
New Construction - Primary on Main - Eco Friendly
Address
8051 W Inspirado Dr. Tahoma E-rv, Eagle, ID
Price
$ 1,149,800
Property Attributes
- MLS#98987628
- TypeSingle Family
- Listing Status Active
- CountyAda
- CityEagle
- NeighborhoodStarPointe
- Zip83646
- Style
- Year Built2026
- Price$ 1,149,800
- Bedrooms4
- Full Bathrooms4
- Half Bathrooms0
- Sqr Footage3001
- Lot Size0.349 Acres
Data Source:
Intermountain MLS (IMLS)
Property Description
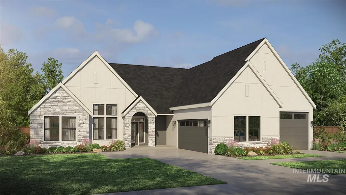
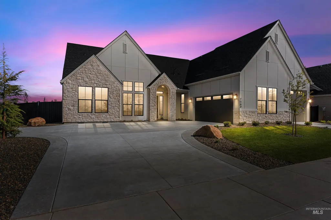
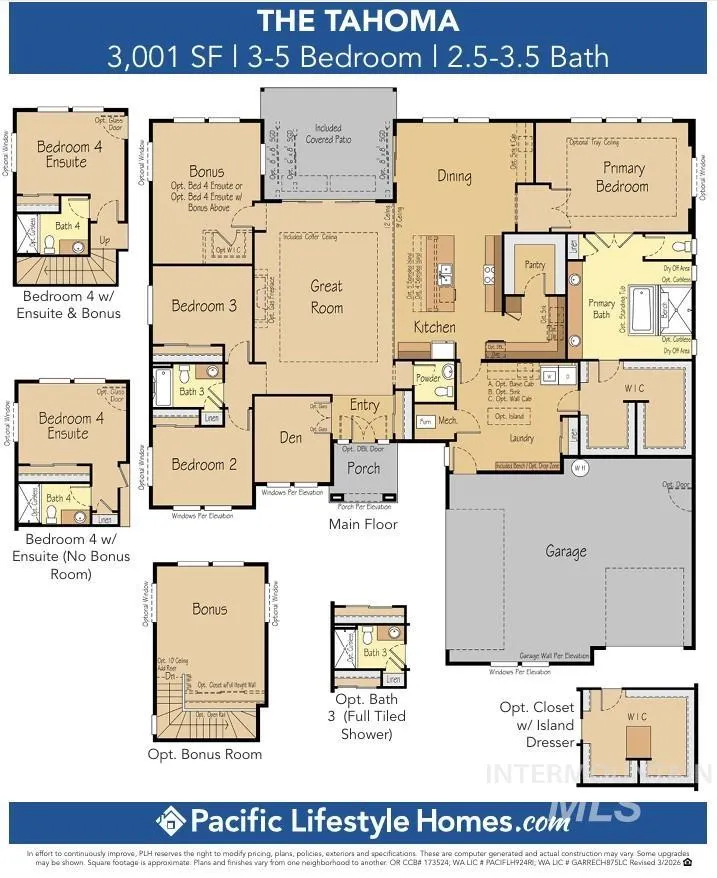
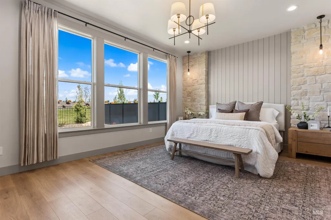
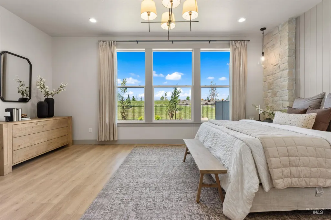
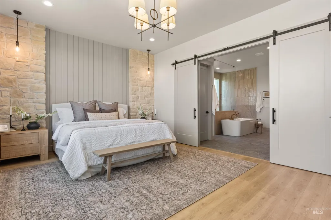
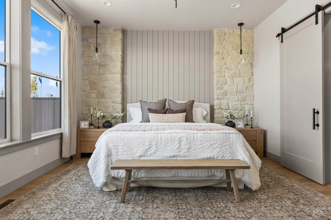
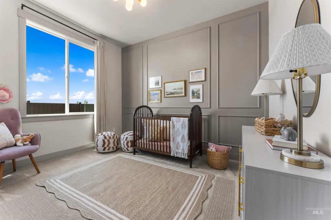
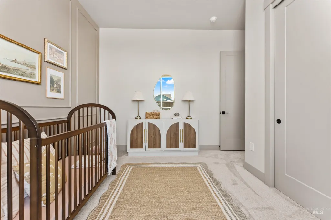
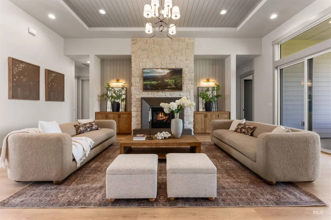
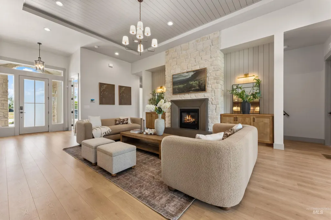
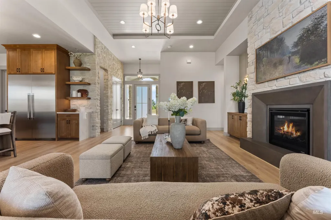
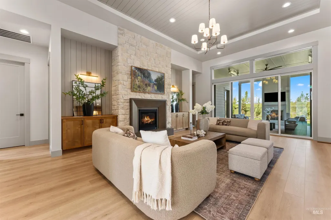
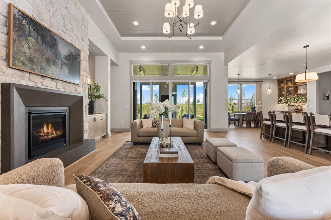
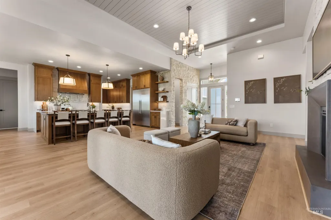
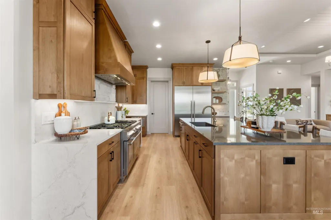
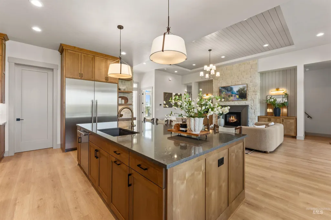
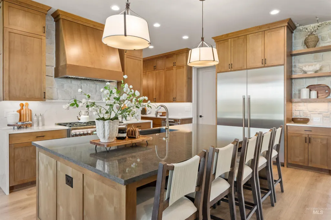
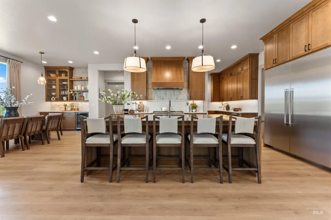
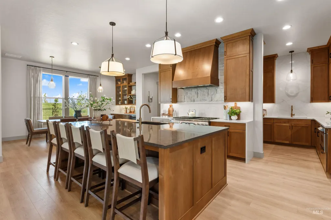
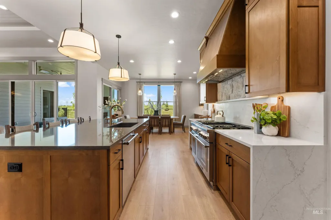
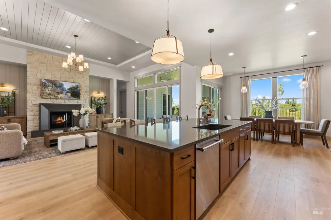
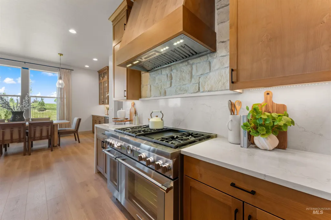
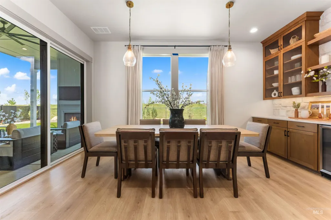
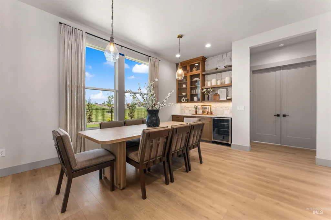
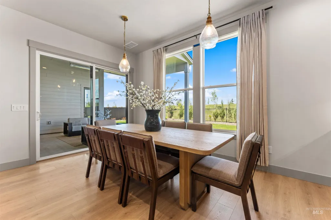
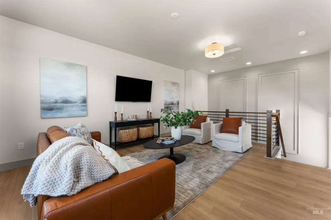
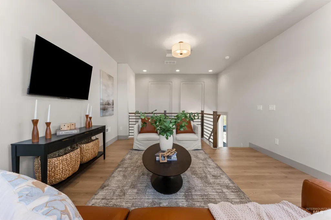
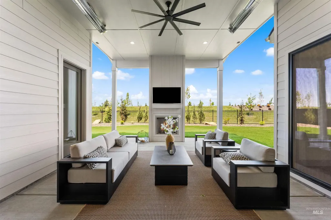
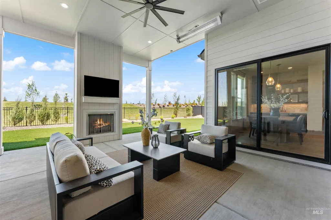
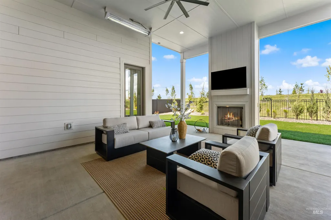
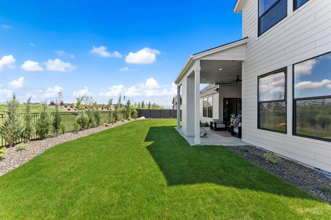
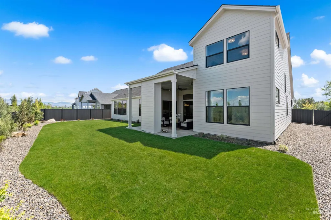
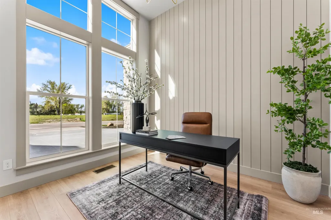
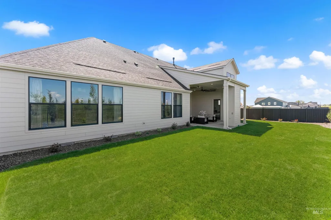
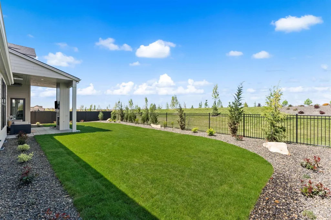
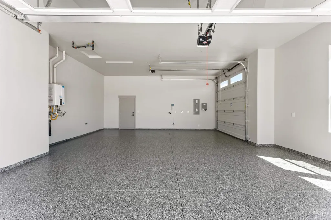
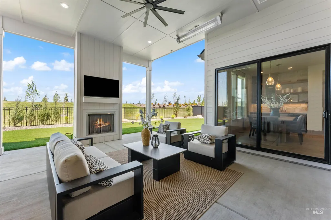
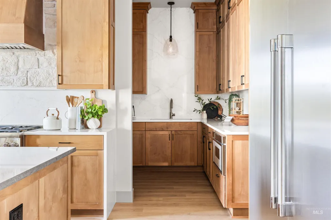
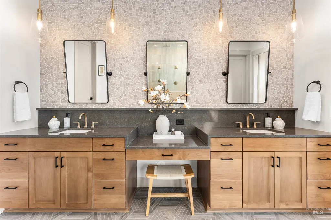
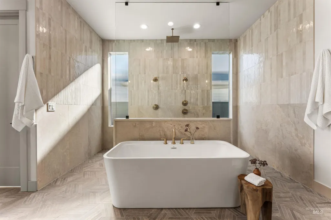
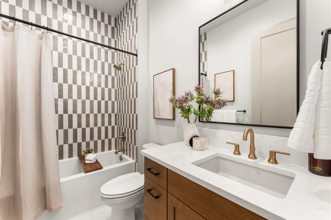
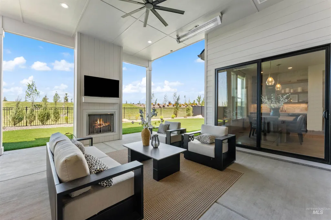
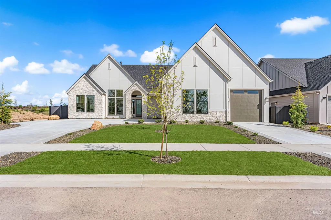
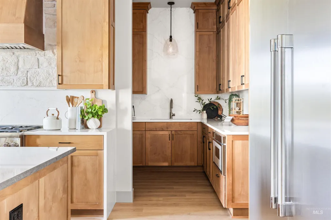
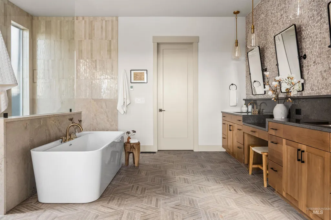
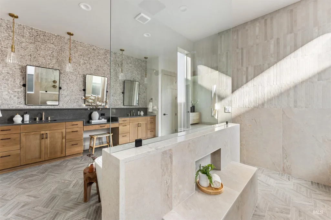
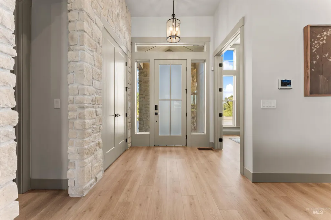
The TAHOMA IS DESIGN READY floor plan by Pacific Lifestyle Homes is home is a thoughtfully designed 3,001-square-foot home offering 3–4 bedrooms, 2.5–3.5 bathrooms, and a flexible layout that blends open-concept living with private retreats. Double door entry opens to a welcoming foyer with a den—perfect for a home office or study—and a convenient powder room. At the heart of the home, the expansive great room features soaring 12-foot ceilings and a dramatic 12-foot sliding glass door leading to the covered patio. The great room flows effortlessly into the kitchen and dining area. Privately situated beyond the dining area, the main-level primary suite offers a spa-inspired bath with a glass shower, soaking tub, dual vanities, and a spacious walk-in closet that connects directly to the laundry room that also provides access to the oversized 3-car garage, plus 45' RV bay with 2 doors. On the opposite wing, two guest bedrooms, a full bath, and a fourth bedroom with ensuite, and an upstairs bonus offers even more versatility. Best of all, this DESIGN READY home gives your buyers the opportunity to personalize the finishes and selections at our Design Gallery, creating a home that reflects their unique style and vision. ****Photos are of Similar Home*****Renderings are similar and may show optional features.
| Elementary School | Middle School | High School |
|---|---|---|
| Pleasant View Elementary School | Star Middle School | Owyhee High School |
| Price History | |
|---|---|
| 5/24/2026 | Listed $1,149,800 |
General Features
| Heating | Forced Air |
|---|---|
| Cooling | Central Air |
| Utilities | Sewer Connected |
| Roof | Composition |
| Appliances | Gas Water Heater |
| HOA Fee | 500 |
| Garage Spaces | 4 |
| Pool Features | Community |
| Construction Materials | Frame |
| Year Built | 2026 |
| Levels | Single w/ Upstairs Bonus Room |
| Unit Number | Tahoma E-RV |
| Property Subtype | Single Family Residence |
| Tax Year | 2025 |
| Current Use | Single Family |
| Ownership | Fee Simple,Fractional Ownership: No |
| Assoc Fee Paid Per | Quarterly |
| County | Ada |
| New Construction | true |
| Property Type | Residential |
| HOA | true |
| Attached Garage | true |
| Subdivision Name | StarPointe |
| Garage Y/N | true |
| Status | Active |
| Directions | From Chinden and Star Rd, N on Star Rd, West on Inspirado, S on Inspirado. |
| ModificationTimestamp | 2026-08-08T21:59:31.300Z |
| High School | Owyhee |
| City | Eagle |
| High School District | West Ada School District |
| Lot Size Units | Acres |
| Lot Size Square Feet | 15202.44 |
| Carport Y/N | false |
| Listing Terms | Cash |
| Green Building Verification Type | HERS Index Score |
| Elementary School | Pleasant View |
| Land Lease Y/N | false |
| Middle/Junior High School | Star |
| Building Area Units | Square Feet |
| Primary Bedroom Level | Main |
| Living Area Units | Square Feet |
| Builder Name | Pacific Lifestyle Homes |
| Standard Status | Active |
| Middle/Junior School District | West Ada School District |
| Elementary School District | West Ada School District |
| Legal Description | Lot 8 Block 6, Starpointe Subdivision #2, Ada County, ID. |
| LeasableAreaUnits | Square Feet |
| Freehold | IDX |
Interior Features
| Interior Amenities | Bath-Master |
|---|---|
| Flooring | Tile |
| Total Fireplaces | 1 |
| Fireplace Features | One |
| Kitchen Level | Main |
| Air Conditioning Y/N | true |
| Heating Y/N | true |
| Fireplace Y/N | true |
| Above Grade Finished Area | 3001 |
| Total Bedrooms | 4 |
| Main Level Bedrooms | 4 |
| Main Level Bathrooms | 3 |
| Below Grade Finished Area Unit Type | Square Feet |
| LivingAreaSource | Public Records |
| Below Grade Finished Area Source | Public Records |
| Above Grade Finished Area Source | Public Records |
| Above Grade Finished Area Unit Type | Square Feet |
| Total Baths | 4 |
| Kitchen Area | 352 |
| Kitchen Length | 22 |
| Kitchen Width | 16 |
| Primary on Main | 120 |
| Second Bedroom Length | 12 |
| Second Bedroom Width | 10 |
| Bedroom 3 Area | 120 |
| Bedroom 3 Length | 12 |
| Bedroom 3 Width | 10 |
| Bedroom 4 Area | 130 |
| Bedroom 4 Length | 13 |
| Bedroom 4 Width | 10 |
| Dining Room Area | 17 |
| Dining Room Width | 10 |
| Primary Bedroom Area | 280 |
| Primary Bedroom Length | 20 |
| Primary Bedroom Width | 14 |
| Dining Room Level | Main |
| Dining Room Area | 170 |
| Bedroom 4 Level | Main |
| Bedroom 3 Level | Main |
| Second Bedroom Level | Main |
Exterior Features
| Fencing | Full |
|---|---|
| Parking Features | Attached |
| Lot Features | 10000 SF - .49 AC |
| Water Source | City Service |
| Total Parking | 4 |
| Lot Size Area | 0.349 |
| Foundation Details | Crawl Space |
| Building Area Total | 3001 |
| Lot Size Acres | 0.349 |
| Road Surface Type | Paved |
| Covered Spaces | 4 |
| Road Frontage Type | Public Road |
Amenities
- Foreclosure
- Views
- Short Sale
- New Construction
- Adult 55+
- Lease To Own
- No HOA Fees
- Furnished
- Primary On Main
- Air Conditioning
- Seller Finance
- Green
- Fixer Upper
- Horse
- Golf
- Fireplace
- Deck
- Garage
- Basement
- Pool
Property vs Single Family Average in 83646
Price
Year Built

