
Eco Friendly
Address
8673 W Inspirado Street, Meridian, ID
Price
$ 899,000
Property Attributes
- MLS#98977531
- TypeSingle Family
- Listing Status Active
- CountyAda
- CityMeridian
- AreaStar
- NeighborhoodStarPointe
- Zip83646
- Style
- Year Built2025
- Taxes$ 738
- Price$ 899,000
- Bedrooms5
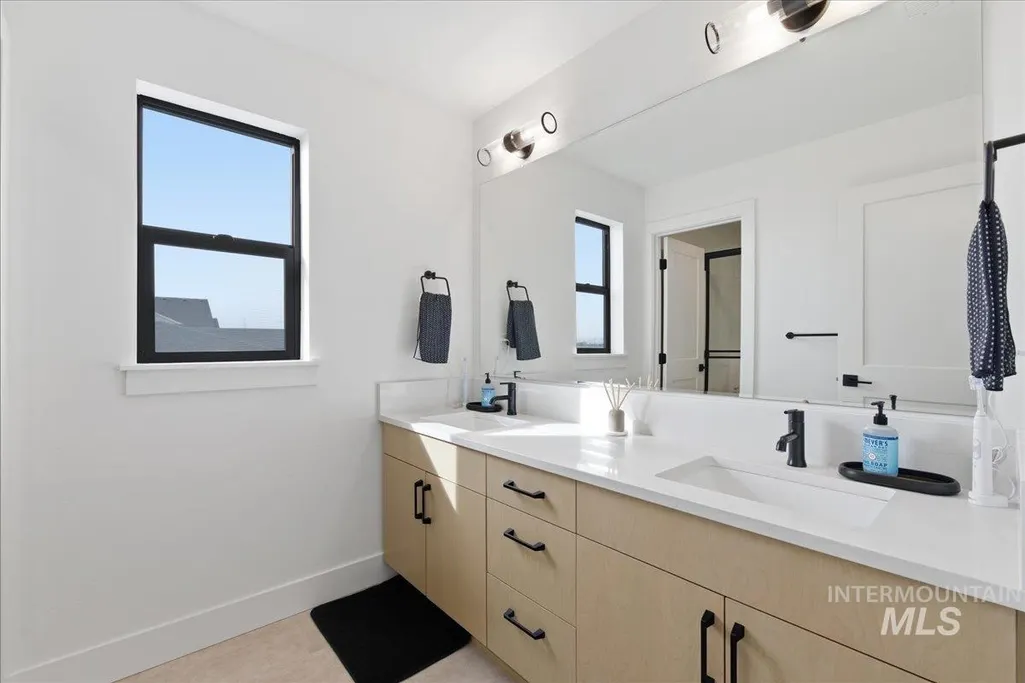
- Full Bathrooms4
- Half Bathrooms0
- Sqr Footage3650
- Lot Size0.204 Acres
Data Source:
Intermountain MLS (IMLS)
Property Description
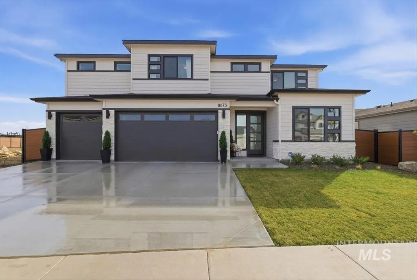
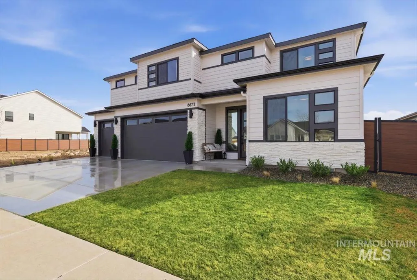
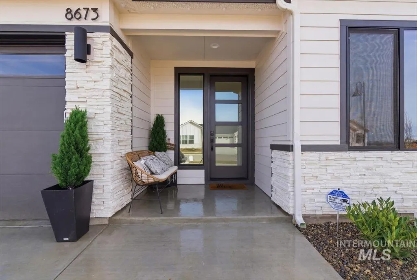
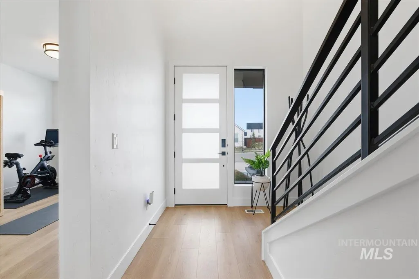
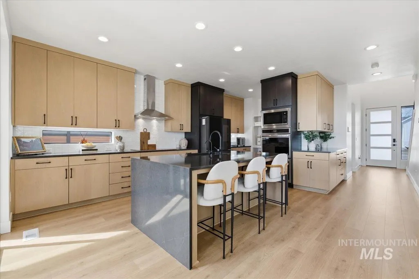
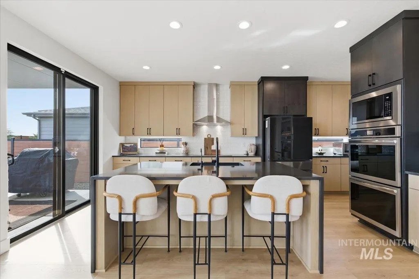
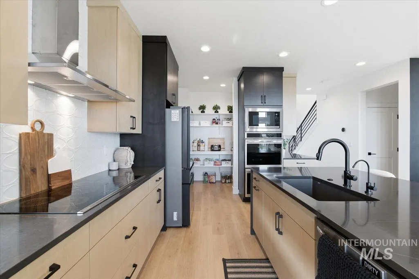
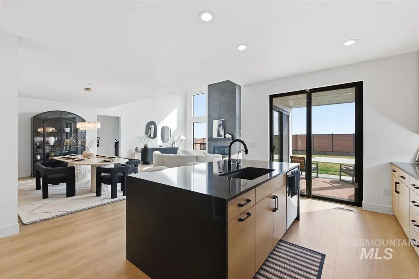
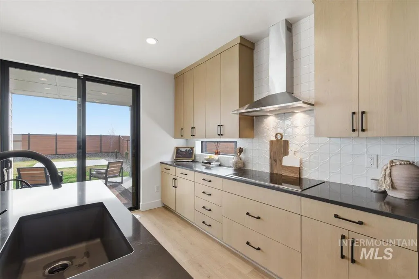
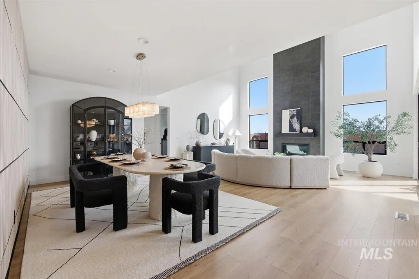
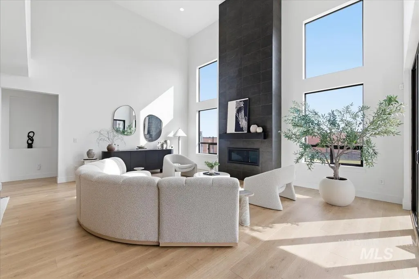
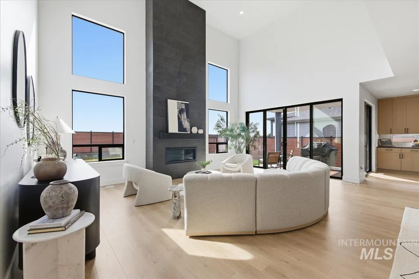
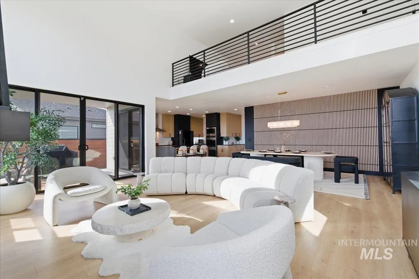
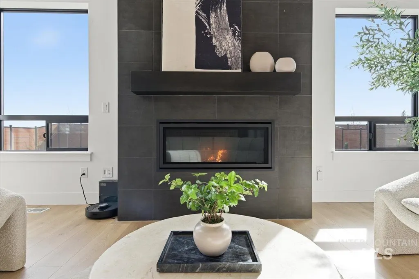

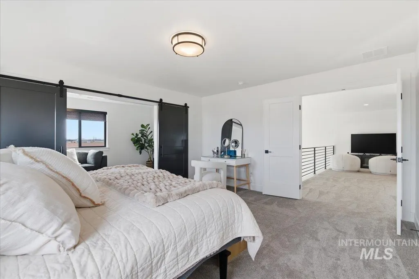
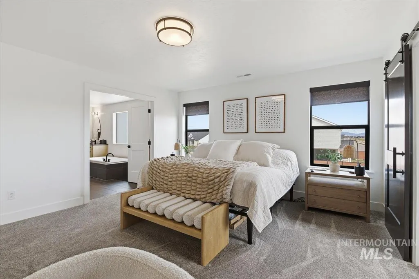
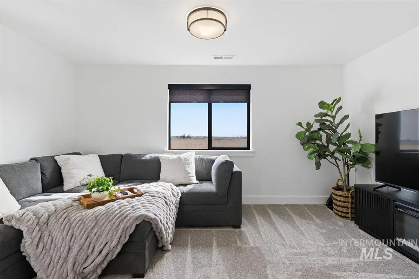
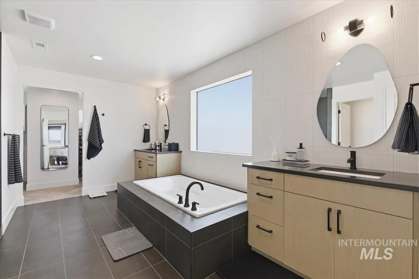
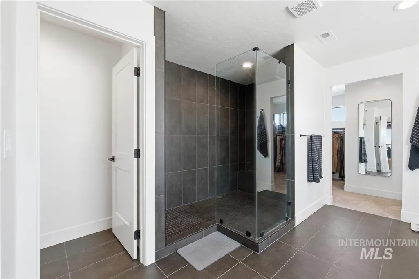
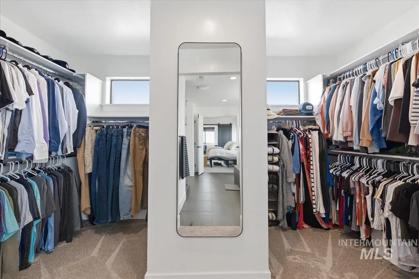
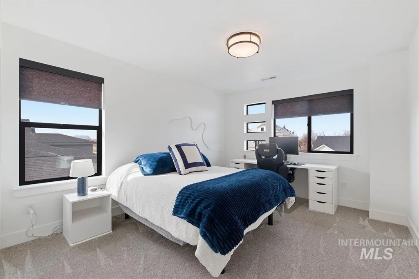
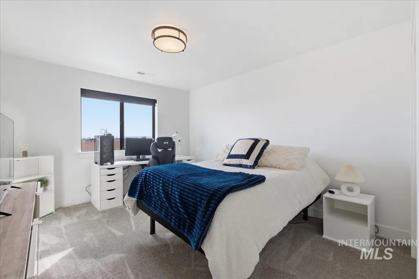
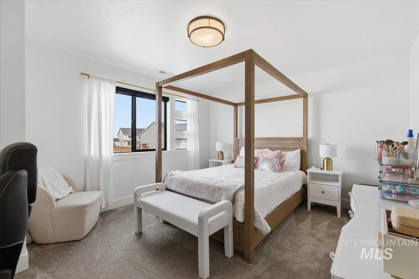
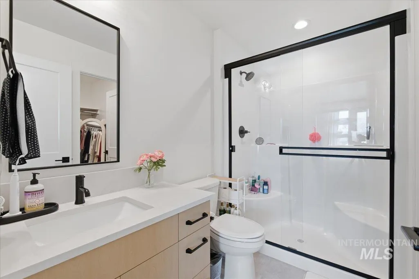
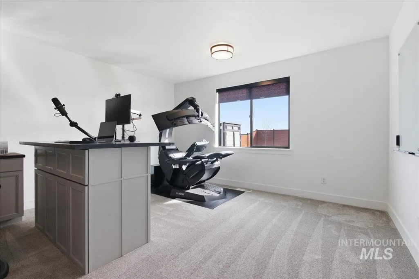
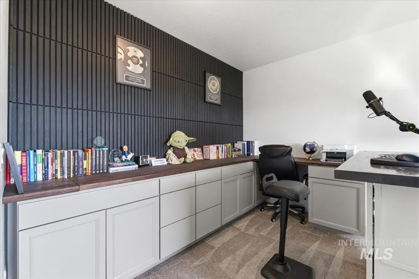
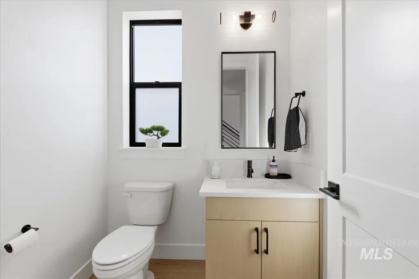
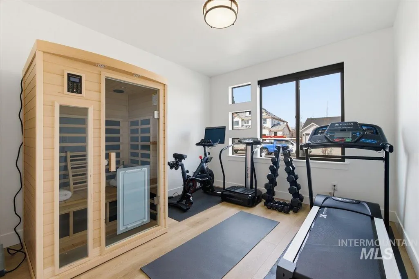
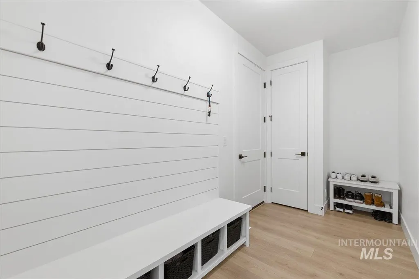
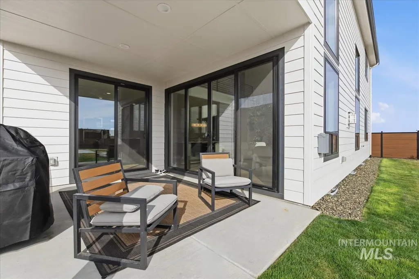
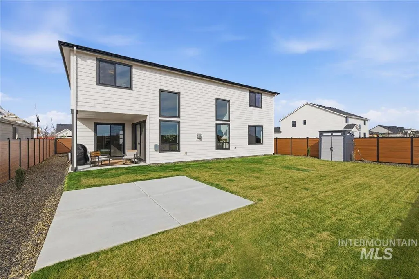
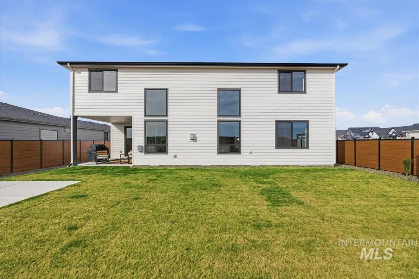
Better than new and truly move in ready, this stunning two story home offers 3650 sq ft of thoughtfully designed living space with 4 to 7 bedrooms, perfect for growing families, multi generational living, or simply room to spread out. From the moment you step inside, you are welcomed by a bright open layout with soaring ceilings and large windows that fill the home with natural light. The spacious living room with a beautiful fireplace creates a warm gathering space, while the open dining area is perfect for everyday living and entertaining. The gourmet kitchen flows seamlessly into the main living areas, keeping everyone connected. Step outside to a covered patio ideal for relaxing or entertaining, with a concrete pad already in place for a future hot tub. Flexible spaces include a potential guest suite with full bath, bonus room, drop zone, and extra garage space. Located in a highly desirable community surrounded by luxury homes exceeding 2 million, this home offers both lifestyle and long term value. Complete with window coverings, permanent exterior lighting, refrigerator, washer and dryer, reverse osmosis system, water softener, and garage storage racks, this home is truly ready for you.
| Elementary School | Middle School | High School |
|---|---|---|
| Pleasant View Elementary School | Star Middle School | Owyhee High School |
| Price History | |
|---|---|
| 3/11/2026 | Listed $949,000 |
| 3/24/2026 | 5$899,000 |
General Features
| Heating | Forced Air |
|---|---|
| Cooling | Central Air |
| Utilities | Sewer Connected |
| Roof | Composition |
| Appliances | Gas Water Heater |
| HOA Fee | 350 |
| Garage Spaces | 4 |
| Patio/Porch Features | Covered Patio/Deck |
| Pool Features | Community |
| Construction Materials | Frame |
| Year Built | 2025 |
| Levels | Two |
| Property Subtype | Single Family Residence |
| Tax Year | 2024 |
| Current Use | Single Family |
| Ownership | Fee Simple |
| Assoc Fee Paid Per | Quarterly |
| County | Ada |
| Property Type | Residential |
| HOA | true |
| Attached Garage | true |
| Subdivision Name | StarPointe |
| Garage Y/N | true |
| Other Structures | Storage Shed |
| Status | Active |
| Directions | From Chinden and Star, South on Star, West on Inspirado |
| ModificationTimestamp | 2026-03-26T06:02:04.700Z |
| High School | Owyhee |
| City | Meridian |
| High School District | West Ada School District |
| Zoning Description | R-3-DA |
| MLS Area | Star - 0950 |
| Lot Size Units | Acres |
| Lot Size Square Feet | 8886.24 |
| Carport Y/N | false |
| Listing Terms | Cash |
| Green Building Verification Type | HERS Index Score |
| Elementary School | Pleasant View |
| Land Lease Y/N | false |
| Tax Annual Amount | 738 |
| Middle/Junior High School | Star |
| Building Area Units | Square Feet |
| Primary Bedroom Level | Upper |
| Living Area Units | Square Feet |
| Standard Status | Active |
| Middle/Junior School District | West Ada School District |
| Elementary School District | West Ada School District |
| Legal Description | PAR #1225 POR Lot 11 Block 3 Starpointe Sub Parcel 10 ROS 14667 #1220-S |
| LeasableAreaUnits | Square Feet |
| Freehold | IDX |
Interior Features
| Interior Amenities | Bath-Master |
|---|---|
| Flooring | Tile |
| Total Fireplaces | 1 |
| Fireplace Features | One |
| Kitchen Level | Main |
| Air Conditioning Y/N | true |
| Heating Y/N | true |
| Fireplace Y/N | true |
| Above Grade Finished Area | 3650 |
| Total Bedrooms | 5 |
| Main Level Bedrooms | 1 |
| Below Grade Finished Area Unit Type | Square Feet |
| LivingAreaSource | Other |
| Below Grade Finished Area Source | Other |
| Above Grade Finished Area Source | Other |
| Above Grade Finished Area Unit Type | Square Feet |
| Total Baths | 4 |
| Kitchen Area | 247 |
| Kitchen Length | 13 |
| Kitchen Width | 19 |
| Primary on Main | 143 |
| Second Bedroom Length | 11 |
| Second Bedroom Width | 13 |
| Bedroom 3 Area | 143 |
| Bedroom 3 Length | 11 |
| Bedroom 3 Width | 13 |
| Bedroom 4 Area | 156 |
| Bedroom 4 Length | 13 |
| Bedroom 4 Width | 12 |
| Primary Bedroom Area | 195 |
| Primary Bedroom Length | 15 |
| Primary Bedroom Width | 13 |
| Bedroom 5 Level | Main |
| Bedroom 4 Level | Upper |
| Bedroom 3 Level | Upper |
| Second Bedroom Level | Upper |
Exterior Features
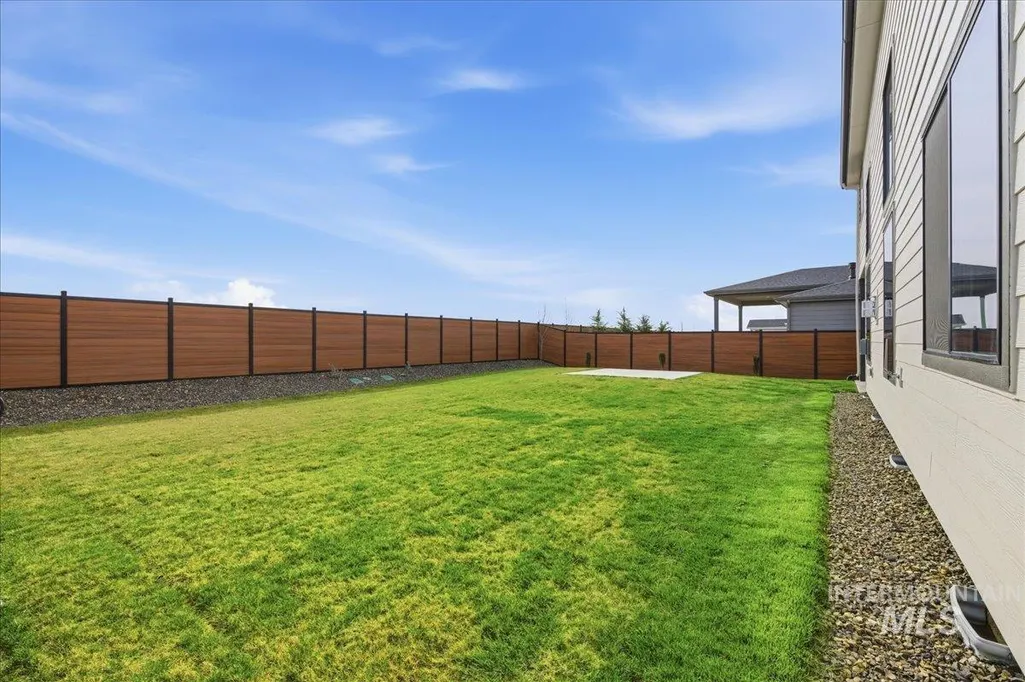
| Fencing | Full |
|---|---|
| Parking Features | Attached |
| Lot Features | Standard Lot 6000-9999 SF |
| Water Source | City Service |
| Total Parking | 4 |
| Lot Size Area | 0.204 |
| Foundation Details | Crawl Space |
| Building Area Total | 3650 |
| Lot Dimensions | 120x74 |
| Lot Size Acres | 0.204 |
| Road Surface Type | Paved |
| Covered Spaces | 4 |
Amenities
- Foreclosure
- Views
- Short Sale
- New Construction
- Adult 55+
- Lease To Own
- No HOA Fees
- Furnished
- Primary On Main
- Air Conditioning
- Seller Finance
- Green
- Fixer Upper
- Horse
- Golf
- Fireplace
- Deck
- Garage
- Basement
- Pool
Property vs Single Family Average in 83646
Price
Taxes
Year Built

