
Open House Sat, Aug 22nd 01:00 PM - 04:00 PM - New Construction - Primary on Main - Eco Friendly
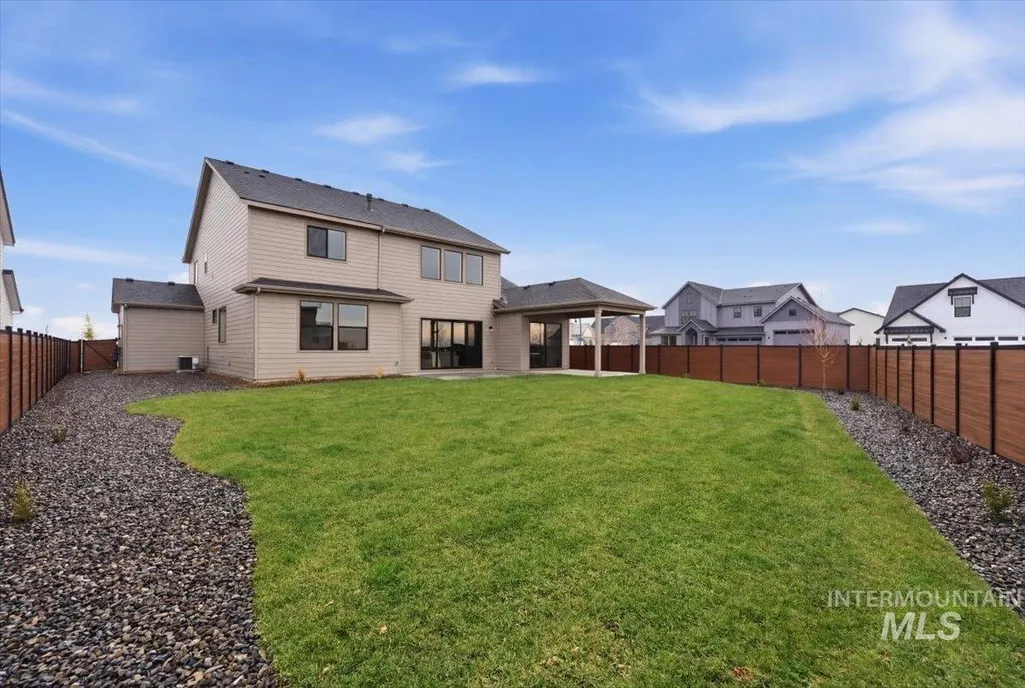
Address
8603 W Happy Day Drive Rainier, Meridian, ID
Price
$ 944,900
Property Attributes
- MLS#98984569
- TypeSingle Family
- Listing Status Active
- CountyAda
- CityMeridian
- NeighborhoodStarPointe
- Zip83646
- Style
- Year Built2026
- Price$ 944,900
- Bedrooms4
- Full Bathrooms4
- Half Bathrooms0
- Sqr Footage3213
- Lot Size0.224 Acres
Data Source:
Intermountain MLS (IMLS)
Property Description
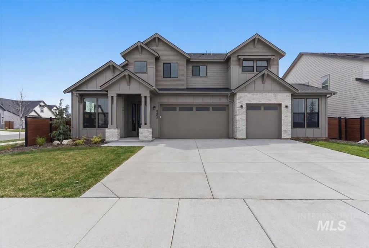
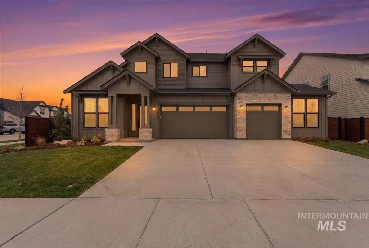
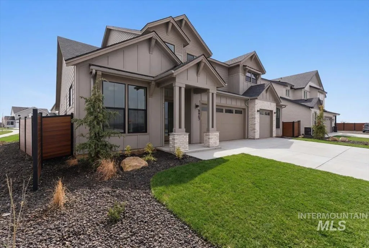
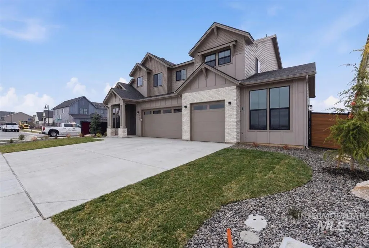
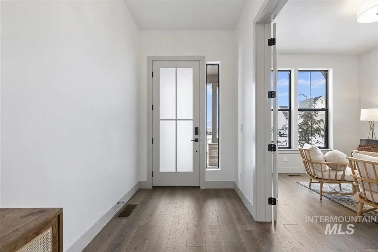
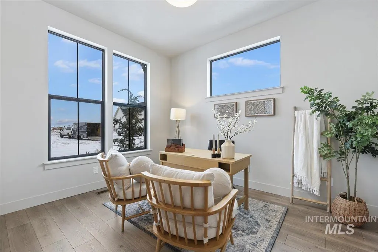
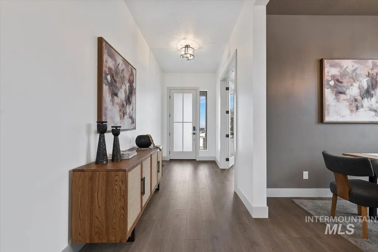
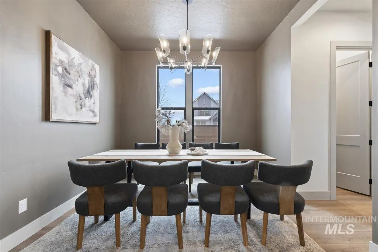
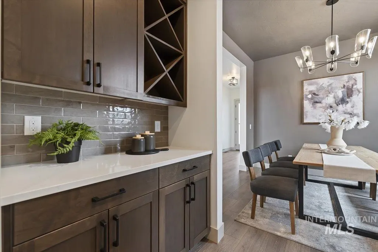
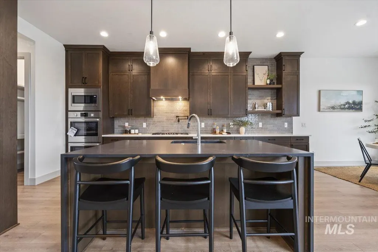
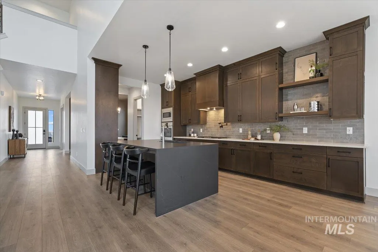
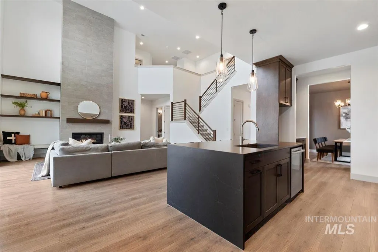
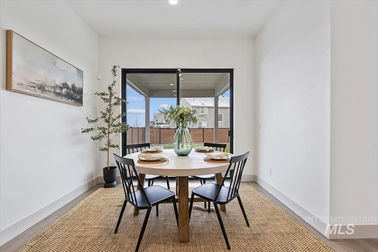
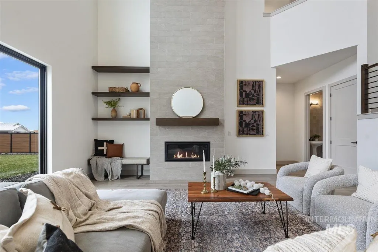
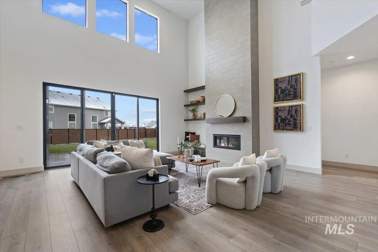
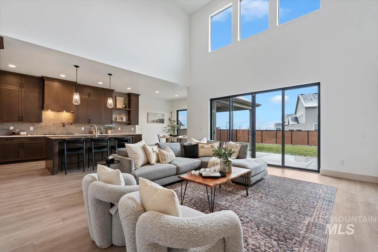
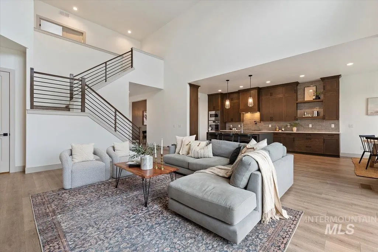
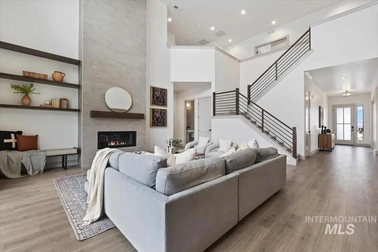
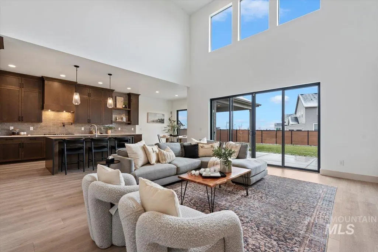
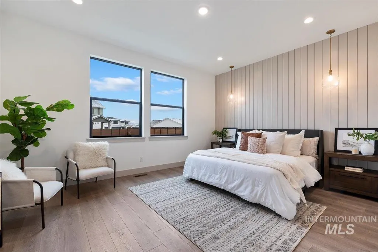
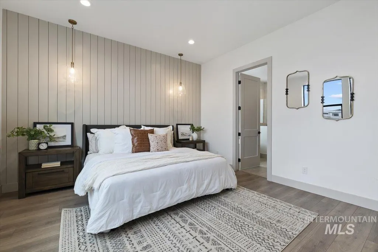
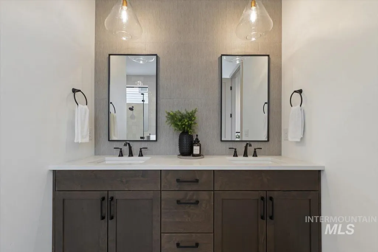
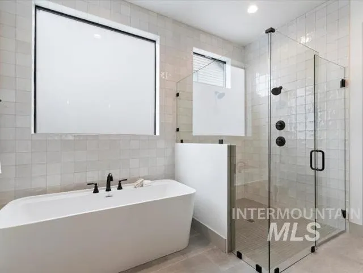
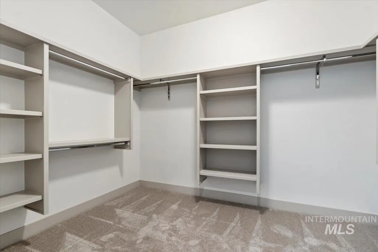
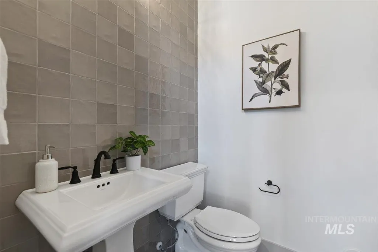
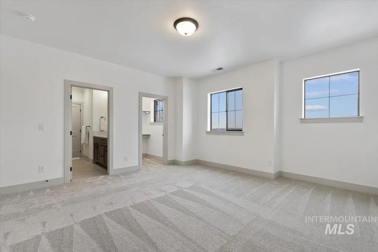
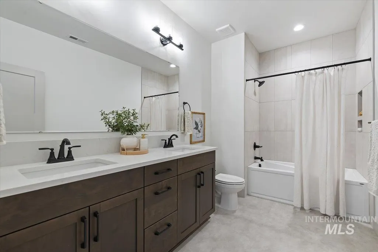
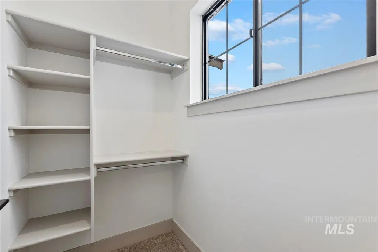
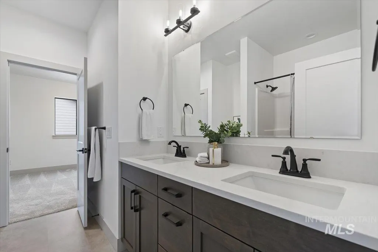
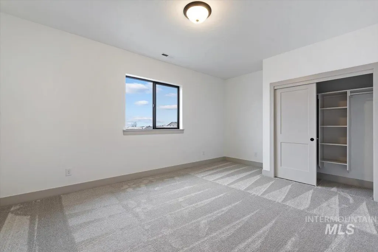
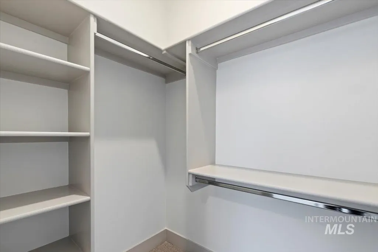
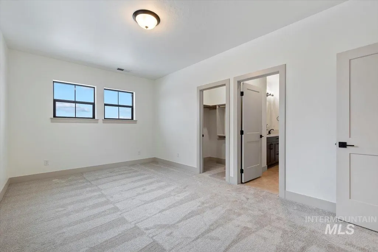
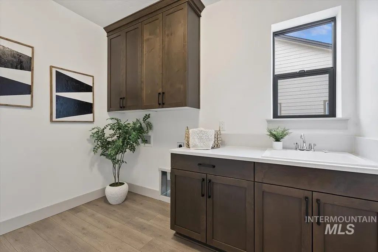
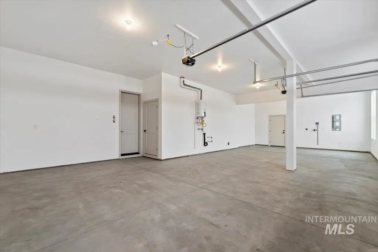
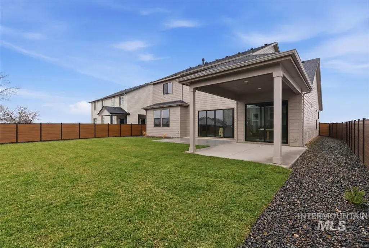
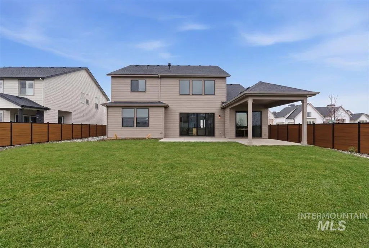
*** NEW $50,000 BUILDER INCENTIVE FOR RATE BUY DOWN*** MOVE-IN READY! ON A LARGE LOT* Discover refined living in this stunning 3,213 sq. ft. RAINER floor plan by Pacific Lifestyle Homes, thoughtfully designed with space, style, and flexibility in mind. This beautifully appointed home offers 4 bedrooms, 3.5 bathrooms, a formal dining room, dedicated office, and a 3-car garage with an incredible 10’ SHOP BAY—perfect for hobbies, storage, or extra workspace! At the heart of the home is a chef-inspired kitchen showcasing high-end finishes and a luxury appliance package, designed to impress even the most seasoned cook! Enjoy a large statement island, generous counter space, and a spacious dining nook that flows seamlessly into the living area. Hosting is effortless with a butler’s pantry connecting the kitchen to the elegant formal dining room—ideal for holiday gatherings and dinner parties! With premium craftsmanship, upscale details, and a layout built for modern lifestyles, this home truly checks every box! Don’t miss your opportunity to own a move-in ready home with luxury finishes in the incredible community of Starpointe! Pool, and walking paths complete this exclusive boutique community with views! *Photos of the Home**
| Elementary School | Middle School | High School |
|---|---|---|
| Pleasant View Elementary School | Star Middle School | Owyhee High School |
| Price History | |
|---|---|
| 5/1/2026 | Listed $949,900 |
| 6/26/2026 | 1$944,900 |
General Features
| Heating | Electric |
|---|---|
| Cooling | Central Air |
| Utilities | Sewer Connected |
| Roof | Architectural Style |
| Appliances | Gas Water Heater |
| HOA Fee | 500 |
| Garage Spaces | 3 |
| Pool Features | Community |
| Security Features | Alarm |
| Construction Materials | Frame |
| Year Built | 2026 |
| Levels | Two |
| Unit Number | Rainier |
| Property Subtype | Single Family Residence |
| Tax Year | 2025 |
| Current Use | Single Family |
| Ownership | Fee Simple |
| Assoc Fee Paid Per | Quarterly |
| County | Ada |
| New Construction | true |
| Property Type | Residential |
| HOA | true |
| Attached Garage | true |
| Subdivision Name | StarPointe |
| Garage Y/N | true |
| Status | Active |
| Directions | From Chinden/Star Rd, N on Star, W on Inspirado, N on Fireball, W on Inspirado, West on Happy Day Dr to Home. |
| ModificationTimestamp | 2026-08-10T23:49:43.400Z |
| High School | Owyhee |
| City | Meridian |
| High School District | West Ada School District |
| Lot Size Units | Acres |
| Lot Size Square Feet | 9757.44 |
| Carport Y/N | false |
| Green Building Verification Type | HERS Index Score |
| Elementary School | Pleasant View |
| Land Lease Y/N | false |
| Middle/Junior High School | Star |
| Building Area Units | Square Feet |
| Primary Bedroom Level | Main |
| Living Area Units | Square Feet |
| Builder Name | Pacific Lifestyle Homes |
| Standard Status | Active |
| Middle/Junior School District | West Ada School District |
| Elementary School District | West Ada School District |
| Legal Description | Lot 27 Block 01 of Starpointe Sub |
| LeasableAreaUnits | Square Feet |
| Freehold | IDX |
Interior Features
| Interior Amenities | Den/Office |
|---|---|
| Flooring | Tile |
| Total Fireplaces | 1 |
| Fireplace Features | One |
| Kitchen Level | Main |
| Air Conditioning Y/N | true |
| Heating Y/N | true |
| Fireplace Y/N | true |
| Above Grade Finished Area | 3213 |
| Total Bedrooms | 4 |
| Main Level Bedrooms | 1 |
| Main Level Bathrooms | 1 |
| Below Grade Finished Area Unit Type | Square Feet |
| LivingAreaSource | Plans |
| Below Grade Finished Area Source | Plans |
| Above Grade Finished Area Source | Plans |
| Above Grade Finished Area Unit Type | Square Feet |
| Total Baths | 4 |
| Dining Room Level | Main |
| Bedroom 4 Level | Upper |
| Bedroom 3 Level | Upper |
| Second Bedroom Level | Upper |
Exterior Features
| Fencing | Full |
|---|---|
| Parking Features | Attached |
| Lot Features | Standard Lot 6000-9999 SF |
| Water Source | City Service |
| Total Parking | 3 |
| Lot Size Area | 0.224 |
| Foundation Details | Crawl Space |
| Building Area Total | 3213 |
| Lot Dimensions | 128x70 |
| Lot Size Acres | 0.224 |
| Covered Spaces | 3 |
Amenities
- Foreclosure
- Views
- Short Sale
- New Construction
- Adult 55+
- Lease To Own
- No HOA Fees
- Furnished
- Primary On Main
- Air Conditioning
- Seller Finance
- Green
- Fixer Upper
- Horse
- Golf
- Fireplace
- Deck
- Garage
- Basement
- Pool
Property vs Single Family Average in 83646
Price
Year Built

