
Open House Fri, Aug 21st 02:00 PM - 04:00 PM - Primary on Main
Address
6252 N Royal Park Ave, Boise, ID
Price
$ 605,000
Property Attributes
- MLS#98997596
- TypeSingle Family
- Listing Status Active
- CountyAda
- CityBoise
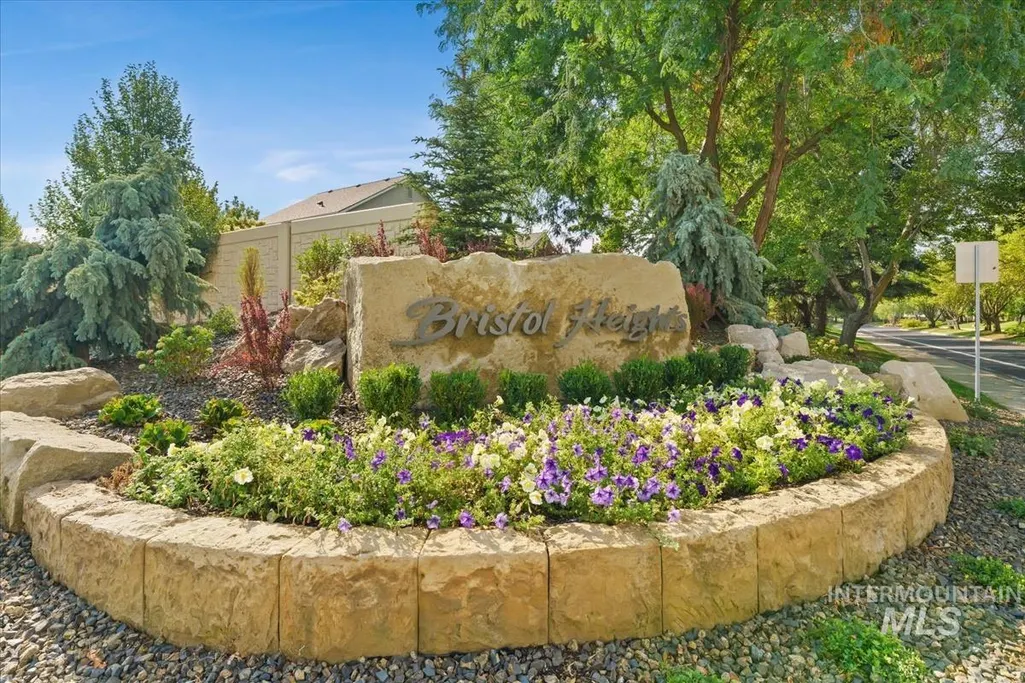
- NeighborhoodBristol Heights
- Zip83713
- Style
- Year Built1999
- Taxes$ 2323
- Price$ 605,000
- Bedrooms4
- Full Bathrooms3
- Half Bathrooms0
- Sqr Footage2520
- Lot Size0.15 Acres
Data Source:
Intermountain MLS (IMLS)
Property Description
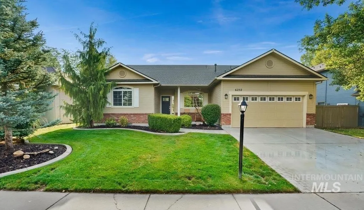
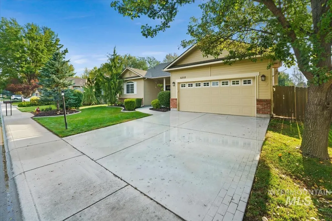
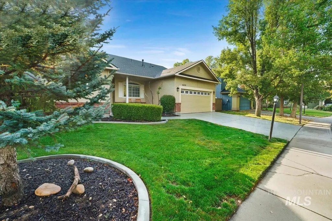
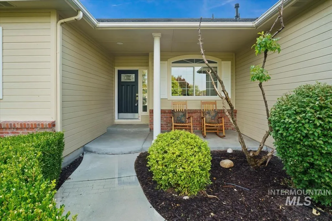
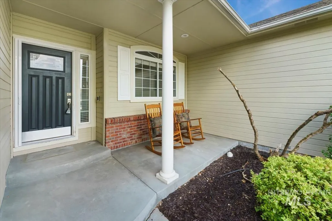
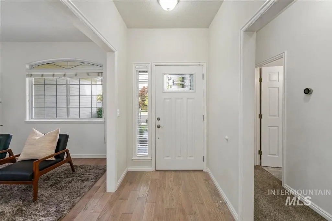
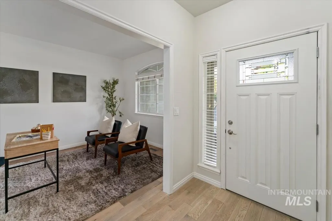
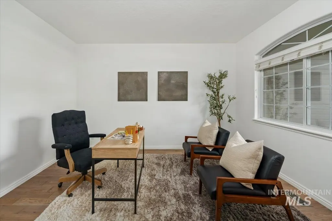
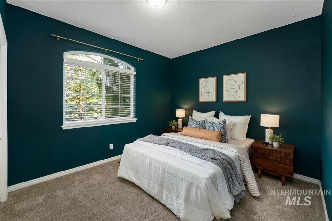
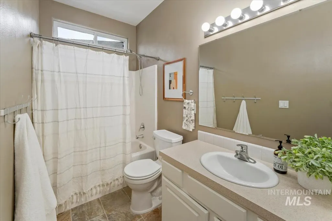
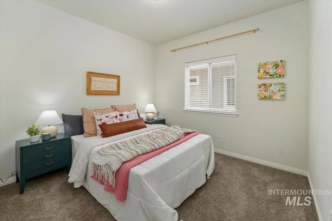
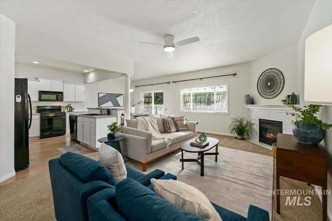
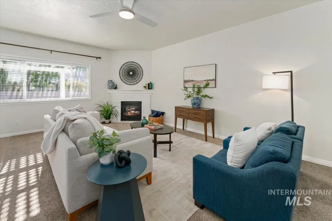
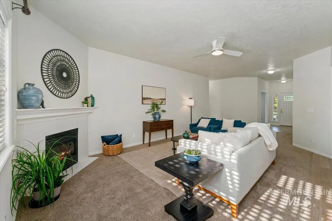
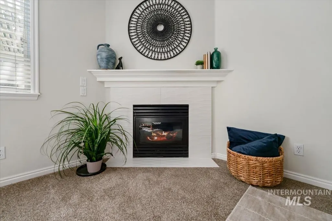
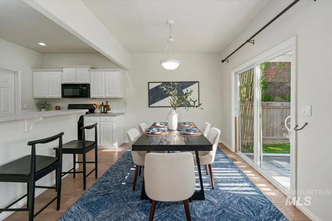
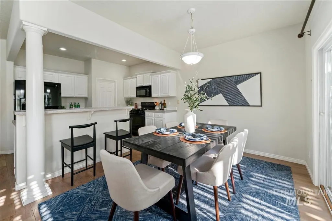
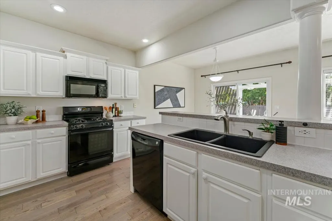
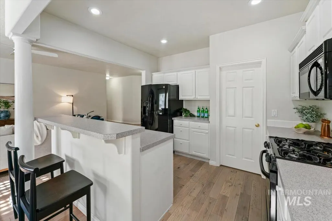
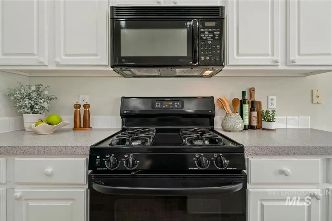
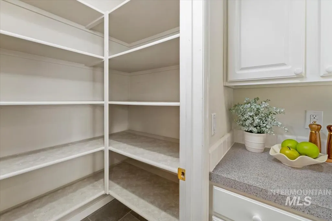
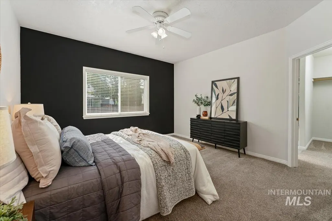
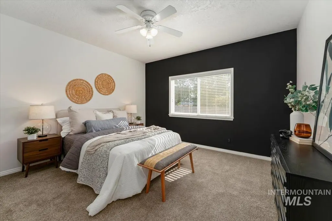
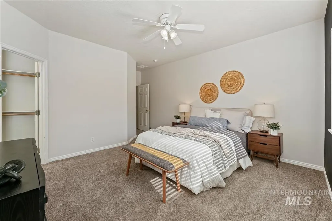
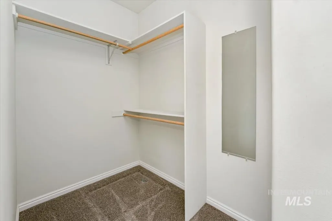
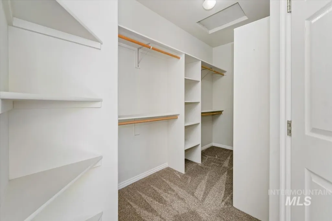
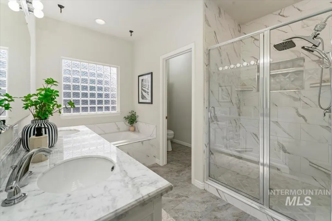
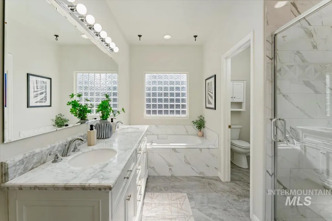
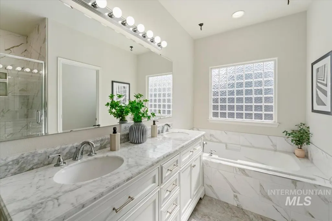
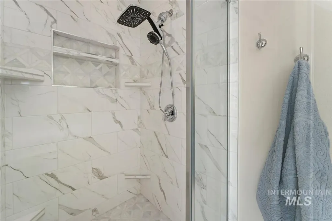
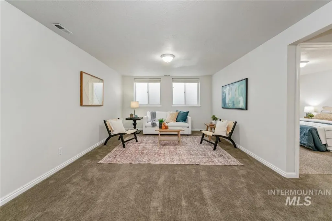
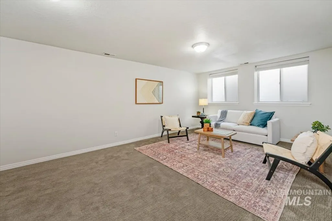
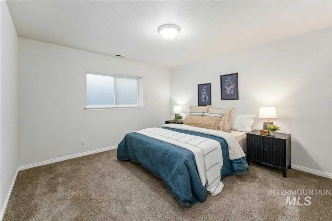
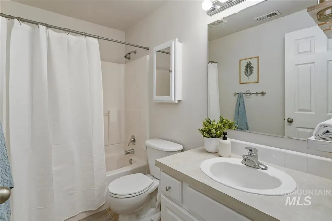
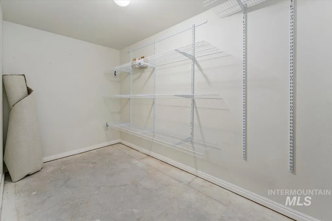
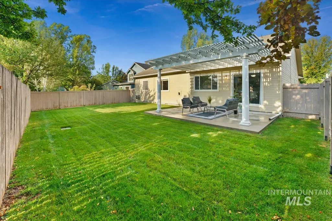
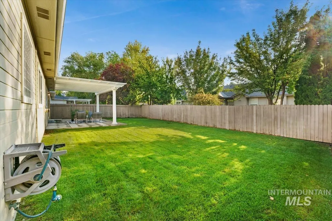
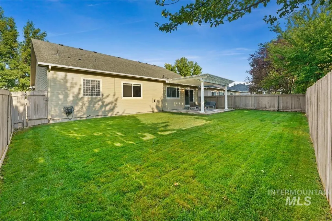
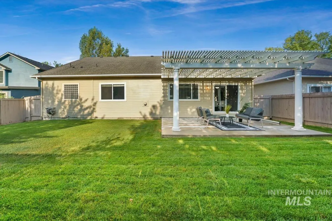
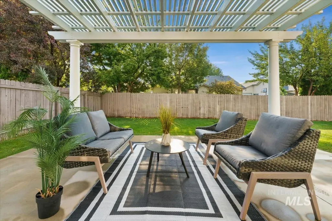
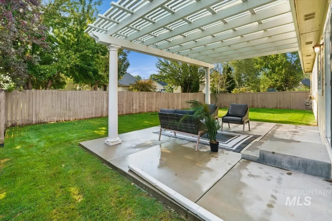
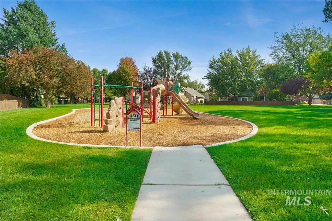
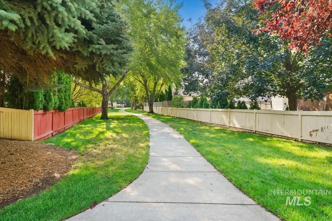
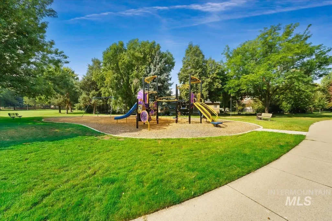
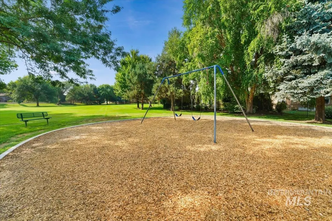
Step into this delightful 4 bedroom home with idyllic character that exudes charm at every turn. Nestled in the serene, highly desirable Bristol Heights subdivision, this pristine residence offers the perfect blend of comfort, style and impressive use of space. The main level offers a spacious Primary Suite with an upgraded, sun-drenched Bathroom featuring a deep soaker tub, upgraded shower head system, and a sizeable double-sided walk-in closest, a front Office or Den with gorgeous sunset views, an intimate Living room with a cozy gas fireplace, informal Dining room and a bright, sun-filled Kitchen with a walk-in pantry and ample cabinet space. The fully finished Basement provides a considerable Bonus room, a Bedroom, full Bath, and an expansive storage Closet with built-in shelving. The east-facing Backyard with a full-Pergola patio cover beckons for outdoor relaxation or entertaining. This picturesque neighborhood affords expansive green space, meandering walking paths, parks & playgrounds, and is conveniently located just minutes away from the Luxe Theatre & Restaurants in Lakemoor as well as the Village in Meridian. Home has been professionally cleaned and all carpets have been professionally cleaned. Recent upgrades include a new HVAC in 2015, new water heater in 2016, new roof in 2021, and new wood flooring in 2022. Don't miss this turnkey Gem!
| Elementary School | Middle School | High School |
|---|---|---|
| River Valley Elementary School | Heritage Middle School Middle School | Rocky Mountain High School |
| Price History | |
|---|---|
| 8/17/2026 | Listed $605,000 |
General Features
| Heating | Forced Air |
|---|---|
| Cooling | Central Air |
| Utilities | Sewer Connected |
| Roof | Composition |
| Appliances | Gas Water Heater |
| HOA Fee | 861 |
| Garage Spaces | 3 |
| Patio/Porch Features | Covered Patio/Deck |
| Construction Materials | Brick |
| Year Built | 1999 |
| Levels | Single with Below Grade |
| Property Subtype | Single Family Residence |
| Tax Year | 2025 |
| Current Use | Single Family |
| Ownership | Fee Simple,Fractional Ownership: No |
| Assoc Fee Paid Per | Annually |
| County | Ada |
| Property Type | Residential |
| HOA | true |
| Attached Garage | true |
| Subdivision Name | Bristol Heights |
| Garage Y/N | true |
| Status | Active |
| Directions | Eagle Rd, W. Chinden, S. on Royal Park Ave, home is on the east side |
| ModificationTimestamp | 2026-08-19T06:01:12.500Z |
| High School | Rocky Mountain |
| City | Boise |
| High School District | West Ada School District |
| Lot Size Units | Acres |
| Lot Size Square Feet | 6534 |
| Carport Y/N | false |
| Listing Terms | Cash |
| Elementary School | River Valley |
| Land Lease Y/N | false |
| Tax Annual Amount | 2323 |
| Middle/Junior High School | Heritage Middle School |
| Building Area Units | Square Feet |
| Primary Bedroom Level | Main |
| Living Area Units | Square Feet |
| Builder Name | Hale Development |
| Standard Status | Active |
| Middle/Junior School District | West Ada School District |
| Elementary School District | West Ada School District |
| Legal Description | Lot 18 Blk 18 Bristol Heights #16 |
| LeasableAreaUnits | Square Feet |
| Freehold | IDX |
Interior Features
| Interior Amenities | Bath-Master |
|---|---|
| Flooring | Hardwood |
| Total Fireplaces | 1 |
| Fireplace Features | One |
| Kitchen Level | Main |
| Air Conditioning Y/N | true |
| Heating Y/N | true |
| Fireplace Y/N | true |
| Above Grade Finished Area | 1818 |
| Total Bedrooms | 4 |
| Below Grade Finished Area | 702 |
| Living Room Level | Main |
| Main Level Bedrooms | 3 |
| Main Level Bathrooms | 2 |
| Below Grade Finished Area Unit Type | Square Feet |
| LivingAreaSource | Public Records |
| Below Grade Finished Area Source | Public Records |
| Above Grade Finished Area Source | Public Records |
| Above Grade Finished Area Unit Type | Square Feet |
| Total Baths | 3 |
| Kitchen Area | 216 |
| Kitchen Length | 12 |
| Kitchen Width | 18 |
| Primary on Main | 110 |
| Second Bedroom Length | 10 |
| Second Bedroom Width | 11 |
| Bedroom 3 Area | 110 |
| Bedroom 3 Length | 10 |
| Bedroom 3 Width | 11 |
| Bedroom 4 Area | 144 |
| Bedroom 4 Length | 12 |
| Bedroom 4 Width | 12 |
| Family Room Area | 182 |
| Family Room Length | 13 |
| Living Room Area | 130 |
| Living Room Length | 10 |
| Living Room Width | 13 |
| Primary Bedroom Area | 182 |
| Primary Bedroom Length | 13 |
| Primary Bedroom Width | 14 |
| Family Room Width | 14 |
| Family Room Level | Main |
| Bedroom 4 Level | Lower |
| Bedroom 3 Level | Main |
| Second Bedroom Level | Main |
Exterior Features
| Fencing | Full |
|---|---|
| Parking Features | Attached |
| Lot Features | Standard Lot 6000-9999 SF |
| Water Source | City Service |
| Total Parking | 3 |
| Lot Size Area | 0.15 |
| Building Area Total | 2520 |
| Lot Size Acres | 0.15 |
| Road Surface Type | Paved |
| Covered Spaces | 3 |
Amenities
- Foreclosure
- Views
- Short Sale
- New Construction
- Adult 55+
- Lease To Own
- No HOA Fees
- Furnished
- Primary On Main
- Air Conditioning
- Seller Finance
- Green
- Fixer Upper
- Horse
- Golf
- Fireplace
- Deck
- Garage
- Basement
- Pool
Property vs Single Family Average in 83713
Price
Taxes
Year Built

