
Open House Sat, Aug 22nd 11:00 AM - 02:00 PM - Price Reduction
Address
5917 N Cosworth Pl, Boise, ID
Price
$ 725,000
Property Attributes
- MLS#98993986
- TypeSingle Family
- Listing Status Active
- CountyAda
- CityBoise
- NeighborhoodBristol Heights
- Zip83713
- Style
- Year Built1999
- Taxes$ 3243
- Price$ 725,000
- Bedrooms5
- Full Bathrooms4
- Half Bathrooms0
- Sqr Footage3244
- Lot Size0.26 Acres
Data Source:
Intermountain MLS (IMLS)
Property Description
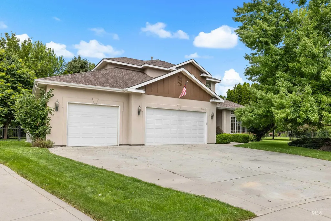
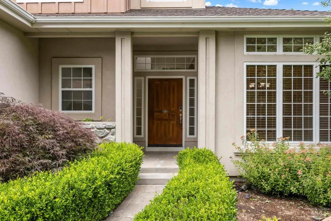
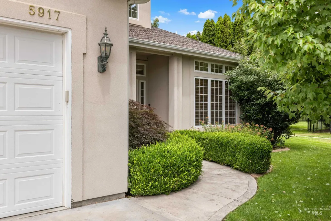
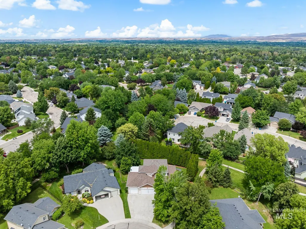
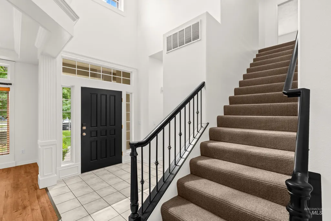
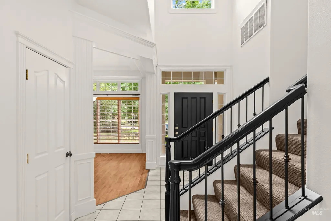
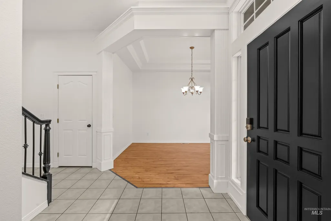
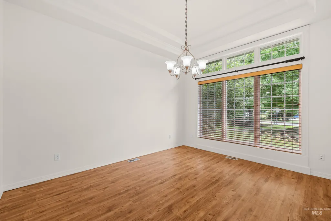
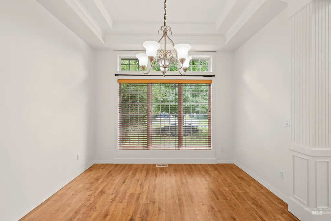
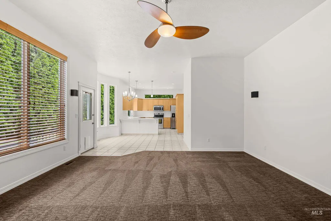
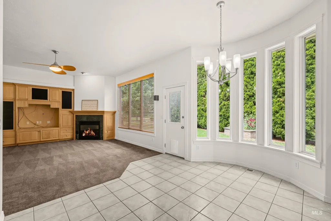
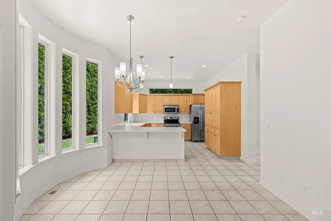
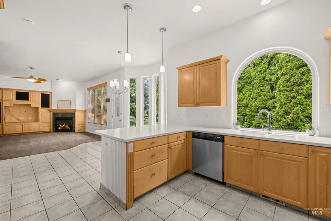
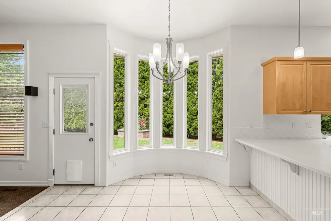
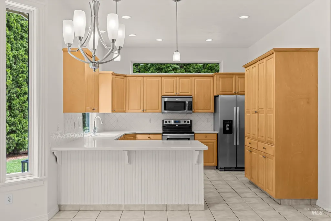
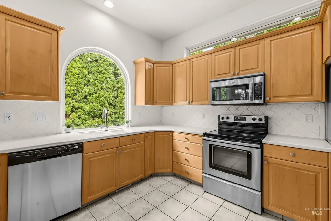
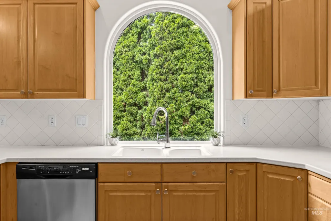
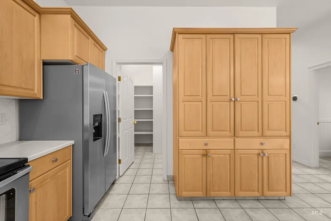
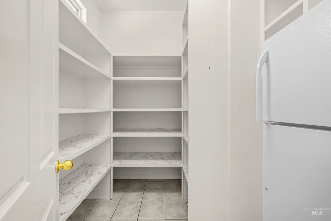
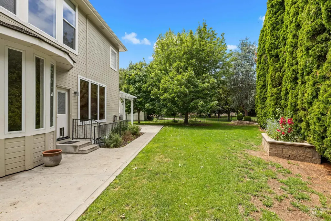
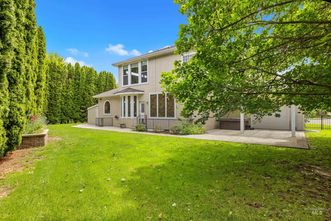
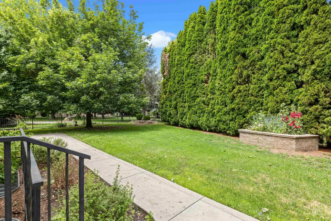
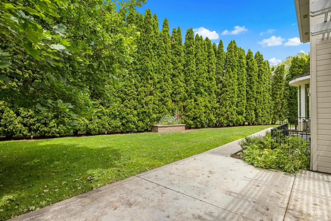
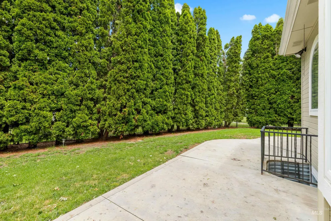
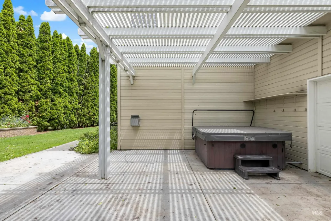
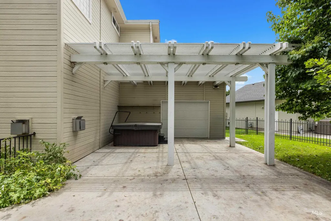
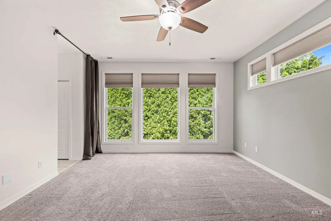
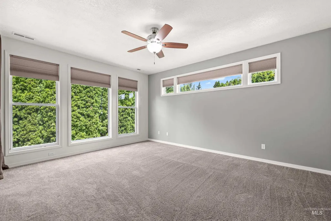
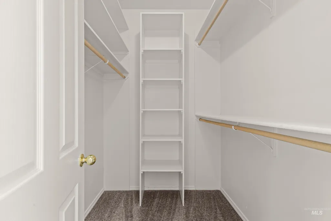
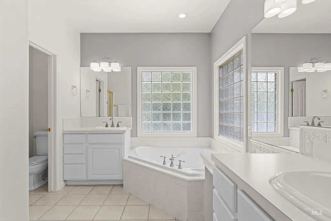
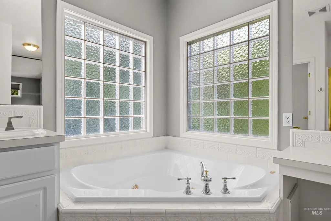
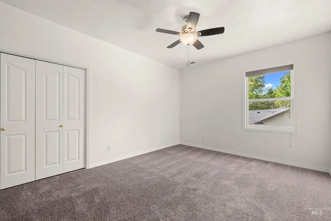
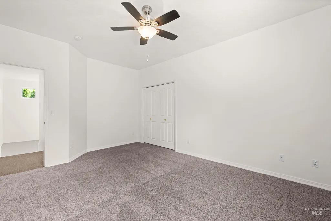
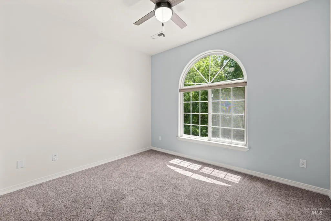
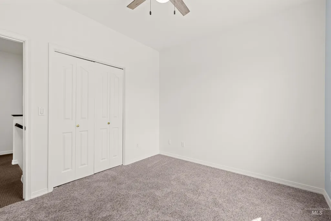
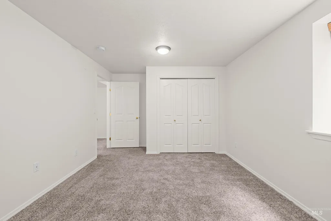
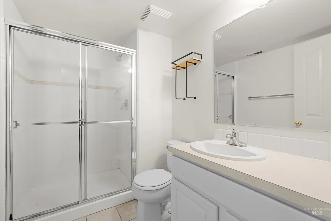
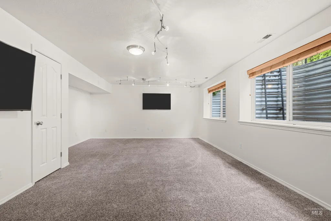
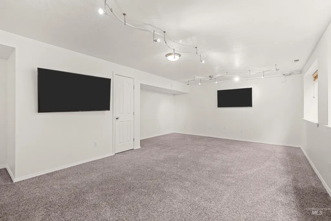
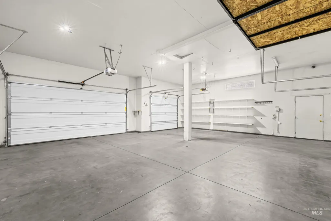
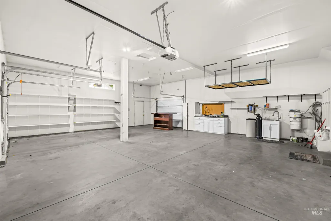
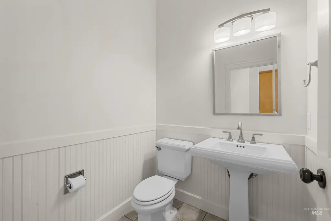
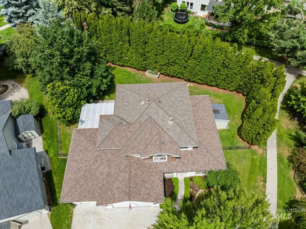
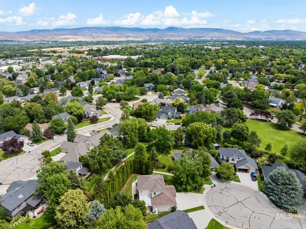
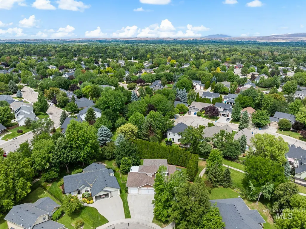
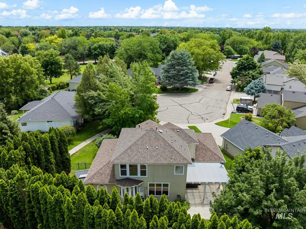
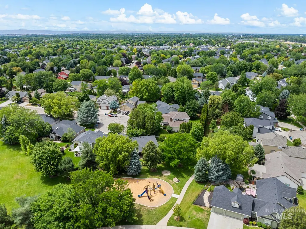
PRICE SLASHED... WON'T LAST LONG NOW! Tucked at the end of a quiet cul-de-sac, this Bristol Heights beauty offers the kind of space, privacy, and versatility that is hard to find. With 5 bedrooms, 3½ baths, a spacious basement bonus room, and an abundance of storage, there is room for everyone—and everything. Originally built as a Parade of Homes masterpiece, this home makes an impression with soaring 10-foot ceilings, generous living spaces, and thoughtful design throughout. The roof and HVAC system are both approximately 3 years old, offering added peace of mind. And then there’s the garage—an unexpected showstopper. Oversized and designed for more than three vehicles, it features 11½-foot ceilings and a rear roll-up door that opens directly to the backyard. Step outside and you’ll find a park-like backyard framed by mature, towering trees, creating a private and peaceful setting that feels like your own retreat. Located in sought-after West Ada School District, with top-rated schools and convenient access to shopping, dining, and everyday amenities, this home sits in an enviable location between Meridian and Eagle—putting the best of the Treasure within easy reach. Homes offering this combination of size, privacy, location, and garage space don’t come along often. Come see for yourself why this Bristol Heights home is one worth putting on your list.
| Elementary School | Middle School | High School |
|---|---|---|
| Andrus Elementary School | Heritage Middle School Middle School | Rocky Mountain High School |
| Price History | |
|---|---|
| 7/17/2026 | Listed $759,000 |
| 8/5/2026 | Listed $758,000 |
| 8/11/2026 | 3$739,000 |
| 8/18/2026 | 2$725,000 |
General Features
| Heating | Forced Air |
|---|---|
| Cooling | Central Air |
| Roof | Composition |
| Appliances | Dishwasher |
| HOA Fee | 430 |
| Garage Spaces | 3 |
| Construction Materials | Concrete |
| Year Built | 1999 |
| Levels | Two Story w/ Below Grade |
| Property Subtype | Single Family Residence |
| Tax Year | 2025 |
| Ownership | Fee Simple |
| Assoc Fee Paid Per | Semi-Annually |
| County | Ada |
| Property Type | Residential |
| HOA | true |
| Attached Garage | true |
| Subdivision Name | Bristol Heights |
| Garage Y/N | true |
| Status | Active |
| Directions | South of Chinden, West of Eagle Road, East of Locust Grove, North of McMillan |
| ModificationTimestamp | 2026-08-18T19:22:42.400Z |
| High School | Rocky Mountain |
| City | Boise |
| High School District | West Ada School District |
| Lot Size Units | Acres |
| Lot Size Square Feet | 11325.6 |
| Carport Y/N | false |
| Spa Features | Hot Tub/Spa |
| Elementary School | Andrus |
| Land Lease Y/N | false |
| Tax Annual Amount | 3243 |
| Middle/Junior High School | Heritage Middle School |
| Building Area Units | Square Feet |
| Primary Bedroom Level | Upper |
| Living Area Units | Square Feet |
| Standard Status | Active |
| Middle/Junior School District | West Ada School District |
| Elementary School District | West Ada School District |
| Legal Description | Lot 55 Blk 03 Bristol Heights #8 |
| LeasableAreaUnits | Square Feet |
| Freehold | IDX |
Interior Features
| Interior Amenities | Formal Dining |
|---|---|
| Basement | Daylight |
| Flooring | Tile |
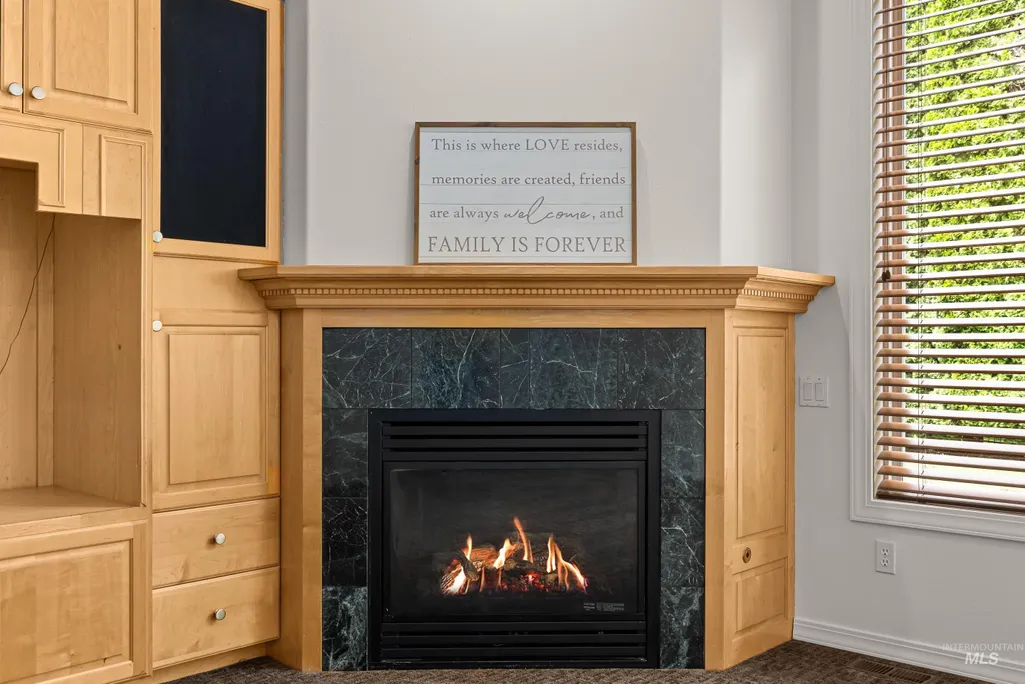
| Total Fireplaces | 1 |
| Fireplace Features | One |
| Kitchen Level | Main |
| Air Conditioning Y/N | true |
| Heating Y/N | true |
| Fireplace Y/N | true |
| Above Grade Finished Area | 2082 |
| Total Bedrooms | 5 |
| Below Grade Finished Area | 1162 |
| Main Level Bathrooms | 1 |
| Below Grade Finished Area Unit Type | Square Feet |
| LivingAreaSource | Public Records |
| Below Grade Finished Area Source | Public Records |
| Above Grade Finished Area Source | Public Records |
| Above Grade Finished Area Unit Type | Square Feet |
| Total Baths | 4 |
| Kitchen Area | 169 |
| Kitchen Length | 13 |
| Kitchen Width | 13 |
| Primary on Main | 168 |
| Second Bedroom Length | 14 |
| Second Bedroom Width | 12 |
| Bedroom 3 Area | 110 |
| Bedroom 3 Length | 11 |
| Bedroom 3 Width | 10 |
| Bedroom 4 Area | 154 |
| Bedroom 4 Length | 14 |
| Bedroom 4 Width | 11 |
| Primary Bedroom Area | 224 |
| Primary Bedroom Length | 16 |
| Primary Bedroom Width | 14 |
| Bedroom 5 Width | 10 |
| Bedroom 5 Level | Lower |
| Bedroom 5 Length | 10 |
| Bedroom 5 Area | 100 |
| Bedroom 4 Level | Lower |
| Bedroom 3 Level | Upper |
| Second Bedroom Level | Upper |
Exterior Features
| Fencing | Metal |
|---|---|
| Parking Features | Attached |
| Lot Features | 10000 SF - .49 AC |
| Water Source | City Service |
| Total Parking | 3 |
| Lot Size Area | 0.26 |
| Building Area Total | 3244 |
| Lot Dimensions | 154x130 |
| Lot Size Acres | 0.26 |
| Other Parking | Garage: 36x30 |
| Covered Spaces | 3 |
Amenities
- Foreclosure
- Views
- Short Sale
- New Construction
- Adult 55+
- Lease To Own
- No HOA Fees
- Furnished
- Primary On Main
- Air Conditioning
- Seller Finance
- Green
- Fixer Upper
- Horse
- Golf
- Fireplace
- Deck
- Garage
- Basement
- Pool
Property vs Single Family Average in 83713
Price
Taxes
Year Built

