
Open House Sat, Aug 22nd 01:00 PM - 03:00 PM - Primary on Main
Address
6124 N Tapestry Way, Boise, ID
Price
$ 629,900
Property Attributes
- MLS#98987904
- TypeSingle Family
- Listing Status Active
- CountyAda
- CityBoise
- NeighborhoodBristol Heights
- Zip83713
- Style
- Year Built1999
- Taxes$ 2560
- Price$ 629,900
- Bedrooms4
- Full Bathrooms3
- Half Bathrooms0
- Sqr Footage2551
- Lot Size0.19 Acres
Data Source:
Intermountain MLS (IMLS)
Property Description
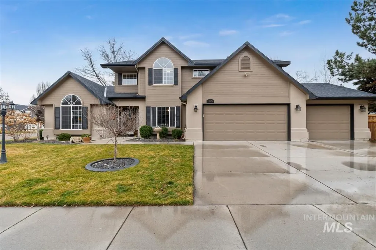
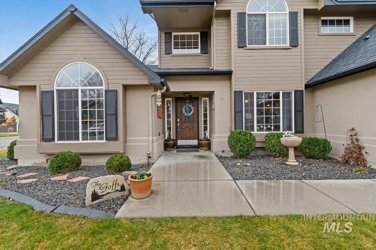
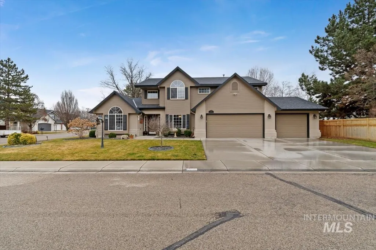
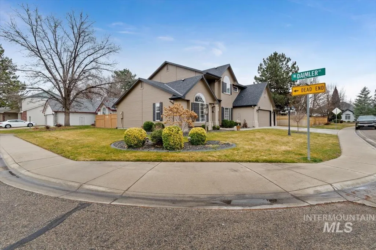
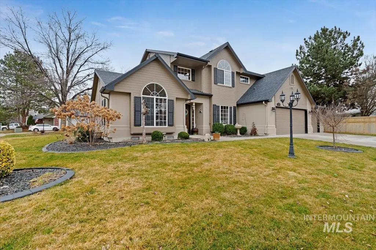
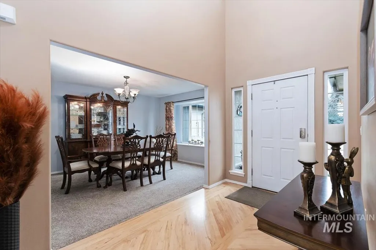
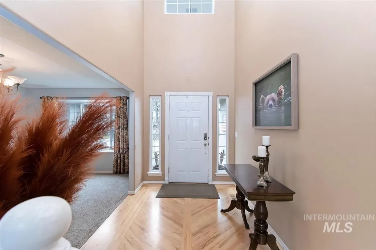
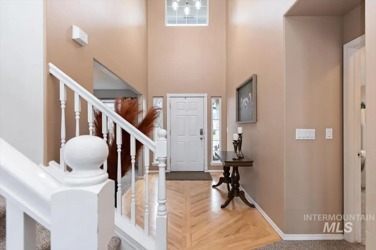
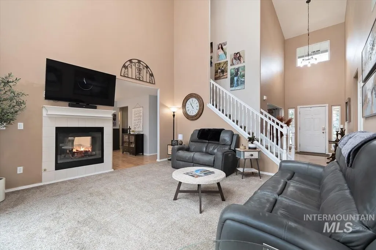
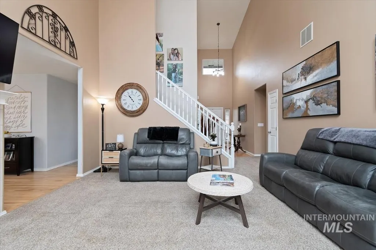
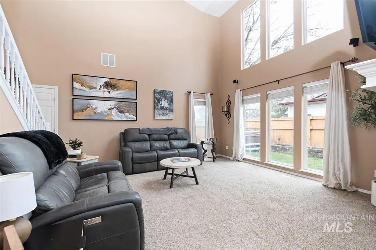
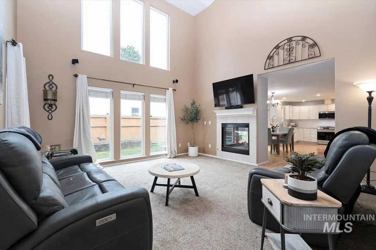
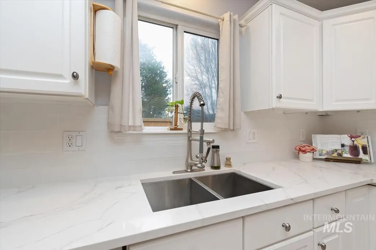
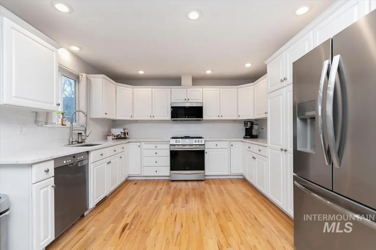
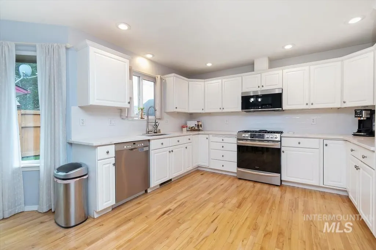
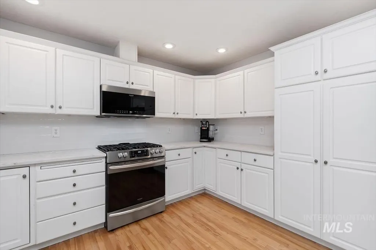
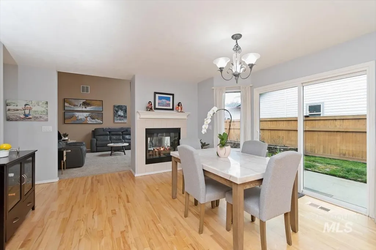
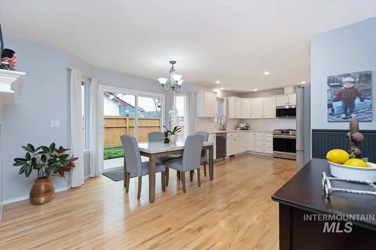
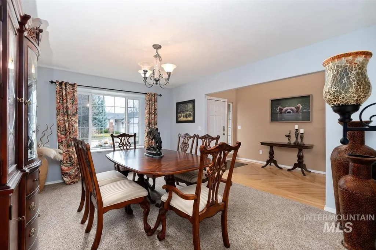
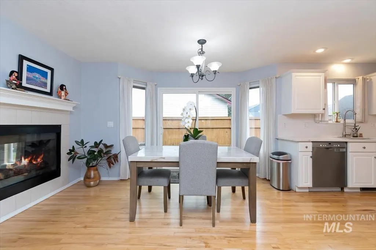
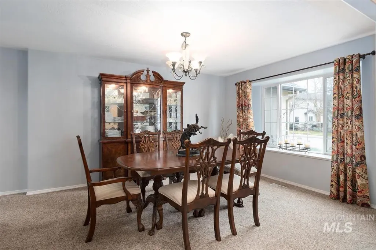
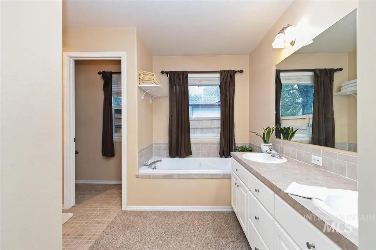
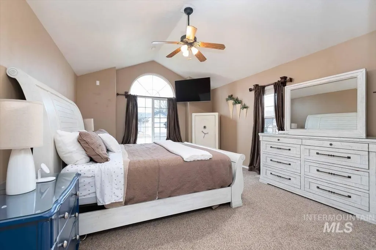
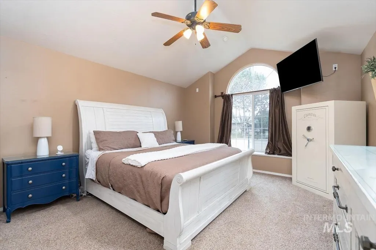
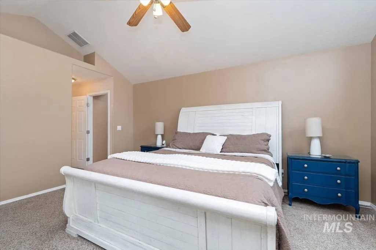
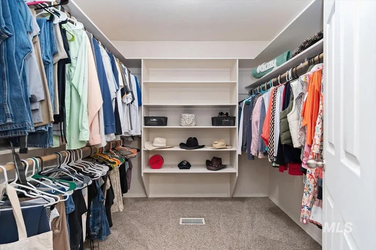
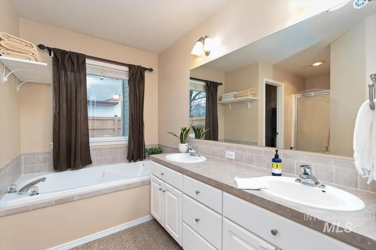
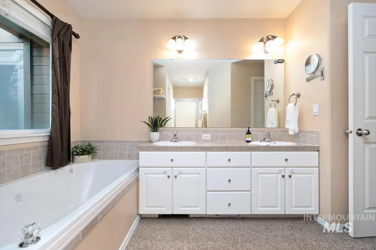
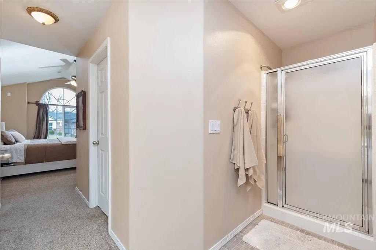
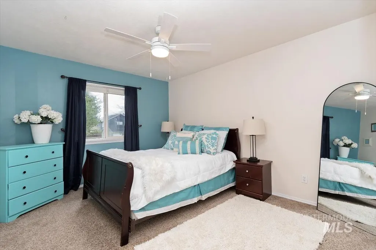
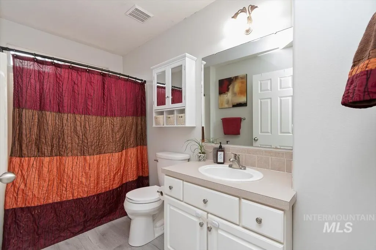
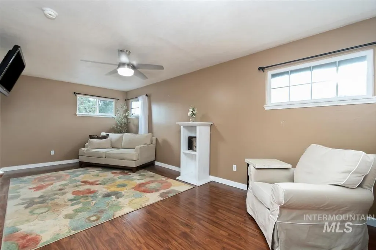
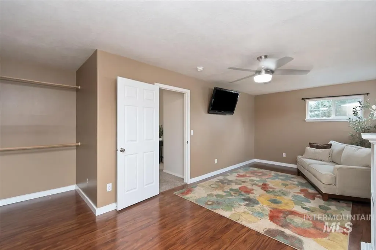
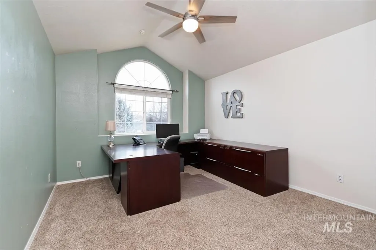
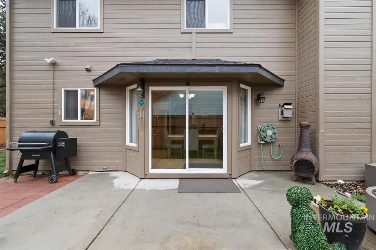
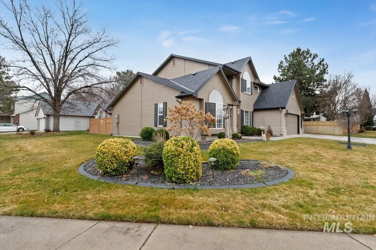
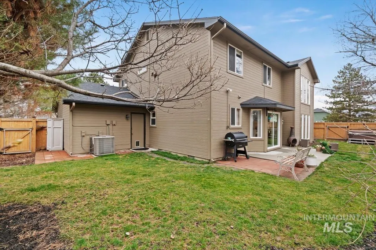
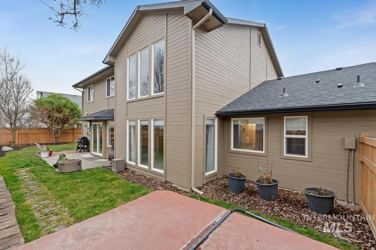
New Price! Experience living in this updated home, ideally set in the sought after Bristol Heights community. Surrounded by mature tree-lined streets, meandering walkways, trails, parks, and open space, this location offers a rare blend of relaxation and convenience, minutes from downtown Eagle, the Village, Downtown Boise, multiple golf courses, shopping, and outdoor recreation and easy access to the Greenbelt for walks and biking. Designed with comfort in mind, the home features tall vaulted ceilings and expansive windows that bring in lots of natural light. The thoughtfully designed kitchen offers abundant cabinetry and a large eating area, creating an ideal setting for both everyday living and elevated entertaining. A formal dining room that has other uses, such as an office or a den, if desired. The main level primary suite is a private retreat, complete with a soaking tub, separate shower, dual vanities, and a walk-in closet. Upstairs offers three additional bedrooms and a versatile oversize den/bonus room. Extensive updates include remodeled kitchen and baths, refinished hardwood floors, newer roof, HVAC system and water heater. The fenced backyard has a pad and prewired for your hot tub to be added. Seller to Assist in Buyers interest rate buy downs costs. Please Call for details.
| Elementary School | Middle School | High School |
|---|---|---|
| Prospect Elementary School | Heritage Middle School Middle School | Rocky Mountain High School |
| Price History | |
|---|---|
| 5/28/2026 | Listed $649,000 |
| 7/1/2026 | 3$629,900 |
General Features
| Heating | Forced Air |
|---|---|
| Cooling | Central Air |
| Utilities | Sewer Connected |
| Roof | Composition |
| Appliances | Tank Water Heater |
| HOA Fee | 430 |
| Garage Spaces | 3 |
| Construction Materials | Frame |
| Year Built | 1999 |
| Levels | Two |
| Property Subtype | Single Family Residence |
| Tax Year | 2025 |
| Ownership | Fee Simple |
| Assoc Fee Paid Per | Semi-Annually |
| County | Ada |
| Property Type | Residential |
| HOA | true |
| Attached Garage | true |
| Subdivision Name | Bristol Heights |
| Garage Y/N | true |
| Status | Active |
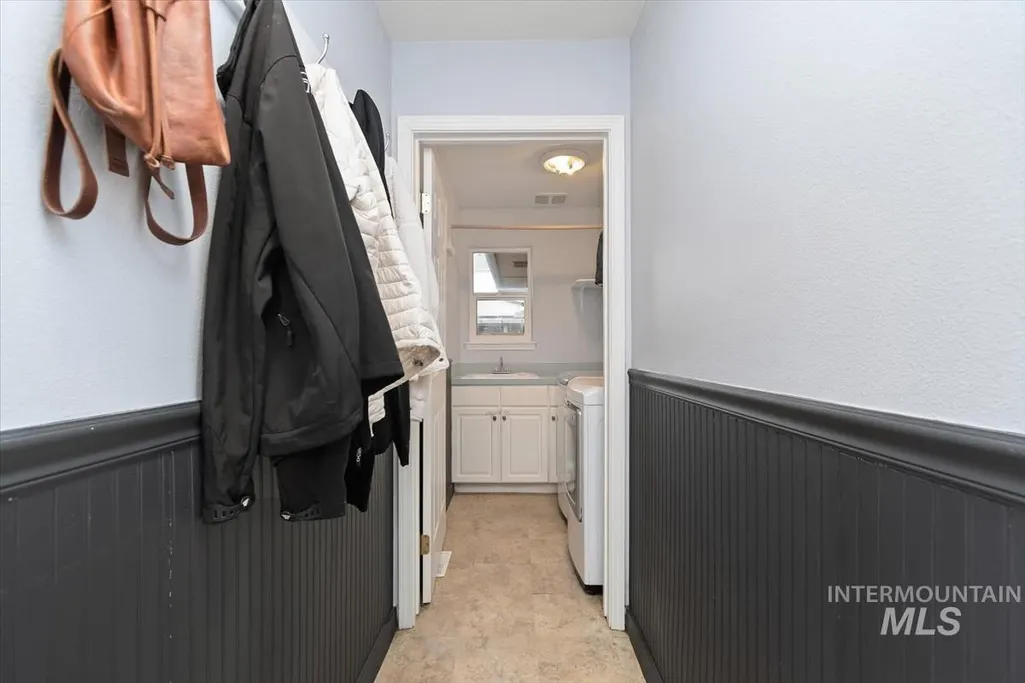
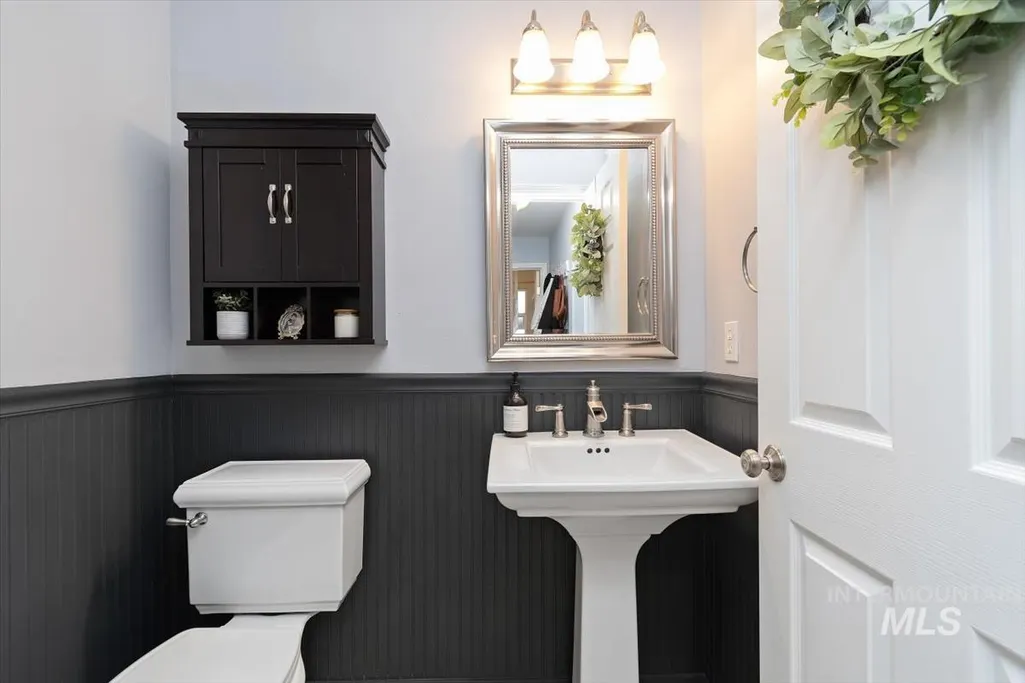
| Directions | South on Bennington off of Chinden or enter in Bristol Heights off Eagle to the west. This Home has many updates throughout and is ready to show. Please use Broker bay for all showings. Updates include HVAC, Roof, Kitchen, laundry room, and half bath, all have new flooring, with counters and paint. |
| ModificationTimestamp | 2026-08-18T15:00:18.800Z |
| High School | Rocky Mountain |
| City | Boise |
| High School District | West Ada School District |
| Zoning Description | R-1B |
| Lot Size Units | Acres |
| Lot Size Square Feet | 8276.4 |
| Carport Y/N | false |
| Elementary School | Prospect |
| Land Lease Y/N | false |
| Tax Annual Amount | 2560 |
| Middle/Junior High School | Heritage Middle School |
| Virtual Tour | https://my.matterport.com/show/?m=FBZdmtTiac3 |
| Building Area Units | Square Feet |
| Primary Bedroom Level | Main |
| Living Area Units | Square Feet |
| Standard Status | Active |
| Middle/Junior School District | West Ada School District |
| Elementary School District | West Ada School District |
| Legal Description | Lot 55 Blk 02 Bristol Heights #10 |
| LeasableAreaUnits | Square Feet |
| Freehold | IDX |
Interior Features
| Fireplace Features | Gas |
|---|---|
| Kitchen Level | Main |
| Air Conditioning Y/N | true |
| Heating Y/N | true |
| Fireplace Y/N | true |
| Above Grade Finished Area | 2551 |
| Total Bedrooms | 4 |
| Living Room Level | Main |
| Main Level Bedrooms | 1 |
| Main Level Bathrooms | 1 |
| Below Grade Finished Area Unit Type | Square Feet |
| LivingAreaSource | Public Records |
| Below Grade Finished Area Source | Public Records |
| Above Grade Finished Area Source | Public Records |
| Above Grade Finished Area Unit Type | Square Feet |
| Total Baths | 3 |
| Primary on Main | 156 |
| Second Bedroom Length | 13 |
| Second Bedroom Width | 12 |
| Bedroom 3 Area | 13 |
| Bedroom 3 Length | 13 |
| Bedroom 3 Width | 1 |
| Bedroom 4 Area | 143 |
| Bedroom 4 Length | 13 |
| Bedroom 4 Width | 11 |
| Dining Room Area | 12 |
| Dining Room Width | 15 |
| Living Room Area | 240 |
| Living Room Length | 16 |
| Living Room Width | 15 |
| Primary Bedroom Area | 208 |
| Primary Bedroom Length | 16 |
| Primary Bedroom Width | 13 |
| Dining Room Level | Main |
| Dining Room Area | 180 |
| Bedroom 4 Level | Upper |
| Bedroom 3 Level | Upper |
| Second Bedroom Level | Upper |
Exterior Features
| Fencing | Full |
|---|---|
| Parking Features | Attached |
| Lot Features | Standard Lot 6000-9999 SF |
| Water Source | City Service |
| Total Parking | 3 |
| Lot Size Area | 0.19 |
| Foundation Details | Crawl Space |
| Building Area Total | 2551 |
| Lot Size Acres | 0.19 |
| Road Surface Type | Paved |
| Covered Spaces | 3 |
Amenities
- Foreclosure
- Views
- Short Sale
- New Construction
- Adult 55+
- Lease To Own
- No HOA Fees
- Furnished
- Primary On Main
- Air Conditioning
- Seller Finance
- Green
- Fixer Upper
- Horse
- Golf
- Fireplace
- Deck
- Garage
- Basement
- Pool
Property vs Single Family Average in 83713
Price
Taxes
Year Built

