
Primary on Main
Address
6270 N Sparkford Way, Boise, ID
Price
$ 489,900
Property Attributes
- MLS#98996597
- TypeSingle Family
- Listing Status Active
- CountyAda
- CityBoise
- NeighborhoodBristol Heights
- Zip83713
- Style
- Year Built1999
- Taxes$ 2544
- Price$ 489,900
- Bedrooms3
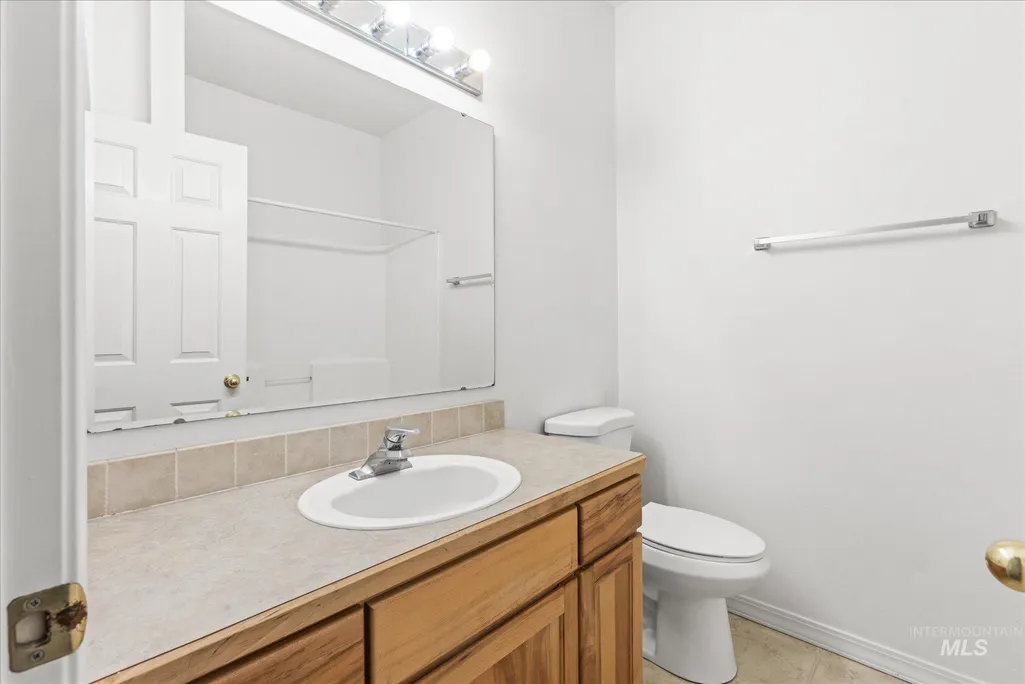
- Full Bathrooms2
- Half Bathrooms0
- Sqr Footage1559
- Lot Size0.145 Acres
Data Source:
Intermountain MLS (IMLS)
Property Description
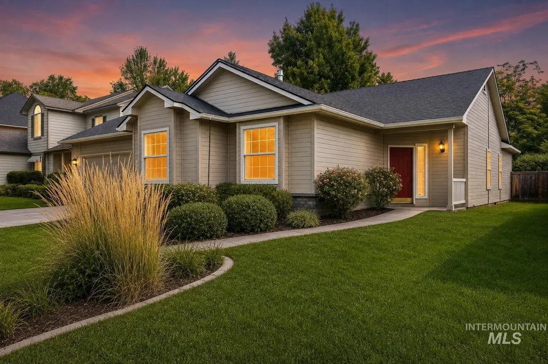
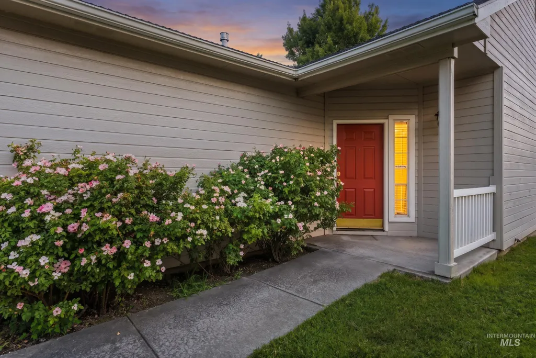
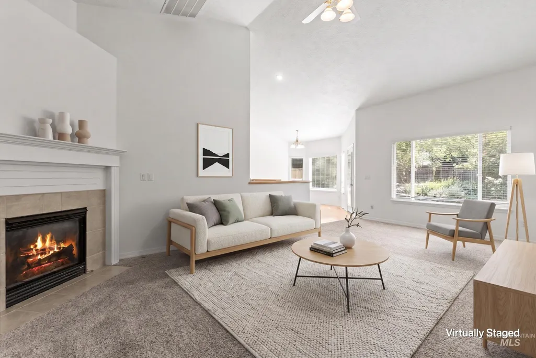
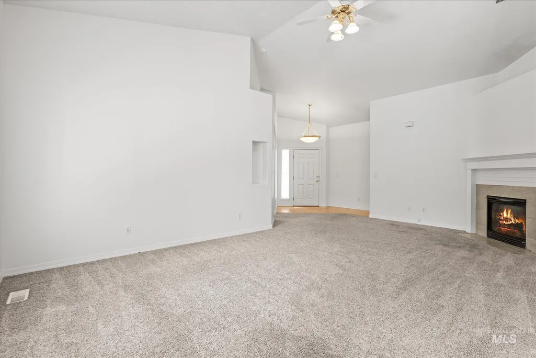
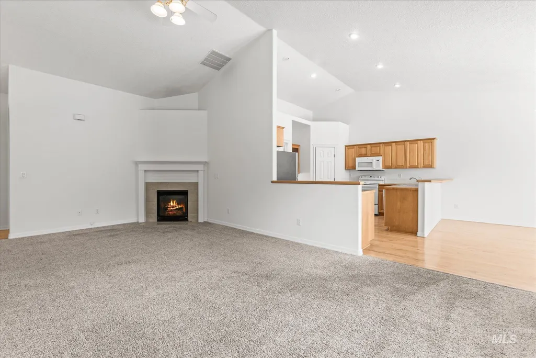
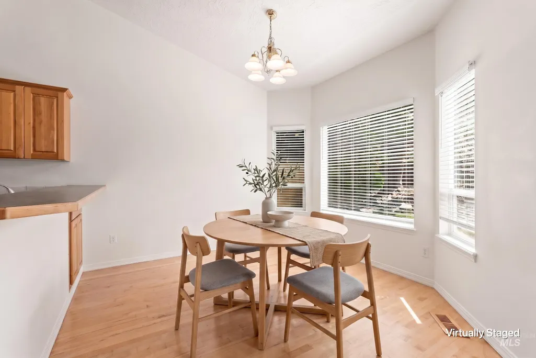
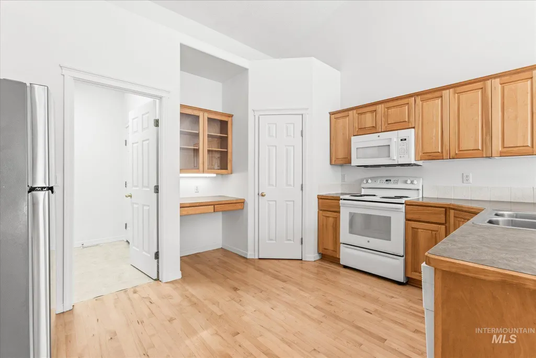
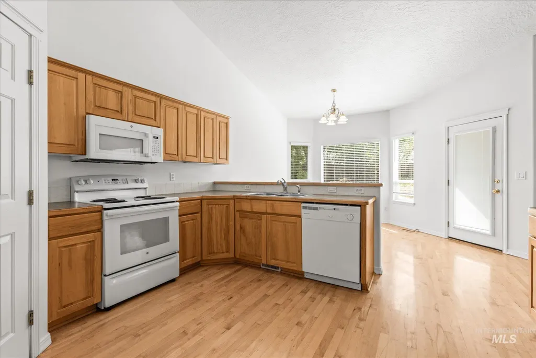
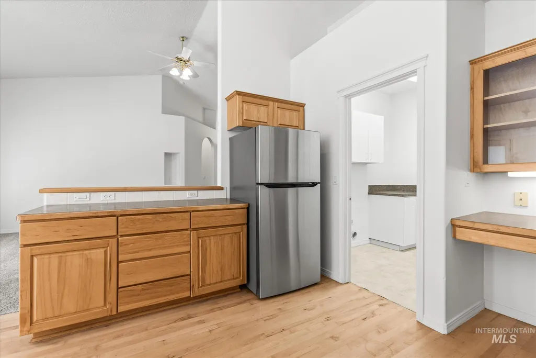
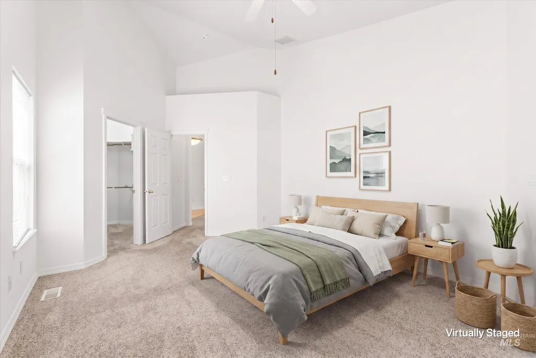
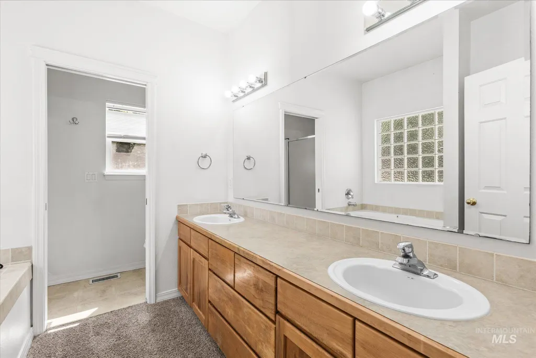
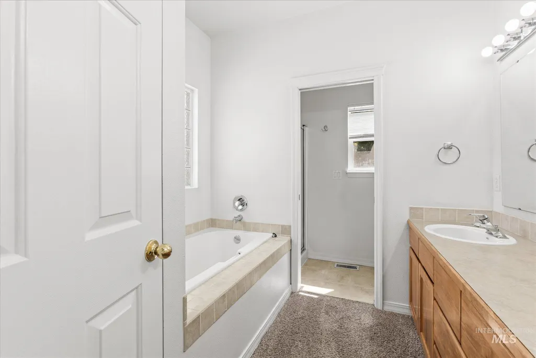
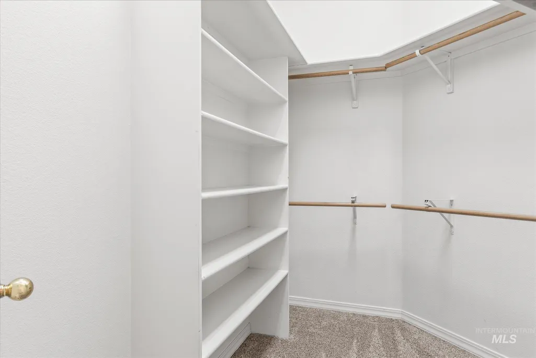
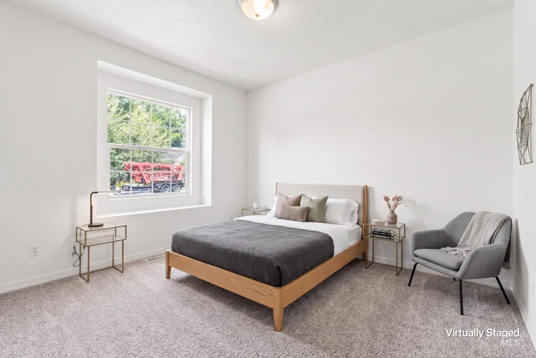
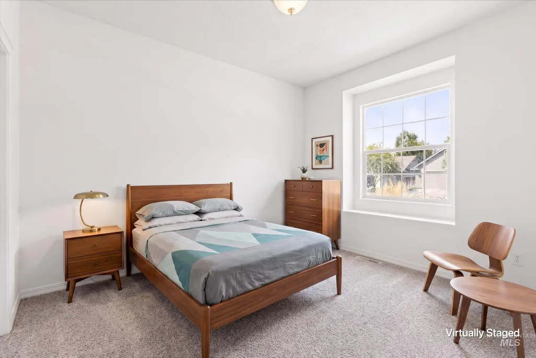
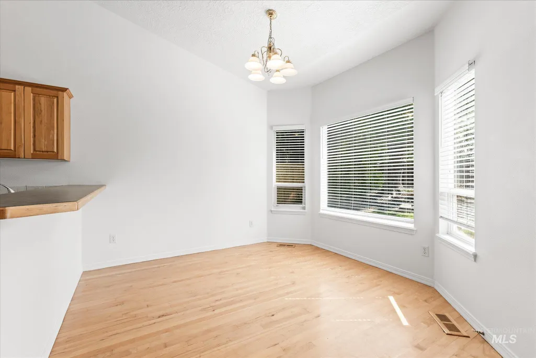
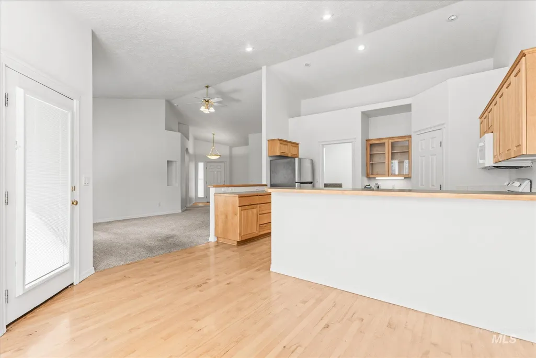
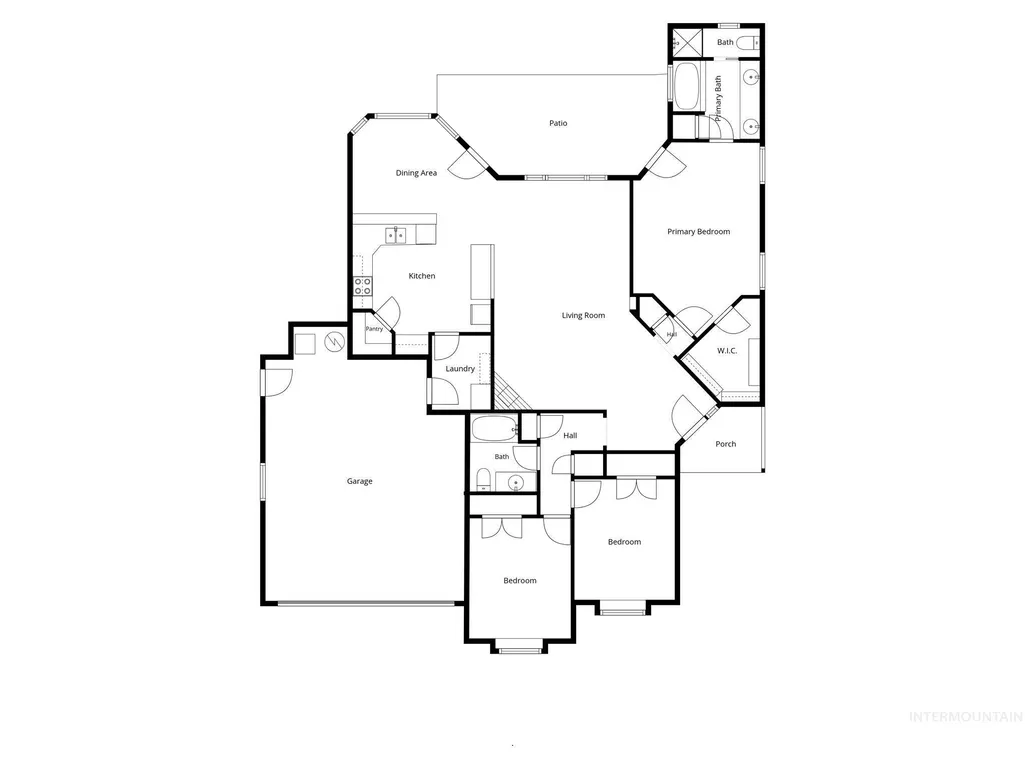
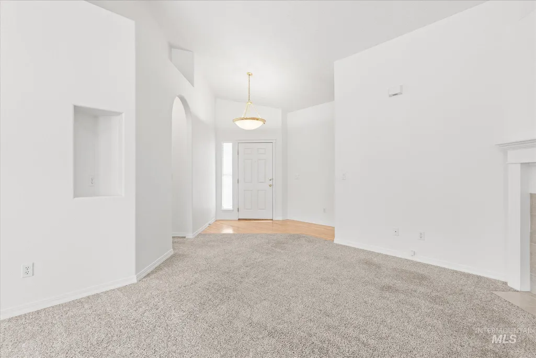
Enjoy the comfort of single-level living in Bristol Heights, one of West Boise’s most established and sought-after neighborhoods. This well-maintained three-bedroom home offers a smart, manageable footprint without giving up the setting, character or everyday livability buyers value. Fresh interior paint, a roof replaced approximately three years ago and abundant natural light make it feel clean, bright and move-in ready. The vaulted living room is anchored by a fireplace and flows easily into the dining area and kitchen, while the spacious primary bedroom provides a comfortable private retreat. Outside, mature landscaping, flowering roses and a welcoming covered entry create immediate curb appeal. Bristol Heights is known for its lush tree canopy, five neighborhood parks, generous common areas and walking paths that wind throughout the community—all near shopping, dining and recreation at the crossroads of Boise, Eagle and Meridian. A rare opportunity to enjoy a premier neighborhood in a right-sized home.
| Elementary School | Middle School | High School |
|---|---|---|
| River Valley Elementary School | Heritage Middle School Middle School | Rocky Mountain High School |
| Price History | |
|---|---|
| 8/6/2026 | Listed $489,900 |
General Features
| Heating | Forced Air |
|---|---|
| Cooling | Central Air |
| Utilities | Sewer Connected |
| Roof | Composition |
| Appliances | Dishwasher |
| HOA Fee | 430.5 |
| Garage Spaces | 2 |
| Construction Materials | Brick |
| Year Built | 1999 |
| Levels | One |
| Property Subtype | Single Family Residence |
| Tax Year | 2025 |
| Current Use | Single Family |
| Ownership | Fee Simple |
| Assoc Fee Paid Per | Semi-Annually |
| County | Ada |
| Property Type | Residential |
| HOA | true |
| Attached Garage | true |
| Subdivision Name | Bristol Heights |
| Garage Y/N | true |
| Status | Active |
| Directions | Eagle Rd, W on Chinden, N on Bennington, E on Sparkford Way. |
| ModificationTimestamp | 2026-08-09T06:02:02.900Z |
| High School | Rocky Mountain |
| City | Boise |
| High School District | West Ada School District |
| Lot Size Units | Acres |
| Lot Size Square Feet | 6316.2 |
| Carport Y/N | false |
| Listing Terms | Cash |
| Elementary School | River Valley |
| Land Lease Y/N | false |
| Tax Annual Amount | 2544.2 |
| Middle/Junior High School | Heritage Middle School |
| Virtual Tour | https://vimeo.com/user29567340/sparkford?share=copy |
| Building Area Units | Square Feet |
| Primary Bedroom Level | Main |
| Living Area Units | Square Feet |
| Standard Status | Active |
| Middle/Junior School District | West Ada School District |
| Elementary School District | West Ada School District |
| Legal Description | Lot 10 Block 17 Bristol Heights Sub No 14 |
| LeasableAreaUnits | Square Feet |
| Freehold | IDX |
Interior Features
| Interior Amenities | Bed-Master Main Level |
|---|---|
| Flooring | Hardwood |
| Total Fireplaces | 1 |
| Fireplace Features | One |
| Kitchen Level | Main |
| Air Conditioning Y/N | true |
| Heating Y/N | true |
| Fireplace Y/N | true |
| Above Grade Finished Area | 1559 |
| Total Bedrooms | 3 |
| Main Level Bedrooms | 3 |
| Main Level Bathrooms | 2 |
| Below Grade Finished Area Unit Type | Square Feet |
| LivingAreaSource | Public Records |
| Below Grade Finished Area Source | Public Records |
| Above Grade Finished Area Source | Public Records |
| Above Grade Finished Area Unit Type | Square Feet |
| Total Baths | 2 |
| Kitchen Area | 140 |
| Kitchen Length | 10 |
| Kitchen Width | 14 |
| Primary on Main | 120 |
| Second Bedroom Length | 10 |
| Second Bedroom Width | 12 |
| Bedroom 3 Area | 120 |
| Bedroom 3 Length | 10 |
| Bedroom 3 Width | 12 |
| Primary Bedroom Area | 204 |
| Primary Bedroom Length | 12 |
| Primary Bedroom Width | 17 |
| Bedroom 3 Level | Main |
| Second Bedroom Level | Main |
Exterior Features
| Fencing | Full |
|---|---|
| Parking Features | Attached |
| Lot Features | Standard Lot 6000-9999 SF |
| Water Source | City Service |
| Total Parking | 2 |
| Lot Size Area | 0.145 |
| Building Area Total | 1559 |
| Lot Dimensions | 105'x60' |
| Lot Size Acres | 0.145 |
| Road Surface Type | Paved |
| Covered Spaces | 2 |
Amenities
- Foreclosure
- Views
- Short Sale
- New Construction
- Adult 55+
- Lease To Own
- No HOA Fees
- Furnished
- Primary On Main
- Air Conditioning
- Seller Finance
- Green
- Fixer Upper
- Horse
- Golf
- Fireplace
- Deck
- Garage
- Basement
- Pool
Property vs Single Family Average in 83713
Price
Taxes
Year Built

