
New Construction - Primary on Main - Eco Friendly
Address
3321 Helios St., Caldwell, ID
Price
$ 463,880
Property Attributes
- MLS#98997470
- TypeSingle Family
- Listing Status Active
- CountyCanyon
- CityCaldwell
- NeighborhoodSolstice
- Zip83607
- Style
- Year Built2025
- Price$ 463,880
- Bedrooms3
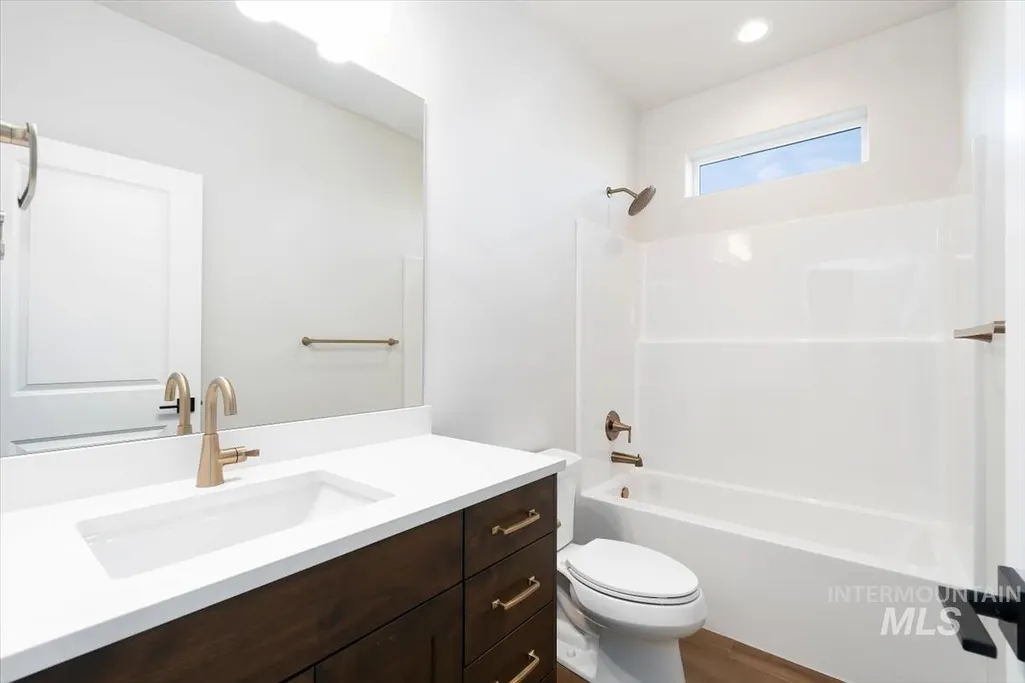
- Full Bathrooms2
- Half Bathrooms0
- Sqr Footage1901
- Lot Size0.13 Acres
Data Source:
Intermountain MLS (IMLS)
Property Description
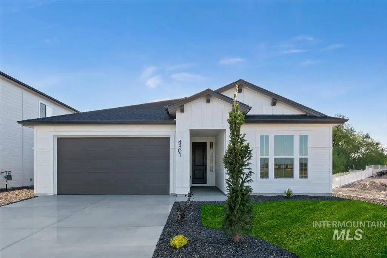
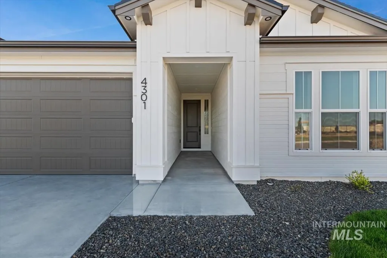
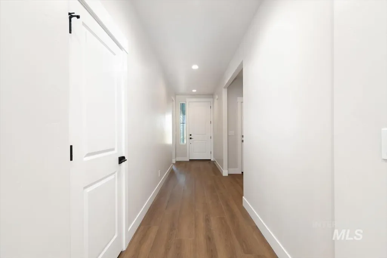
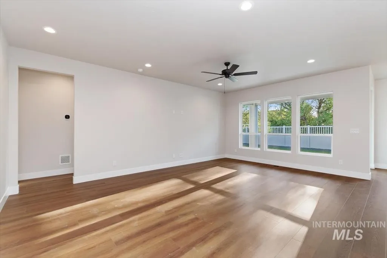
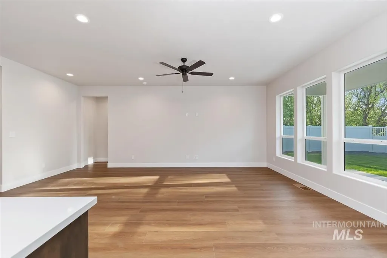
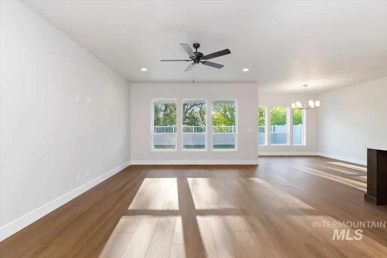
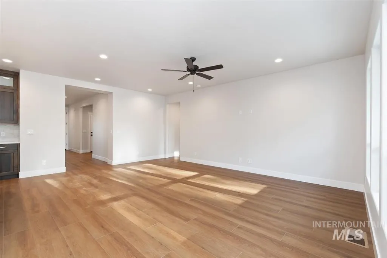
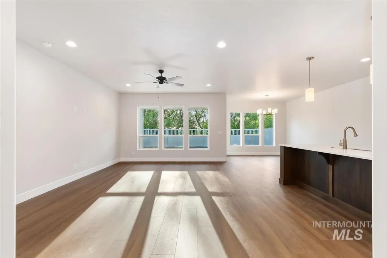
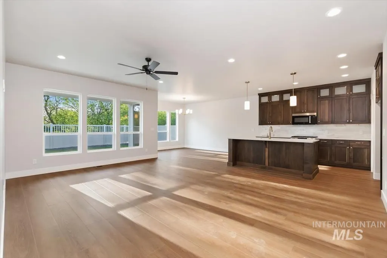
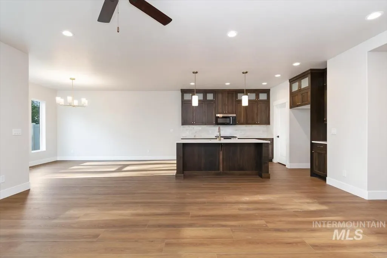
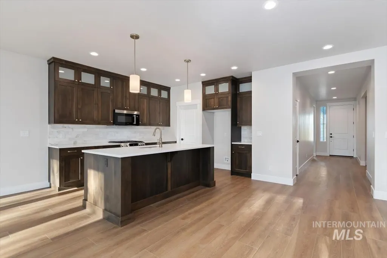
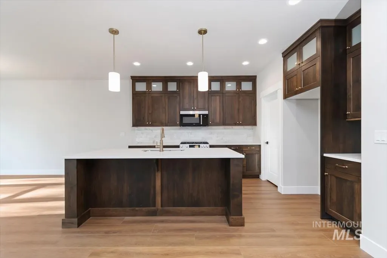
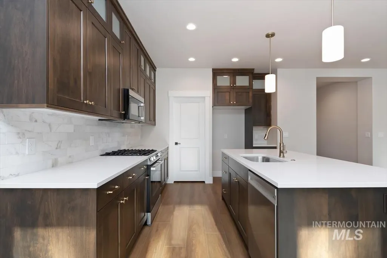
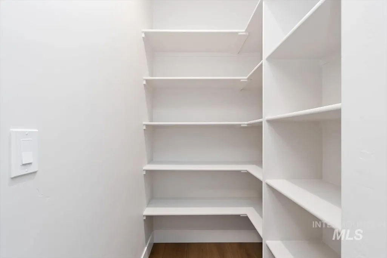
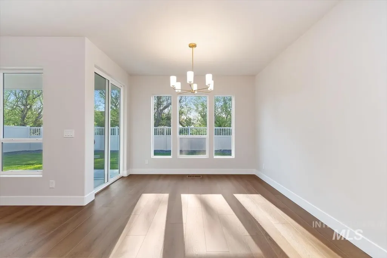
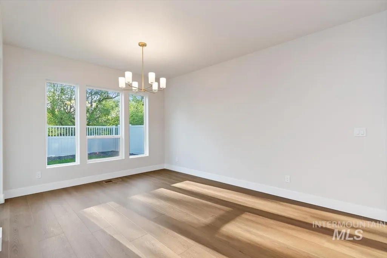
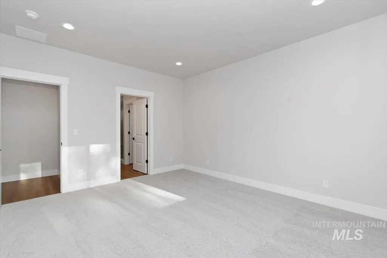
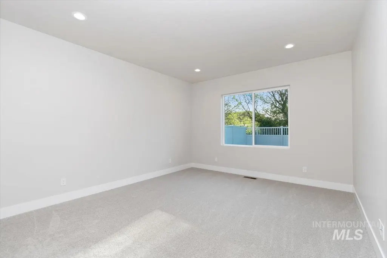
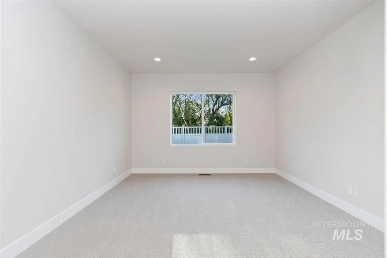
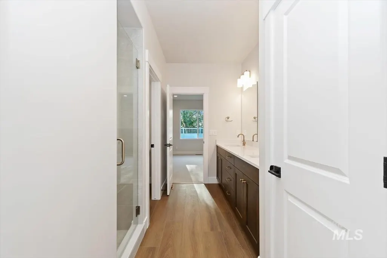
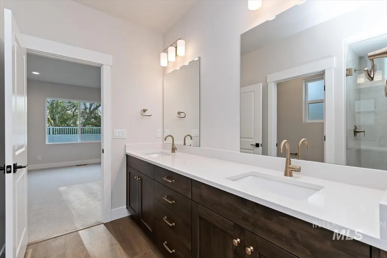
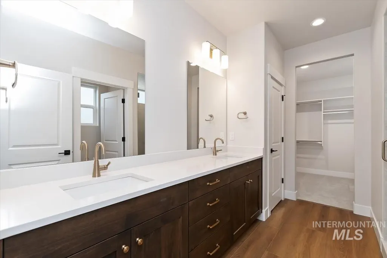
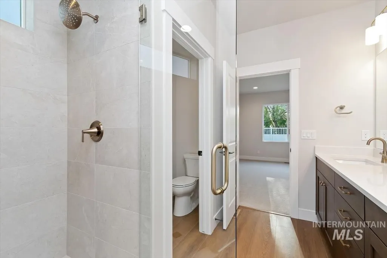
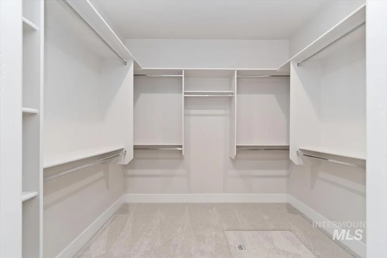
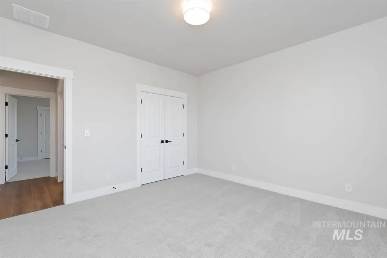
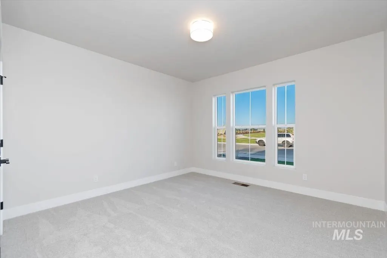
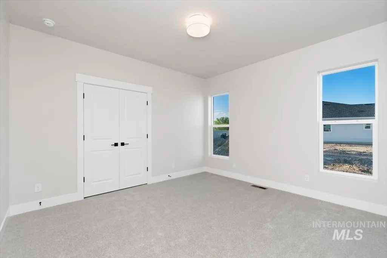
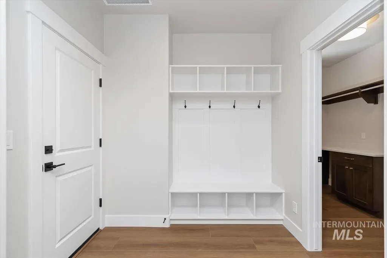
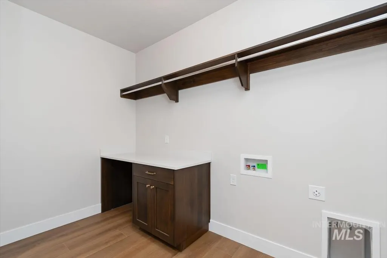
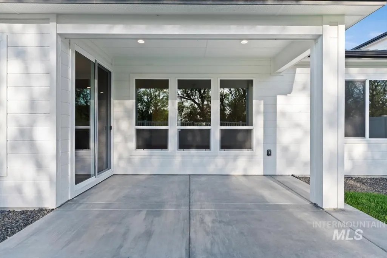
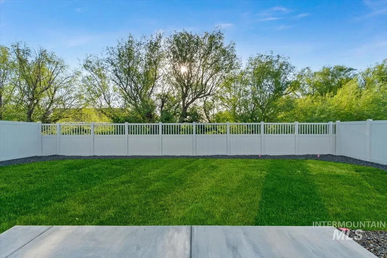
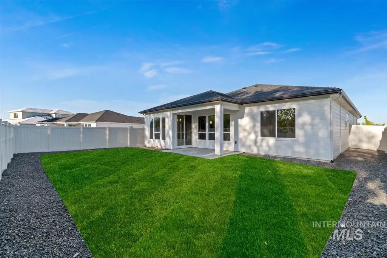
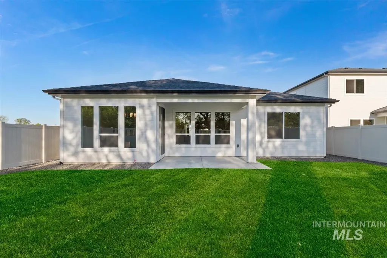
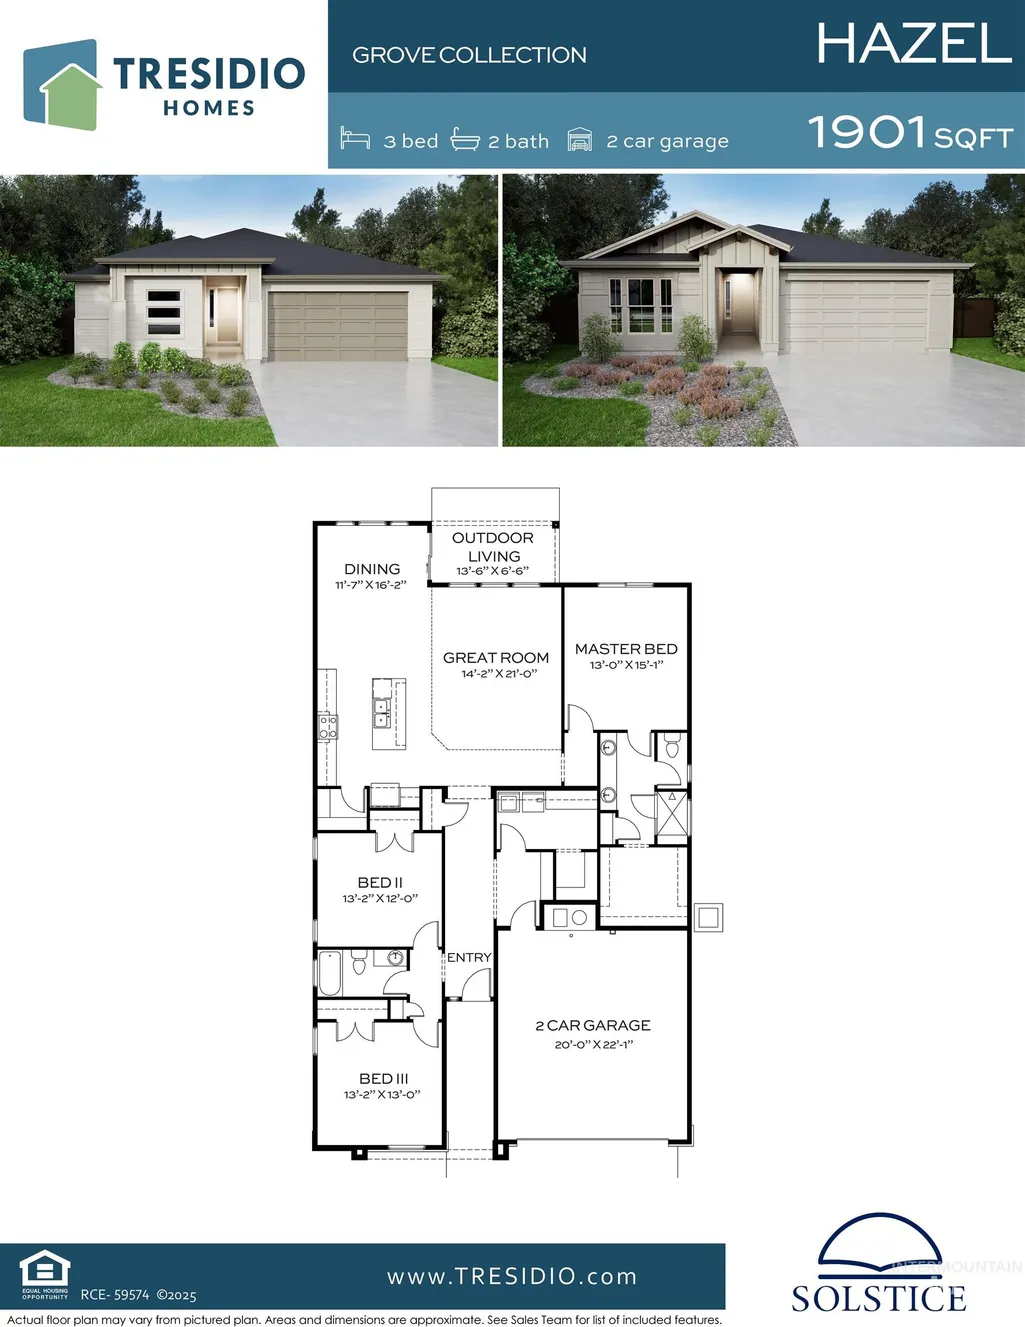
Introducing the Hazel by Tresidio Homes — a thoughtfully designed 1,901 sq. ft. single-level home that blends modern style, everyday functionality, and exceptional value. Featuring 3 bedrooms, 2 bathrooms, and a spacious 2-car garage, the Hazel offers an open-concept layout designed for comfortable living and effortless entertaining. The inviting great room flows seamlessly into the kitchen and dining area, creating a bright and welcoming space filled with natural light. The private primary suite serves as a relaxing retreat with a well-appointed ensuite bathroom and generous walk-in closet, while two additional bedrooms provide flexibility for family, guests, hobbies, or a home office. Quality finishes and thoughtful craftsmanship throughout reflect the attention to detail Tresidio Homes is known for. Located in the desirable Solstice community in Caldwell, homeowners enjoy a peaceful neighborhood setting with convenient access to local parks, schools, shopping, dining, and outdoor recreation. With easy access to major commuting routes while maintaining a quiet residential atmosphere, Solstice offers the perfect balance of comfort and convenience. This home has no rear neighbors and backs to a common-area green space. Estimated Completion - March 2027.
| Elementary School | Middle School | High School |
|---|---|---|
| West Canyon Elementary School | Vallivue Middle Middle School | Vallivue High School |
| Price History | |
|---|---|
| 8/14/2026 | Listed $463,880 |
General Features
| Heating | Forced Air |
|---|---|
| Cooling | Central Air |
| Utilities | Sewer Connected |
| Roof | Composition |
| Appliances | Gas Water Heater |
| HOA Fee | 750 |
| Garage Spaces | 2 |
| Patio/Porch Features | Covered Patio/Deck |
| Construction Materials | Masonry |
| Year Built | 2025 |
| Levels | One |
| Property Subtype | Single Family Residence |
| Tax Year | 2026 |
| Current Use | Single Family |
| Ownership | Fee Simple |
| Assoc Fee Paid Per | Annually |
| County | Canyon |
| New Construction | true |
| Property Type | Residential |
| HOA | true |
| Attached Garage | true |
| Subdivision Name | Solstice |
| Garage Y/N | true |
| Green Indoor Air Quality | Low/No VOC Paint |
| Status | Active |
| Directions | N Hwy 84, W on Ustick, S on Soltice Ln., E on Sistere, S on Tropic, house on left |
| ModificationTimestamp | 2026-08-17T06:01:09.100Z |
| High School | Vallivue |
| City | Caldwell |
| High School District | Vallivue School District #139 |
| Lot Size Units | Acres |
| Lot Size Square Feet | 5662.8 |
| Carport Y/N | false |
| Listing Terms | Cash |
| Green Building Verification Type | HERS Index Score |
| Elementary School | West Canyon |
| Land Lease Y/N | false |
| Home Warranty Y/N | true |
| Middle/Junior High School | Vallivue Middle |
| Building Area Units | Square Feet |
| Primary Bedroom Level | Main |
| Living Area Units | Square Feet |
| Builder Name | Tresidio Homes |
| Standard Status | Active |
| Middle/Junior School District | Vallivue School District #139 |
| Elementary School District | Vallivue School District #139 |
| Legal Description | 02-3N-3W NE SOLSTICE LT 33 BLK 1 Solstice Subdivision Canyon County 2025-031113 59 34 Solstice, Subdivision, Canyon County, Instrument # 2025-031113, Book 59, Pages 34 |
| LeasableAreaUnits | Square Feet |
| Freehold | IDX |
Interior Features
| Interior Amenities | Bath-Master |
|---|---|
| Flooring | Carpet |
| Total Fireplaces | 1 |
| Fireplace Features | One |
| Kitchen Level | Main |
| Air Conditioning Y/N | true |
| Heating Y/N | true |
| Fireplace Y/N | true |
| Above Grade Finished Area | 1901 |
| Total Bedrooms | 3 |
| Main Level Bedrooms | 3 |
| Main Level Bathrooms | 2 |
| Below Grade Finished Area Unit Type | Square Feet |
| LivingAreaSource | Plans |
| Below Grade Finished Area Source | Plans |
| Above Grade Finished Area Source | Plans |
| Above Grade Finished Area Unit Type | Square Feet |
| Total Baths | 2 |
| Primary on Main | 156 |
| Second Bedroom Length | 13 |
| Second Bedroom Width | 12 |
| Bedroom 3 Area | 169 |
| Bedroom 3 Length | 13 |
| Bedroom 3 Width | 13 |
| Primary Bedroom Area | 195 |
| Primary Bedroom Length | 13 |
| Primary Bedroom Width | 15 |
| Bedroom 3 Level | Main |
| Second Bedroom Level | Main |
Exterior Features
| Fencing | Full |
|---|---|
| Parking Features | Attached |
| Lot Features | Sm Lot 5999 SF |
| Water Source | City Service |
| Total Parking | 2 |
| Lot Size Area | 0.13 |
| Building Area Total | 1901 |
| Lot Dimensions | 112x52 |
| Lot Size Acres | 0.13 |
| Other Parking | Garage: 20x22 |
| Covered Spaces | 2 |
Amenities
- Foreclosure
- Views
- Short Sale
- New Construction
- Adult 55+
- Lease To Own
- No HOA Fees
- Furnished
- Primary On Main
- Air Conditioning
- Seller Finance
- Green
- Fixer Upper
- Horse
- Golf
- Fireplace
- Deck
- Garage
- Basement
- Pool
Property vs Single Family Average in 83607
Price
Year Built

