
New Construction - Primary on Main - Eco Friendly
Address
4408 Cleomedes Ave., Caldwell, ID
Price
$ 443,880
Property Attributes
- MLS#98986078
- TypeSingle Family
- Listing Status Active
- CountyCanyon
- CityCaldwell
- NeighborhoodSolstice
- Zip83607
- Style
- Year Built2026
- Price$ 443,880
- Bedrooms3
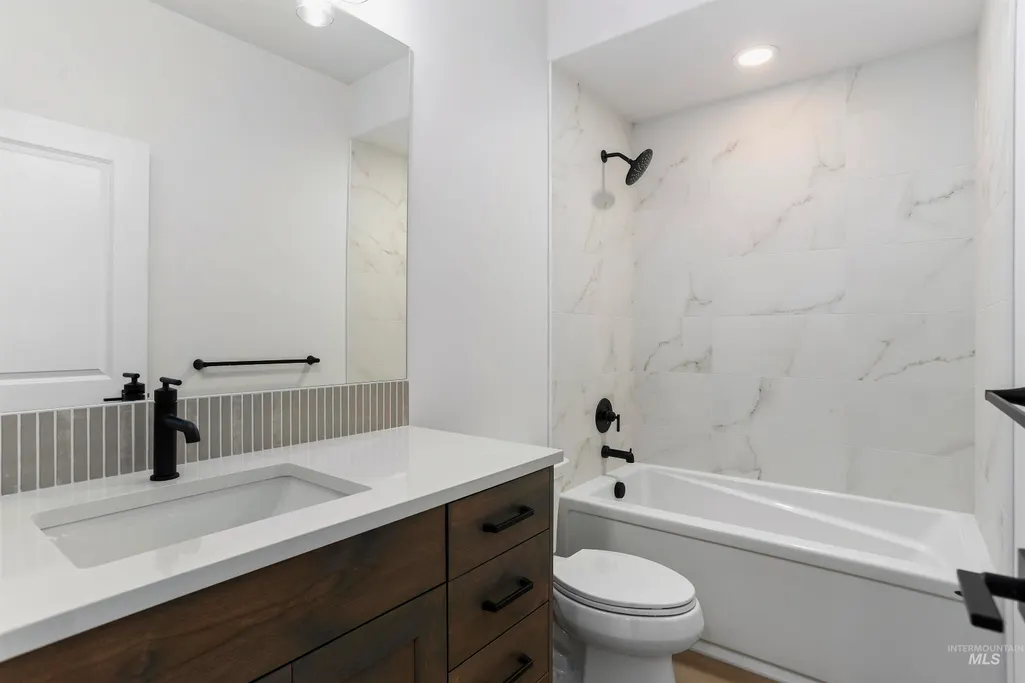
- Full Bathrooms2
- Half Bathrooms0
- Sqr Footage1702
- Lot Size0.14 Acres
Data Source:
Intermountain MLS (IMLS)
Property Description
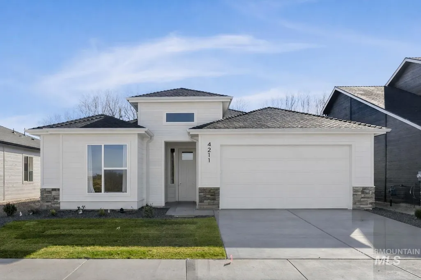
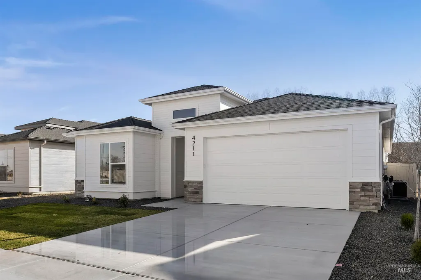
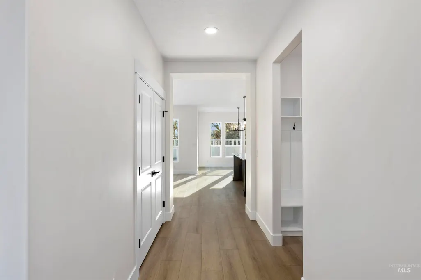
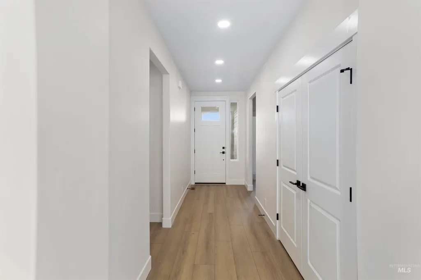
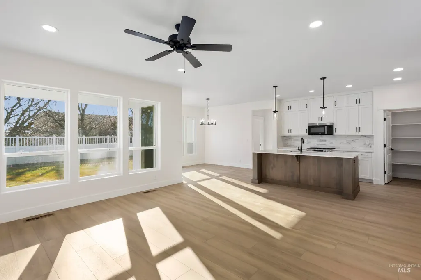
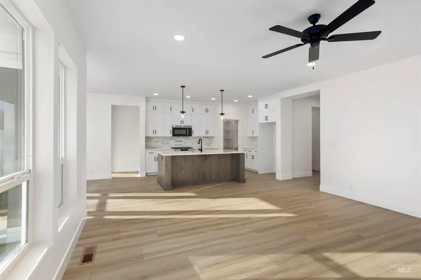
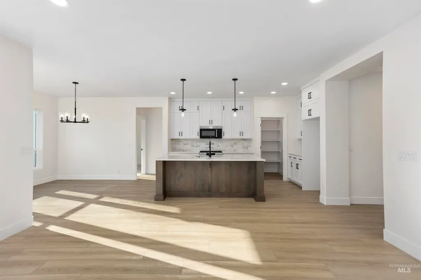
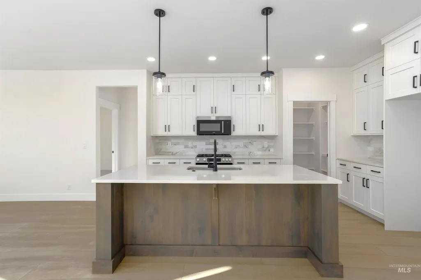
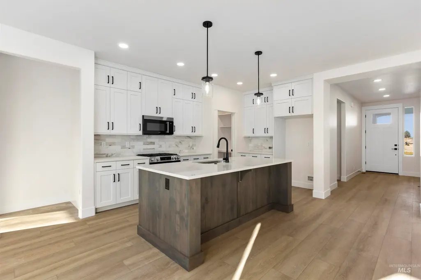
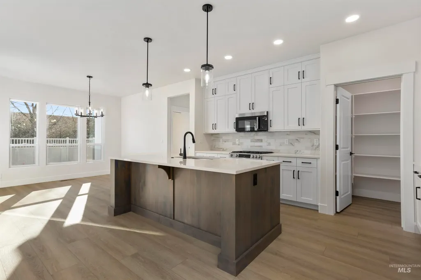
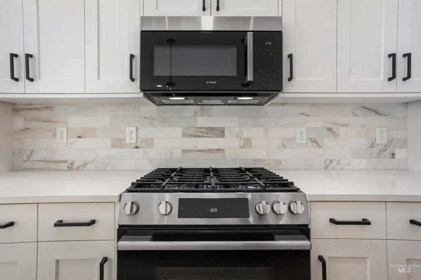
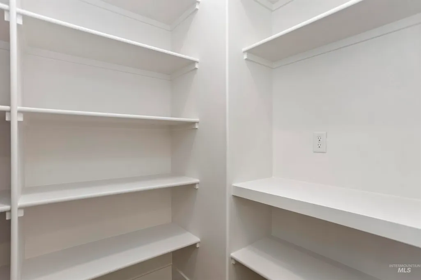
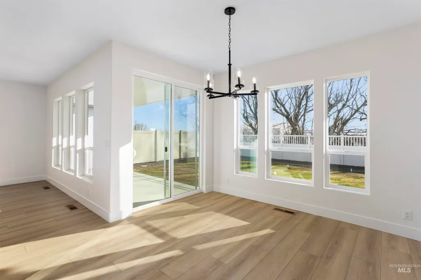
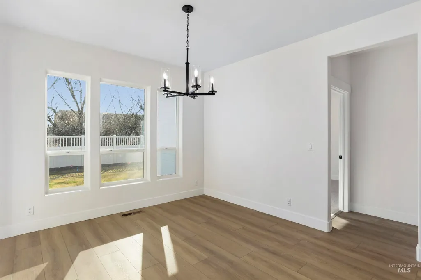
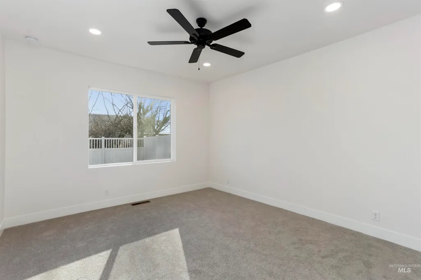
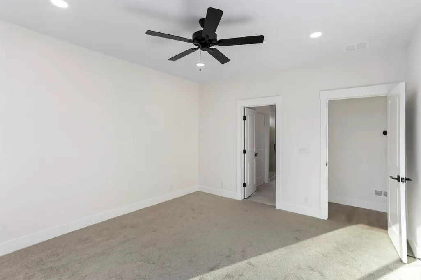
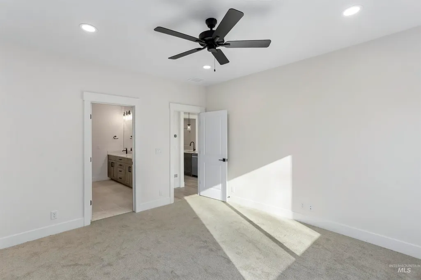
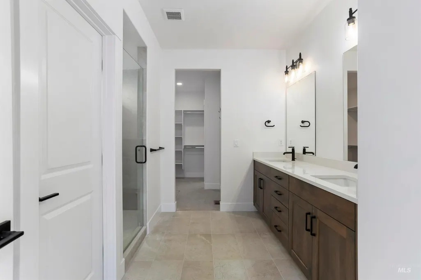
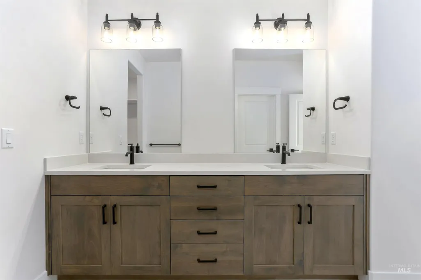
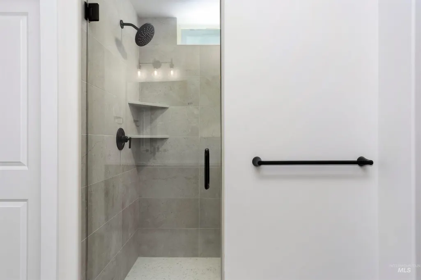
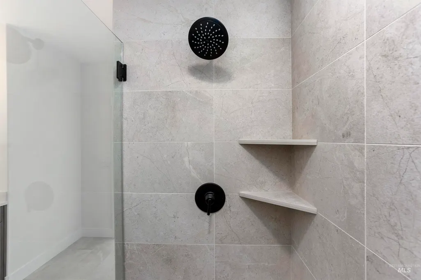
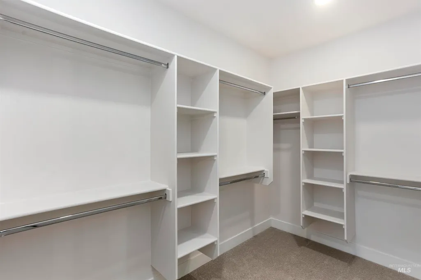
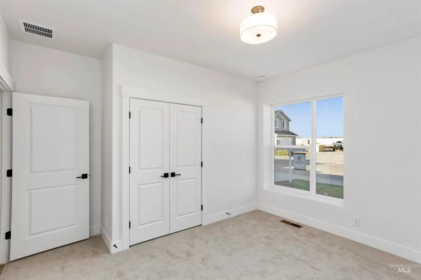
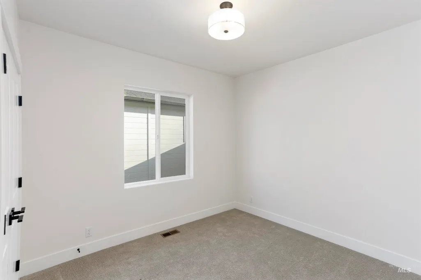
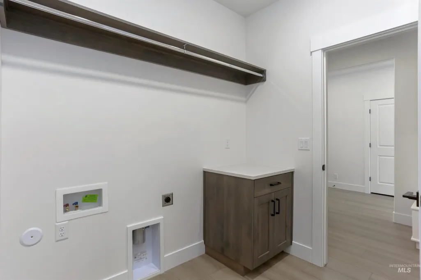
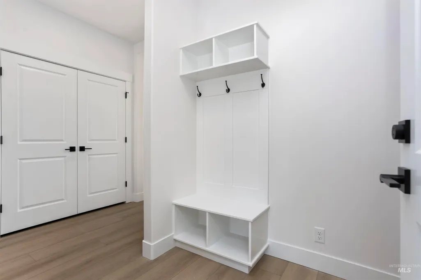
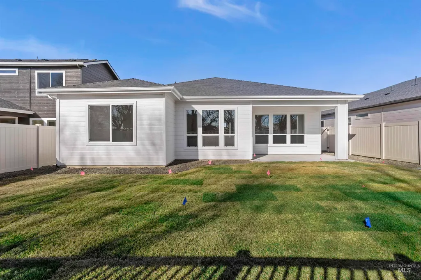
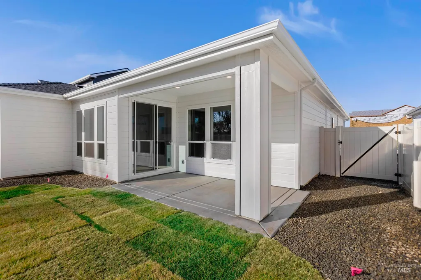
The Laurel floor plan offers the perfect blend of comfort and style, featuring a private backyard complete with full landscaping, fencing, and a covered patio—ideal for relaxing or entertaining. Conveniently located near The Blvd in the Vallivue School District, you’ll enjoy quick access to the YMCA and the vibrant energy of downtown Caldwell. Step inside to find 9-foot ceilings and a bright, open-concept layout. The spacious great room flows seamlessly into the kitchen and dining area, highlighted by a large island perfect for gathering. The private primary suite is a true retreat, featuring a walk-in closet and a fully tiled shower. Two additional bedrooms provide comfortable space for family, guests, or a home office. With thoughtful touches like a built-in mud bench and a two-car garage, this home is designed for everyday convenience and modern living. Fencing and completed front and rear landscaping included!
| Elementary School | Middle School | High School |
|---|---|---|
| West Canyon Elementary School | Vallivue Middle Middle School | Vallivue High School |
| Price History | |
|---|---|
| 5/13/2026 | Listed $443,880 |
General Features
| Heating | Forced Air |
|---|---|
| Cooling | Central Air |
| Utilities | Sewer Connected |
| Roof | Composition |
| Appliances | Gas Water Heater |
| HOA Fee | 750 |
| Garage Spaces | 2 |
| Patio/Porch Features | Covered Patio/Deck |
| Construction Materials | Stone |
| Year Built | 2026 |
| Levels | One |
| Property Subtype | Single Family Residence |
| Tax Year | 2025 |
| Current Use | Single Family |
| Ownership | Fee Simple |
| Assoc Fee Paid Per | Annually |
| County | Canyon |
| New Construction | true |
| Property Type | Residential |
| HOA | true |
| Attached Garage | true |
| Subdivision Name | Solstice |
| Garage Y/N | true |
| Status | Active |
| Directions | From Hwy 84, W on Ustick, go past the roundabout and go S on Soltice Ln, E on Sistere, S on Tropic, W on Helios, S on Cleomedes |
| ModificationTimestamp | 2026-08-21T16:18:05.600Z |
| High School | Vallivue |
| City | Caldwell |
| High School District | Vallivue School District #139 |
| Lot Size Units | Acres |
| Lot Size Square Feet | 6098.4 |
| Carport Y/N | false |
| Listing Terms | Cash |
| Green Building Verification Type | HERS Index Score |
| Elementary School | West Canyon |
| Land Lease Y/N | false |
| Home Warranty Y/N | true |
| Middle/Junior High School | Vallivue Middle |
| Building Area Units | Square Feet |
| Primary Bedroom Level | Main |
| Living Area Units | Square Feet |
| Builder Name | Tresidio Homes |
| Standard Status | Active |
| Middle/Junior School District | Vallivue School District #139 |
| Elementary School District | Vallivue School District #139 |
| Legal Description | 02-3N-3W NE SOLSTICE LT 4 BLK 4 Solstice, Subdivision, Canyon County, Instrument # 2025-031113, Book 59, Pages 34 |
| LeasableAreaUnits | Square Feet |
| Freehold | IDX |
Interior Features
| Interior Amenities | Double Vanity |
|---|---|
| Flooring | Carpet |
| Kitchen Level | Main |
| Air Conditioning Y/N | true |
| Heating Y/N | true |
| Fireplace Y/N | false |
| Above Grade Finished Area | 1702 |
| Total Bedrooms | 3 |
| Main Level Bedrooms | 3 |
| Main Level Bathrooms | 2 |
| Below Grade Finished Area Unit Type | Square Feet |
| LivingAreaSource | Plans |
| Below Grade Finished Area Source | Plans |
| Above Grade Finished Area Source | Plans |
| Above Grade Finished Area Unit Type | Square Feet |
| Total Baths | 2 |
| Primary on Main | 121 |
| Second Bedroom Length | 11 |
| Second Bedroom Width | 11 |
| Bedroom 3 Area | 143 |
| Bedroom 3 Length | 11 |
| Bedroom 3 Width | 13 |
| Primary Bedroom Area | 182 |
| Primary Bedroom Length | 13 |
| Primary Bedroom Width | 14 |
| Bedroom 3 Level | Main |
| Second Bedroom Level | Main |
Exterior Features
| Fencing | Full |
|---|---|
| Parking Features | Attached |
| Lot Features | Standard Lot 6000-9999 SF |
| Water Source | City Service |
| Total Parking | 2 |
| Lot Size Area | 0.14 |
| Building Area Total | 1702 |
| Lot Size Acres | 0.14 |
| Other Parking | Garage: 20x22 |
| Covered Spaces | 2 |
Amenities
- Foreclosure
- Views
- Short Sale
- New Construction
- Adult 55+
- Lease To Own
- No HOA Fees
- Furnished
- Primary On Main
- Air Conditioning
- Seller Finance
- Green
- Fixer Upper
- Horse
- Golf
- Fireplace
- Deck
- Garage
- Basement
- Pool
Property vs Single Family Average in 83607
Price
Year Built

