
Address
13248 W Annabrook Drive, Boise, ID
Price
$ 700,000
Property Attributes
- MLS#98997424
- TypeSingle Family
- Listing Status Pending
- CountyAda
- CityBoise
- NeighborhoodHobble Creek
- Zip83713
- Style
- Year Built1996
- Taxes$ 3732
- Price$ 700,000
- Bedrooms4
- Full Bathrooms3
- Half Bathrooms0
- Sqr Footage2734
- Lot Size0.23 Acres
Data Source:
Intermountain MLS (IMLS)
Property Description
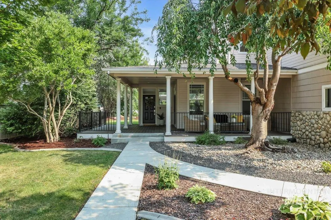
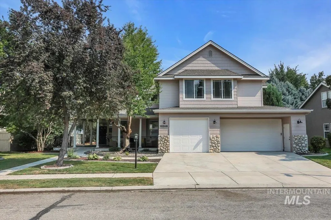
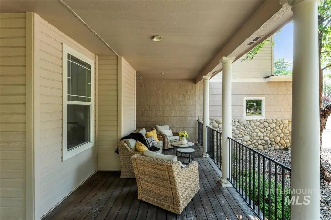
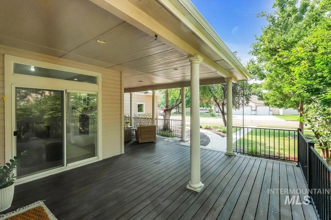
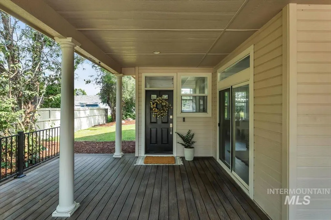
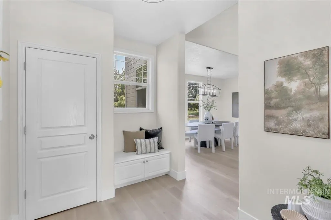
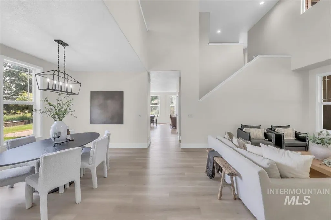
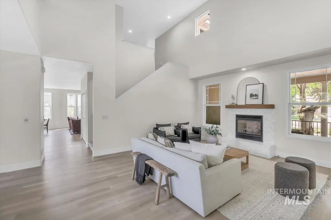
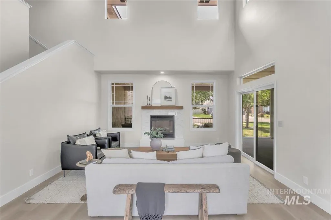
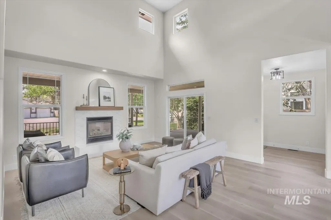
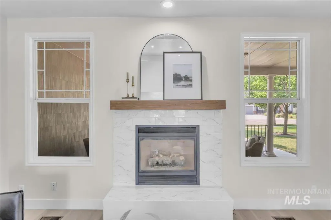
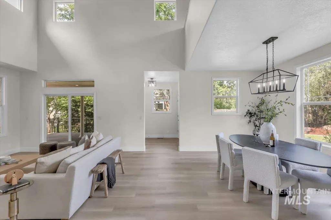
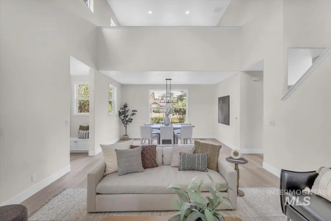
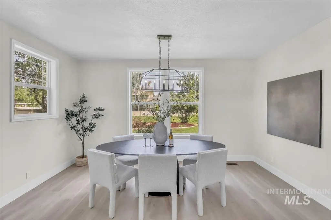
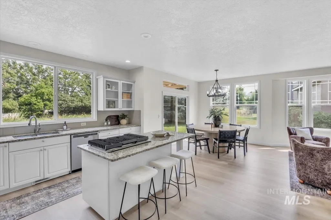
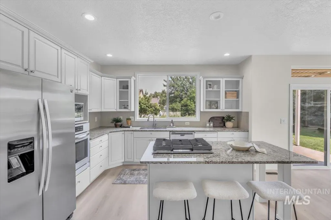
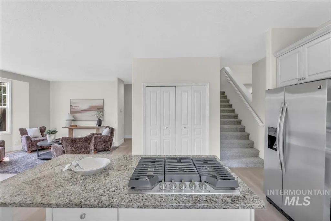
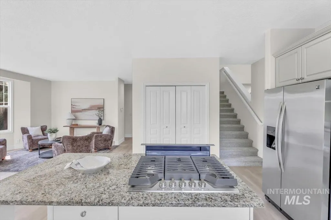
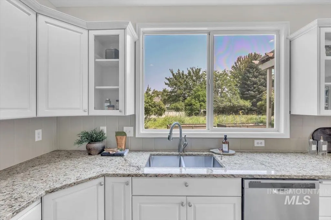
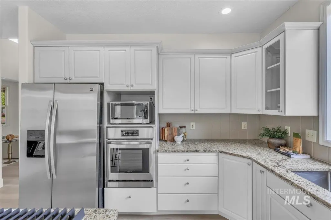

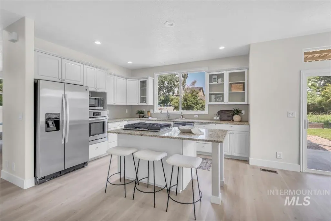
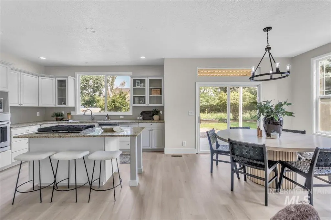
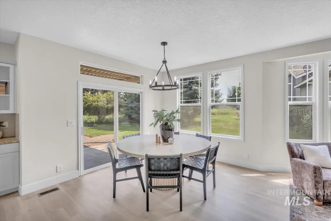
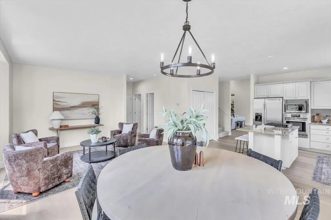
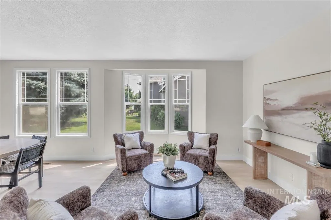
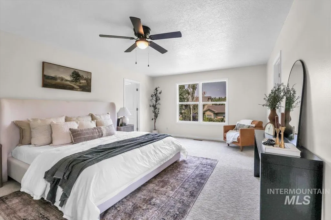

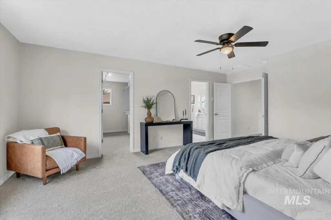
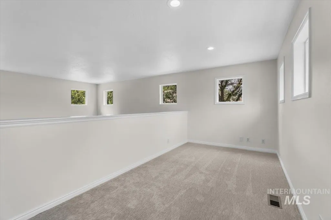
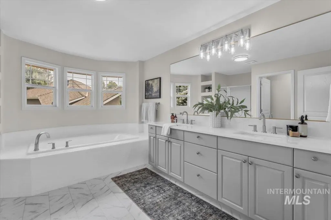
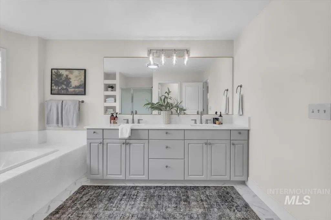
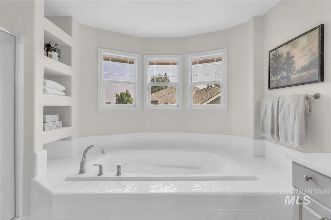
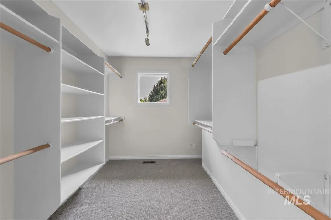
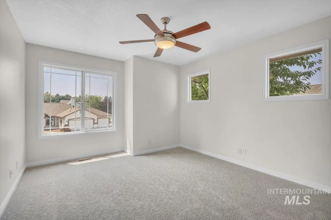
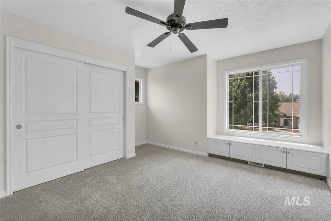
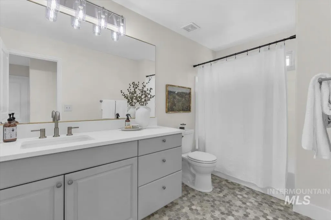
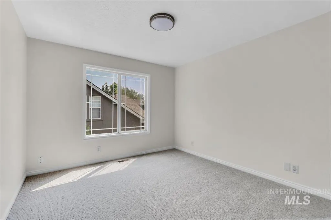
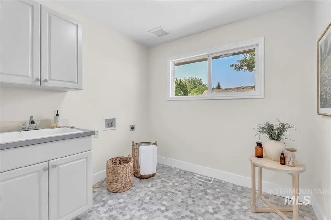
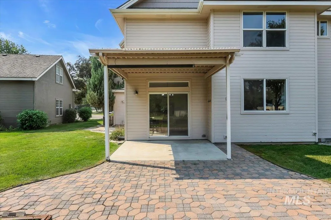
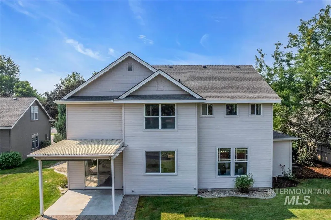
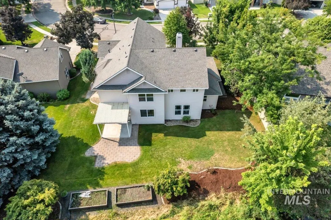
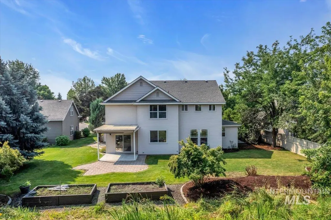
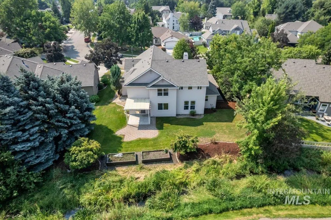
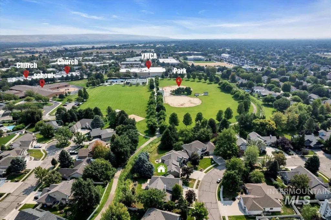
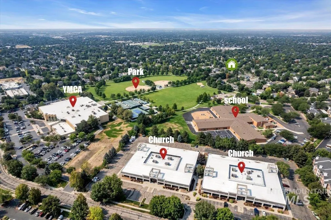
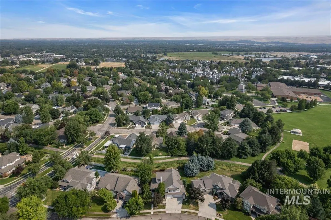
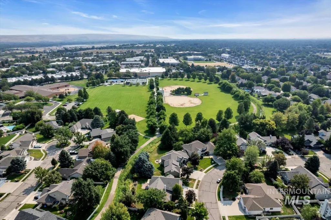
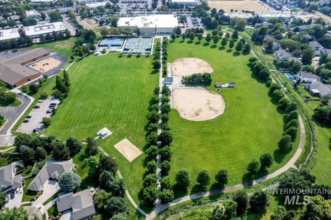
Location, Location, Location! Welcome to this beautifully renovated home in West Boise’s highly sought-after Hobble Creek neighborhood! A huge covered front deck sets the stage for relaxed outdoor living. Inside, soaring ceilings and abundant natural light highlight updated flooring, designer paint and a beautifully refreshed tile fireplace. The updated kitchen features granite counters, stainless appliances, a new gas island cooktop with retractable vent, and a charming window sink. The open layout flows effortlessly between living spaces, with sliding doors to both the front deck and covered back patio—perfect for entertaining. Upstairs are 4 spacious bedrooms and 2 refreshed baths featuring new quartz counters, sinks, faucets, fixtures, toilets and flooring. The impressive primary suite includes a private loft—ideal for an office or gym—soaker tub, separate shower, dual vanities and oversized walk-in closet. Enjoy a peaceful, maturely landscaped backyard with garden beds and no immediate rear neighbors. Walking paths provide direct access to 21-acre Hobble Creek Park with pickleball, tennis and volleyball courts. Walk to schools, YMCA and parks, with shopping, dining and the Boise River Greenbelt just minutes away!
| Elementary School | Middle School | High School |
|---|---|---|
| Andrus Elementary School | Lowell Scott Middle Middle School | Centennial High School |
| Price History | |
|---|---|
| 8/14/2026 | Listed $700,000 |
General Features
| Heating | Forced Air |
|---|---|
| Cooling | Central Air |
| Utilities | Sewer Connected |
| Roof | Composition |
| Appliances | Gas Water Heater |
| HOA Fee | 535 |
| Garage Spaces | 3 |
| Patio/Porch Features | Covered Patio/Deck |
| Construction Materials | Frame |
| Year Built | 1996 |
| Levels | Two |
| Property Subtype | Single Family Residence |
| Tax Year | 2025 |
| Current Use | Single Family |
| Ownership | Fee Simple |
| Waterfront Features | Creek/Stream |
| Assoc Fee Paid Per | Annually |
| County | Ada |
| Property Type | Residential |
| HOA | true |
| Attached Garage | true |
| Subdivision Name | Hobble Creek |
| Garage Y/N | true |
| Status | Pending |
| Directions | From Chinden go South on Eagle Rd, Turn Left on Hobble Creek Dr, turn left on Wellspring Dr, turn right on Annabrook to address. |
| ModificationTimestamp | 2026-08-18T02:58:29.300Z |
| High School | Centennial |
| City | Boise |
| High School District | West Ada School District |
| Zoning Description | R-1C |
| Lot Size Units | Acres |
| Lot Size Square Feet | 10018.8 |
| Carport Y/N | false |
| Listing Terms | Cash |
| Elementary School | Andrus |
| Land Lease Y/N | false |
| Tax Annual Amount | 3732.28 |
| Middle/Junior High School | Lowell Scott Middle |
| Property Condition | Updated/Remodeled |
| Virtual Tour | https://brassfieldrealestatemedia.hd.pics/13248-W-Annabrook-Dr/idx |
| Building Area Units | Square Feet |
| Primary Bedroom Level | Upper |
| Living Area Units | Square Feet |
| Standard Status | Pending |
| Middle/Junior School District | West Ada School District |
| Elementary School District | West Ada School District |
| Legal Description | Lot 4 Blk 21 Dallans Hobble Creek |
| LeasableAreaUnits | Square Feet |
| Freehold | IDX |
Interior Features
| Interior Amenities | Bath-Master |
|---|---|
| Flooring | Carpet |
| Total Fireplaces | 1 |
| Fireplace Features | One |
| Kitchen Level | Main |
| Air Conditioning Y/N | true |
| Heating Y/N | true |
| Fireplace Y/N | true |
| Above Grade Finished Area | 2734 |
| Total Bedrooms | 4 |
| Living Room Level | Main |
| Below Grade Finished Area Unit Type | Square Feet |
| LivingAreaSource | Public Records |
| Below Grade Finished Area Source | Public Records |
| Above Grade Finished Area Source | Public Records |
| Above Grade Finished Area Unit Type | Square Feet |
| Total Baths | 3 |
| Kitchen Area | 196 |
| Kitchen Length | 14 |
| Kitchen Width | 14 |
| Primary on Main | 121 |
| Second Bedroom Length | 11 |
| Second Bedroom Width | 11 |
| Bedroom 3 Area | 195 |
| Bedroom 3 Length | 13 |
| Bedroom 3 Width | 15 |
| Bedroom 4 Area | 165 |
| Bedroom 4 Length | 11 |
| Bedroom 4 Width | 15 |
| Dining Room Area | 15 |
| Dining Room Width | 10 |
| Family Room Area | 221 |
| Family Room Length | 17 |
| Living Room Area | 380 |
| Living Room Length | 19 |
| Living Room Width | 20 |
| Primary Bedroom Area | 234 |
| Primary Bedroom Length | 13 |
| Primary Bedroom Width | 18 |
| Family Room Width | 13 |
| Family Room Level | Main |
| Dining Room Level | Main |
| Dining Room Area | 150 |
| Bedroom 4 Level | Upper |
| Bedroom 3 Level | Upper |
| Second Bedroom Level | Upper |
Exterior Features
| Parking Features | Attached |
|---|---|
| Lot Features | 10000 SF - .49 AC |
| Water Source | City Service |
| Total Parking | 3 |
| Lot Size Area | 0.23 |
| Foundation Details | Crawl Space |
| Building Area Total | 2734 |
| Lot Size Acres | 0.23 |
| Road Surface Type | Paved |
| Other Parking | Garage: 26x23 |
| Covered Spaces | 3 |
| Road Frontage Type | Public Road |
Amenities
- Foreclosure
- Views
- Short Sale
- New Construction
- Adult 55+
- Lease To Own
- No HOA Fees
- Furnished
- Primary On Main
- Air Conditioning
- Seller Finance
- Green
- Fixer Upper
- Horse
- Golf
- Fireplace
- Deck
- Garage
- Basement
- Pool
Property vs Single Family Average in 83713
Price
Taxes
Year Built

