
Address
5732 N Plumcreek, Boise, ID
Price
$ 799,000
Property Attributes
- MLS#98994395
- TypeSingle Family
- Listing Status Pending
- CountyAda
- CityBoise
- NeighborhoodHobble Creek
- Zip83713
- Style
- Year Built1996
- Taxes$ 3687
- Price$ 799,000
- Bedrooms6
- Full Bathrooms4
- Half Bathrooms0
- Sqr Footage4406
- Lot Size0.257 Acres
Data Source:
Intermountain MLS (IMLS)
Property Description
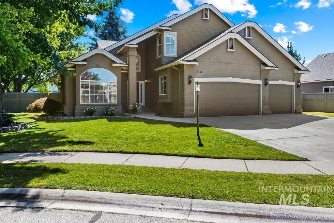
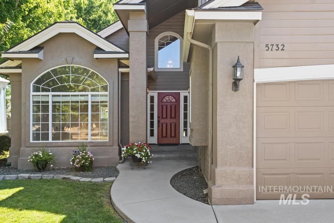
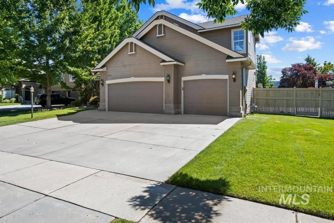
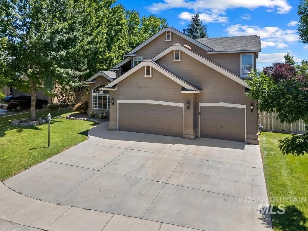
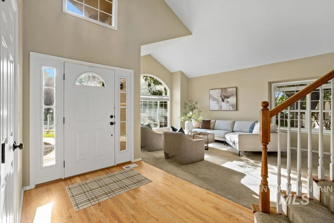
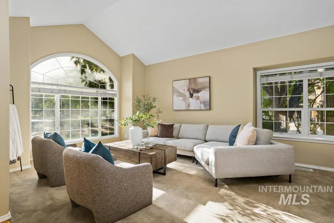
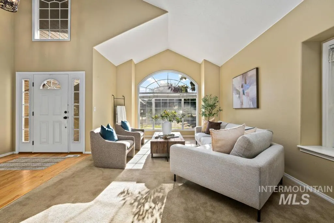
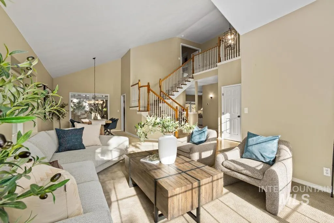
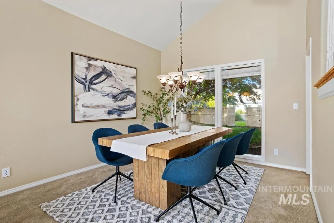
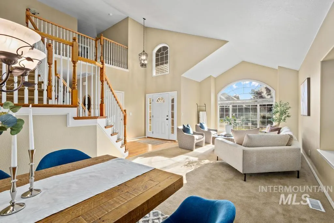
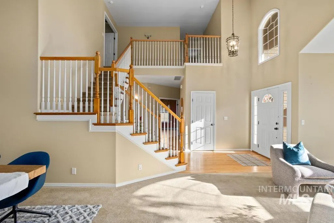
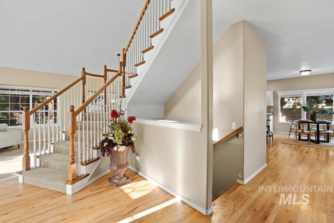
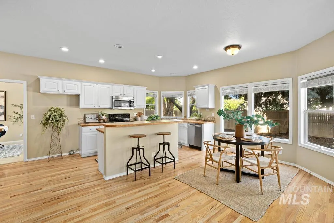
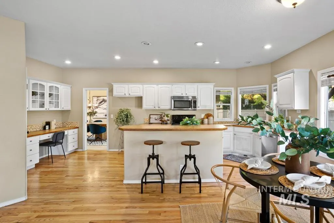
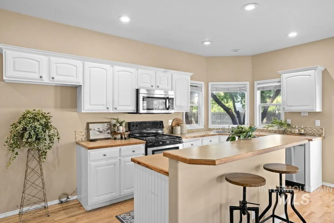
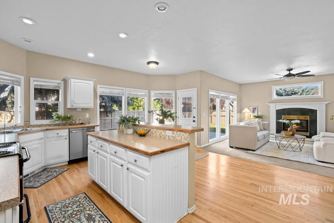
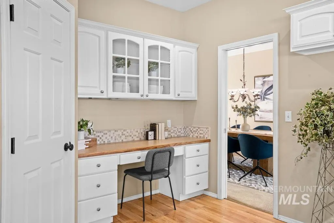
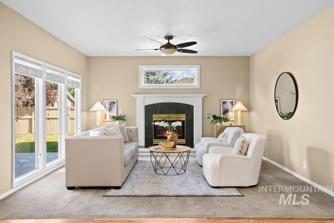
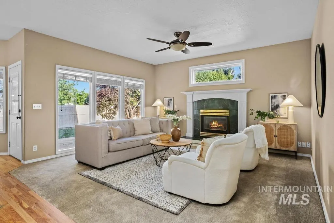
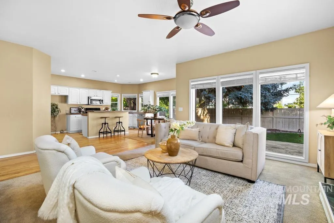
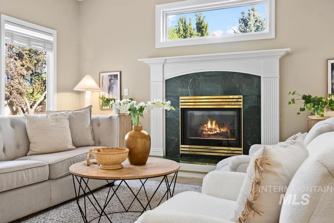
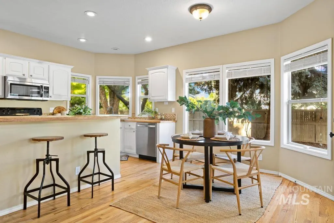
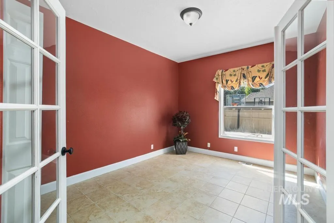
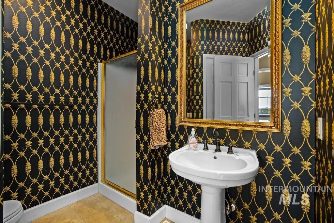
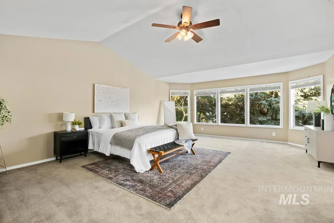
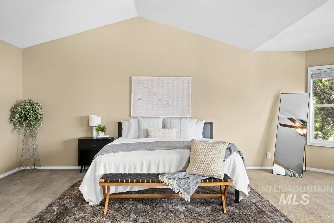
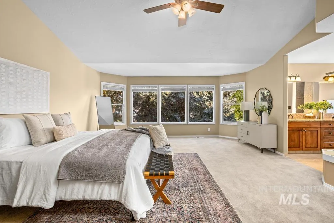
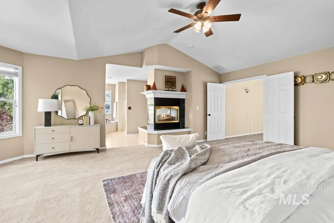
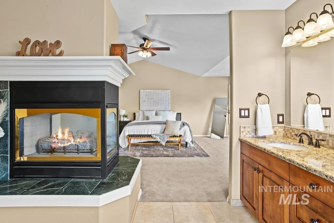
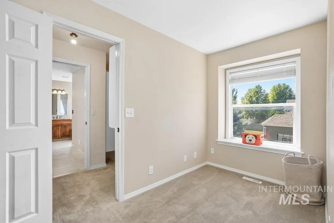
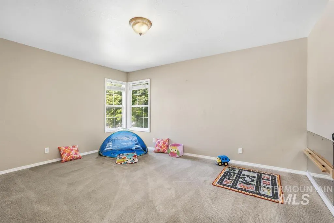
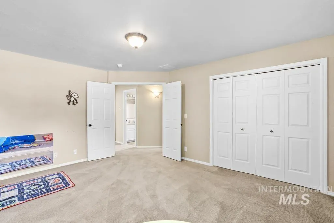
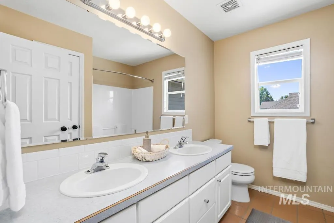
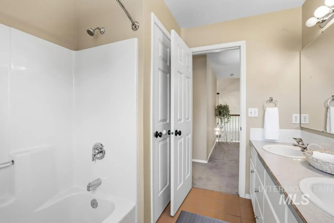
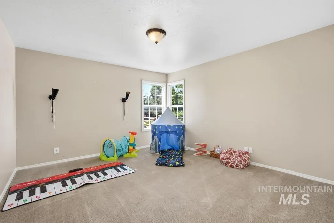
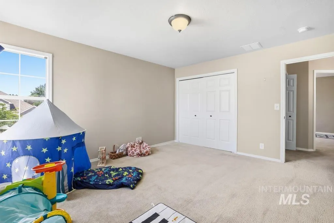
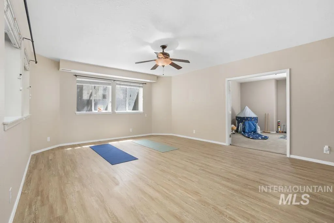
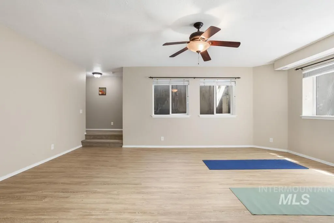
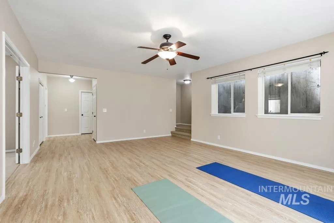
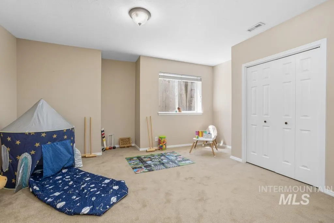
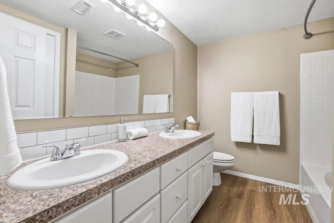
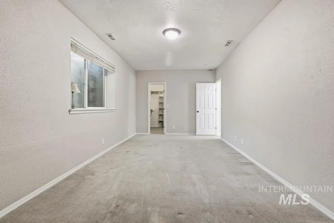
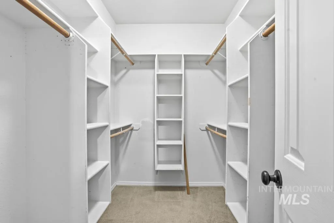
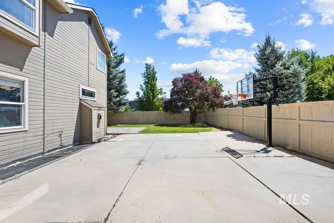
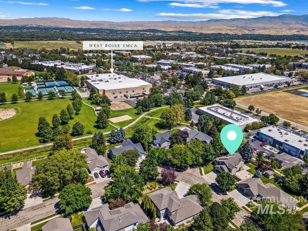
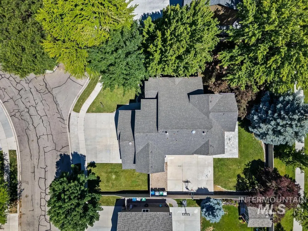
One of Hobble Creek’s largest and most versatile homes! Offering over 4,400 sq ft, this beautifully designed residence features 6 bedrooms, 4 bathrooms, a 3-car garage, multiple living areas, dedicated office space, and exceptional flexibility for multigenerational living, guests, or working from home. The spacious kitchen opens seamlessly to generous gathering spaces designed for everyday living and unforgettable entertaining. The expansive lower level provides endless possibilities for a media room, game room, fitness area, hobbies, or private guest quarters. Step outside to a peaceful backyard surrounded by mature landscaping, creating the perfect setting for relaxing evenings, summer BBQs, and outdoor entertaining. Located in one of Northwest Boise’s most sought-after neighborhoods, you’ll enjoy walking distance to Hobble Creek Park, the West YMCA, neighborhood walking paths, and highly rated West Ada schools, while remaining just minutes from The Village at Meridian, Eagle, and Downtown Boise. Homes of this size, quality, and versatility rarely become available in Hobble Creek. Whether you’re looking for room to grow, space to entertain, or flexible living for today’s lifestyle, this exceptional property delivers comfort, convenience, and lasting value in one of Boise’s premier established communities. Schedule your private showing & experience all 5732 Plumcreek has to offer
| Elementary School | Middle School | High School |
|---|---|---|
| Andrus Elementary School | Lowell Scott Middle Middle School | Centennial High School |
| Price History | |
|---|---|
| 7/17/2026 | Listed $799,000 |
General Features
| Heating | Forced Air |
|---|---|
| Cooling | Central Air |
| Utilities | Sewer Connected |
| Roof | Composition |
| Appliances | Gas Water Heater |
| HOA Fee | 535 |
| Garage Spaces | 3 |
| Construction Materials | Frame |
| Year Built | 1996 |
| Levels | Tri-Level w/ Below Grade |
| Property Subtype | Single Family Residence |
| Tax Year | 2025 |
| Current Use | Single Family |
| Ownership | Fee Simple |
| Assoc Fee Paid Per | Annually |
| County | Ada |
| Property Type | Residential |
| HOA | true |
| Attached Garage | true |
| Subdivision Name | Hobble Creek |
| Garage Y/N | true |
| Status | Pending |
| Directions | From Chinden turn South on N. Park Meadow Way. Turn west on Dahlia Dr, South on Wellspring Dr. E. on Annabrook Dr., East on Ashcreek, North on Woodspring St., follow until 5732 plumcreek. |
| ModificationTimestamp | 2026-07-20T20:13:32.200Z |
| High School | Centennial |
| City | Boise |
| High School District | West Ada School District |
| Lot Size Units | Acres |
| Lot Size Square Feet | 11194.92 |
| Carport Y/N | false |
| Listing Terms | Consider All |
| Elementary School | Andrus |
| Land Lease Y/N | false |
| Tax Annual Amount | 3687 |
| Middle/Junior High School | Lowell Scott Middle |
| Building Area Units | Square Feet |
| Primary Bedroom Level | Upper |
| Living Area Units | Square Feet |
| Standard Status | Pending |
| Middle/Junior School District | West Ada School District |
| Elementary School District | West Ada School District |
| Legal Description | LOT 29 BLK 21 DALLANS HOBBLE CREEK #3 #98047041 #98047040 |
| LeasableAreaUnits | Square Feet |
| Freehold | IDX |
Interior Features
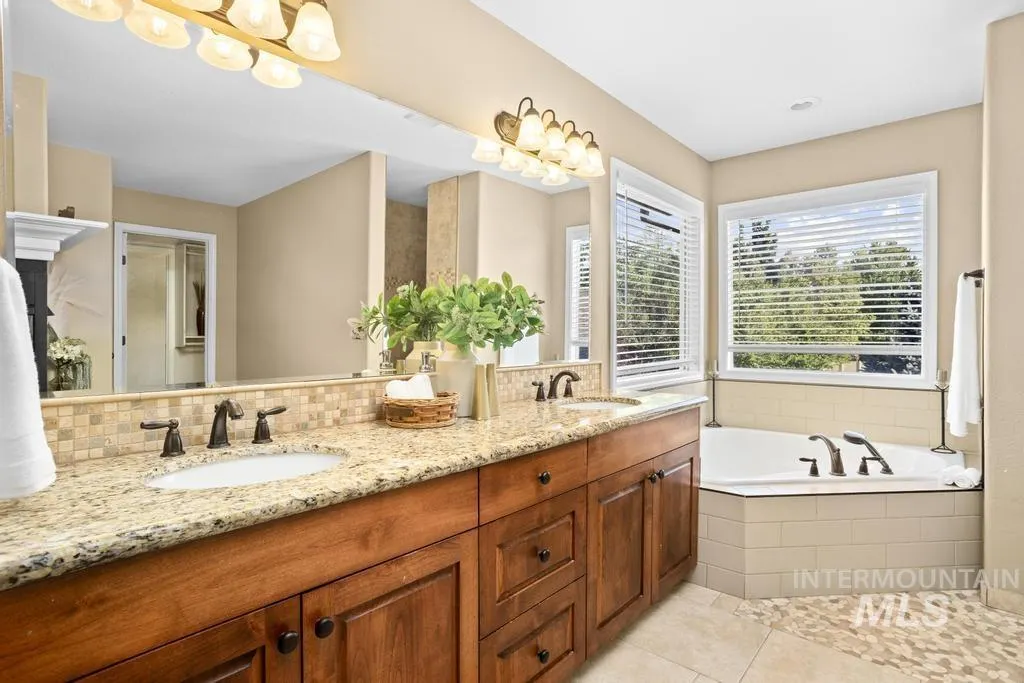
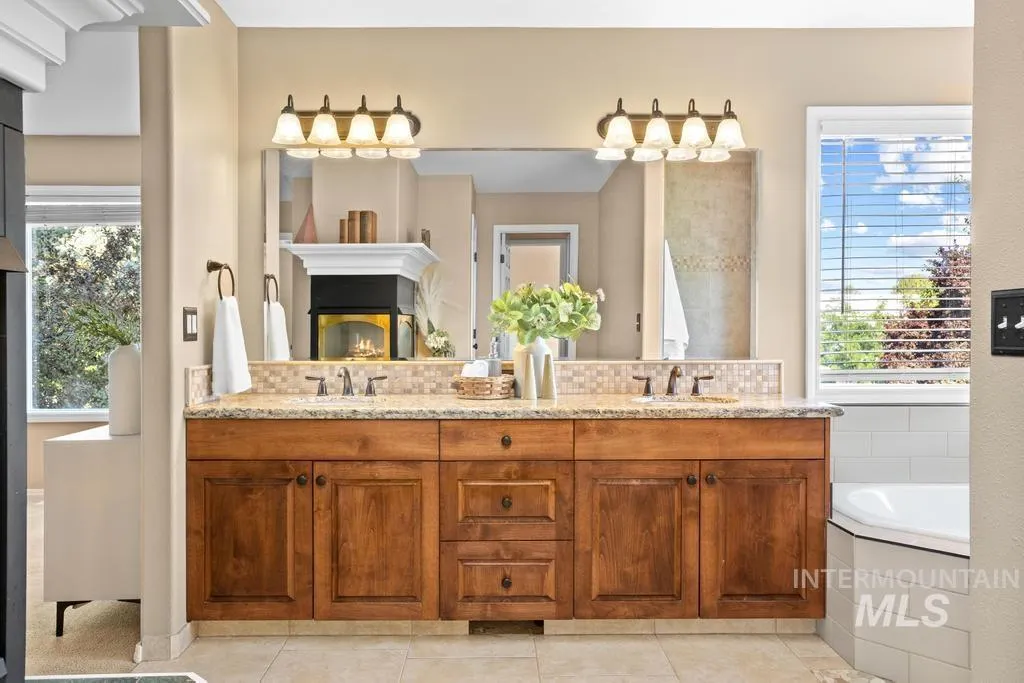
| Interior Amenities | Bath-Master |
|---|---|
| Flooring | Hardwood |
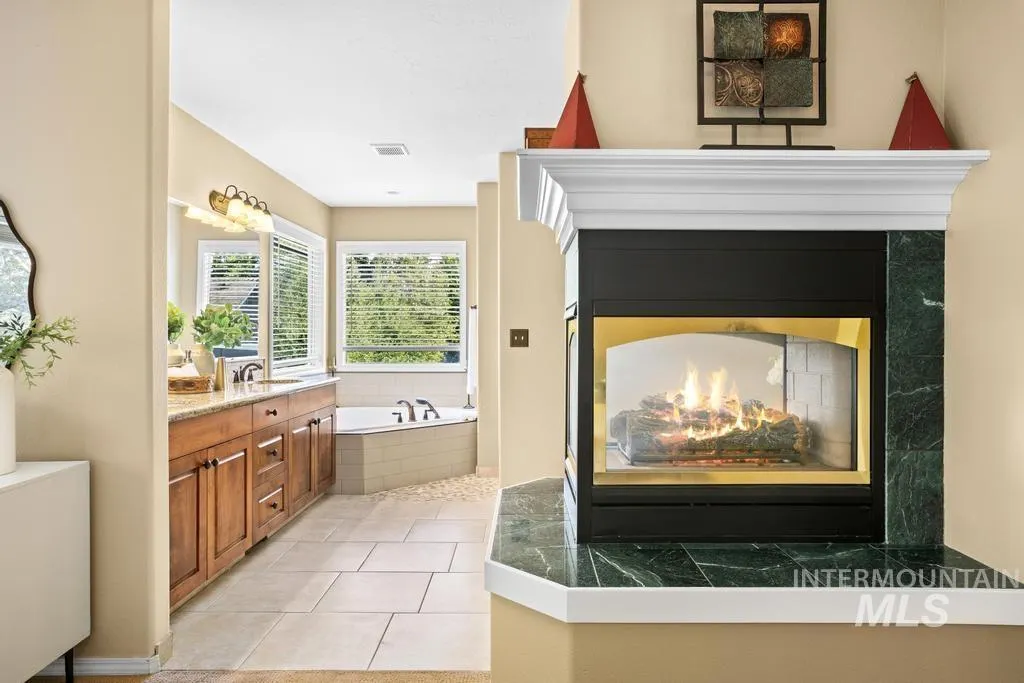
| Total Fireplaces | 2 |
| Fireplace Features | Two |
| Kitchen Level | Main |
| Air Conditioning Y/N | true |
| Heating Y/N | true |
| Fireplace Y/N | true |
| Above Grade Finished Area | 2872 |
| Total Bedrooms | 6 |
| Below Grade Finished Area | 1534 |
| Living Room Level | Main |
| Main Level Bathrooms | 1 |
| Below Grade Finished Area Unit Type | Square Feet |
| LivingAreaSource | Public Records |
| Below Grade Finished Area Source | Public Records |
| Above Grade Finished Area Source | Public Records |
| Above Grade Finished Area Unit Type | Square Feet |
| Total Baths | 4 |
| Family Room Level | Main |
| Dining Room Level | Main |
| Bedroom 5 Level | Lower |
| Bedroom 4 Level | Lower |
| Bedroom 3 Level | Upper |
| Second Bedroom Level | Upper |
Exterior Features
| Fencing | Full |
|---|---|
| Parking Features | Attached |
| Lot Features | 10000 SF - .49 AC |
| Water Source | City Service |
| Total Parking | 3 |
| Lot Size Area | 0.257 |
| Foundation Details | Crawl Space |
| Building Area Total | 4406 |
| Lot Size Acres | 0.257 |
| Road Surface Type | Paved |
| Other Parking | Garage: 32X23 |
| Covered Spaces | 3 |
| Road Frontage Type | Public Road |
Amenities
- Foreclosure
- Views
- Short Sale
- New Construction
- Adult 55+
- Lease To Own
- No HOA Fees
- Furnished
- Primary On Main
- Air Conditioning
- Seller Finance
- Green
- Fixer Upper
- Horse
- Golf
- Fireplace
- Deck
- Garage
- Basement
- Pool
Property vs Single Family Average in 83713
Price
Taxes
Year Built

