
Address
13386 W Woodspring Ct, Boise, ID
Price
$ 925,000
Property Attributes
- MLS#98991823
- TypeSingle Family
- Listing Status Active
- CountyAda
- CityBoise
- NeighborhoodHobble Creek
- Zip83713
- Style
- Year Built1995
- Taxes$ 3830
- Price$ 925,000
- Bedrooms5
- Full Bathrooms4
- Half Bathrooms0
- Sqr Footage3686
- Lot Size0.28 Acres
Data Source:
Intermountain MLS (IMLS)
Property Description
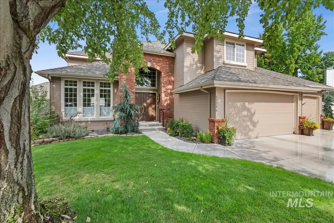
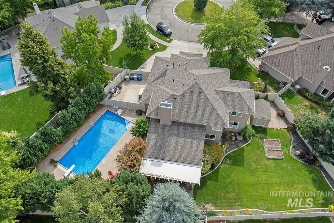
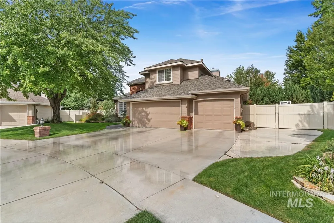
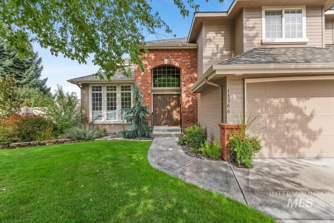
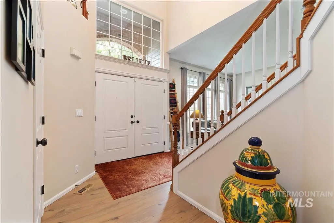
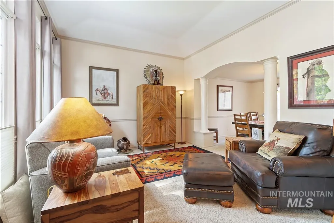
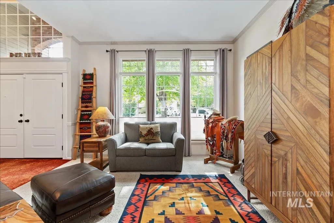
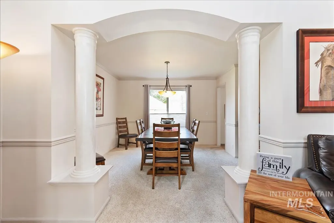
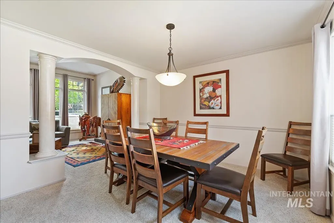
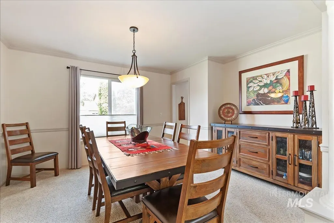
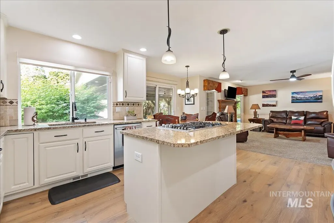
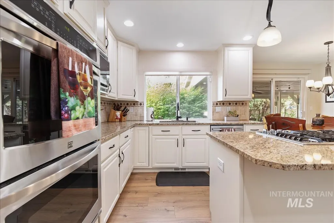
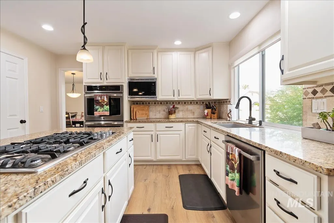
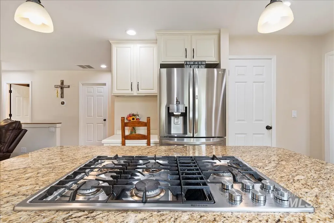
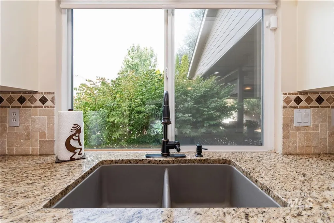
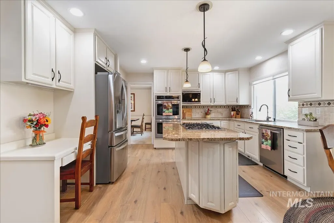
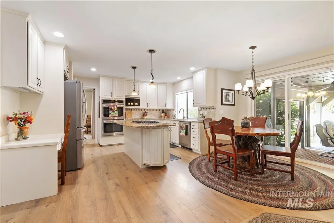
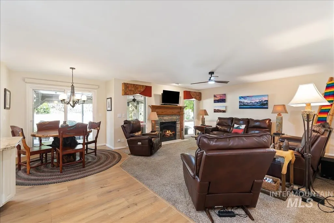
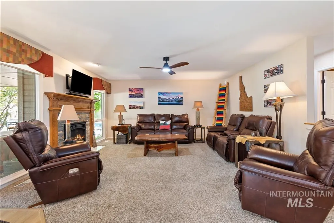
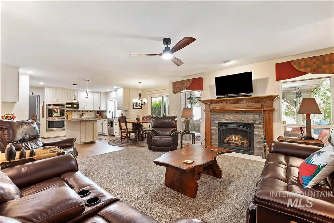
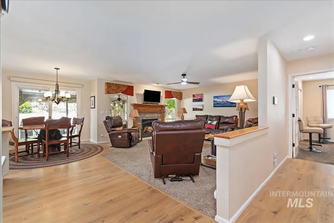
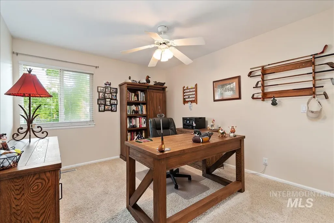
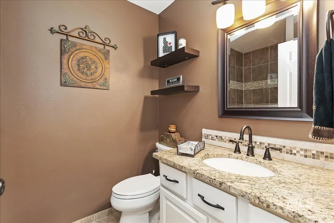
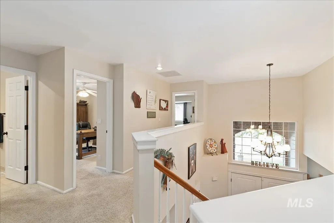
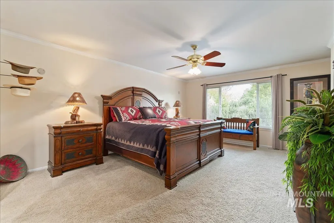
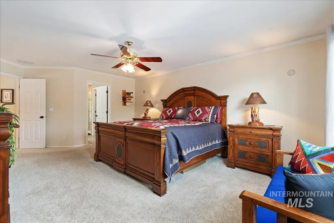
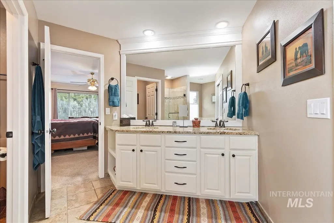
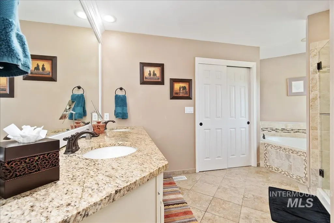
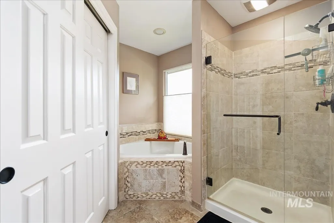
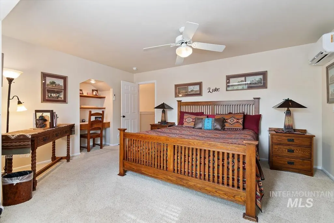
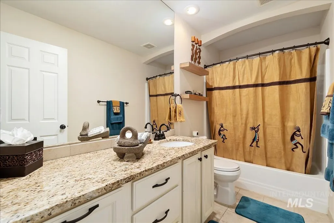
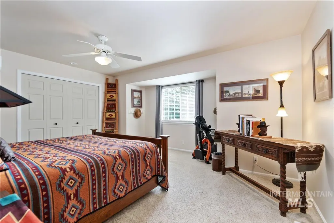
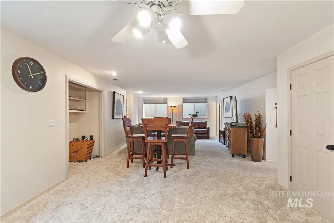
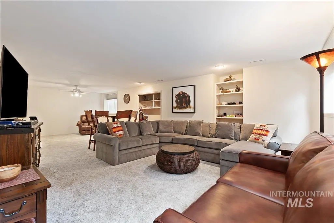
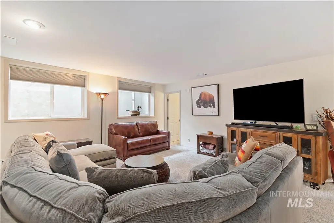
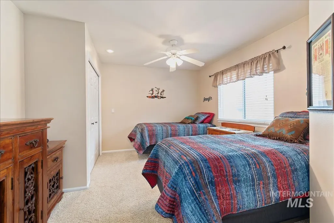
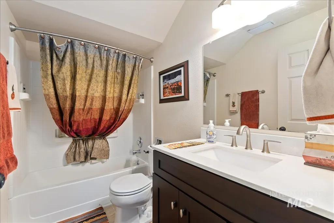
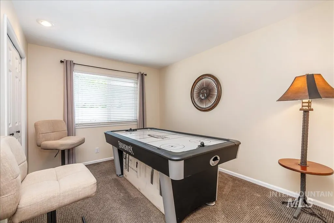
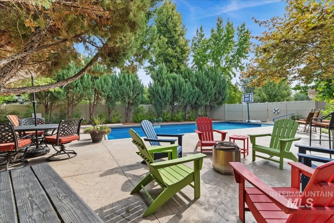
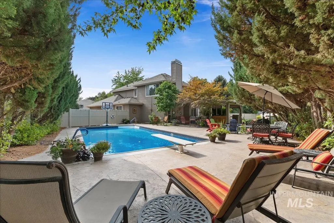
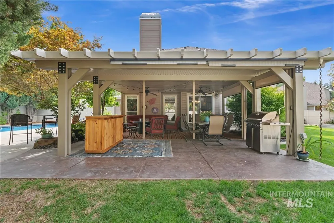
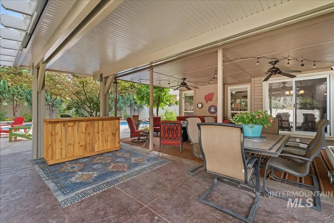
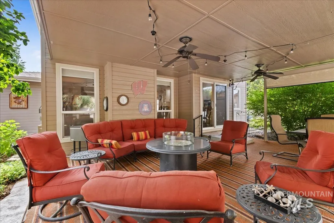
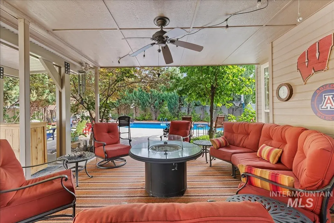
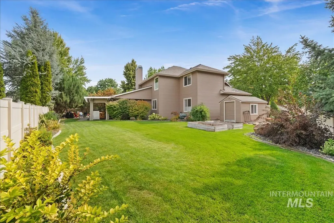
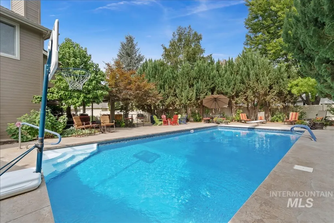
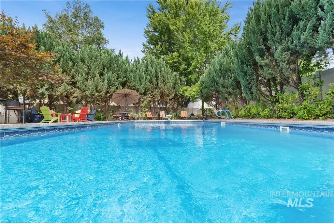
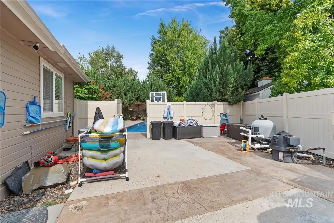
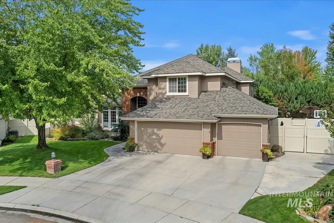
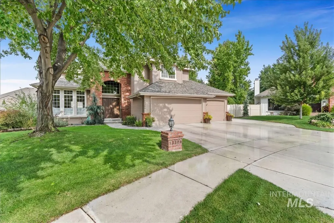
Nestled on a quiet cul-de-sac with mature trees, pride in ownership shines in this well designed home for both comfort and entertaining. Inside, the kitchen boasts a gas cook-top, granite counters, and double ovens and opens to a spacious family room with a cozy gas fireplace. A main level flex room with adjacent full bath serves perfectly as an office or guest suite. Upstairs, four large bedrooms provide comfort and style, while the fully finished basement with 8’ ceilings and full bath expands living options.The private backyard retreat features a 9’-deep pool with automatic cover, diving board, and is complemented by an oversized covered patio. Residents enjoy walking paths and direct access to the 21-acre Hobble Creek Park with pickleball, tennis, and volleyball courts. Walking distance to schools, YMCA, and parks, with quick access to Boise, Meridian, Eagle's shopping, dining, and Boise River Greenbelt.
| Elementary School | Middle School | High School |
|---|---|---|
| Andrus Elementary School | Lowell Scott Middle Middle School | Centennial High School |
| Price History | |
|---|---|
| 6/29/2026 | Listed $925,000 |
General Features
| Heating | Forced Air |
|---|---|
| Cooling | Central Air |
| Utilities | Sewer Connected |
| Roof | Architectural Style |
| Appliances | Gas Water Heater |
| HOA Fee | 500 |
| Garage Spaces | 3 |
| Pool Features | In Ground |
| Construction Materials | Brick |
| Year Built | 1995 |
| Levels | Two Story w/ Below Grade |
| Property Subtype | Single Family Residence |
| Tax Year | 2025 |
| Current Use | Single Family |
| Ownership | Fee Simple,Fractional Ownership: No |
| Assoc Fee Paid Per | Annually |
| County | Ada |
| Property Type | Residential |
| HOA | true |
| Attached Garage | true |
| Subdivision Name | Hobble Creek |
| Garage Y/N | true |
| Other Structures | Storage Shed |
| Status | Active |
| Directions | From Eagle Rd, E on Hobble Creek, S Wellspring, turns to Elmspring, turns to Dalspring, W on Woodspring Ct. |
| ModificationTimestamp | 2026-08-20T16:49:43.100Z |
| High School | Centennial |
| City | Boise |
| High School District | West Ada School District |
| Zoning Description | R-1C |
| Lot Size Units | Acres |
| Lot Size Square Feet | 12196.8 |
| Carport Y/N | false |
| Listing Terms | Cash |
| Elementary School | Andrus |
| Land Lease Y/N | false |
| Tax Annual Amount | 3830.58 |
| Middle/Junior High School | Lowell Scott Middle |
| Virtual Tour | https://sunnyskies.media/13386-W-Woodspring-Ct/idx |
| Building Area Units | Square Feet |
| Primary Bedroom Level | Upper |
| Living Area Units | Square Feet |
| Standard Status | Active |
| Middle/Junior School District | West Ada School District |
| Elementary School District | West Ada School District |
| Legal Description | Lot 28 Blk 22 Dallans Hobble Creek |
| LeasableAreaUnits | Square Feet |
| Freehold | IDX |
Interior Features
| Interior Amenities | Bath-Master |
|---|---|
| Flooring | Tile |
| Fireplace Features | Gas |
| Kitchen Level | Main |
| Air Conditioning Y/N | true |
| Heating Y/N | true |
| Fireplace Y/N | true |
| Above Grade Finished Area | 2762 |
| Total Bedrooms | 5 |
| Below Grade Finished Area | 924 |
| Living Room Level | Main |
| Main Level Bedrooms | 1 |
| Main Level Bathrooms | 1 |
| Below Grade Finished Area Unit Type | Square Feet |
| LivingAreaSource | Public Records |
| Below Grade Finished Area Source | Public Records |
| Above Grade Finished Area Source | Public Records |
| Above Grade Finished Area Unit Type | Square Feet |
| Total Baths | 4 |
| Kitchen Area | 182 |
| Kitchen Length | 13 |
| Kitchen Width | 14 |
| Primary on Main | 224 |
| Second Bedroom Length | 16 |
| Second Bedroom Width | 14 |
| Bedroom 3 Area | 132 |
| Bedroom 3 Length | 12 |
| Bedroom 3 Width | 11 |
| Bedroom 4 Area | 143 |
| Bedroom 4 Length | 13 |
| Bedroom 4 Width | 11 |
| Dining Room Area | 12 |
| Dining Room Width | 11 |
| Family Room Area | 272 |
| Family Room Length | 17 |
| Living Room Area | 168 |
| Living Room Length | 12 |
| Living Room Width | 14 |
| Primary Bedroom Area | 247 |
| Primary Bedroom Length | 19 |
| Primary Bedroom Width | 13 |
| Family Room Width | 16 |
| Family Room Level | Main |
| Dining Room Level | Main |
| Dining Room Area | 132 |
| Bedroom 5 Width | 13 |
| Bedroom 5 Level | Main |
| Bedroom 5 Length | 10 |
| Bedroom 5 Area | 130 |
| Bedroom 4 Level | Upper |
| Bedroom 3 Level | Upper |
| Second Bedroom Level | Upper |
Exterior Features
| Fencing | Full |
|---|---|
| Parking Features | Attached |
| Lot Features | 10000 SF - .49 AC |
| Water Source | City Service |
| Total Parking | 3 |
| Lot Size Area | 0.28 |
| Foundation Details | Crawl Space |
| Building Area Total | 3686 |
| Lot Size Acres | 0.28 |
| Road Surface Type | Paved |
| Other Parking | Garage: 29x22 |
| Covered Spaces | 3 |
Amenities
- Foreclosure
- Views
- Short Sale
- New Construction
- Adult 55+
- Lease To Own
- No HOA Fees
- Furnished
- Primary On Main
- Air Conditioning
- Seller Finance
- Green
- Fixer Upper
- Horse
- Golf
- Fireplace
- Deck
- Garage
- Basement
- Pool
Property vs Single Family Average in 83713
Price
Taxes
Year Built

