
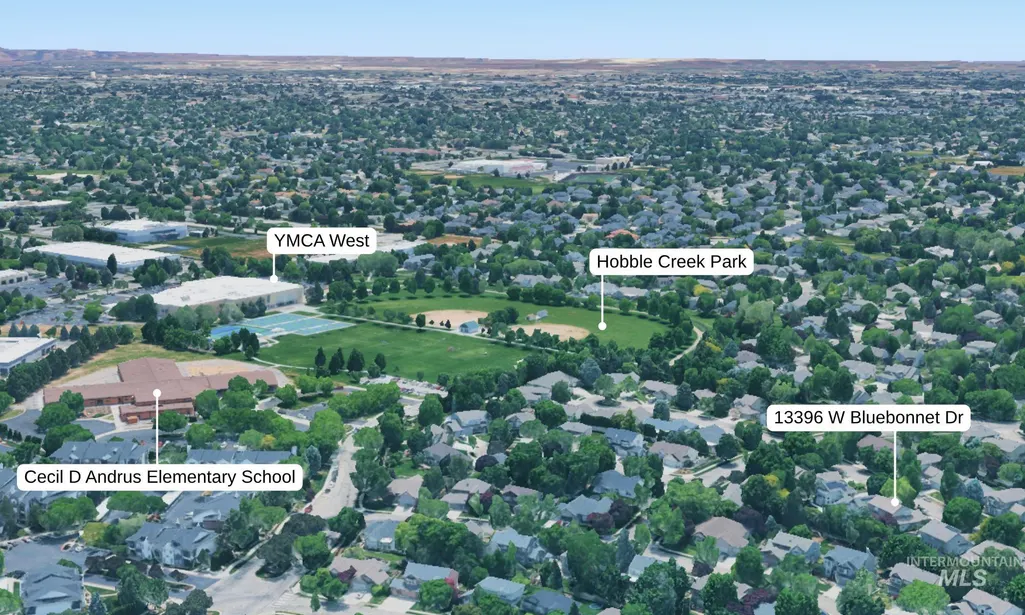
Address
13396 W Bluebonnet Dr, Boise, ID
Price
$ 565,000
Property Attributes
- MLS#98995760
- TypeSingle Family
- Listing Status Pending
- CountyAda
- CityBoise
- NeighborhoodHobble Creek
- Zip83713
- Style
- Year Built1997
- Taxes$ 3159
- Price$ 565,000
- Bedrooms3
- Full Bathrooms3
- Half Bathrooms0
- Sqr Footage2230
- Lot Size0.191 Acres
Data Source:
Intermountain MLS (IMLS)
Property Description
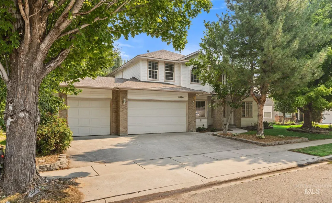
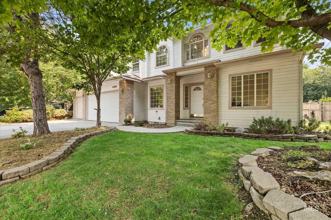
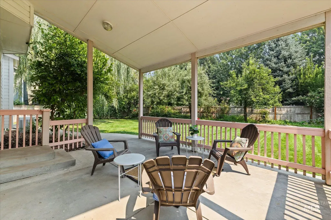
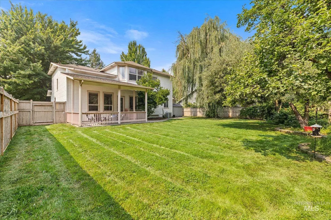
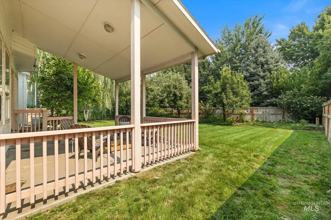
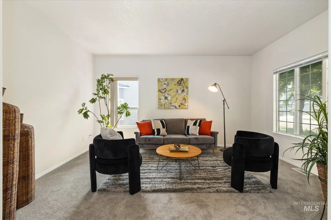
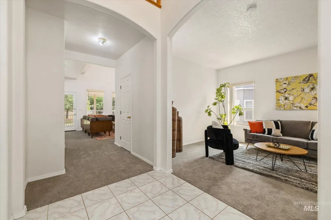
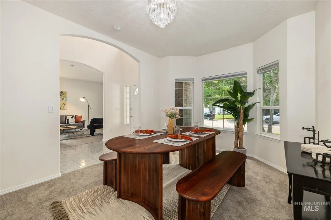
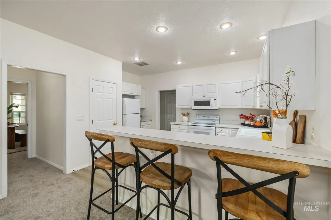
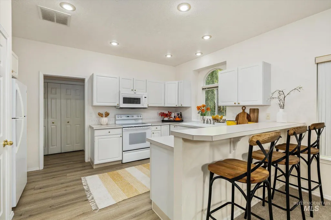
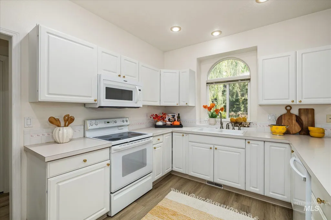
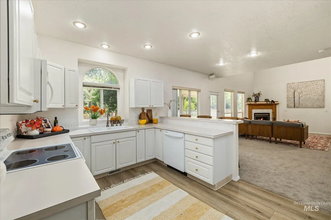
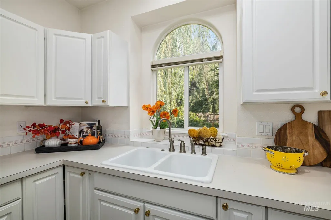
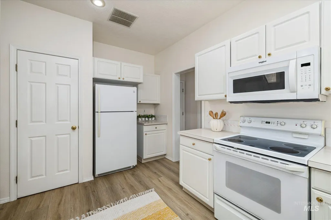
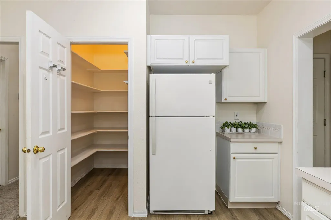
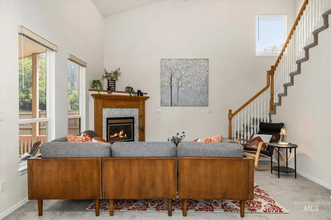
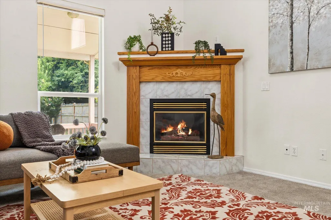
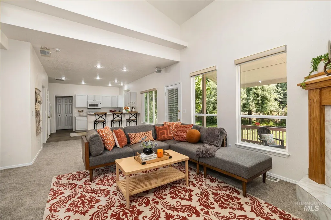
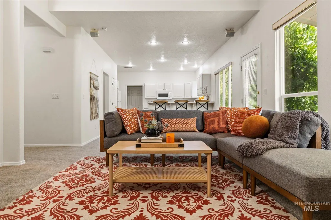
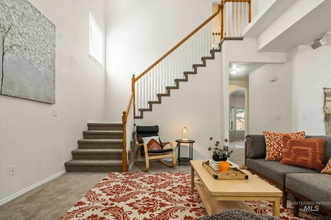
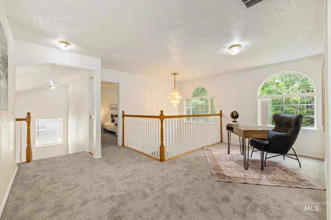
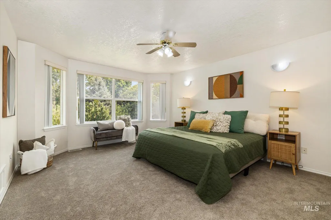
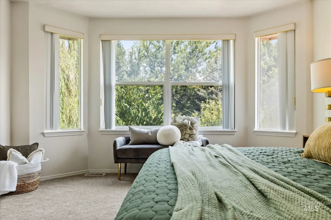
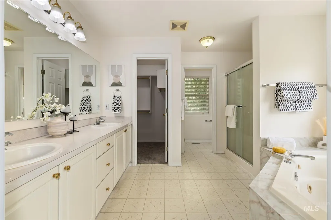
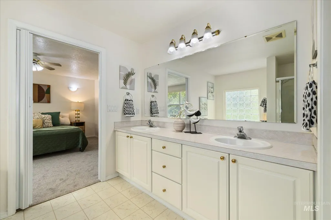
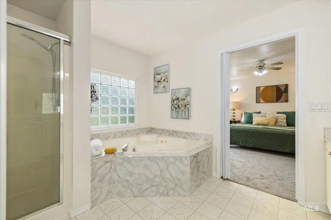
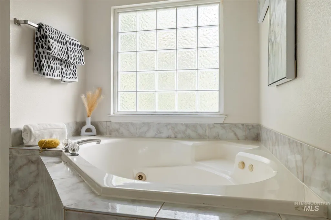
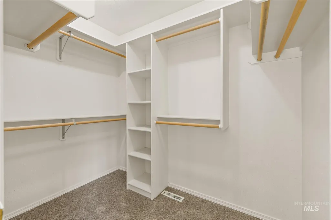
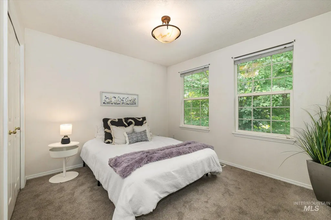
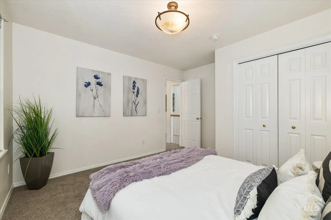
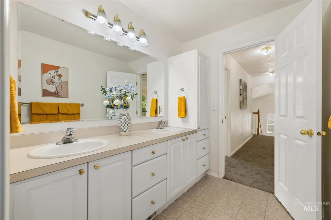
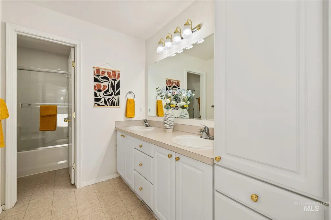
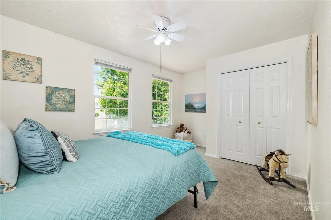
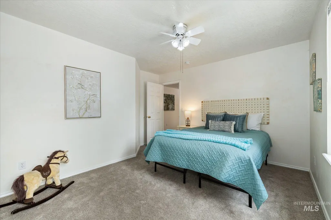
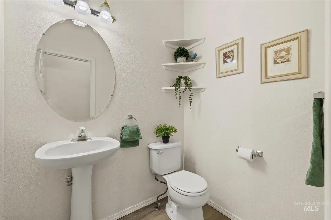
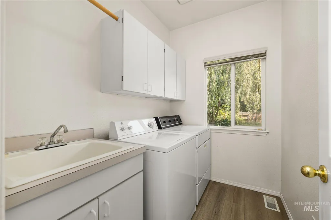
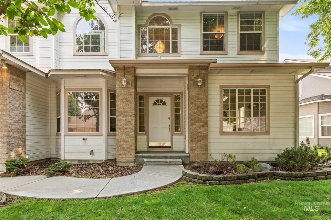
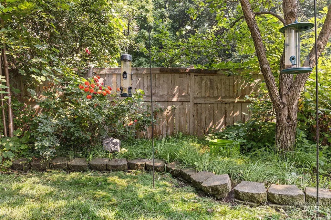
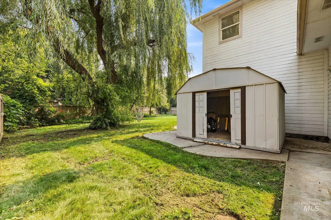
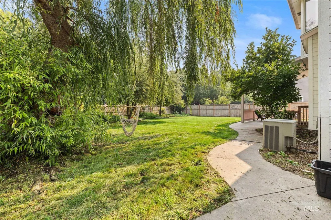
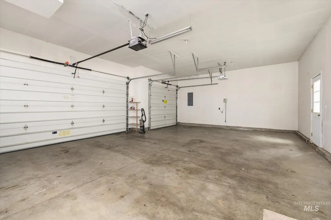
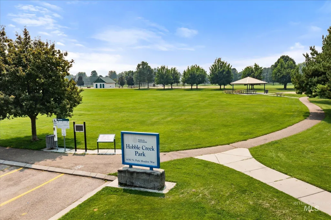
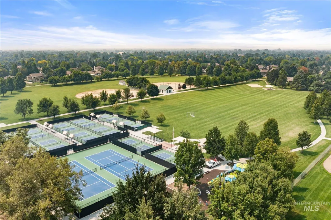
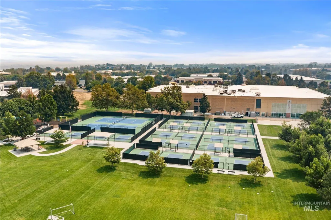
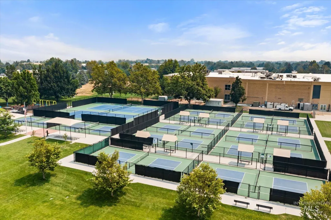
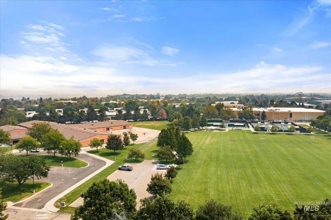
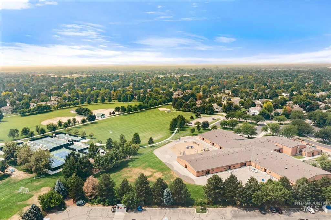
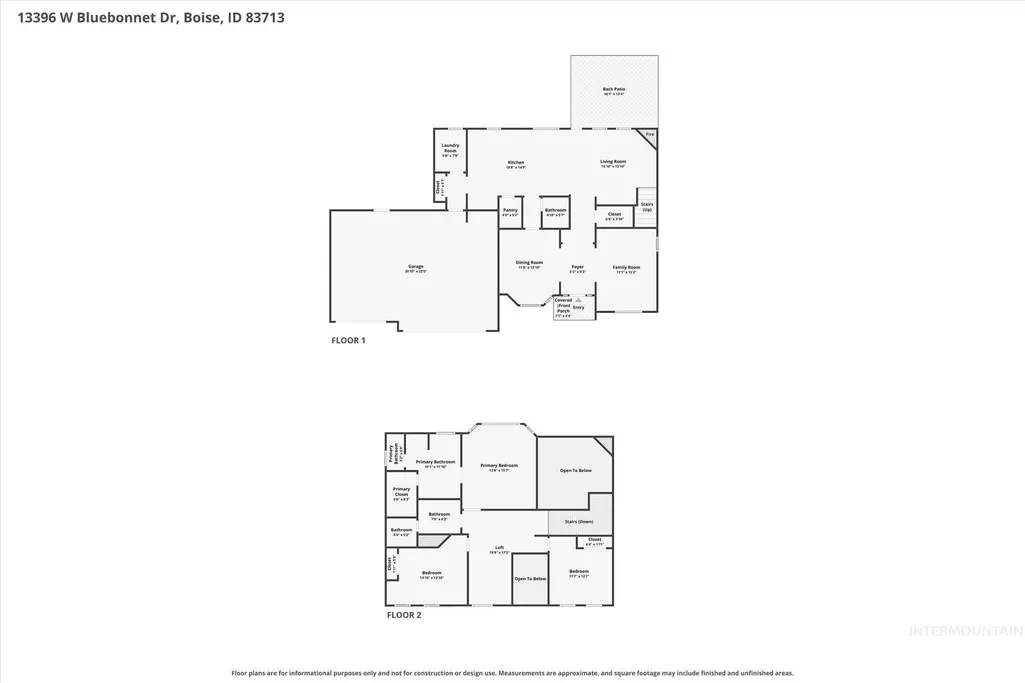
Charming 3 car garage home located in a highly sought after pocket neighborhood with mature landscaping lining the streets, with convenient access to schools, shopping & the Village. Thoughtfully refreshed with brand new carpet & luxury vinyl plank flooring, this home offers a fresh, move-in ready feel. Soaring vaulted ceilings & expansive windows create a light-filled interior, while a flexible floor plan provides multiple living & dining spaces designed to adapt to today's lifestyle. An upstairs loft offers the perfect flex space for private common living space. The open kitchen overlooks the backyard & features abundant cabinetry, generous counter space, a pantry, breakfast bar, all kitchen appliances included. Fridge, washer & dryer are also included, making your move even easier. A cozy gas fireplace anchors the main living area, creating a warm gathering space while spacious primary suite offers a relaxing retreat with a charming bay window, walk-in closet, dual vanity, a soaker tub, & separate walk-in shower. Outside, the oversized covered patio extends your living space & overlooks the fully fenced backyard with mature landscaping, offering room to relax, entertain, or play. Just outside the neighborhood, walking paths connect directly to the community park & YMCA West, and recreation for all lifestyles without ever getting in the car.
| Elementary School | Middle School | High School |
|---|---|---|
| Andrus Elementary School | Lowell Scott Middle Middle School | Centennial High School |
| Price History | |
|---|---|
| 7/30/2026 | Listed $565,000 |
General Features
| Heating | Forced Air |
|---|---|
| Cooling | Central Air |
| Utilities | Sewer Connected |
| Roof | Architectural Style |
| Appliances | Gas Water Heater |
| HOA Fee | 535 |
| Garage Spaces | 3 |
| Patio/Porch Features | Covered Patio/Deck |
| Construction Materials | Brick |
| Year Built | 1997 |
| Levels | Two |
| Property Subtype | Single Family Residence |
| Tax Year | 2025 |
| Current Use | Single Family |
| Ownership | Fee Simple,Fractional Ownership: No |
| Assoc Fee Paid Per | Annually |
| County | Ada |
| Property Type | Residential |
| HOA | true |
| Attached Garage | true |
| Subdivision Name | Hobble Creek |
| Garage Y/N | true |
| Other Structures | Storage Shed |
| Status | Pending |
| Directions | From Eagle Rd, E on Hobble Creek Dr, N on Elmspring, W on Bluebonnet |
| ModificationTimestamp | 2026-08-17T16:00:58.000Z |
| High School | Centennial |
| City | Boise |
| High School District | West Ada School District |
| Zoning Description | R-1C |
| Lot Size Units | Acres |
| Lot Size Square Feet | 8319.96 |
| Carport Y/N | false |
| Listing Terms | Cash |
| Spa Features | Bath |
| Elementary School | Andrus |
| Land Lease Y/N | false |
| Tax Annual Amount | 3159.78 |
| Middle/Junior High School | Lowell Scott Middle |
| Virtual Tour | https://www.zillow.com/view-imx/33d382c5-511c-4d5f-ab97-5aaeb0590bce?setAttribution=mls&wl=true&initialViewType=pano&utm_source=dashboard |
| Building Area Units | Square Feet |
| Primary Bedroom Level | Upper |
| Living Area Units | Square Feet |
| Standard Status | Pending |
| Middle/Junior School District | West Ada School District |
| Elementary School District | West Ada School District |
| Legal Description | Lot 35 Blk 17 Dallan's Hobble Creek #2, Ada County, Idaho. |
| LeasableAreaUnits | Square Feet |
| Freehold | IDX |
Interior Features
| Interior Amenities | Bath-Master |
|---|---|
| Flooring | Tile |
| Total Fireplaces | 1 |
| Fireplace Features | One |
| Kitchen Level | Main |
| Air Conditioning Y/N | true |
| Heating Y/N | true |
| Fireplace Y/N | true |
| Above Grade Finished Area | 2230 |
| Total Bedrooms | 3 |
| Below Grade Finished Area Unit Type | Square Feet |
| LivingAreaSource | Public Records |
| Below Grade Finished Area Source | Public Records |
| Above Grade Finished Area Source | Public Records |
| Above Grade Finished Area Unit Type | Square Feet |
| Total Baths | 3 |
| Family Room Level | Main |
| Dining Room Level | Main |
| Bedroom 3 Level | Upper |
| Second Bedroom Level | Upper |
Exterior Features
| Fencing | Full |
|---|---|
| Parking Features | Attached |
| Lot Features | Standard Lot 6000-9999 SF |
| Water Source | City Service |
| Total Parking | 3 |
| Lot Size Area | 0.191 |
| Spa | true |
| Building Area Total | 2230 |
| Lot Size Acres | 0.191 |
| Road Surface Type | Paved |
| Covered Spaces | 3 |
Amenities
- Foreclosure
- Views
- Short Sale
- New Construction
- Adult 55+
- Lease To Own
- No HOA Fees
- Furnished
- Primary On Main
- Air Conditioning
- Seller Finance
- Green
- Fixer Upper
- Horse
- Golf
- Fireplace
- Deck
- Garage
- Basement
- Pool
Property vs Single Family Average in 83713
Price
Taxes
Year Built

