
Open House Fri, Aug 21st 12:00 PM - 02:00 PM - Primary on Main - Eco Friendly
Address
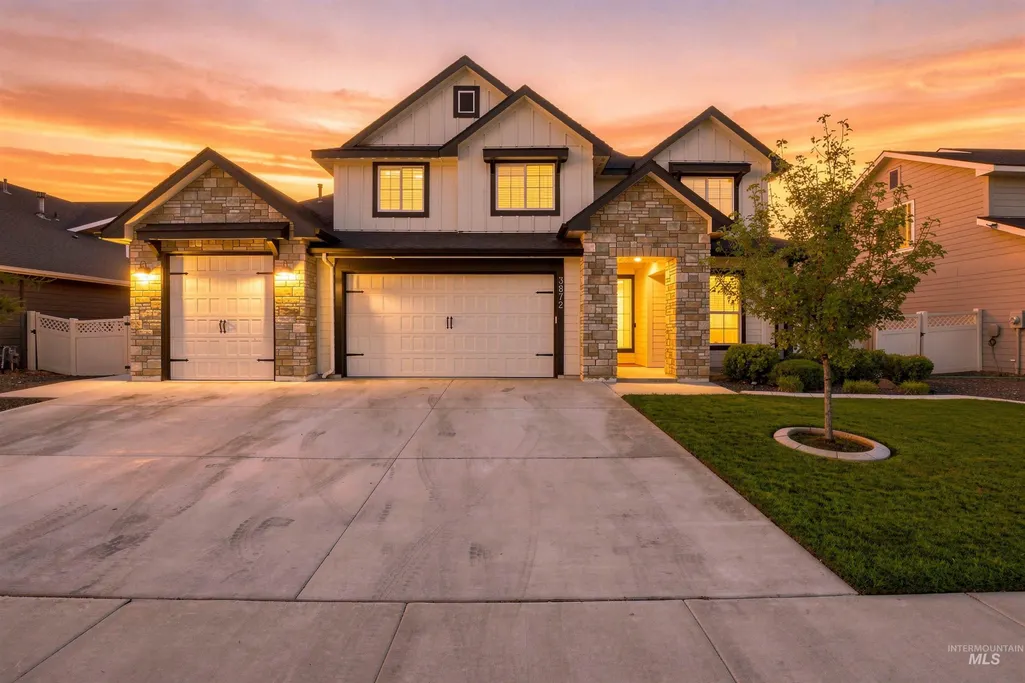
3872 W Anatole Street, Meridian, ID
Price
$ 899,900
Property Attributes
- MLS#98997276
- TypeSingle Family
- Listing Status Active
- CountyAda
- CityMeridian
- NeighborhoodBridgetower West
- Zip83646
- Style
- Year Built2019
- Taxes$ 3270
- Price$ 899,900
- Bedrooms4
- Full Bathrooms3
- Half Bathrooms0
- Sqr Footage3000
- Lot Size0.229 Acres
Data Source:
Intermountain MLS (IMLS)
Property Description
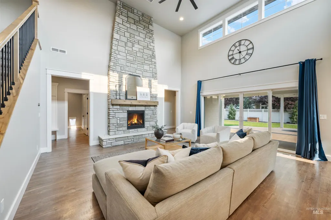
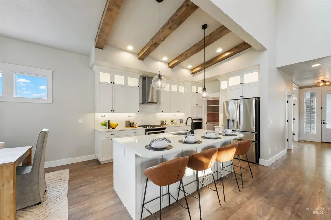
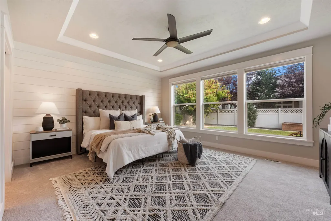
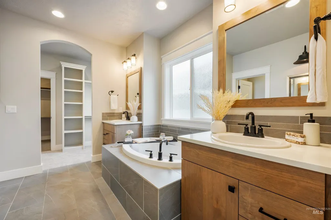
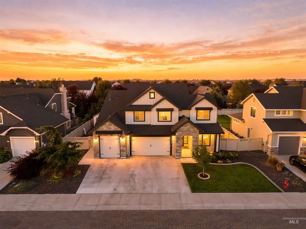
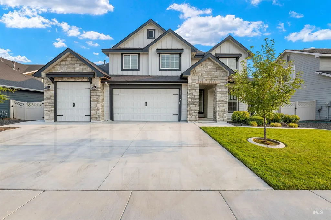
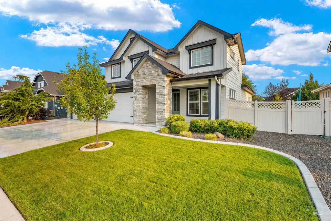
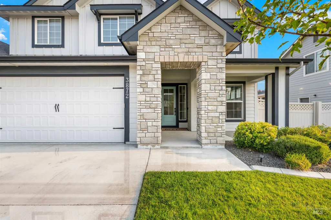
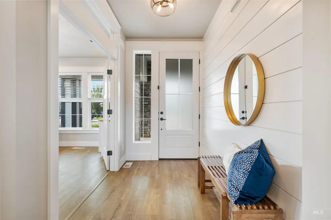
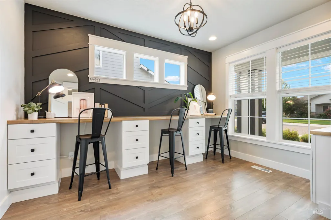
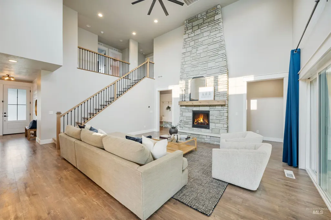
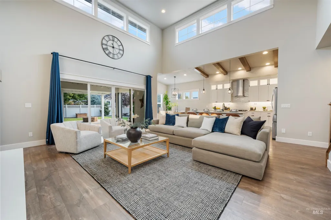
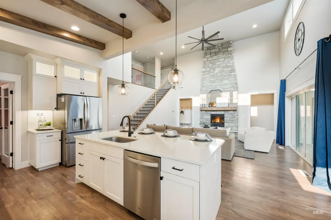
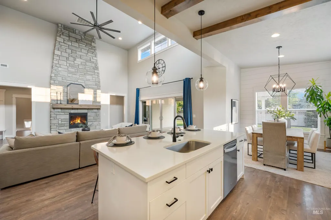
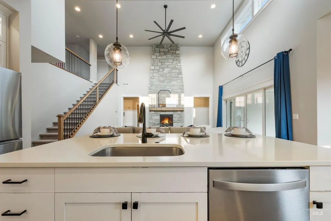
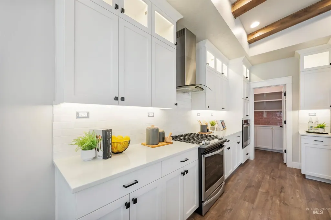
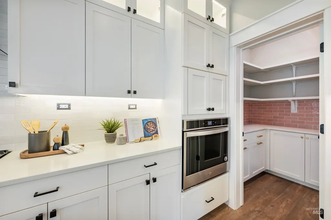
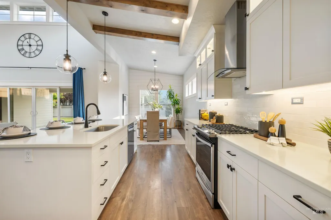
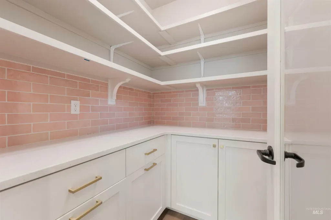
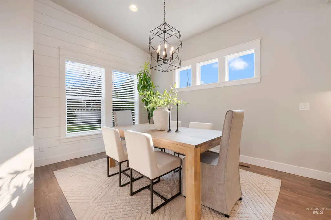
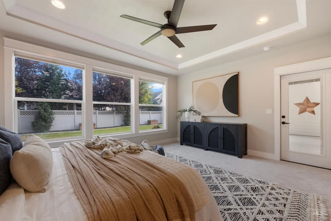
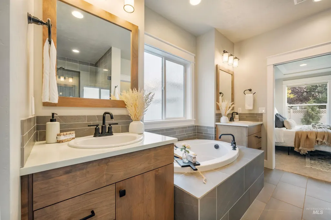
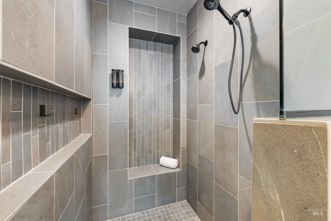
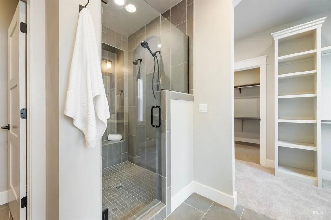
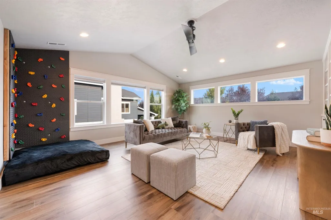
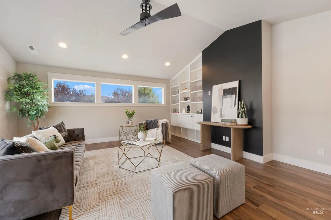
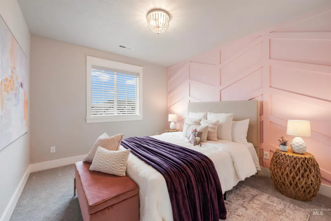
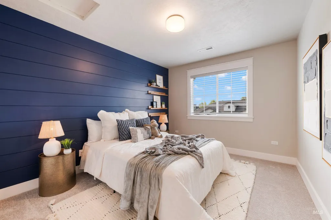
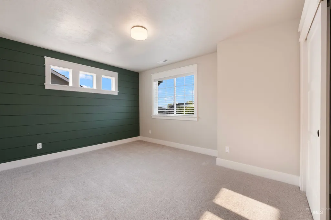
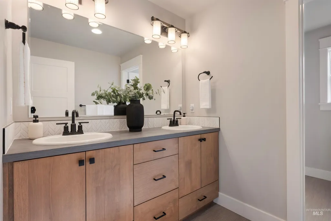
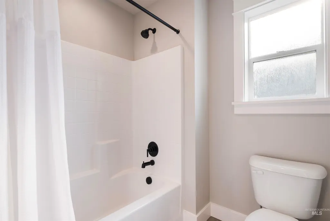
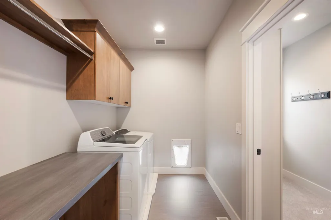
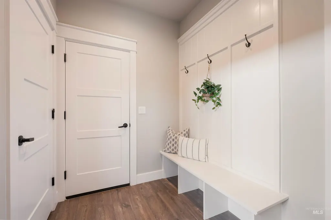
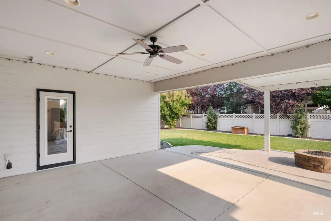
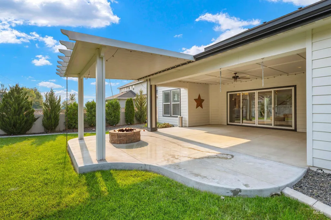
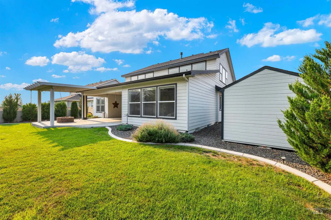
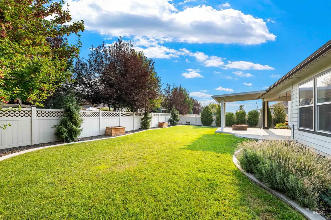
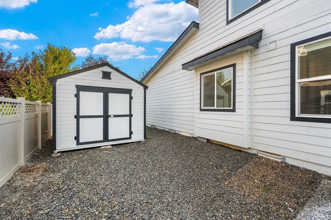
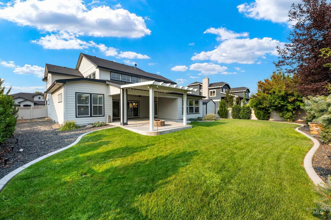
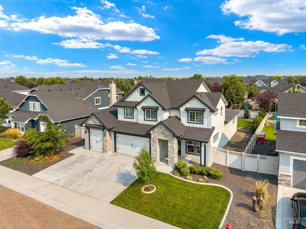
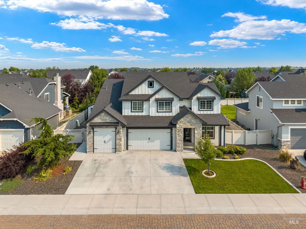
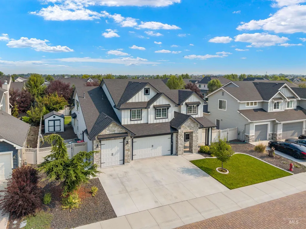
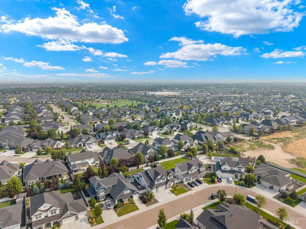
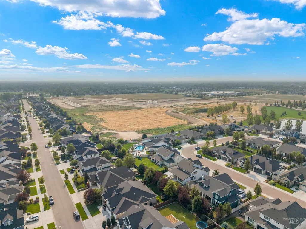
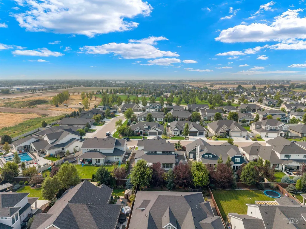
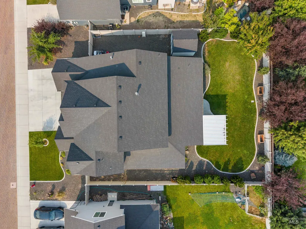
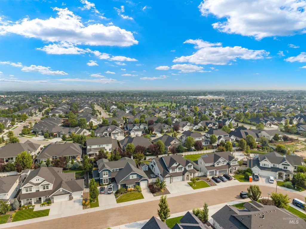
Welcome to 3872 W. Anatole St. in Bridgetower West! This beautifully upgraded home offers comfort, functionality, and an unbeatable location near Costco, WinCo, Walmart, dining, fitness centers, parks, and everyday amenities. Inside, enjoy custom features including a bakery style pantry, built in office workstations with printer storage, decorative feature walls, and a spacious bonus room with a custom entertainment center and rock-climbing wall. Brand new carpet throughout, completed handyman items, professional cleaning, and tasteful staging make this home truly move in ready. Step outside to a private backyard retreat featuring a pergola, fire pit area, 10x10 shed, professional landscaping, and decorative curbing. Enjoy access to the community pool, open green spaces, and all the benefits of this vibrant Meridian neighborhood. Thoughtfully upgraded and meticulously prepared for its next owner, this home offers the perfect blend of convenience, style, and functionality.
| Elementary School | Middle School | High School |
|---|---|---|
| Pleasant View Elementary School | Star Middle School | Owyhee High School |
| Price History | |
|---|---|
| 8/13/2026 | Listed $899,900 |
General Features
| Heating | Forced Air |
|---|---|
| Cooling | Central Air |
| Utilities | Sewer Connected |
| Roof | Composition |
| Appliances | Gas Water Heater |
| HOA Fee | 180 |
| Garage Spaces | 3 |
| Patio/Porch Features | Covered Patio/Deck |
| Pool Features | Community |
| Construction Materials | Frame |
| Year Built | 2019 |
| Levels | Two |
| Property Subtype | Single Family Residence |
| Tax Year | 2025 |
| Current Use | Single Family |
| Ownership | Fee Simple,Fractional Ownership: No |
| Assoc Fee Paid Per | Quarterly |
| County | Ada |
| Property Type | Residential |
| HOA | true |
| Attached Garage | true |
| Subdivision Name | Bridgetower West |
| Garage Y/N | true |
| Other Structures | Storage Shed |
| Status | Active |
| Directions | N Ten Mile, W McMillan Rd, N San Vito, W Gondola Dr, N Joy, W Anatole St to property |
| ModificationTimestamp | 2026-08-16T06:00:56.500Z |
| High School | Owyhee |
| City | Meridian |
| High School District | West Ada School District |
| Lot Size Units | Acres |
| Lot Size Square Feet | 9975.24 |
| Carport Y/N | false |
| Listing Terms | Cash |
| Green Building Verification Type | HERS Index Score |
| Elementary School | Pleasant View |
| Land Lease Y/N | false |
| Tax Annual Amount | 3270.64 |
| Middle/Junior High School | Star |
| Building Area Units | Square Feet |
| Primary Bedroom Level | Main |
| Living Area Units | Square Feet |
| Builder Name | Eaglewood Homes, Inc. |
| Standard Status | Active |
| Middle/Junior School District | West Ada School District |
| Elementary School District | West Ada School District |
| Legal Description | Lot 5 Block 1 Vicenza Lakes |
| LeasableAreaUnits | Square Feet |
| Freehold | IDX |
Interior Features
| Interior Amenities | Bath-Master |
|---|---|
| Flooring | Carpet |
| Total Fireplaces | 1 |
| Fireplace Features | One |
| Kitchen Level | Main |
| Air Conditioning Y/N | true |
| Heating Y/N | true |
| Fireplace Y/N | true |
| Above Grade Finished Area | 3000 |
| Total Bedrooms | 4 |
| Main Level Bedrooms | 1 |
| Main Level Bathrooms | 1 |
| Below Grade Finished Area Unit Type | Square Feet |
| LivingAreaSource | Public Records |
| Below Grade Finished Area Source | Public Records |
| Above Grade Finished Area Source | Public Records |
| Above Grade Finished Area Unit Type | Square Feet |
| Total Baths | 3 |
| Kitchen Area | 165 |
| Kitchen Length | 15 |
| Kitchen Width | 11 |
| Primary on Main | 154 |
| Second Bedroom Length | 11 |
| Second Bedroom Width | 14 |
| Bedroom 3 Area | 120 |
| Bedroom 3 Length | 10 |
| Bedroom 3 Width | 12 |
| Bedroom 4 Area | 120 |
| Bedroom 4 Length | 10 |
| Bedroom 4 Width | 12 |
| Family Room Area | 360 |
| Family Room Length | 18 |
| Primary Bedroom Area | 238 |
| Primary Bedroom Length | 17 |
| Primary Bedroom Width | 14 |
| Family Room Width | 20 |
| Family Room Level | Main |
| Bedroom 4 Level | Upper |
| Bedroom 3 Level | Upper |
| Second Bedroom Level | Upper |
Exterior Features
| Fencing | Full |
|---|---|
| Parking Features | Attached |
| Lot Features | Standard Lot 6000-9999 SF |
| Water Source | City Service |
| Total Parking | 3 |
| Lot Size Area | 0.229 |
| Building Area Total | 3000 |
| Lot Dimensions | 125x80 |
| Lot Size Acres | 0.229 |
| Road Surface Type | Paved |
| Covered Spaces | 3 |
| Road Frontage Type | Public Road |
Amenities
- Foreclosure
- Views
- Short Sale
- New Construction
- Adult 55+
- Lease To Own
- No HOA Fees
- Furnished
- Primary On Main
- Air Conditioning
- Seller Finance
- Green
- Fixer Upper
- Horse
- Golf
- Fireplace
- Deck
- Garage
- Basement
- Pool
Property vs Single Family Average in 83646
Price
Taxes
Year Built

