
Primary on Main - Eco Friendly
Address
3859 W Ravenna, Meridian, ID
Price
$ 1,099,000
Property Attributes
- MLS#98989046
- TypeSingle Family
- Listing Status Pending
- CountyAda
- CityMeridian
- NeighborhoodBridgetower West
- Zip83646
- Style
- Year Built2018
- Taxes$ 3682
- Price$ 1,099,000
- Bedrooms5
- Full Bathrooms4
- Half Bathrooms0
- Sqr Footage3478
- Lot Size0.24 Acres
Data Source:
Intermountain MLS (IMLS)
Property Description
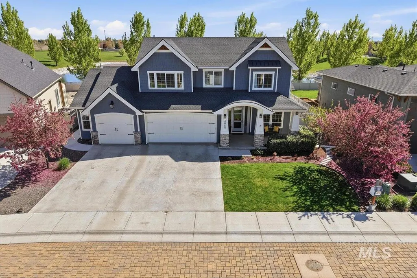
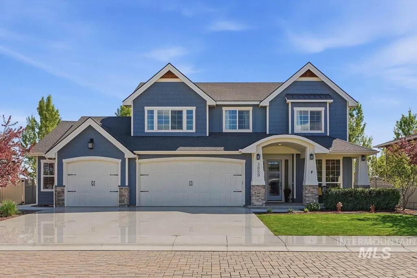
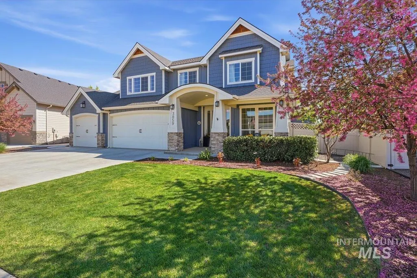
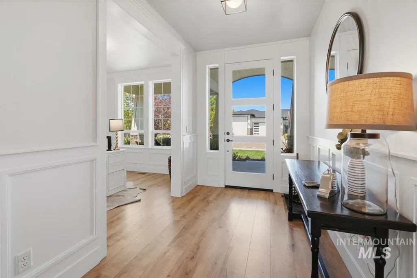
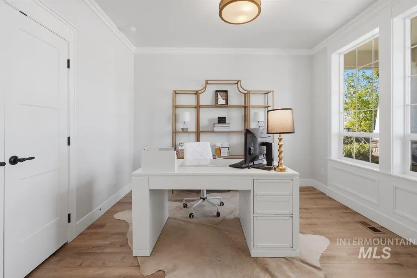
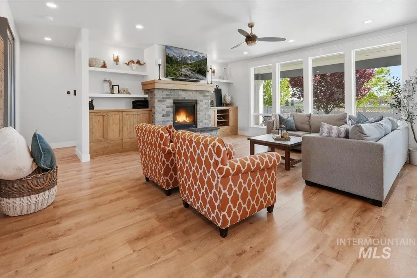
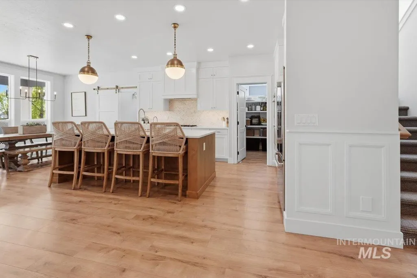
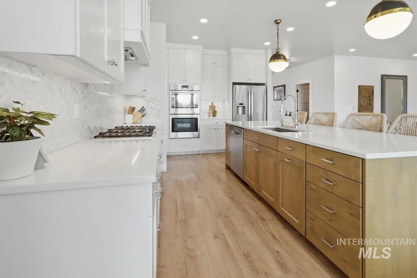
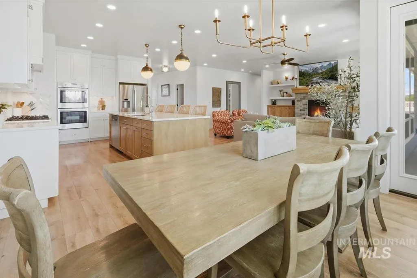
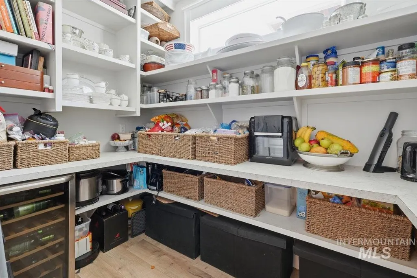
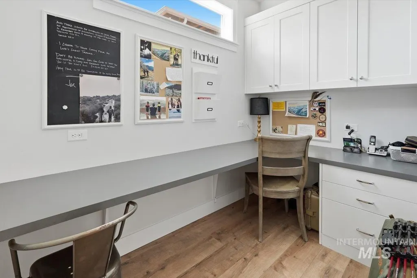
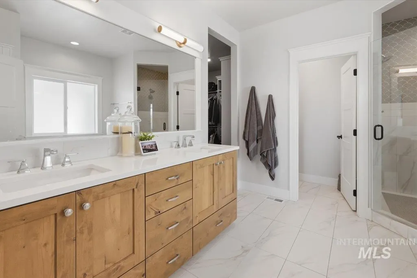
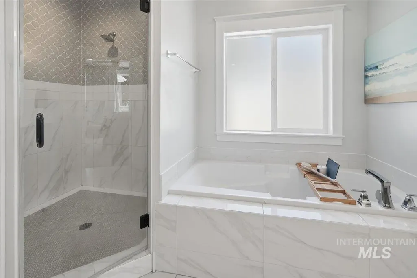
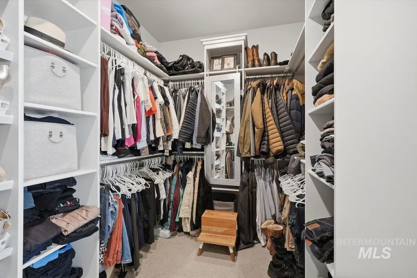
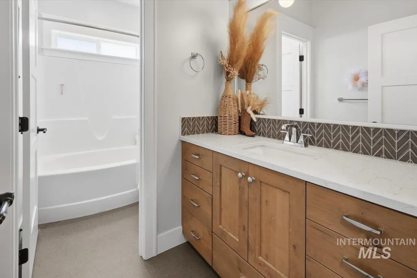
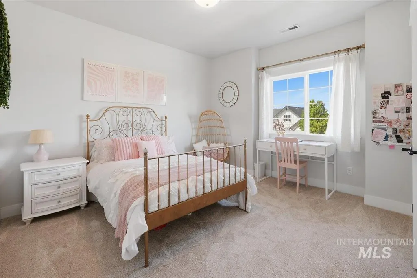
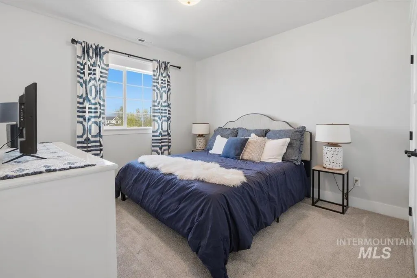
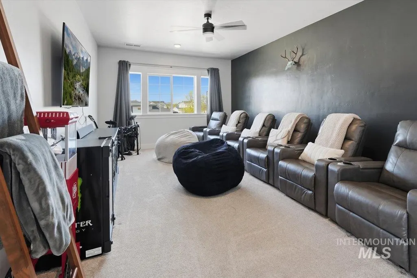
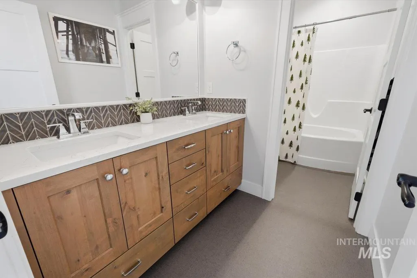
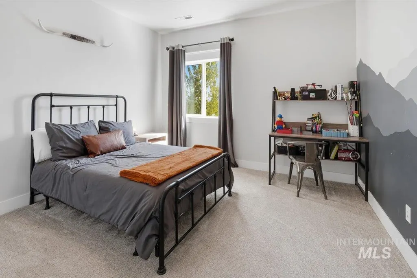
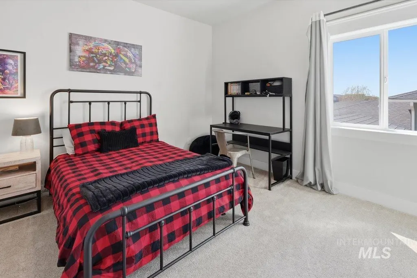
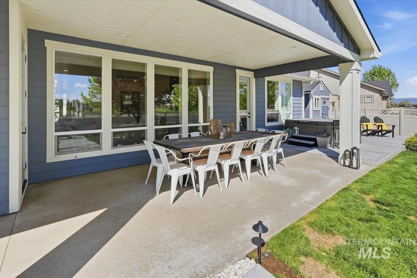
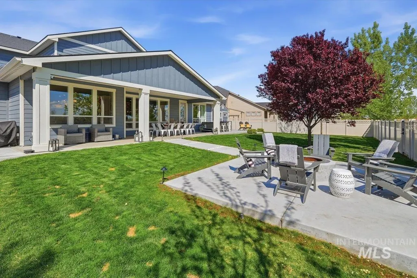
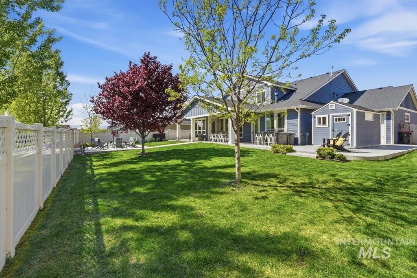
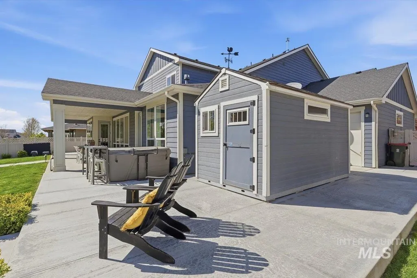
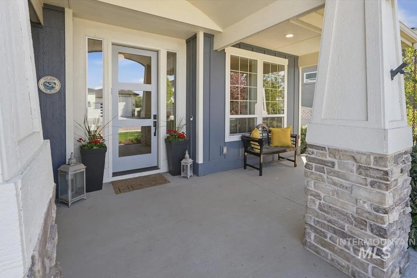
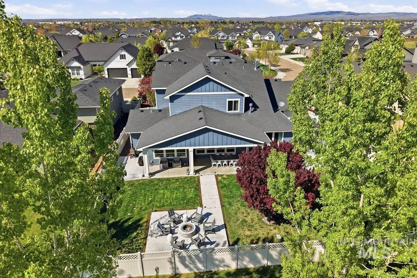
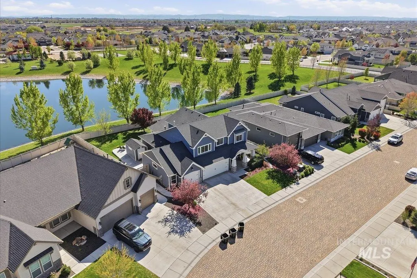
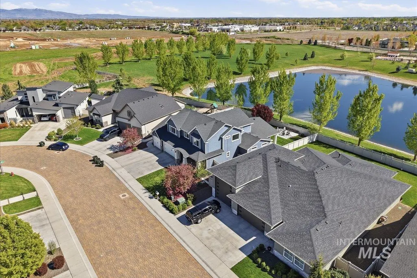
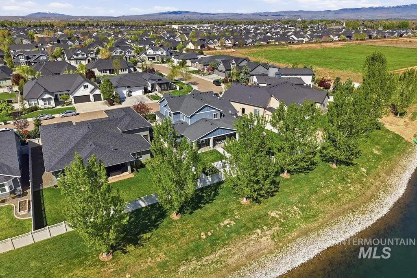
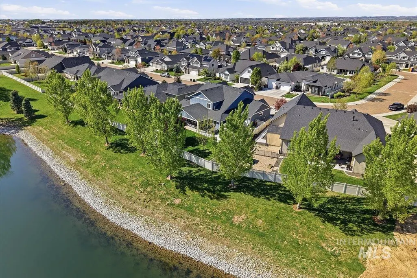

Welcome to this beautiful former Parade Home, designed with comfort, style, and everyday living in mind. This upgraded home features a main-floor office, a chef's kitchen with custom cabinetry, quartz countertops, Bosch appliances, a large walk-in pantry, and an additional pocket office. The spacious main-floor primary suite includes a spa-like bathroom with dual vanities, a soaking tub, walk-in shower, and oversized walk-in closet. Upstairs, you'll find four additional bedrooms, two full bathrooms, and a large bonus room perfect for a media room, playroom, or extra living space. Enjoy peaceful waterfront views from the backyard, complete with a fire pit and NO REAR NEIGHBORS. With its thoughtful layout, high-end finishes, and functional design, this home offers the perfect blend of luxury and everyday comfort.
| Elementary School | Middle School | High School |
|---|---|---|
| Pleasant View Elementary School | Star Middle School | Owyhee High School |
| Price History | |
|---|---|
| 6/10/2026 | Listed $1,119,000 |
| 6/25/2026 | 1$1,109,000 |
| 6/30/2026 | 1$1,099,000 |
General Features
| Heating | Forced Air |
|---|---|
| Cooling | Central Air |
| Utilities | Sewer Connected |
| Roof | Composition |
| Appliances | Dishwasher |
| HOA Fee | 180 |
| Garage Spaces | 3 |
| Patio/Porch Features | Covered Patio/Deck |
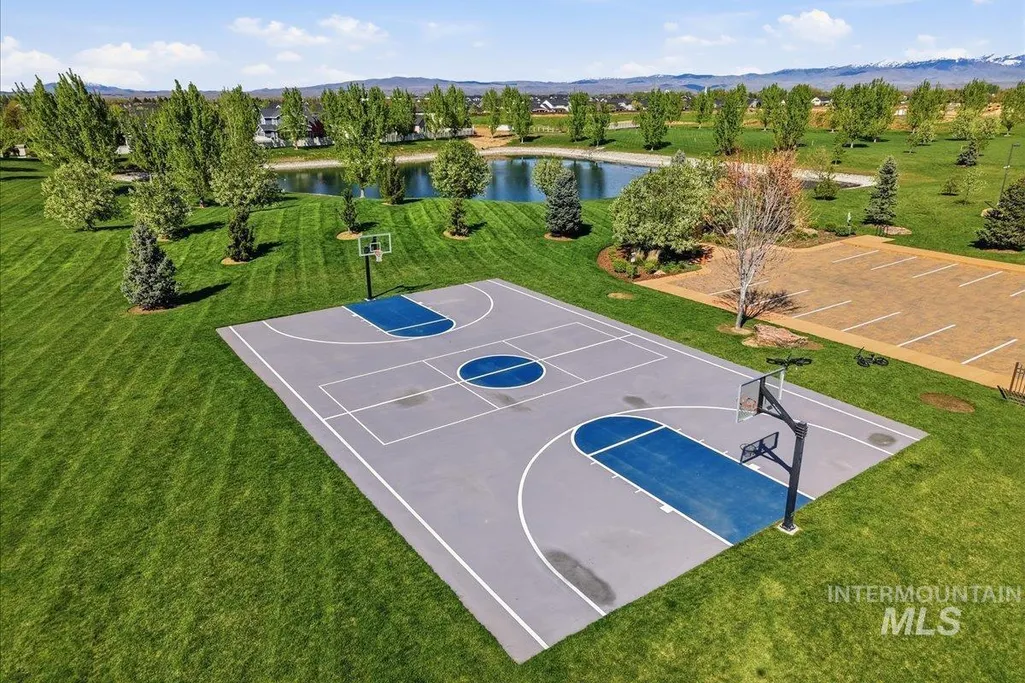
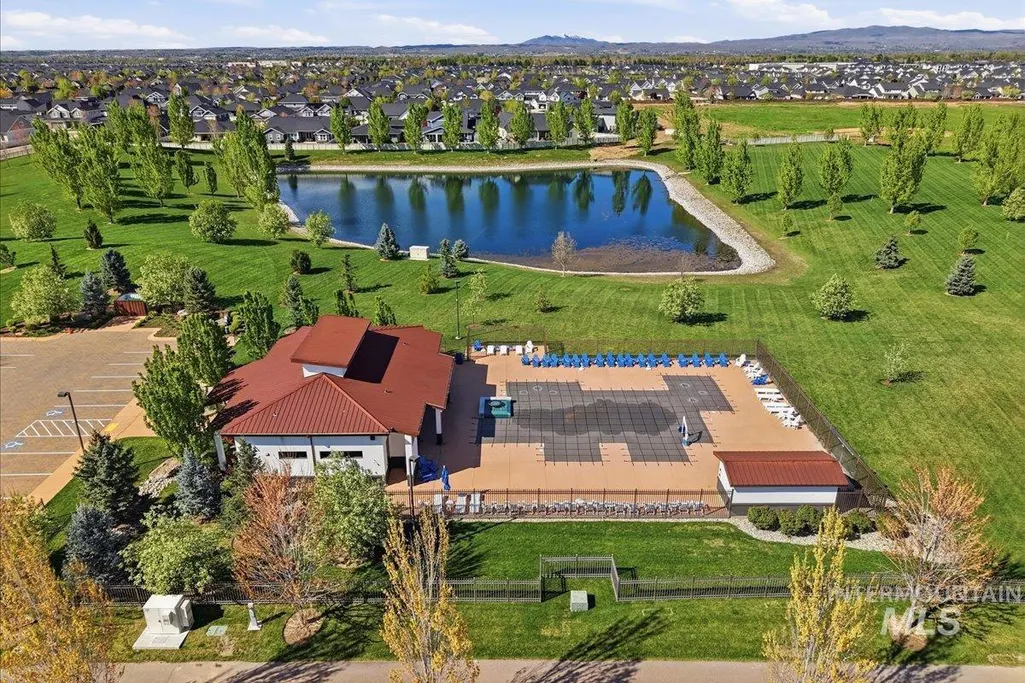
| Pool Features | Community |
| Construction Materials | Frame |
| Year Built | 2018 |
| Levels | Two |
| Property Subtype | Single Family Residence |
| Tax Year | 2025 |
| Current Use | Single Family |
| Ownership | Fee Simple |
| Assoc Fee Paid Per | Quarterly |
| County | Ada |
| Property Type | Residential |
| HOA | true |
| Attached Garage | true |
| Subdivision Name | Bridgetower West |
| Garage Y/N | true |
| Status | Pending |
| Directions | From Ten Mile Rd, W on McMillan, N on San Vito Way, W on Gondola, N on Bolsena, to Ravenna |
| ModificationTimestamp | 2026-08-07T14:46:33.100Z |
| High School | Owyhee |
| City | Meridian |
| High School District | West Ada School District |
| Lot Size Units | Acres |
| Lot Size Square Feet | 10454.4 |
| Carport Y/N | false |
| Listing Terms | Cash |
| Green Building Verification Type | HERS Index Score |
| Elementary School | Pleasant View |
| Land Lease Y/N | false |
| Tax Annual Amount | 3682.16 |
| Middle/Junior High School | Star |
| Building Area Units | Square Feet |
| Primary Bedroom Level | Main |
| Living Area Units | Square Feet |
| Builder Name | Biltmore Co |
| Standard Status | Pending |
| Middle/Junior School District | West Ada School District |
| Elementary School District | West Ada School District |
| Legal Description | LOT 06 BLK 16 VICENZA SUB NO 03 |
| LeasableAreaUnits | Square Feet |
| Freehold | IDX |
Interior Features
| Interior Amenities | Bath-Master |
|---|---|
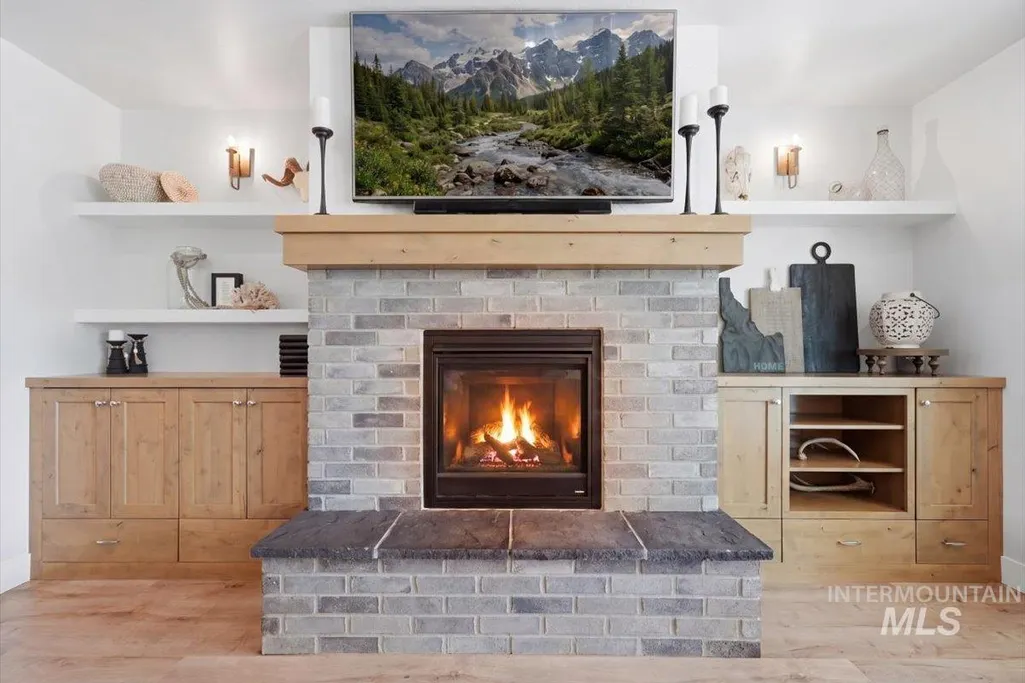
| Total Fireplaces | 1 |
| Fireplace Features | One |
| Kitchen Level | Main |
| Air Conditioning Y/N | true |
| Heating Y/N | true |
| Fireplace Y/N | true |
| Above Grade Finished Area | 3478 |
| Total Bedrooms | 5 |
| Main Level Bedrooms | 1 |
| Main Level Bathrooms | 1 |
| Below Grade Finished Area Unit Type | Square Feet |
| LivingAreaSource | Other |
| Below Grade Finished Area Source | Other |
| Above Grade Finished Area Source | Other |
| Above Grade Finished Area Unit Type | Square Feet |
| Total Baths | 4 |
| Kitchen Area | 208 |
| Kitchen Length | 13 |
| Kitchen Width | 16 |
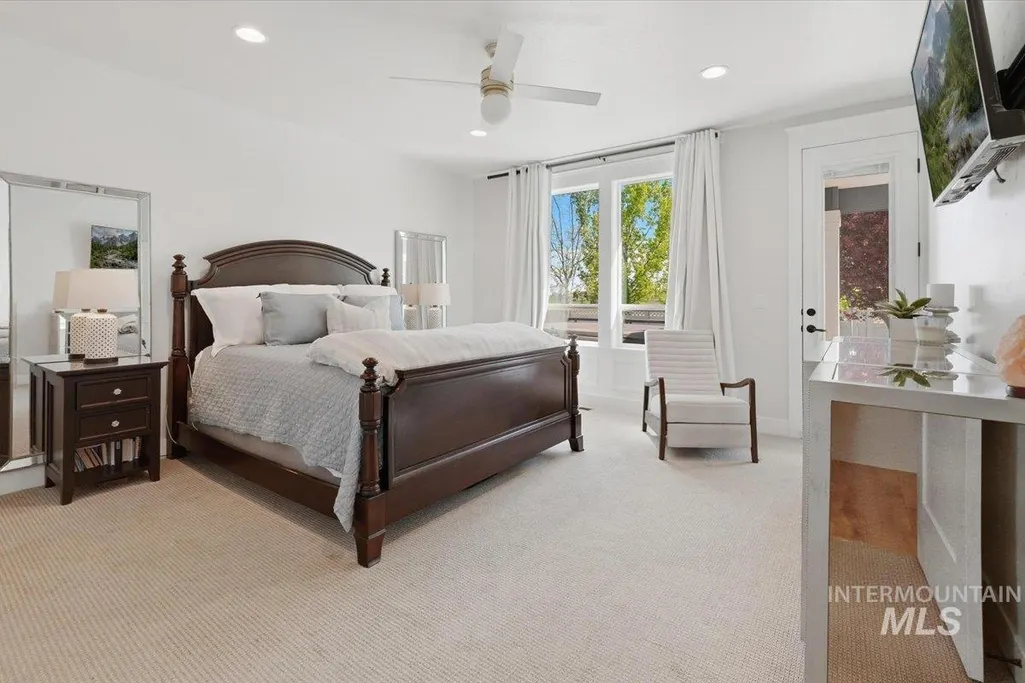
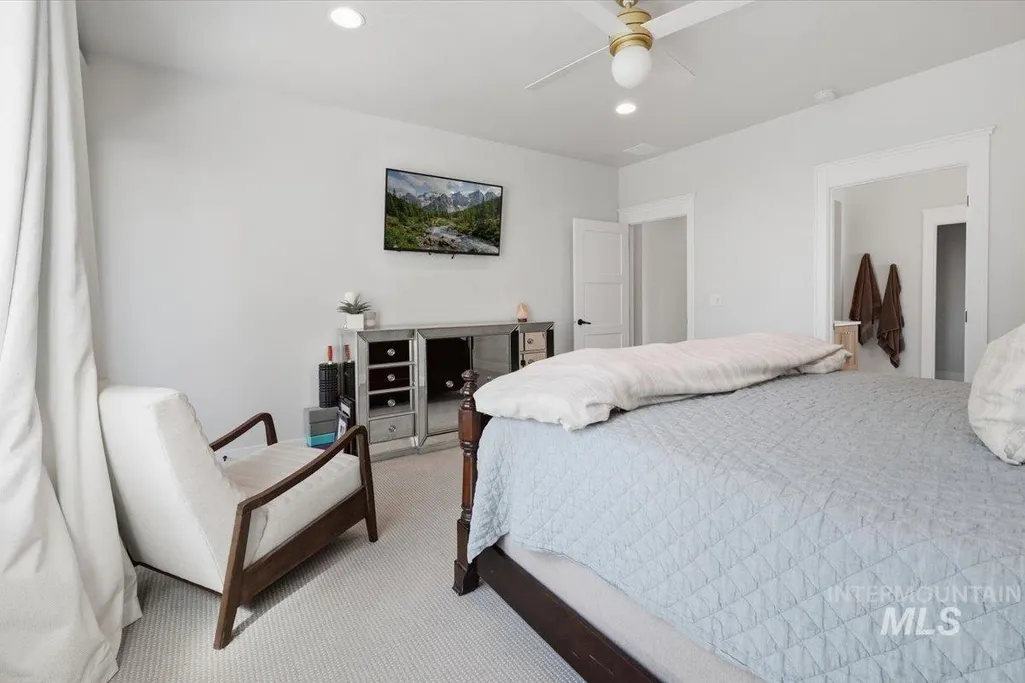
| Primary on Main | 144 |
| Second Bedroom Length | 12 |
| Second Bedroom Width | 12 |
| Bedroom 3 Area | 144 |
| Bedroom 3 Length | 12 |
| Bedroom 3 Width | 12 |
| Bedroom 4 Area | 144 |
| Bedroom 4 Length | 12 |
| Bedroom 4 Width | 12 |
| Primary Bedroom Area | 225 |
| Primary Bedroom Length | 15 |
| Primary Bedroom Width | 15 |
| Bedroom 5 Width | 13 |
| Bedroom 5 Level | Upper |
| Bedroom 5 Length | 12 |
| Bedroom 5 Area | 156 |
| Bedroom 4 Level | Upper |
| Bedroom 3 Level | Upper |
| Second Bedroom Level | Upper |
Exterior Features
| Fencing | Full |
|---|---|
| Parking Features | Attached |
| Lot Features | 10000 SF - .49 AC |
| Water Source | City Service |
| Total Parking | 3 |
| Lot Size Area | 0.24 |
| Building Area Total | 3478 |
| Lot Size Acres | 0.24 |
| Other Parking | Garage: 39x26 |
| Covered Spaces | 3 |
| Road Frontage Type | Public Road |
Amenities
- Foreclosure
- Views
- Short Sale
- New Construction
- Adult 55+
- Lease To Own
- No HOA Fees
- Furnished
- Primary On Main
- Air Conditioning
- Seller Finance
- Green
- Fixer Upper
- Horse
- Golf
- Fireplace
- Deck
- Garage
- Basement
- Pool
Property vs Single Family Average in 83646
Price
Taxes
Year Built

