
Price Reduction
Address
3535 W Lesina Street, Meridian, ID
Price
$ 715,000
Property Attributes
- MLS#98993618
- TypeSingle Family
- Listing Status Active
- CountyAda
- CityMeridian
- NeighborhoodBridgetower West
- Zip83646
- Style
- Year Built2018
- Taxes$ 2549
- Price$ 715,000
- Bedrooms4
- Full Bathrooms3
- Half Bathrooms0
- Sqr Footage2450
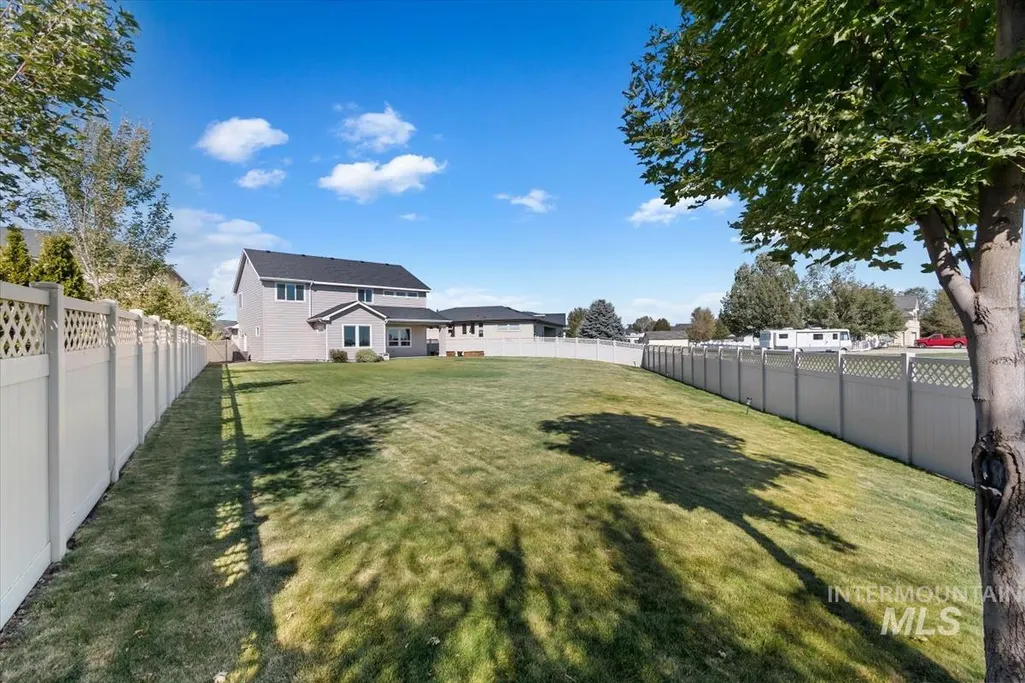
- Lot Size0.279 Acres
Data Source:
Intermountain MLS (IMLS)
Property Description
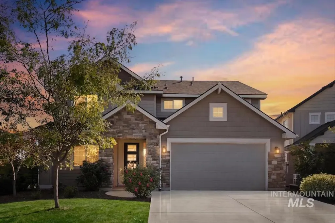
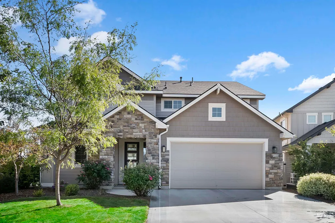
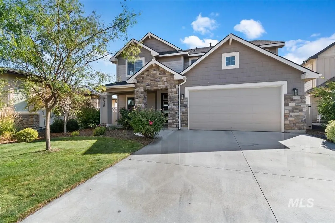
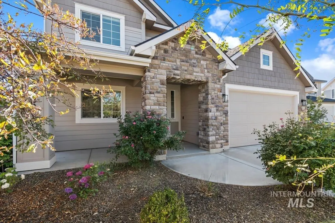
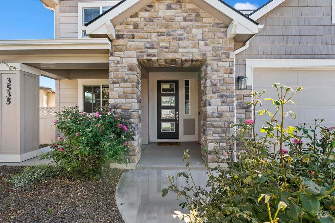
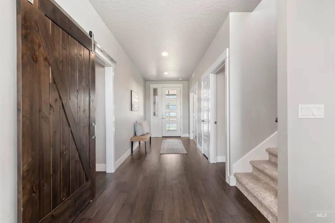
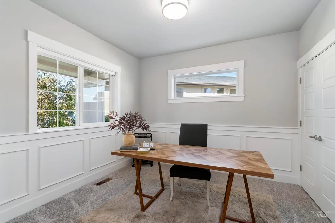
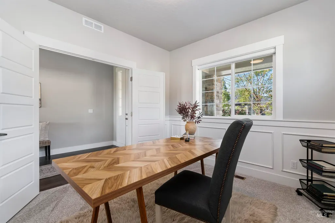
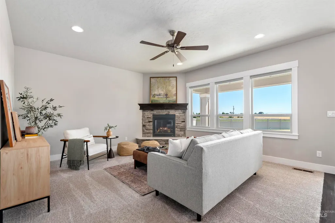
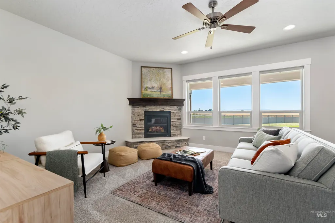
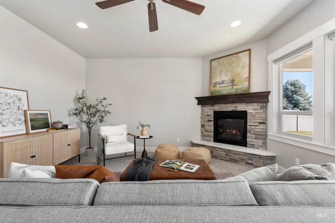
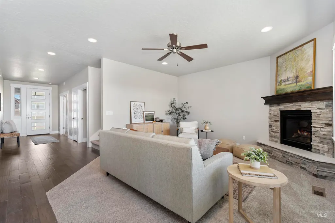
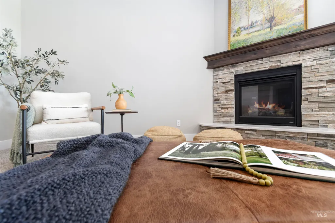
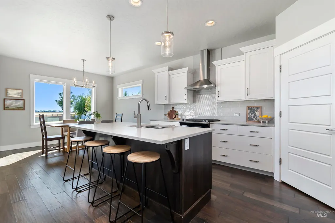
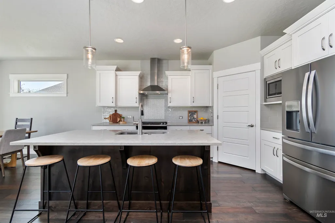
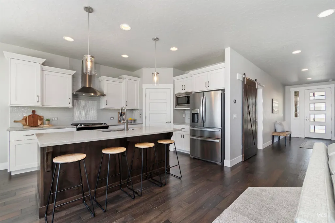
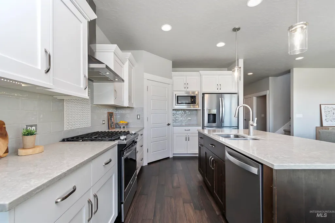
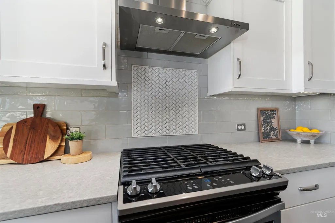
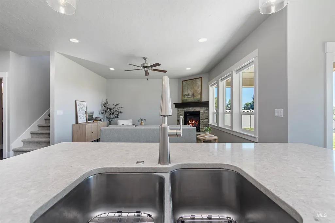
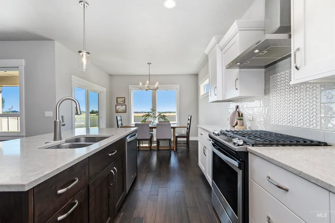
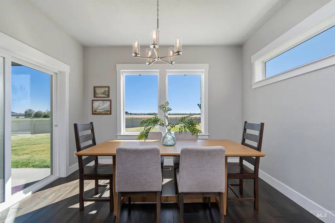
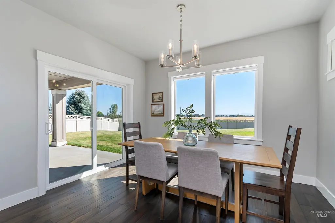
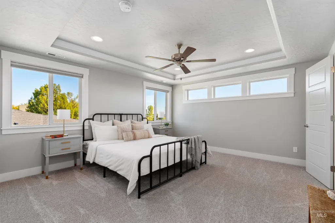
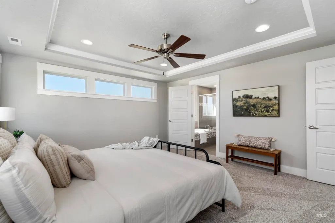
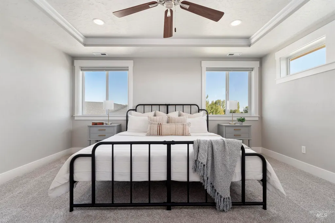
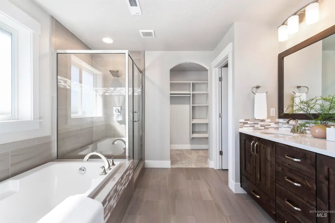
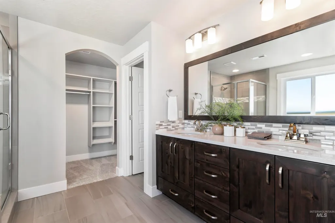
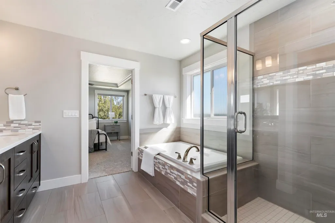
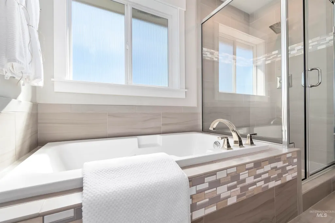
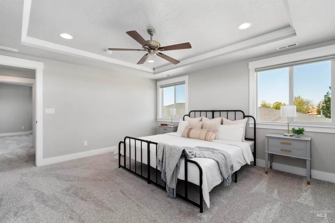
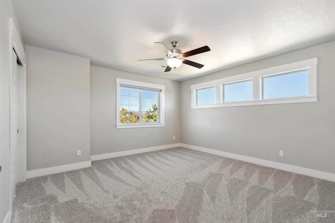
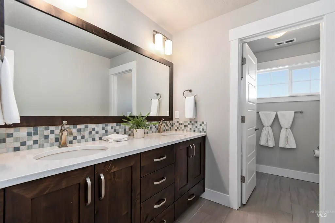
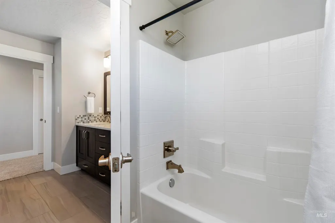
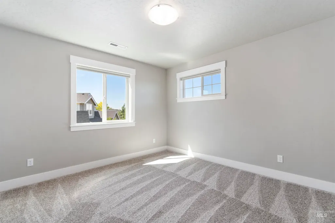
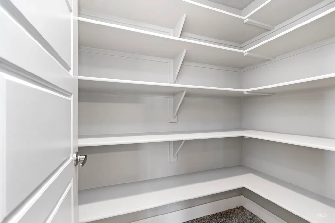
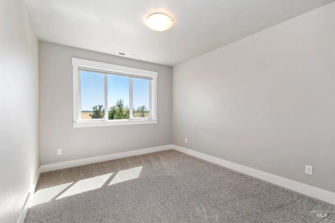
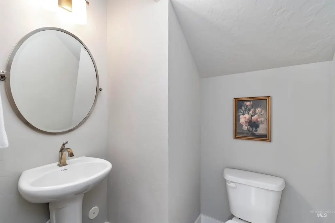
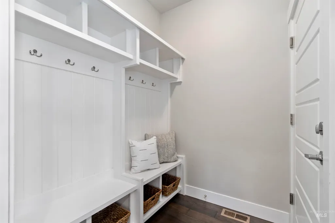
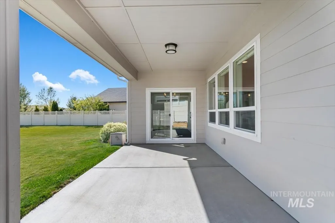
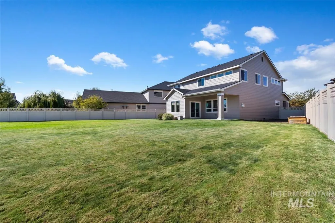
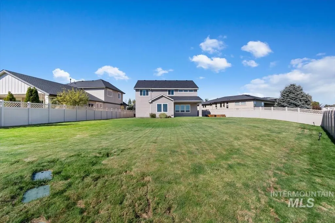
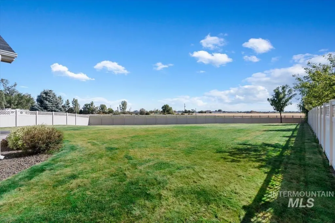
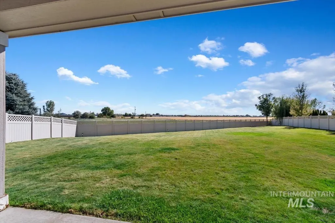
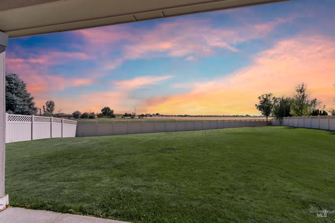
***$5,000 seller concession for rate buy down or closing cost assistance with accepted offer*** Imagine coming home to this: Tucked into Meridian's premier Bridgetower West community, 3535 W Lesina St isn't just a house. It's the life you've been picturing. This nearly third acre lot (one of the largest in the subdivision) brings something rare...no rear neighbors, true backyard privacy, and front row seats to breathtaking Idaho sunsets. Step inside to brand new carpet and freshly painted walls, making this home feel crisp and move in ready. Four spacious bedrooms and 2.5 baths give everyone room to spread out, while the primary suite is where you'll want to unwind after a long day. A separate soaking tub and walk-in shower, dual vanities so getting ready together is actually enjoyable, and quartz countertops that carry through every bathroom for a polished, spa-like feel throughout. Beyond your door, Bridgetower West delivers real lifestyle: a community pool and clubhouse, cobblestone streets, walking paths, and an open-space park. Zoned for award-winning schools, minutes from shopping and dining, and close to Heroes Park. Easy freeway access puts the whole Treasure Valley within reach. This home has space to breathe, privacy that's hard to find, and a community built for connection. Don't miss out!
| Elementary School | Middle School | High School |
|---|---|---|
| Ponderosa Elementary School | Star Middle School | Owyhee High School |
| Price History | |
|---|---|
| 7/11/2026 | Listed $724,500 |
| 8/11/2026 | 1$715,000 |
General Features
| Heating | Forced Air |
|---|---|
| Cooling | Central Air |
| Utilities | Sewer Connected |
| Roof | Composition |
| Appliances | Gas Water Heater |
| HOA Fee | 180 |
| Garage Spaces | 3 |
| Patio/Porch Features | Covered Patio/Deck |
| Pool Features | Community |
| Construction Materials | Frame |
| Year Built | 2018 |
| Levels | Two |
| Property Subtype | Single Family Residence |
| Tax Year | 2025 |
| Current Use | Single Family |
| Ownership | Fee Simple |
| Assoc Fee Paid Per | Quarterly |
| County | Ada |
| Property Type | Residential |
| HOA | true |
| Attached Garage | true |
| Subdivision Name | Bridgetower West |
| Garage Y/N | true |
| Status | Active |
| Directions | W on McMillan, just past Ten Mile, S on Vicenza, W on Viso |
| ModificationTimestamp | 2026-08-14T18:47:42.700Z |
| High School | Owyhee |
| City | Meridian |
| High School District | West Ada School District |
| Lot Size Units | Acres |
| Lot Size Square Feet | 12153.24 |
| Carport Y/N | false |
| Listing Terms | Cash |
| Elementary School | Ponderosa |
| Land Lease Y/N | false |
| Tax Annual Amount | 2549.54 |
| Middle/Junior High School | Star |
| Property Condition | Updated/Remodeled |
| Virtual Tour | https://sunnyskies.media/3535-W-Lesina-St/idx |
| Building Area Units | Square Feet |
| Primary Bedroom Level | Upper |
| Living Area Units | Square Feet |
| Standard Status | Active |
| Middle/Junior School District | West Ada School District |
| Elementary School District | West Ada School District |
| Legal Description | LOT 16 BLK 01 VOLTERRA HEIGHTS SUB |
| LeasableAreaUnits | Square Feet |
| Freehold | IDX |
Interior Features
| Interior Amenities | Bath-Master |
|---|---|
| Flooring | Tile |
| Total Fireplaces | 1 |
| Fireplace Features | One |
| Air Conditioning Y/N | true |
| Heating Y/N | true |
| Fireplace Y/N | true |
| Above Grade Finished Area | 2450 |
| Total Bedrooms | 4 |
| Living Room Level | Main |
| Below Grade Finished Area Unit Type | Square Feet |
| LivingAreaSource | Public Records |
| Below Grade Finished Area Source | Public Records |
| Above Grade Finished Area Source | Public Records |
| Above Grade Finished Area Unit Type | Square Feet |
| Total Baths | 3 |
| Primary on Main | 196 |
| Second Bedroom Length | 14 |
| Second Bedroom Width | 14 |
| Bedroom 3 Area | 120 |
| Bedroom 3 Length | 10 |
| Bedroom 3 Width | 12 |
| Bedroom 4 Area | 144 |
| Bedroom 4 Length | 12 |
| Bedroom 4 Width | 12 |
| Living Room Area | 240 |
| Living Room Length | 15 |
| Living Room Width | 16 |
| Primary Bedroom Area | 210 |
| Primary Bedroom Length | 14 |
| Primary Bedroom Width | 15 |
| Bedroom 4 Level | Upper |
| Bedroom 3 Level | Upper |
| Second Bedroom Level | Upper |
Exterior Features
| Fencing | Full |
|---|---|
| Parking Features | Attached |
| Lot Features | 10000 SF - .49 AC |
| Water Source | City Service |
| Total Parking | 3 |
| Lot Size Area | 0.279 |
| Foundation Details | Crawl Space |
| Building Area Total | 2450 |
| Lot Size Acres | 0.279 |
| Covered Spaces | 3 |
| Road Frontage Type | Public Road |
Amenities
- Foreclosure
- Views
- Short Sale
- New Construction
- Adult 55+
- Lease To Own
- No HOA Fees
- Furnished
- Primary On Main
- Air Conditioning
- Seller Finance
- Green
- Fixer Upper
- Horse
- Golf
- Fireplace
- Deck
- Garage
- Basement
- Pool
Property vs Single Family Average in 83646
Price
Taxes
Year Built

