
Price Reduction - Primary on Main - Eco Friendly
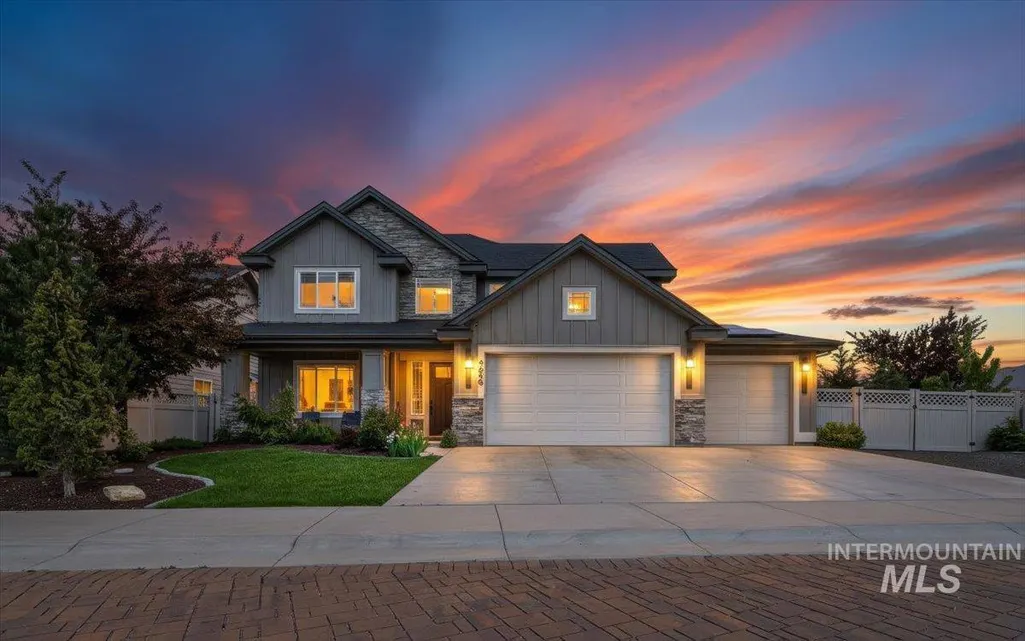
Address
4648 W San Salvo Dr., Meridian, ID
Price
$ 939,900
Property Attributes
- MLS#98985235
- TypeSingle Family
- Listing Status Active
- CountyAda
- CityMeridian
- NeighborhoodBridgetower West
- Zip83646
- Style
- Year Built2020
- Taxes$ 3109
- Price$ 939,900
- Bedrooms4
- Full Bathrooms4
- Half Bathrooms0
- Sqr Footage3320
- Lot Size0.186 Acres
Data Source:
Intermountain MLS (IMLS)
Property Description
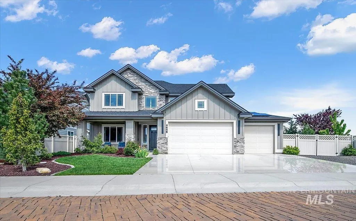
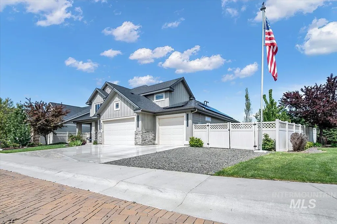
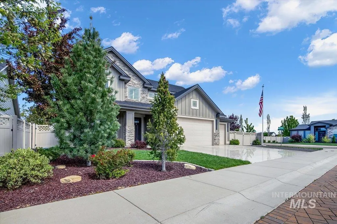
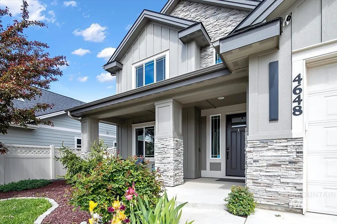
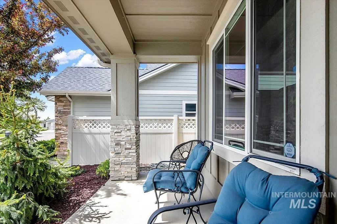
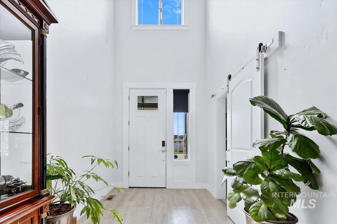
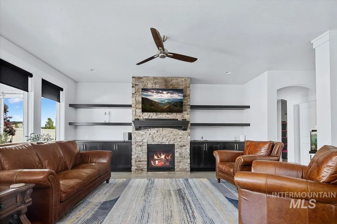
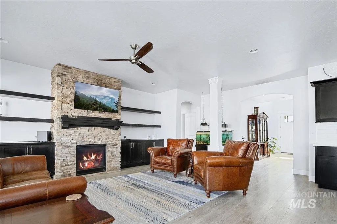
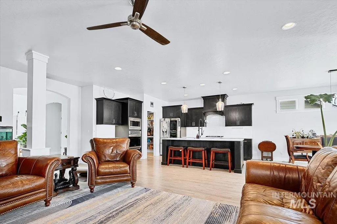
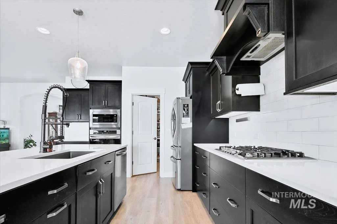
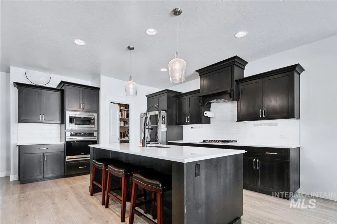
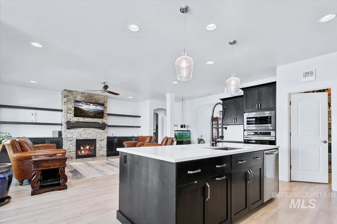
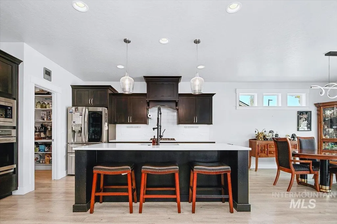
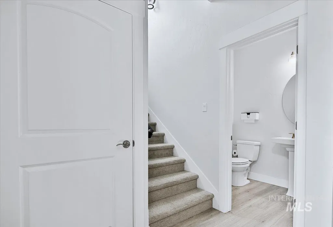
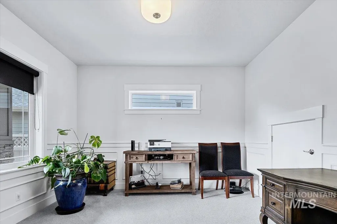
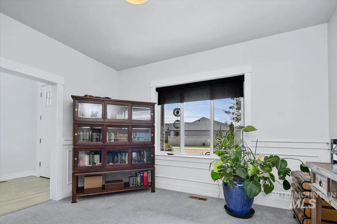
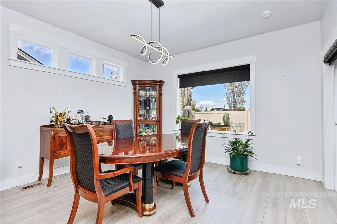
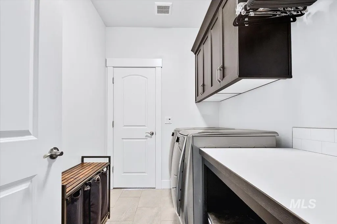
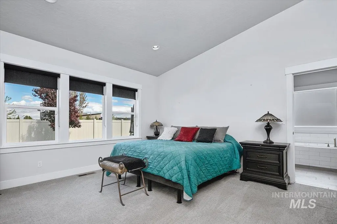
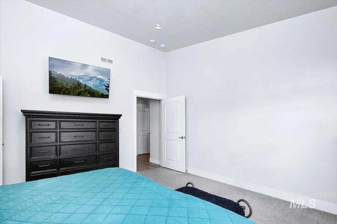
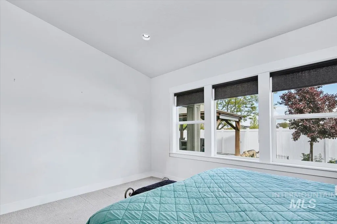
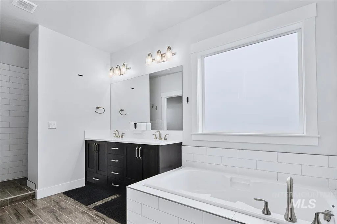
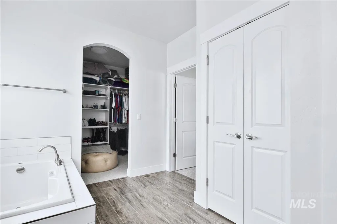
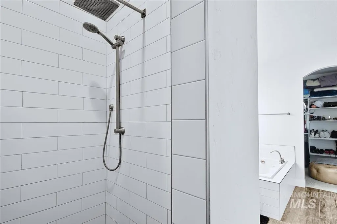
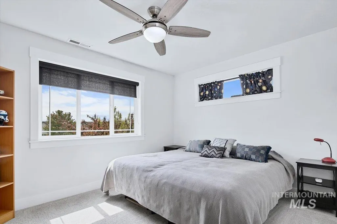
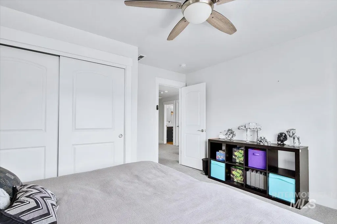
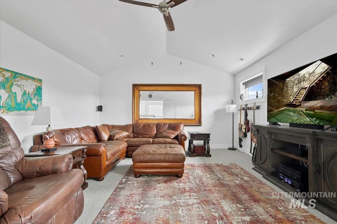
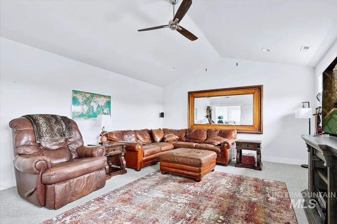
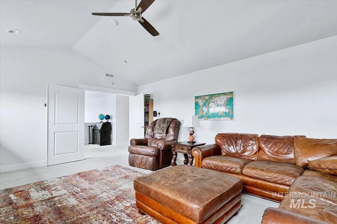
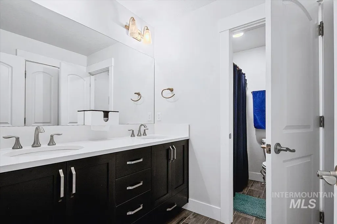
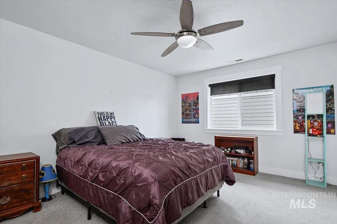
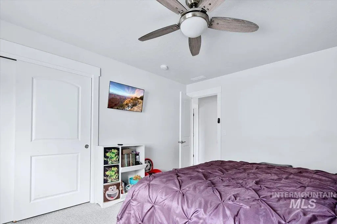
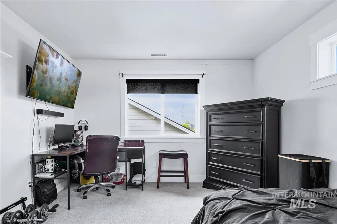
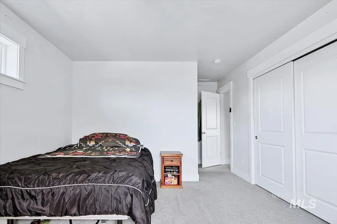
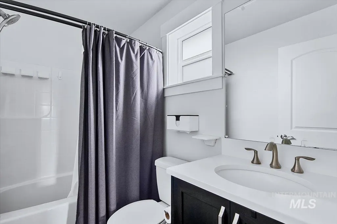
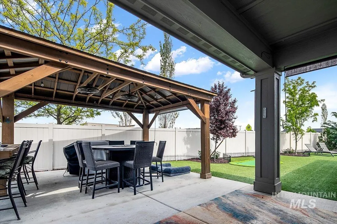
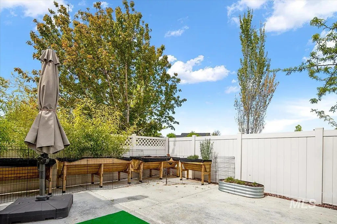
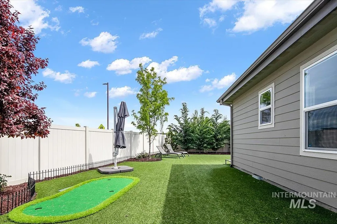
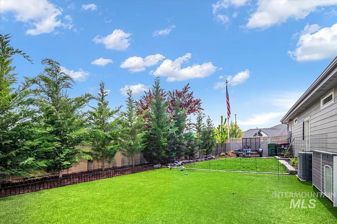
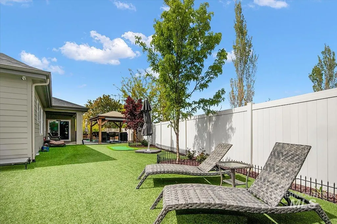
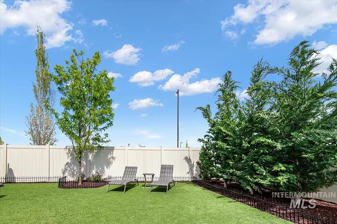
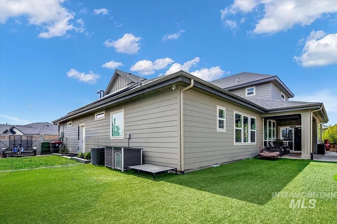
$10,000 Incentive offered. Only floor plan in the neighborhood—designed for the way real families live. Located on a charming paver street directly across from the elementary school, this home makes busy mornings easier, afternoon walks shorter, and everyday life a little more connected.Welcome to the highly sought-after Messina by Riverwood Homes, offering 3,320 square feet of thoughtfully designed living space. The main-level primary suite provides a private retreat, complete with a spa-inspired bathroom featuring dual vanities, a full tile shower, soaking tub, and convenient access to the laundry room through the walk-in closet.Upstairs, there's room for everyone with three spacious bedrooms plus a large bonus room that can easily serve as a fourth bedroom, media room, playroom, home office, or teen hangout. Step outside and enjoy a backyard built for making memories—not maintaining them. The turfed yard and private gazebo create the perfect setting for kids to play, pets to roam, and parents to relax. The covered patio extends your living space outdoors, making entertaining effortless year-round.Additional highlights include: • Solar panels for improved energy efficiency • 3-car garage with plenty of storage • Energy Star Certification • Covered patio and low-maintenance landscaping • Access to community amenities, including the neighborhood pool
| Elementary School | Middle School | High School |
|---|---|---|
| Ponderosa Elementary School | Star Middle School | Meridian High School |
| Price History | |
|---|---|
| 5/8/2026 | Listed $974,900 |
| 6/10/2026 | 3$949,900 |
| 7/29/2026 | 1$939,900 |
General Features
| Heating | Forced Air |
|---|---|
| Cooling | Central Air |
| Utilities | Sewer Connected |
| Roof | Composition |
| Appliances | Gas Water Heater |
| HOA Fee | 180 |
| Garage Spaces | 3 |
| Patio/Porch Features | Covered Patio/Deck |
| Pool Features | Community |
| Construction Materials | Frame |
| Year Built | 2020 |
| Levels | Two |
| Property Subtype | Single Family Residence |
| Tax Year | 2025 |
| Current Use | Single Family |
| Ownership | Fee Simple,Fractional Ownership: No |
| Assoc Fee Paid Per | Quarterly |
| County | Ada |
| Property Type | Residential |
| HOA | true |
| Attached Garage | true |
| Subdivision Name | Bridgetower West |
| Garage Y/N | true |
| Status | Active |
| Directions | N Ten Mile, W McMillan Rd, N San Vito, W Gondola Dr, Left on Napoli, Right on San Salvo to property |
| ModificationTimestamp | 2026-07-29T17:44:03.900Z |
| High School | Meridian |
| City | Meridian |
| High School District | West Ada School District |
| Zoning Description | City of Meridian-R-4 |
| Lot Size Units | Acres |
| Lot Size Square Feet | 8102.16 |
| Carport Y/N | false |
| Listing Terms | Cash |
| Green Building Verification Type | HERS Index Score |
| Elementary School | Ponderosa |
| Land Lease Y/N | false |
| Tax Annual Amount | 3109.74 |
| Middle/Junior High School | Star |
| Building Area Units | Square Feet |
| Primary Bedroom Level | Main |
| Living Area Units | Square Feet |
| Builder Name | Riverwood Homes, Inc. |
| Standard Status | Active |
| Middle/Junior School District | West Ada School District |
| Elementary School District | West Ada School District |
| Legal Description | LOT 03 BLK 09 VICENZA SUB NO 04 |
| LeasableAreaUnits | Square Feet |
| Freehold | IDX |
Interior Features
| Interior Amenities | Bath-Master |
|---|---|
| Flooring | Carpet |
| Total Fireplaces | 1 |
| Fireplace Features | One |
| Kitchen Level | Main |
| Air Conditioning Y/N | true |
| Heating Y/N | true |
| Fireplace Y/N | true |
| Above Grade Finished Area | 3320 |
| Total Bedrooms | 4 |
| Main Level Bedrooms | 1 |
| Main Level Bathrooms | 1 |
| Below Grade Finished Area Unit Type | Square Feet |
| LivingAreaSource | Plans |
| Below Grade Finished Area Source | Plans |
| Above Grade Finished Area Source | Plans |
| Above Grade Finished Area Unit Type | Square Feet |
| Total Baths | 4 |
| Kitchen Area | 221 |
| Kitchen Length | 17 |
| Kitchen Width | 13 |
| Primary on Main | 169 |
| Second Bedroom Length | 13 |
| Second Bedroom Width | 13 |
| Bedroom 3 Area | 156 |
| Bedroom 3 Length | 12 |
| Bedroom 3 Width | 13 |
| Bedroom 4 Area | 240 |
| Bedroom 4 Length | 12 |
| Bedroom 4 Width | 20 |
| Family Room Area | 270 |
| Family Room Length | 15 |
| Primary Bedroom Area | 240 |
| Primary Bedroom Length | 15 |
| Primary Bedroom Width | 16 |
| Family Room Width | 18 |
| Family Room Level | Main |
| Bedroom 4 Level | Upper |
| Bedroom 3 Level | Upper |
| Second Bedroom Level | Upper |
Exterior Features
| Fencing | Vinyl |
|---|---|
| Parking Features | Attached |
| Lot Features | Standard Lot 6000-9999 SF |
| Water Source | City Service |
| Total Parking | 3 |
| Lot Size Area | 0.186 |
| Building Area Total | 3320 |
| Lot Dimensions | 108x75 |
| Lot Size Acres | 0.186 |
| Road Surface Type | Paved |
| Covered Spaces | 3 |
| Road Frontage Type | Public Road |
Amenities
- Foreclosure
- Views
- Short Sale
- New Construction
- Adult 55+
- Lease To Own
- No HOA Fees
- Furnished
- Primary On Main
- Air Conditioning
- Seller Finance
- Green
- Fixer Upper
- Horse
- Golf
- Fireplace
- Deck
- Garage
- Basement
- Pool
Property vs Single Family Average in 83646
Price
Taxes
Year Built

