
Primary on Main
Address
10 Scriver Creek Rd, Garden Valley, ID
Price
$ 1,199,900
Property Attributes
- MLS#98997229
- TypeSingle Family
- Listing Status Active
- CountyBoise
- CityGarden Valley
- NeighborhoodPine Tree Ranch
- Zip83622
- Style
- Year Built1999
- Taxes$ 3590
- Price$ 1,199,900
- Bedrooms4
- Full Bathrooms3
- Half Bathrooms0
- Sqr Footage3596
- Lot Size2.09 Acres
Data Source:
Intermountain MLS (IMLS)
Property Description
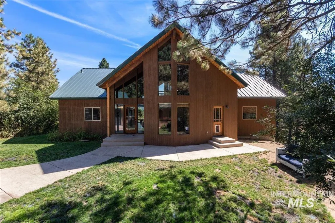
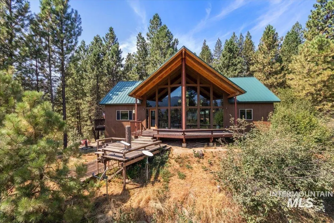
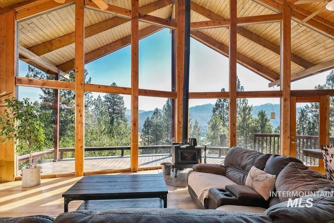
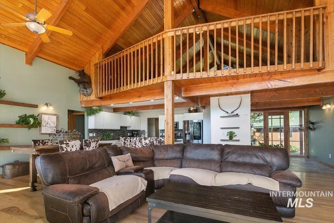
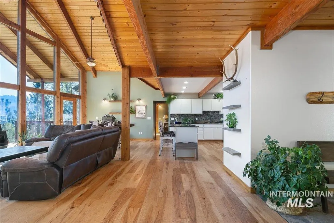
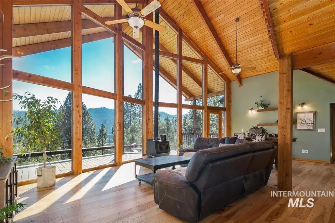
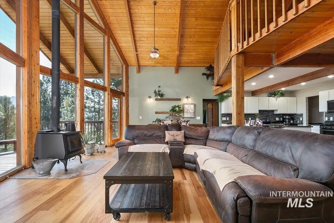
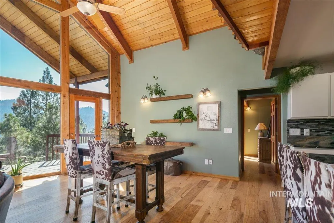
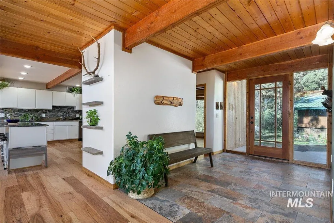
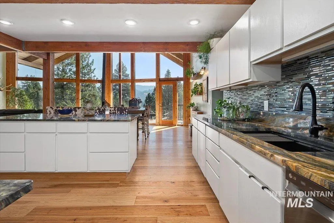
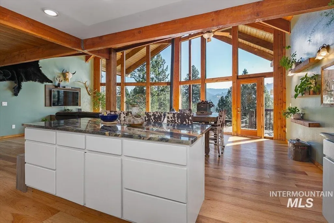
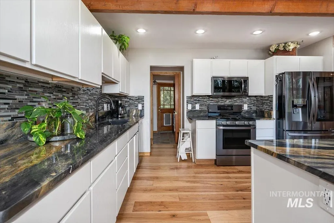
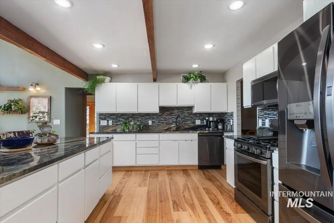
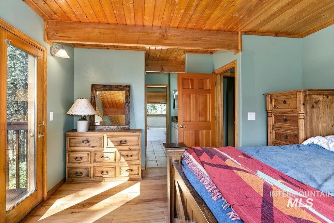
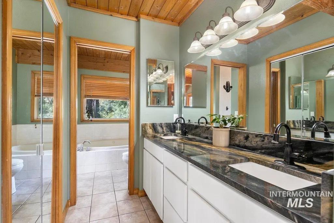
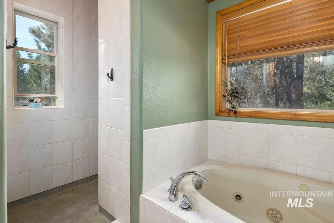
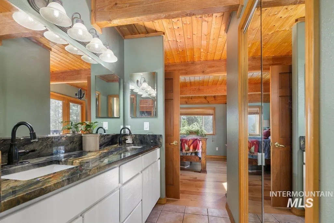
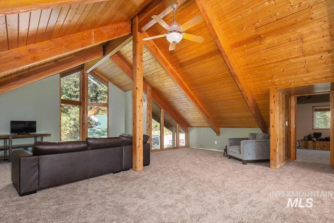
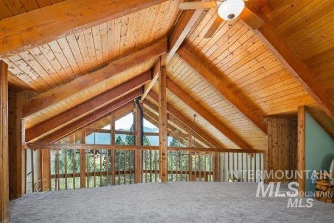
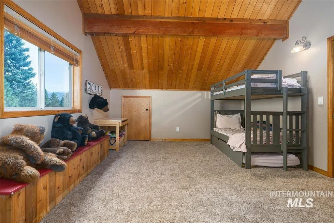
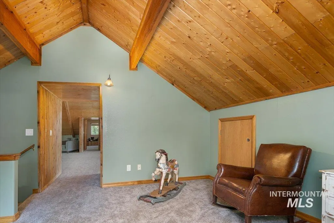
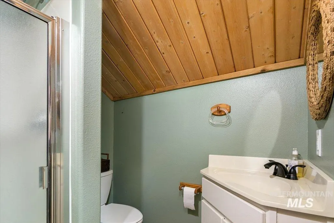
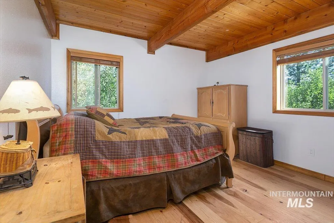
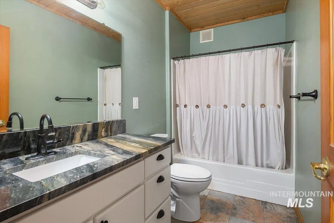
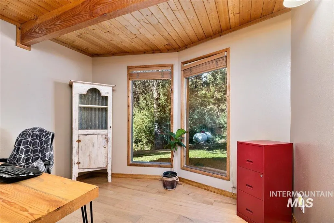
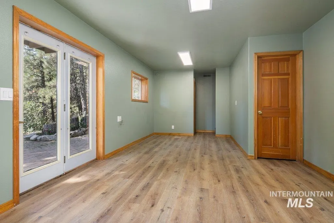
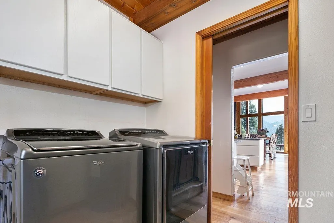
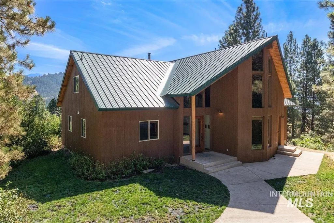
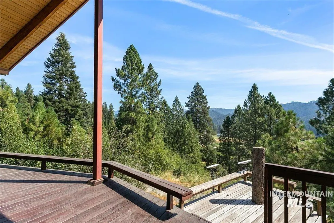
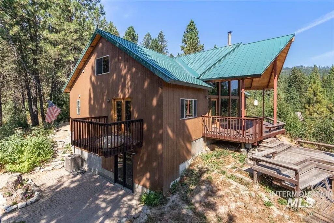
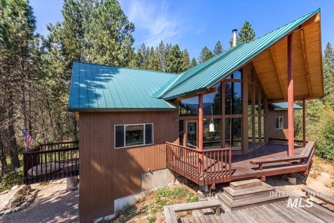
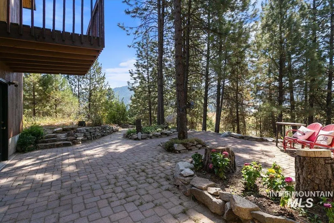
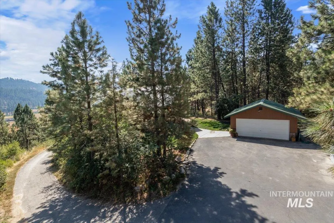
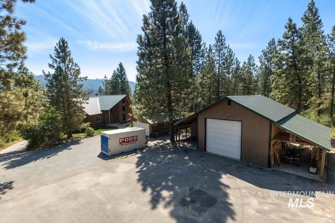
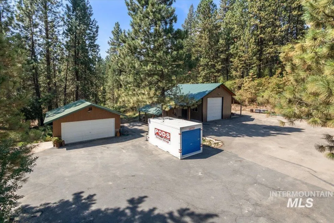
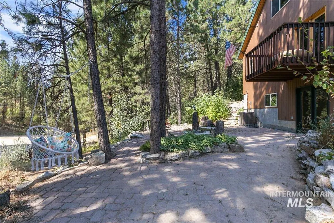
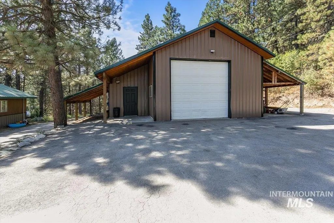
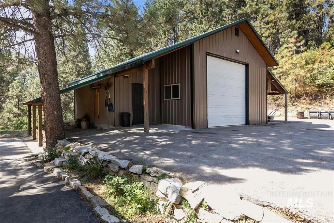
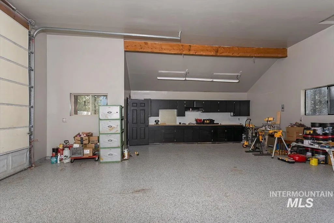
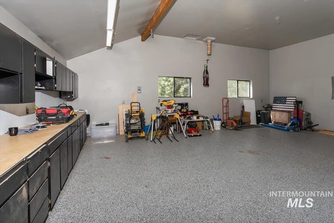
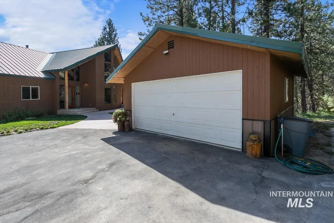
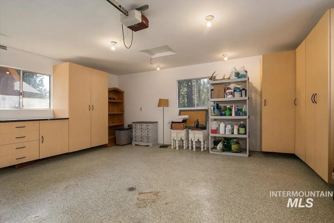
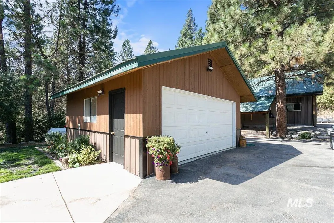
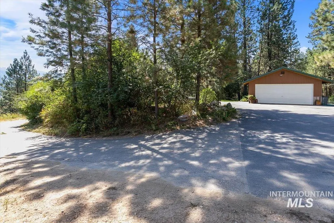
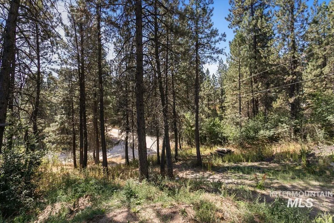
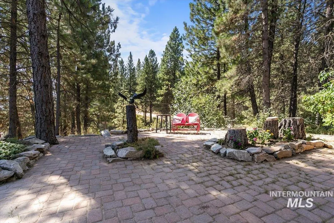
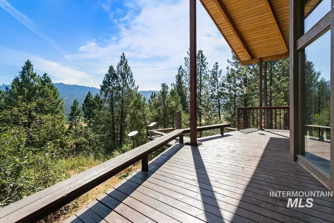
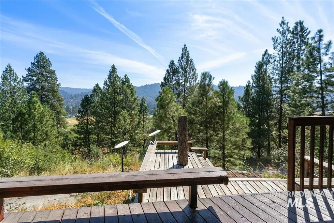
Beautiful cabin!! Sits on a 2-acre property with amazing views. Have your own private road leading up to the home. WOW! The minute you walk through the front door the kitchen & living room all open up to the patio and the amazing views. Home has large floor to ceiling windows, beautiful wood vaulted ceiling, new wood flooring, a new updated kitchen & much more. Curl up to the wood burning stove or go out to the large, covered patio and enjoy all the mountain air. 3 Main level bedrooms for you and the kids get upstairs. Has a very large bonus room & another bedroom/bath. Main master has its own private balcony, soaker tub and a walk-in shower. The basement is the perfect place for a big game room or another bedroom with its own walk-out double door. Let's not forget about the large shop and another garage, lots of storage for all the toys. Lot of space for friends and family to bring campers and RVs. Newer $10,000 hot tub. All new water system, all new French drain so you don't have any water problems. Such a fun house to have all the family & friends. So close to the Terrace Lakes golf course - golf, swim or just have dinner. So much to do in this little town.
| Elementary School | Middle School | High School |
|---|---|---|
| Garden Vly Elementary School | Garden Valley Middle School | Garden Valley High School |
| Price History | |
|---|---|
| 8/13/2026 | Listed $1,199,900 |
General Features
| Sewer | Septic Tank |
|---|---|
| Heating | Forced Air |
| Cooling | Central Air |
| Roof | Metal |
| Appliances | Dishwasher |
| HOA Fee | 200 |
| Garage Spaces | 5 |
| Patio/Porch Features | Covered Patio/Deck |
| Construction Materials | Frame |
| Year Built | 1999 |
| Levels | Two Story w/ Below Grade |
| Property Subtype | Single Family w/ Acreage |
| Tax Year | 2025 |
| Current Use | Single Family |
| Ownership | Fee Simple |
| Assoc Fee Paid Per | Annually |
| County | Boise |
| Property Type | Residential |
| HOA | true |
| Attached Garage | false |
| Subdivision Name | Pine Tree Ranch |
| Garage Y/N | true |
| Status | Active |
| Directions | Hwy55 N, right on Banks Lowman Rd, left on S Middlefork Rd, left on Middlefork Rd, left to Scriver Creek |
| ModificationTimestamp | 2026-08-20T13:22:29.800Z |
| High School | Garden Valley |
| City | Garden Valley |
| High School District | Garden Valley School District #71 |
| Lot Size Units | Acres |
| Lot Size Square Feet | 91040.4 |
| Carport Y/N | false |
| Listing Terms | Cash |
| Spa Features | Hot Tub/Spa |
| Elementary School | Garden Vly |
| Land Lease Y/N | false |
| Tax Annual Amount | 3590.22 |
| Middle/Junior High School | Garden Valley |
| Building Area Units | Square Feet |
| Primary Bedroom Level | Main |
| Living Area Units | Square Feet |
| Standard Status | Active |
| Middle/Junior School District | Garden Valley School District #71 |
| Elementary School District | Garden Valley School District #71 |
| Legal Description | T10n R4e Sec 22 Pine Tree Ranch Sub 1 Lot 45 |
| LeasableAreaUnits | Square Feet |
| Freehold | IDX |
Interior Features
| Interior Amenities | Bed-Master Main Level |
|---|---|
| Basement | Walk-Out Access |
| Flooring | Hardwood |
| Fireplace Features | Wood Burning Stove |
| Kitchen Level | Main |
| Air Conditioning Y/N | true |
| Heating Y/N | true |
| Fireplace Y/N | true |
| Above Grade Finished Area | 3596 |
| Total Bedrooms | 4 |
| Living Room Level | Main |
| Main Level Bedrooms | 3 |
| Main Level Bathrooms | 2 |
| Below Grade Finished Area Unit Type | Square Feet |
| LivingAreaSource | Public Records |
| Below Grade Finished Area Source | Public Records |
| Above Grade Finished Area Source | Public Records |
| Above Grade Finished Area Unit Type | Square Feet |
| Total Baths | 3 |
| Kitchen Area | 210 |
| Kitchen Length | 15 |
| Kitchen Width | 14 |
| Primary on Main | 168 |
| Second Bedroom Length | 14 |
| Second Bedroom Width | 12 |
| Bedroom 3 Area | 168 |
| Bedroom 3 Length | 14 |
| Bedroom 3 Width | 12 |
| Bedroom 4 Area | 252 |
| Bedroom 4 Length | 18 |
| Bedroom 4 Width | 14 |
| Living Room Area | 252 |
| Living Room Length | 18 |
| Living Room Width | 14 |
| Primary Bedroom Area | 210 |
| Primary Bedroom Length | 15 |
| Primary Bedroom Width | 14 |
| Bedroom 4 Level | Upper |
| Bedroom 3 Level | Main |
| Second Bedroom Level | Main |
| Power Production Type | Photovoltaics |
Exterior Features
| Parking Features | Detached |
|---|---|
| Lot Features | 1 - 4.99 AC |
| Water Source | Well |
| Total Parking | 5 |
| Lot Size Area | 2.09 |
| Building Area Total | 3596 |
| Lot Size Acres | 2.09 |
| Road Surface Type | Paved |
| Other Parking | Garage: 20x20 |
| Covered Spaces | 5 |
| Road Frontage Type | Private Road |
Amenities
- Foreclosure
- Views
- Short Sale
- New Construction
- Adult 55+
- Lease To Own
- No HOA Fees
- Furnished
- Primary On Main
- Air Conditioning
- Seller Finance
- Green
- Fixer Upper
- Horse
- Golf
- Fireplace
- Deck
- Garage
- Basement
- Pool
Property vs Single Family Average in 83622
Price
Taxes
Year Built

