
Primary on Main
Address
11 Forest Trail, Garden Valley, ID
Price
$ 859,750
Property Attributes
- MLS#98987850
- TypeSingle Family
- Listing Status Active
- CountyBoise
- CityGarden Valley
- NeighborhoodPine Tree Ranch
- Zip83622
- Style
- Year Built2008
- Taxes$ 3077
- Price$ 859,750
- Bedrooms3
- Full Bathrooms3
- Half Bathrooms0
- Sqr Footage2761
- Lot Size1.29 Acres
Data Source:
Intermountain MLS (IMLS)
Property Description
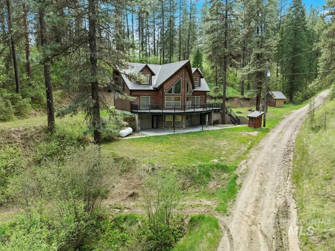
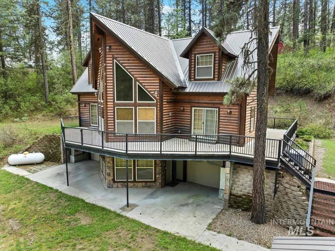
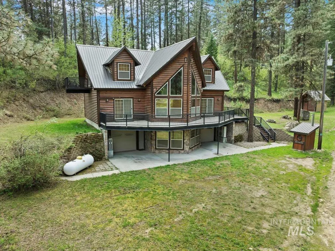
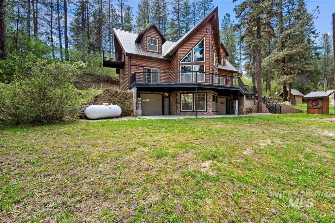
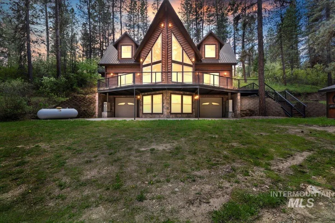
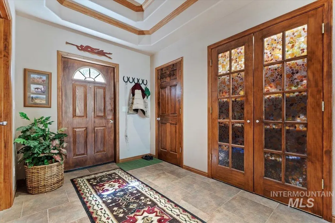
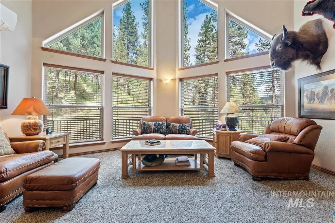
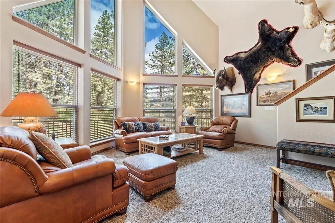
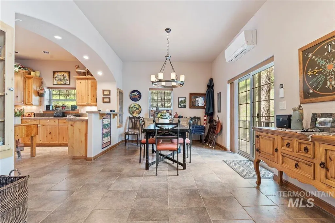
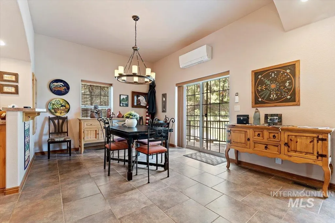
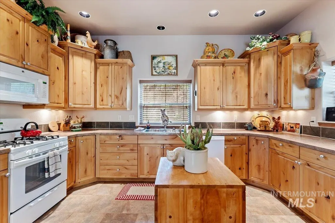
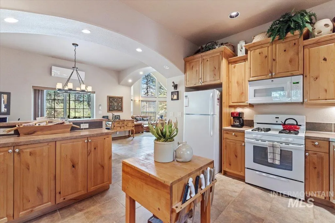
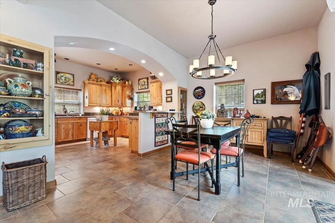
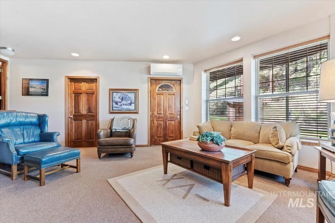
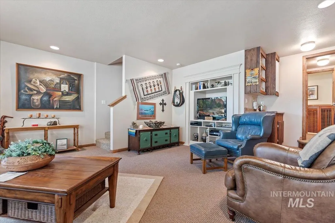
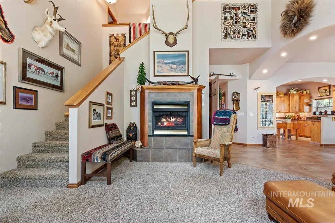
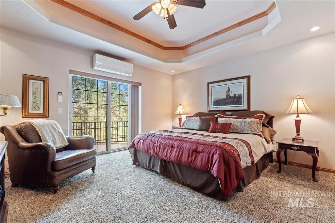
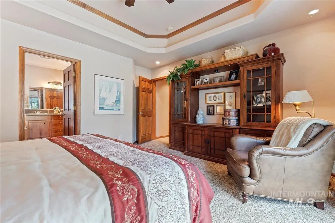
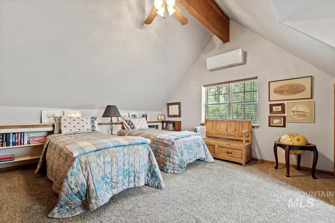
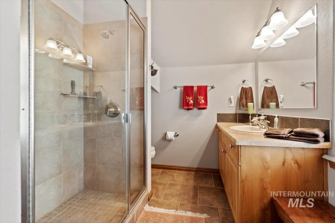
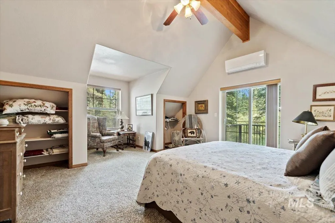
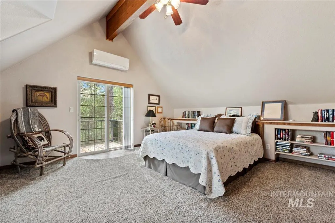
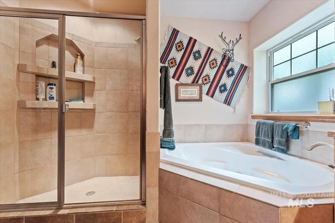
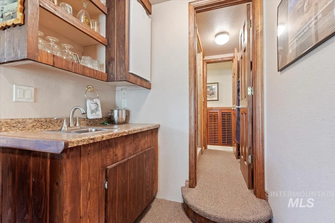
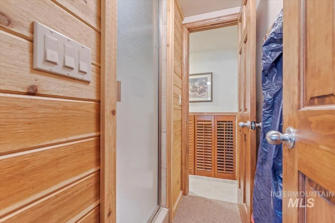
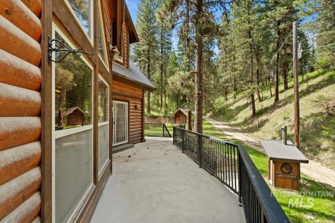
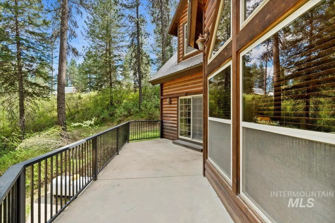
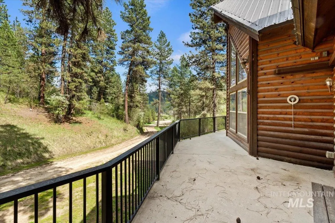
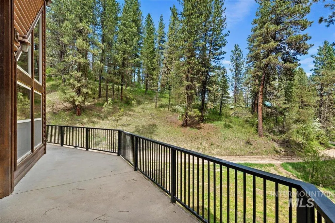
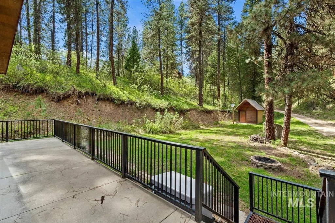
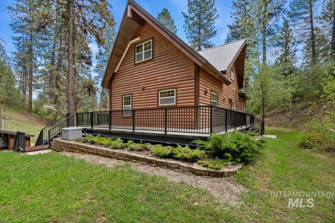
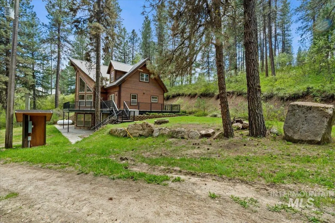
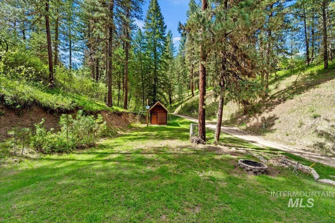
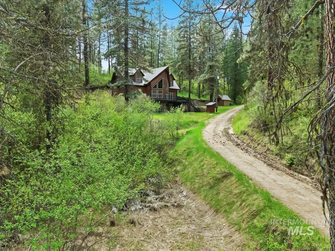
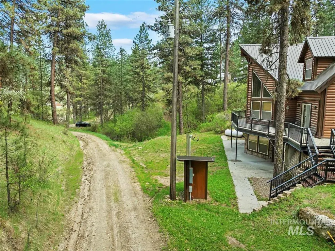
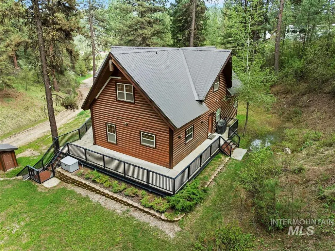
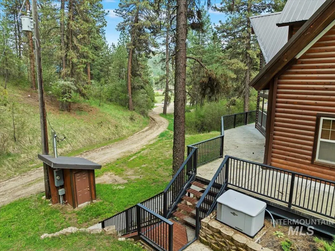
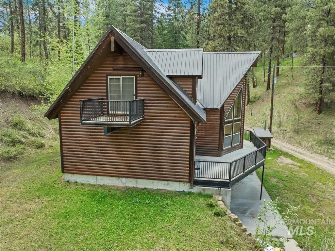
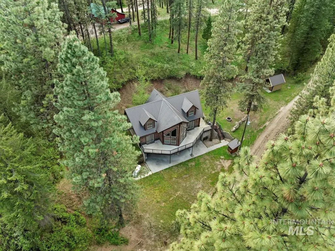
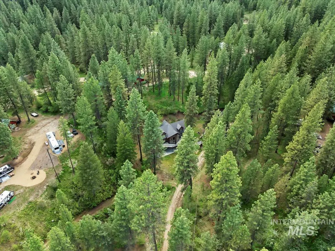
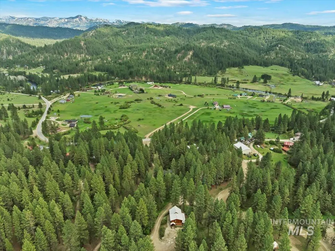
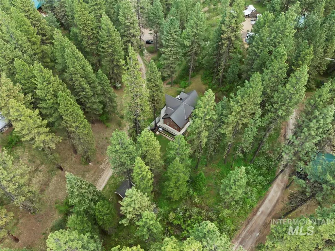
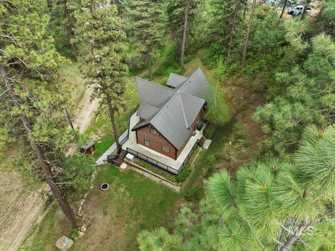
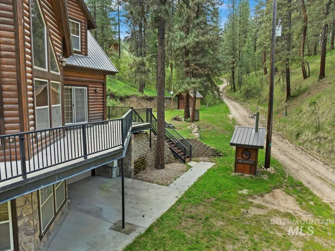
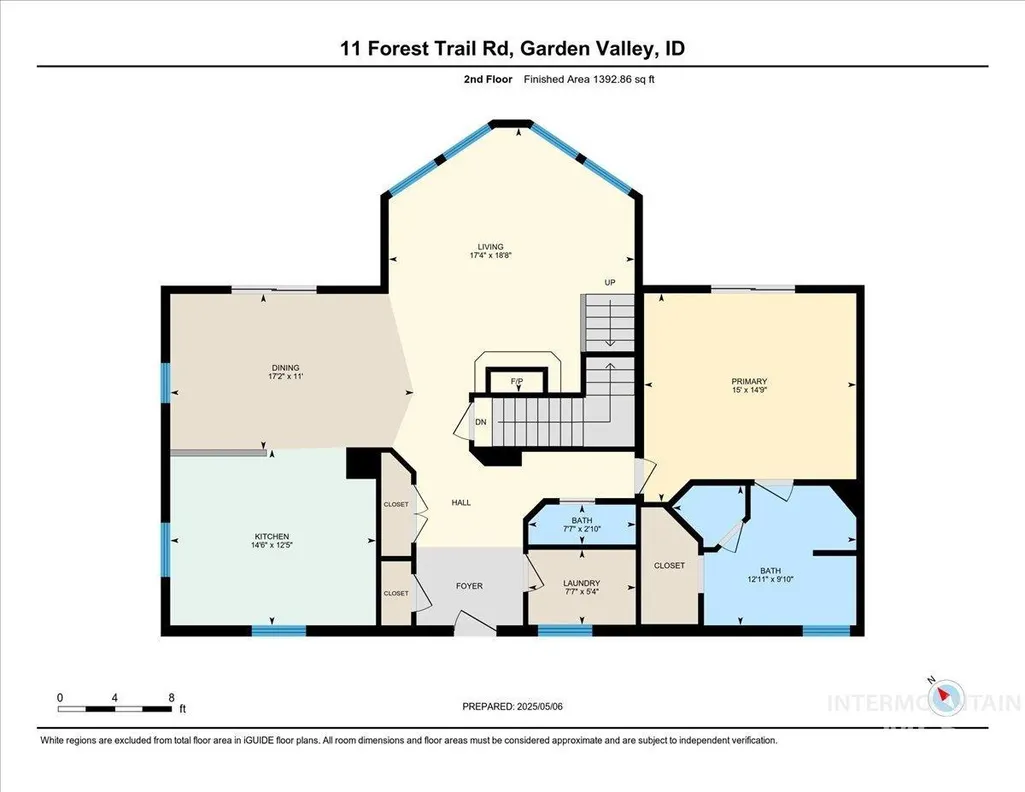
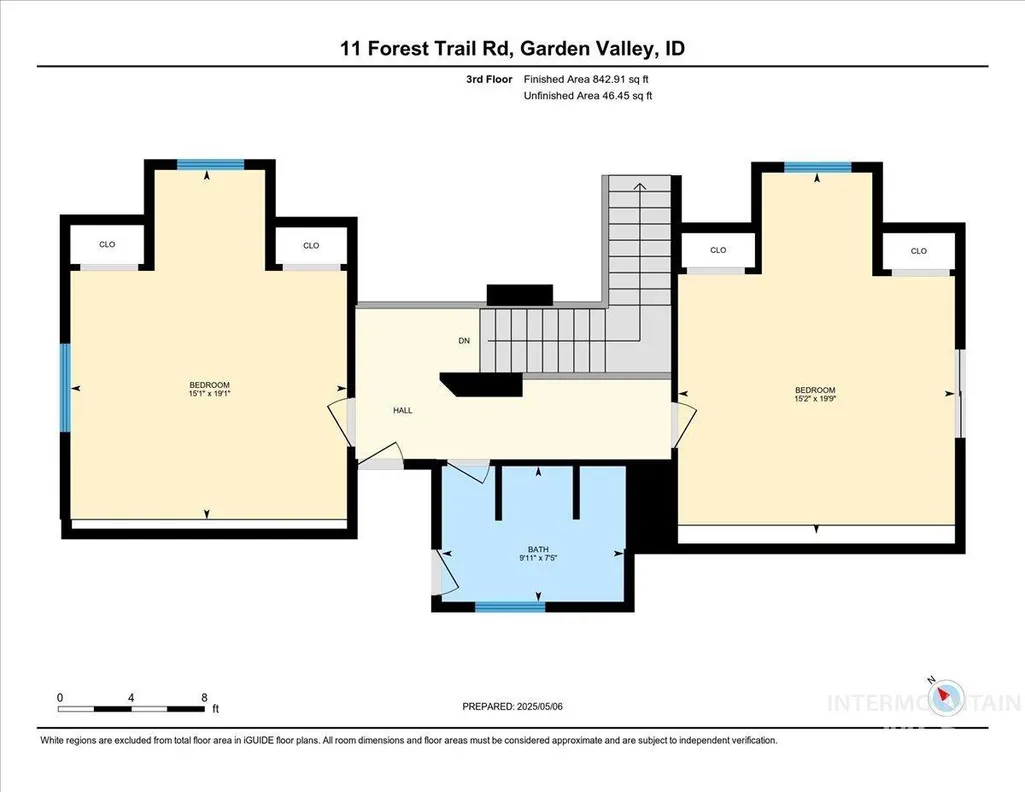
NEED SPACE TOYS, AND GATHERINGS? LOOK NO MORE! Charming Log Cabin Retreat Near the Middle Fork Payette River. Nestled among mature pines, this spacious and well-maintained log cabin offers the perfect blend of rustic charm and modern comfort. Located just a short distance from Garden Valley, it’s an ideal year-round residence or mountain getaway. Enjoy the outdoors from the expansive wrap-around deck—perfect for relaxing, entertaining, or watching wildlife. Inside, the great room welcomes you with vaulted ceilings and floor-to-ceiling windows that flood the space with natural light. The main-level primary suite provides comfort and convenience, while the upper level offers two additional bedrooms—ideal for family or guests. Built with a durable all-steel framework and energy-efficient foam insulation, this home combines timeless craftsmanship with lasting quality. Recent upgrades include a backup generator and updated mini-split HVAC units, ensuring modern comfort and peace of mind. With ample space for recreational vehicles, this property has it all.
| Elementary School | Middle School | High School |
|---|---|---|
| Garden Vly Elementary School | Garden Valley Middle School | Garden Valley High School |
| Price History | |
|---|---|
| 5/27/2026 | Listed $899,250 |
| 7/20/2026 | 4$859,750 |
General Features
| Sewer | Septic Tank |
|---|---|
| Heating | Ductless/Mini Split |
| Cooling | Ductless/Mini Split |
| Roof | Metal |
| Appliances | Tank Water Heater |
| HOA Fee | 250 |
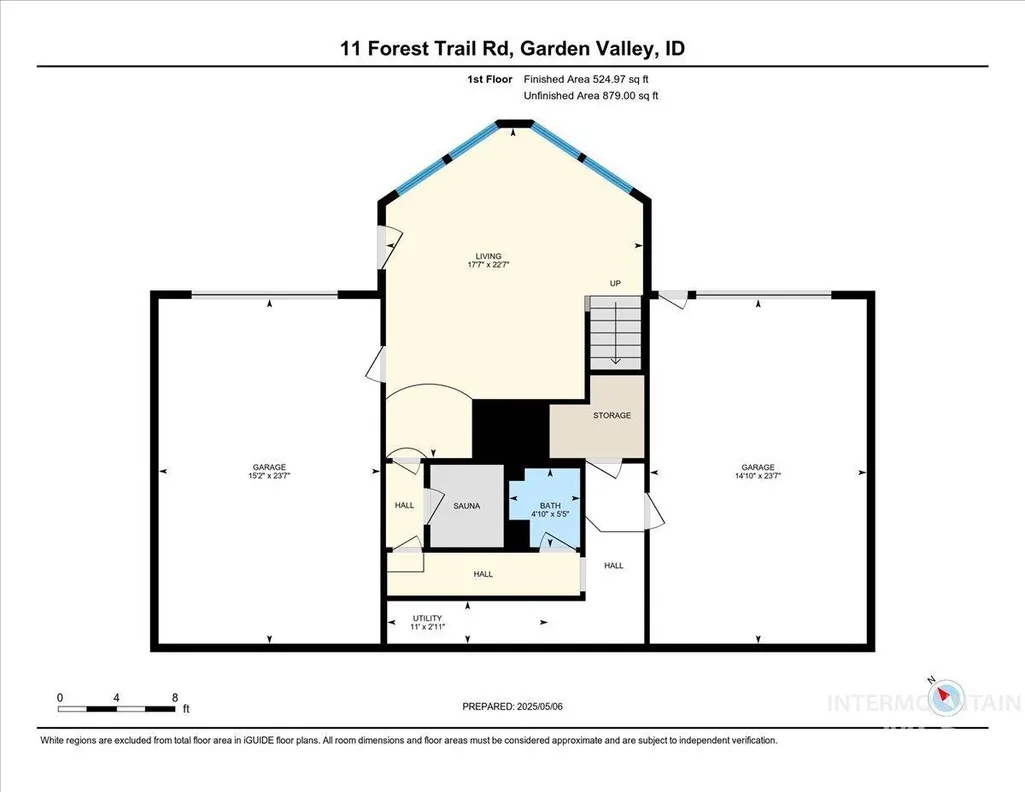
| Garage Spaces | 2 |
| Construction Materials | Frame |
| Year Built | 2008 |
| Levels | Tri-Level |
| Property Subtype | Single Family w/ Acreage |
| Tax Year | 2024 |
| Current Use | Single Family |
| Ownership | Fee Simple,Fractional Ownership: No |
| Assoc Fee Paid Per | Annually |
| County | Boise |
| Property Type | Residential |
| HOA | true |
| Attached Garage | true |
| Subdivision Name | Pine Tree Ranch |
| Garage Y/N | true |
| Status | Active |
| Directions | North Middlefork Road, ~6 miles, W on Scriver Creek, stay straight onto Forest Trail to address. |
| ModificationTimestamp | 2026-07-20T22:32:36.900Z |
| High School | Garden Valley |
| City | Garden Valley |
| High School District | Garden Valley School District #71 |
| Lot Size Units | Acres |
| Lot Size Square Feet | 56192.4 |
| Carport Y/N | false |
| Elementary School | Garden Vly |
| Land Lease Y/N | false |
| Tax Annual Amount | 3077.9 |
| Middle/Junior High School | Garden Valley |
| Virtual Tour | https://tours.360idaho.com/x2194538 |
| Building Area Units | Square Feet |
| Primary Bedroom Level | Main |
| Living Area Units | Square Feet |
| Standard Status | Active |
| Middle/Junior School District | Garden Valley School District #71 |
| Elementary School District | Garden Valley School District #71 |
| Legal Description | Lot 53 of Pine Tree Ranch Subdivision No. 1, according to the plat thereof, filed as Instrument No. 80068, and as amended by affidavit recorded April 26, 1974, as Instrument No. 80521, records of Boise County, Idaho. |
| LeasableAreaUnits | Square Feet |
| Freehold | IDX |
Interior Features
| Interior Amenities | Bath-Master |
|---|---|
| Basement | Walk-Out Access |
| Flooring | Tile |
| Total Fireplaces | 1 |
| Fireplace Features | One |
| Kitchen Level | Main |
| Air Conditioning Y/N | true |
| Heating Y/N | true |
| Fireplace Y/N | true |
| Above Grade Finished Area | 2761 |
| Total Bedrooms | 3 |
| Living Room Level | Main |
| Main Level Bedrooms | 1 |
| Main Level Bathrooms | 1 |
| Below Grade Finished Area Unit Type | Square Feet |
| LivingAreaSource | Other |
| Below Grade Finished Area Source | Other |
| Above Grade Finished Area Source | Other |
| Above Grade Finished Area Unit Type | Square Feet |
| Total Baths | 3 |
| Kitchen Area | 195 |
| Kitchen Length | 13 |
| Kitchen Width | 15 |
| Primary on Main | 300 |
| Second Bedroom Length | 20 |
| Second Bedroom Width | 15 |
| Bedroom 3 Area | 285 |
| Bedroom 3 Length | 19 |
| Bedroom 3 Width | 15 |
| Dining Room Area | 11 |
| Dining Room Width | 17 |
| Living Room Area | 323 |
| Living Room Length | 19 |
| Living Room Width | 17 |
| Primary Bedroom Area | 225 |
| Primary Bedroom Length | 15 |
| Primary Bedroom Width | 15 |
| Dining Room Level | Main |
| Dining Room Area | 187 |
| Bedroom 3 Level | Upper |
| Second Bedroom Level | Upper |
Exterior Features
| Parking Features | Attached |
|---|---|
| Lot Features | 1 - 4.99 AC |
| Water Source | Well |
| Total Parking | 2 |
| Lot Size Area | 1.29 |
| Building Area Total | 3686 |
| Lot Size Acres | 1.29 |
| Covered Spaces | 2 |
| Road Frontage Type | Private Road |
Amenities
- Foreclosure
- Views
- Short Sale
- New Construction
- Adult 55+
- Lease To Own
- No HOA Fees
- Furnished
- Primary On Main
- Air Conditioning
- Seller Finance
- Green
- Fixer Upper
- Horse
- Golf
- Fireplace
- Deck
- Garage
- Basement
- Pool
Property vs Single Family Average in 83622
Price
Taxes
Year Built

