
Waterfront - Primary on Main
Address
7 River Rd., Garden Valley, ID
Price
$ 910,000
Property Attributes
- MLS#98995820
- TypeSingle Family
- Listing Status Pending
- CountyBoise
- CityGarden Valley
- NeighborhoodPine Tree Ranch
- Zip83622
- Style
- Year Built1994
- Taxes$ 3145
- Price$ 910,000
- Bedrooms3
- Full Bathrooms2
- Half Bathrooms0
- Sqr Footage2340
- Lot Size1.22 Acres
Data Source:
Intermountain MLS (IMLS)
Property Description
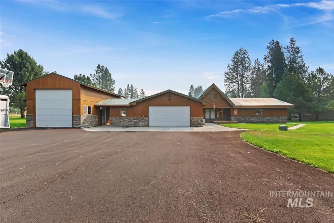
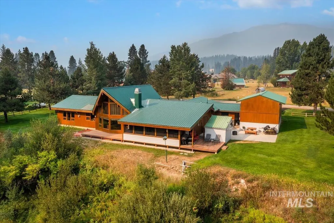
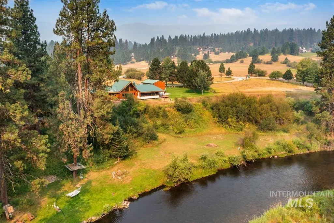
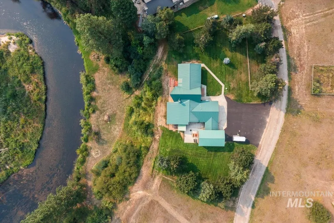
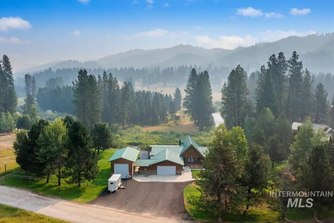
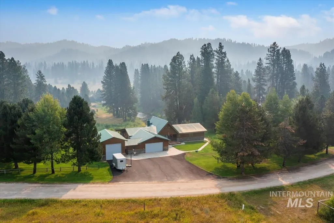
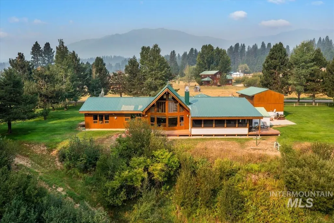
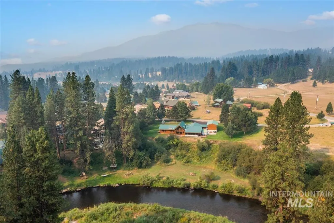
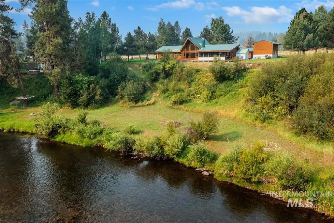
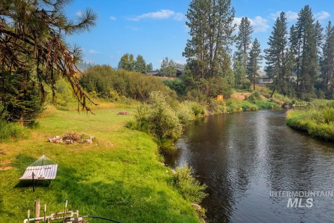
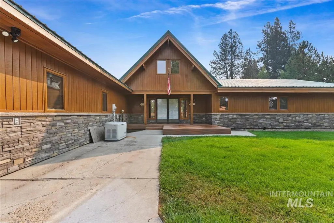
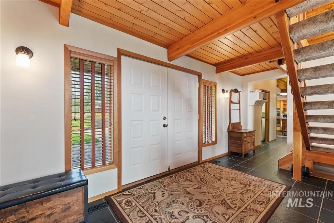
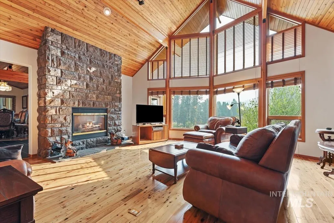
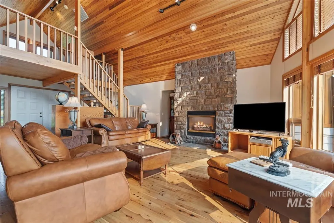
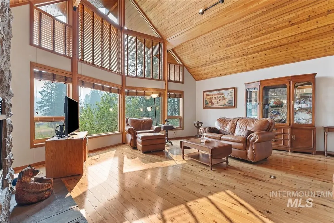
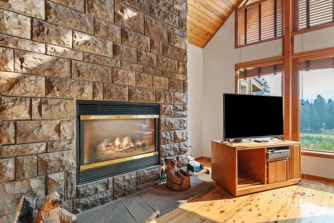
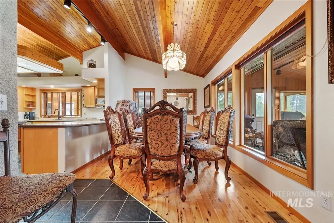
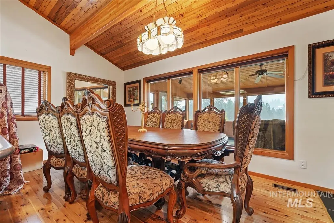
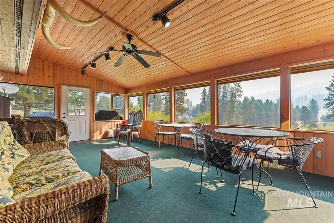
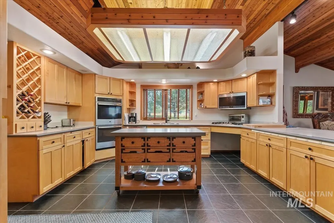
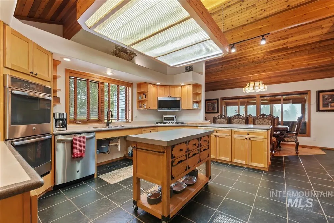
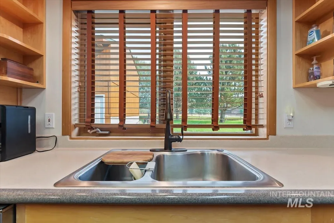
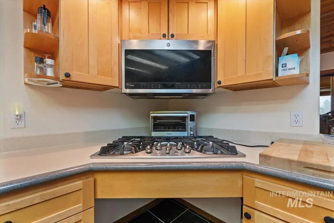
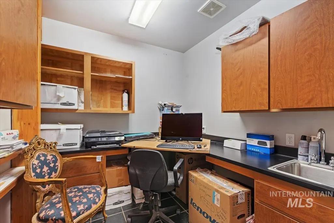
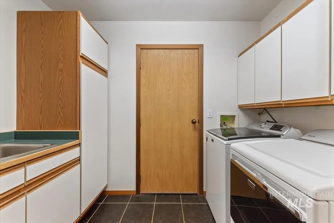
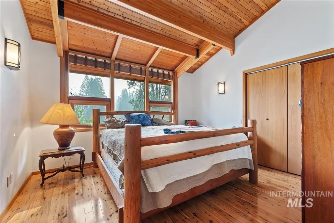
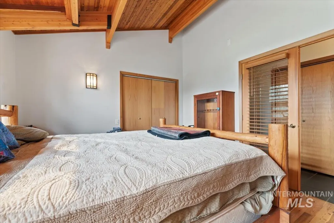
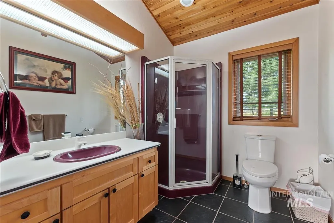
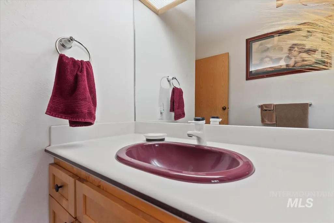
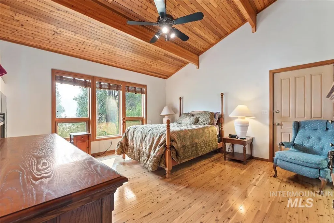
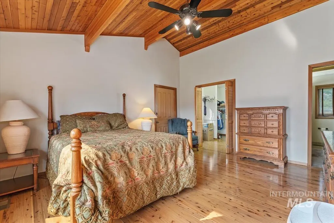
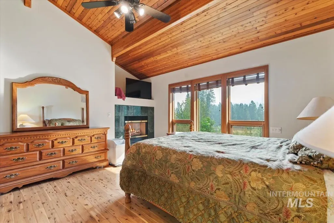
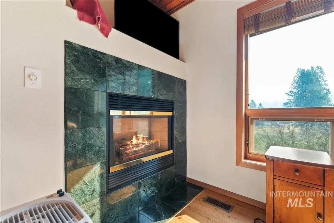
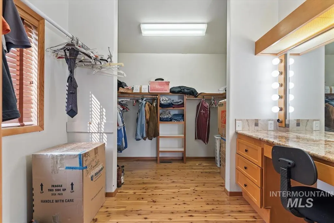
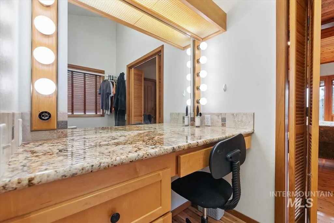
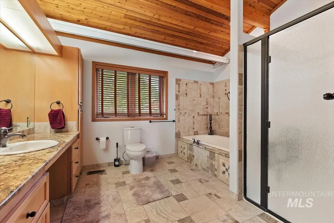
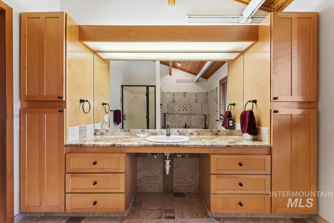
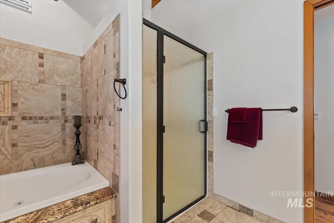
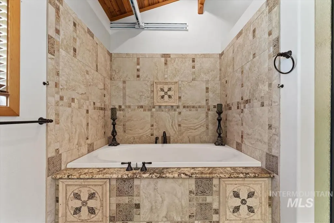
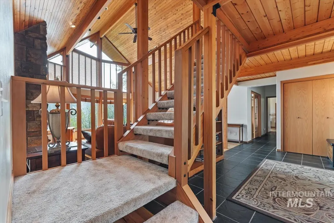
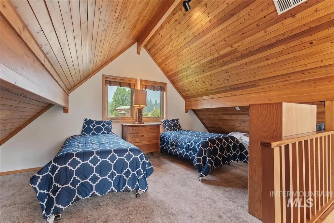
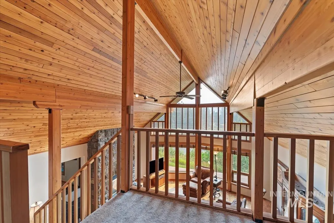
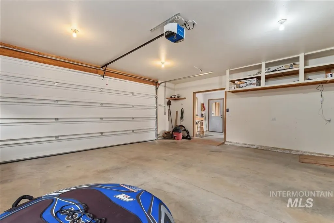
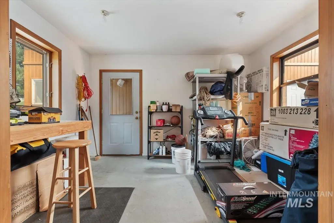
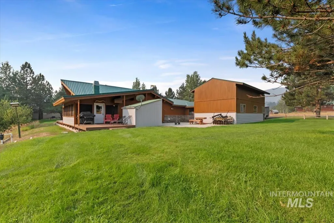
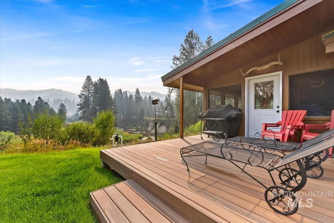
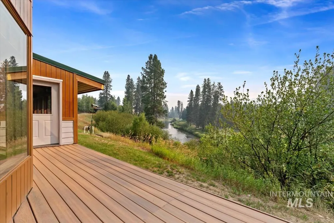
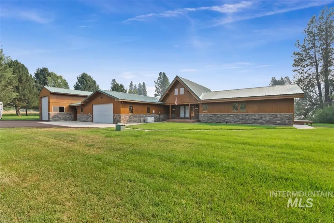
Welcome to your own fully furnished/Turnkey Riverfront Retreat on the Middle Fork of the Payette River, where you can truly put your toes in the water and enjoy the beauty of Idaho. Nestled on 1.22 acres adjacent to the Boise National Forest, this exceptional 2,300 sq.ft. wood sided home offers 2 bed, 2 baths, and a spacious loft that can serve as a third bedroom, office, or bonus room. Designed to capture breathtaking river views. The home features soaring wood cathedral ceilings and dramatic floor-to-ceiling windows that fill the living space with natural light. The primary suite offers a walk-in closet, granite countertops, a luxurious Jacuzzi tub, and separate shower. The kitchen and guest bath feature Corian countertops, while oak and tile flooring add warmth and timeless appeal throughout. Central Vacuum System, Recirculating Hot Water System, Whole-House Water Filtration, a 20 kW Whole-House Generator, and an in-ground 1000-gallon propane tank. Relax on the 13.5' x 24' screened porch overlooking the river, where the peaceful setting and sounds of the water create the perfect escape. Walking path down to beach. The heated two-car garage includes a shop/office. The detached RV garage features a 12-ft. door with an electric opener, providing ample space for vehicles, toys, and shop. John Deere Snowblower/riding mower/tractor. Water rights/irrigation complete this rare offering.
| Elementary School | Middle School | High School |
|---|---|---|
| Garden Vly Elementary School | Garden Valley Middle School | Garden Valley High School |
| Price History | |
|---|---|
| 7/31/2026 | Listed $910,000 |
General Features
| Sewer | Septic Tank |
|---|---|
| Heating | Heated |
| Cooling | Central Air |
| Utilities | Electricity Connected |
| Roof | Metal |
| Appliances | Gas Water Heater |
| HOA Fee | 425 |
| Garage Spaces | 3 |
| Patio/Porch Features | Covered Patio/Deck |
| Construction Materials | Insulation |
| Year Built | 1994 |
| Electric | 220 Volts |
| Levels | Single w/ Upstairs Bonus Room |
| Property Subtype | Single Family w/ Acreage |
| Tax Year | 2025 |
| Current Use | Recreational |
| Ownership | Fee Simple |
| Waterfront Features | Waterfront |
| Accessibility | Handicapped |
| Assoc Fee Paid Per | Annually |
| County | Boise |
| Property Type | Residential |
| HOA | true |
| Attached Garage | true |
| Subdivision Name | Pine Tree Ranch |
| Garage Y/N | true |
| Other Structures | Shop |
| Status | Pending |
| Directions | Middlefork Rd to River, 1st home on left |
| ModificationTimestamp | 2026-08-12T03:43:12.600Z |
| High School | Garden Valley |
| City | Garden Valley |
| High School District | Garden Valley School District #71 |
| Lot Size Units | Acres |
| Lot Size Square Feet | 53143.2 |
| Carport Y/N | false |
| Listing Terms | Cash |
| Spa Features | Bath |
| Elementary School | Garden Vly |
| Land Lease Y/N | false |
| Tax Annual Amount | 3145.79 |
| Middle/Junior High School | Garden Valley |
| Virtual Tour | https://unbranded.youriguide.com/7_river_rd_garden_valley_id/ |
| Building Area Units | Square Feet |
| Primary Bedroom Level | Main |
| Living Area Units | Square Feet |
| Standard Status | Pending |
| Middle/Junior School District | Garden Valley School District #71 |
| Elementary School District | Garden Valley School District #71 |
| Legal Description | T10N R4E Pine Tree Ranch 11 Lot 5 Sec 27 |
| LeasableAreaUnits | Square Feet |
| Freehold | IDX |
Interior Features
| Interior Amenities | Workbench |
|---|---|
| Flooring | Concrete |
| Total Fireplaces | 2 |
| Fireplace Features | Propane |
| Air Conditioning Y/N | true |
| Heating Y/N | true |
| Fireplace Y/N | true |
| Above Grade Finished Area | 2340 |
| Total Bedrooms | 3 |
| Living Room Level | Main |
| Main Level Bedrooms | 2 |
| Main Level Bathrooms | 2 |
| Below Grade Finished Area Unit Type | Square Feet |
| LivingAreaSource | Public Records |
| Below Grade Finished Area Source | Public Records |
| Above Grade Finished Area Source | Public Records |
| Above Grade Finished Area Unit Type | Square Feet |
| Total Baths | 2 |
| Primary on Main | 182 |
| Second Bedroom Length | 14 |
| Second Bedroom Width | 13 |
| Living Room Area | 336 |
| Living Room Length | 14 |
| Living Room Width | 24 |
| Primary Bedroom Area | 210 |
| Primary Bedroom Length | 15 |
| Primary Bedroom Width | 14 |
| Bedroom 3 Level | Upper |
| Second Bedroom Level | Main |
Exterior Features
| Fencing | Partial |
|---|---|
| Parking Features | Garage Door Access |
| Lot Features | 1 - 4.99 AC |
| Water Source | Community Service |
| Total Parking | 3 |
| Lot Size Area | 1.22 |
| Spa | true |
| Building Area Total | 2340 |
| Lot Size Acres | 1.22 |
| Waterfront Y/N | true |
| Covered Spaces | 3 |
| Road Frontage Type | Private Road |
| Road Responsibility | Road Maintenance Agreement |
| Horse Y/N | true |
Amenities
- Foreclosure
- Views
- Short Sale
- New Construction
- Adult 55+
- Lease To Own
- No HOA Fees
- Furnished
- Primary On Main
- Air Conditioning
- Seller Finance
- Green
- Fixer Upper
- Horse
- Golf
- Fireplace
- Deck
- Garage
- Basement
- Pool
Property vs Single Family Average in 83622
Price
Taxes
Year Built

