
Primary on Main
Address
10 Crick Road, Garden Valley, ID
Price
$ 547,900
Property Attributes
- MLS#98978490
- TypeSingle Family
- Listing Status Active
- CountyBoise
- CityGarden Valley
- NeighborhoodPine Tree Ranch
- Zip83622
- Style
- Year Built1983
- Taxes$ 2481
- Price$ 547,900
- Bedrooms3
- Full Bathrooms2
- Half Bathrooms0
- Sqr Footage1850
- Lot Size1.25 Acres
Data Source:
Intermountain MLS (IMLS)
Property Description
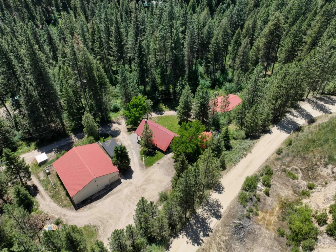
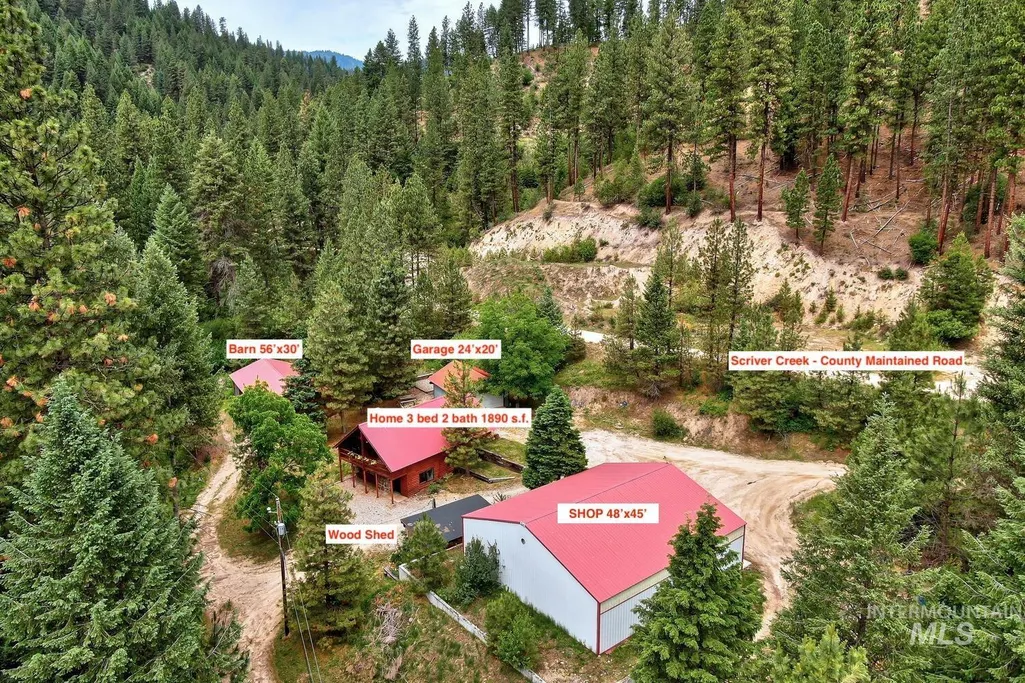
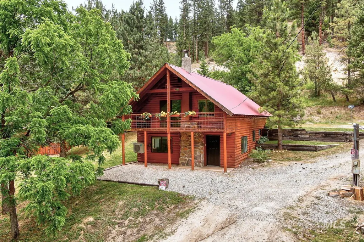
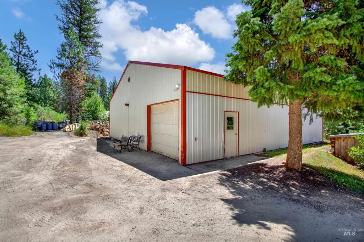
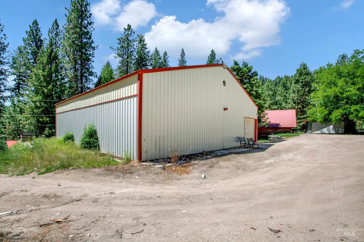
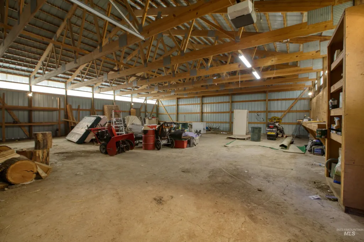
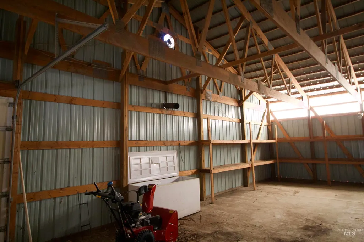
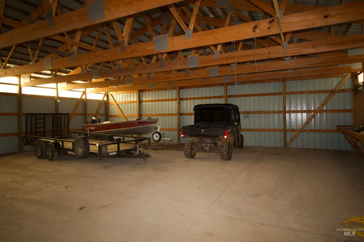
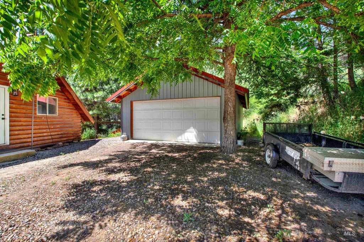
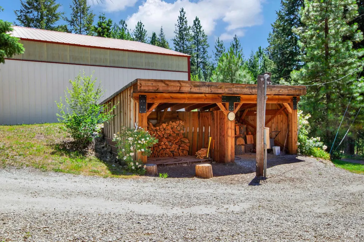
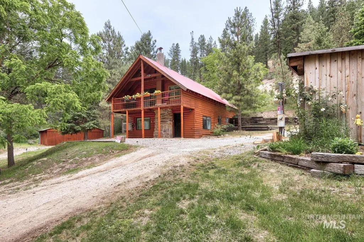
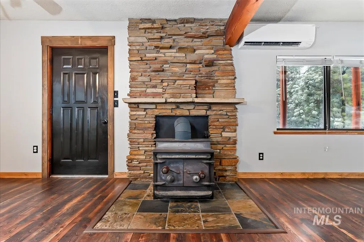
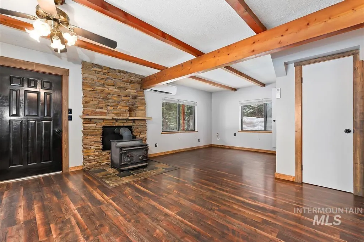
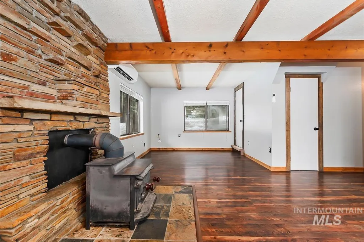
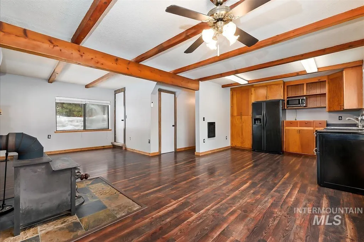
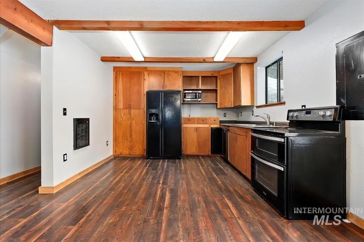
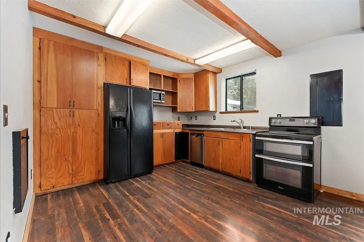
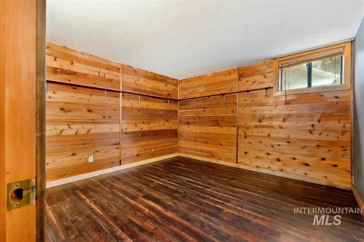
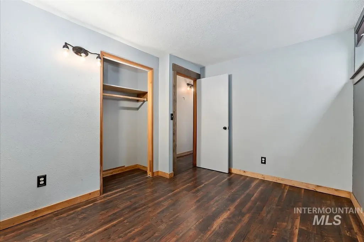
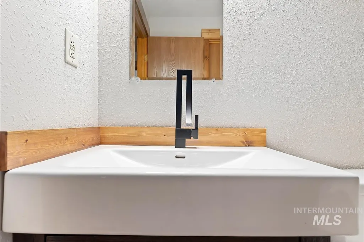
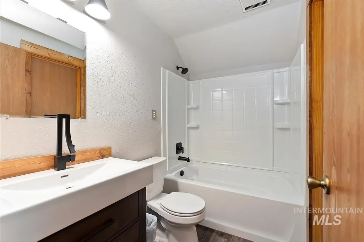
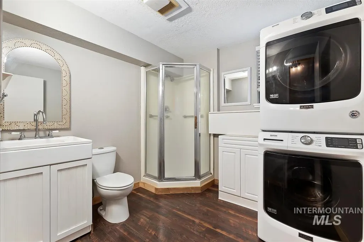
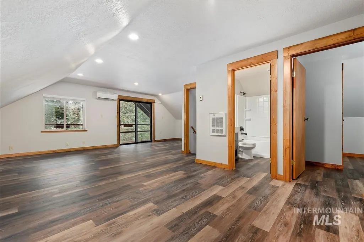
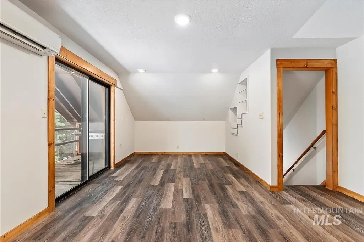
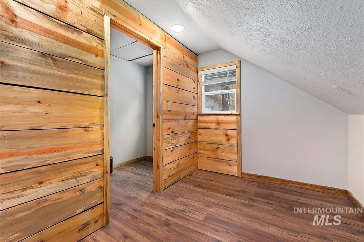
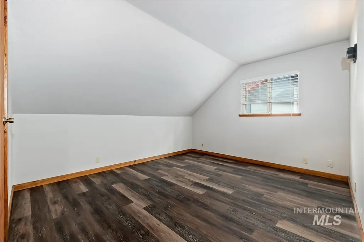
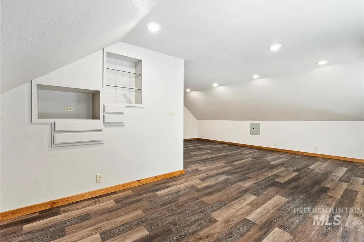
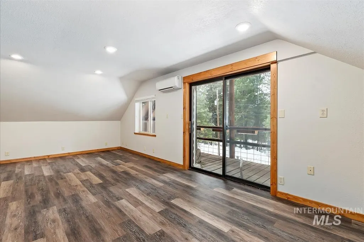
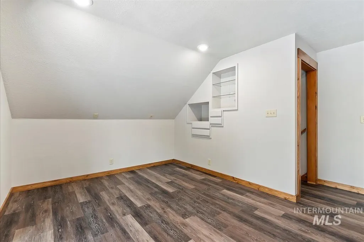
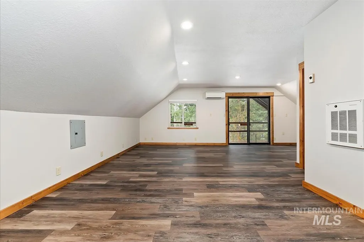
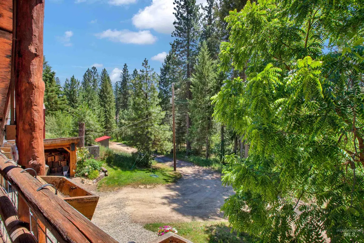
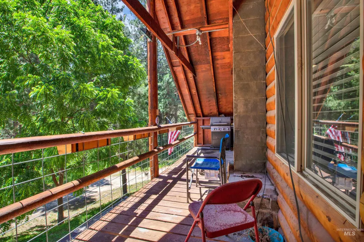
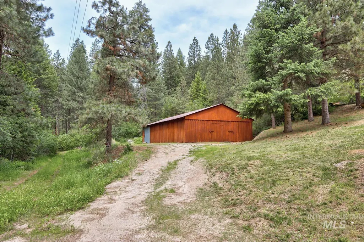
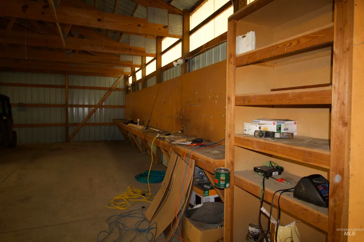

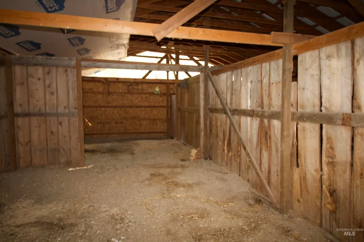
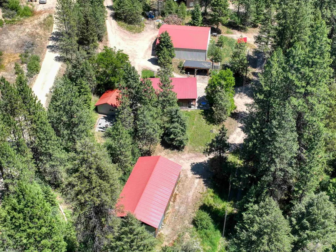
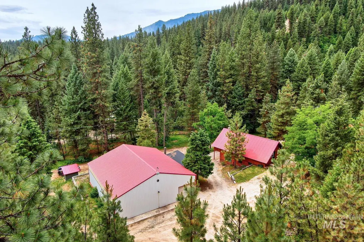
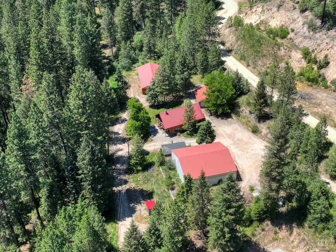
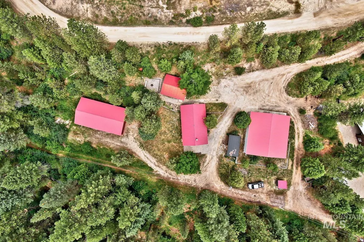
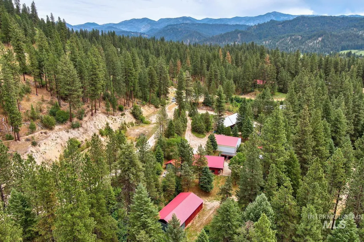
Hidden among the trees in Garden Valley, this log-sided mountain homestead offers the rare combination of privacy, no HOA, usable acreage, and serious workspace. Set on 1.25 acres with four structures, the property is built for buyers who need room for tools, toys, equipment, hobbies, or a live/work lifestyle. The 48x45 shop is the standout feature—powered, and large enough for projects, storage, business use, ATVs, snowmobiles, hunting gear, river gear, or a dream workshop. Additional outbuildings include a 30x56 barn and a 24x20 garage with power, giving this property exceptional utility. The home offers convenient ground-level access to both levels. Upstairs has been recently remodeled with new flooring, a modern bath, one bedroom, a bright recreation space, and an office area ideal for remote work or creative use. The lower level includes two bedrooms, a bathroom, and a welcoming great room anchored by a rock fireplace with wood stove insert, flowing into the kitchen for easy gatherings. Mature timber, established roses, nearby creek sounds, and crisp artisan well water add to the mountain setting. Close to trailheads with ATV riding, hunting, firewood gathering, fishing, rafting, and year-round recreation nearby, this is Garden Valley living with freedom, function, and room to breathe.
| Elementary School | Middle School | High School |
|---|---|---|
| Garden Vly Elementary School | Garden Valley Middle School | Garden Valley High School |
| Price History | |
|---|---|
| 3/18/2026 | Listed $580,000 |
| 7/13/2026 | 6$547,900 |
General Features
| Sewer | Septic Tank |
|---|---|
| Heating | Heated |
| Cooling | Ductless/Mini Split |
| Utilities | Electricity Connected |
| Roof | Metal |
| Appliances | Electric Water Heater |
| Garage Spaces | 2 |
| Patio/Porch Features | Covered Patio/Deck |
| Construction Materials | Frame |
| Year Built | 1983 |
| Electric | 220 Volts |
| Levels | Two |
| Property Subtype | Single Family w/ Acreage |
| Tax Year | 2025 |
| Current Use | Single Family |
| Ownership | Fee Simple |
| County | Boise |
| Property Type | Residential |
| Attached Garage | false |
| Subdivision Name | Pine Tree Ranch |
| Garage Y/N | true |
| Green Indoor Air Quality | Low/No VOC Paint |
| Other Structures | Shop |
| Status | Active |
| Directions | Middle fork road, Left onto scriver creek, continue all the way up scriver creek (you will pass Skunk hollow and a turnaround area) to driveway on left. Our sign is on the corner of the driveway. |
| ModificationTimestamp | 2026-08-16T19:13:59.100Z |
| High School | Garden Valley |
| City | Garden Valley |
| High School District | Garden Valley School District #71 |
| Lot Size Units | Acres |
| Lot Size Square Feet | 54450 |
| Carport Y/N | false |
| Listing Terms | Cash |
| Elementary School | Garden Vly |
| Land Lease Y/N | false |
| Tax Annual Amount | 2481.11 |
| Middle/Junior High School | Garden Valley |
| Property Condition | Updated/Remodeled |
| Building Area Units | Square Feet |
| Primary Bedroom Level | Upper |
| Living Area Units | Square Feet |
| Standard Status | Active |
| Middle/Junior School District | Garden Valley School District #71 |
| Elementary School District | Garden Valley School District #71 |
| Legal Description | T10N R4E SEC 22, PINE TREE RANCH SUB 2, LOT 15 |
| LeasableAreaUnits | Square Feet |
| Freehold | IDX |
Interior Features
| Interior Amenities | Workbench |
|---|---|
| Flooring | Concrete |
| Total Fireplaces | 1 |
| Fireplace Features | One |
| Kitchen Level | Main |
| Air Conditioning Y/N | true |
| Heating Y/N | true |
| Fireplace Y/N | true |
| Above Grade Finished Area | 1850 |
| Total Bedrooms | 3 |
| Living Room Level | Main |
| Main Level Bedrooms | 2 |
| Main Level Bathrooms | 1 |
| Below Grade Finished Area Unit Type | Square Feet |
| LivingAreaSource | Public Records |
| Below Grade Finished Area Source | Public Records |
| Above Grade Finished Area Source | Public Records |
| Above Grade Finished Area Unit Type | Square Feet |
| Total Baths | 2 |
| Kitchen Area | 276 |
| Kitchen Length | 23 |
| Kitchen Width | 12 |
| Primary on Main | 144 |
| Second Bedroom Length | 12 |
| Second Bedroom Width | 12 |
| Bedroom 3 Area | 108 |
| Bedroom 3 Length | 12 |
| Bedroom 3 Width | 9 |
| Family Room Area | 276 |
| Family Room Length | 23 |
| Living Room Area | 154 |
| Living Room Length | 11 |
| Living Room Width | 14 |
| Primary Bedroom Area | 180 |
| Primary Bedroom Length | 15 |
| Primary Bedroom Width | 12 |
| Family Room Width | 12 |
| Family Room Level | Upper |
| Bedroom 3 Level | Main |
| Second Bedroom Level | Main |
Exterior Features
| Parking Features | Detached |
|---|---|
| Lot Features | 1 - 4.99 AC |
| Water Source | Artesian Well |
| Total Parking | 2 |
| Lot Size Area | 1.25 |
| Foundation Details | Slab |
| Building Area Total | 1850 |
| Lot Size Acres | 1.25 |
| Other Parking | Garage: 24x20 |
| Covered Spaces | 2 |
| Road Frontage Type | Public Road |
| Road Responsibility | Road Maintenance Agreement |
| Horse Y/N | true |
Amenities
- Foreclosure
- Views
- Short Sale
- New Construction
- Adult 55+
- Lease To Own
- No HOA Fees
- Furnished
- Primary On Main
- Air Conditioning
- Seller Finance
- Green
- Fixer Upper
- Horse
- Golf
- Fireplace
- Deck
- Garage
- Basement
- Pool
Property vs Single Family Average in 83622
Price
Taxes
Year Built

