
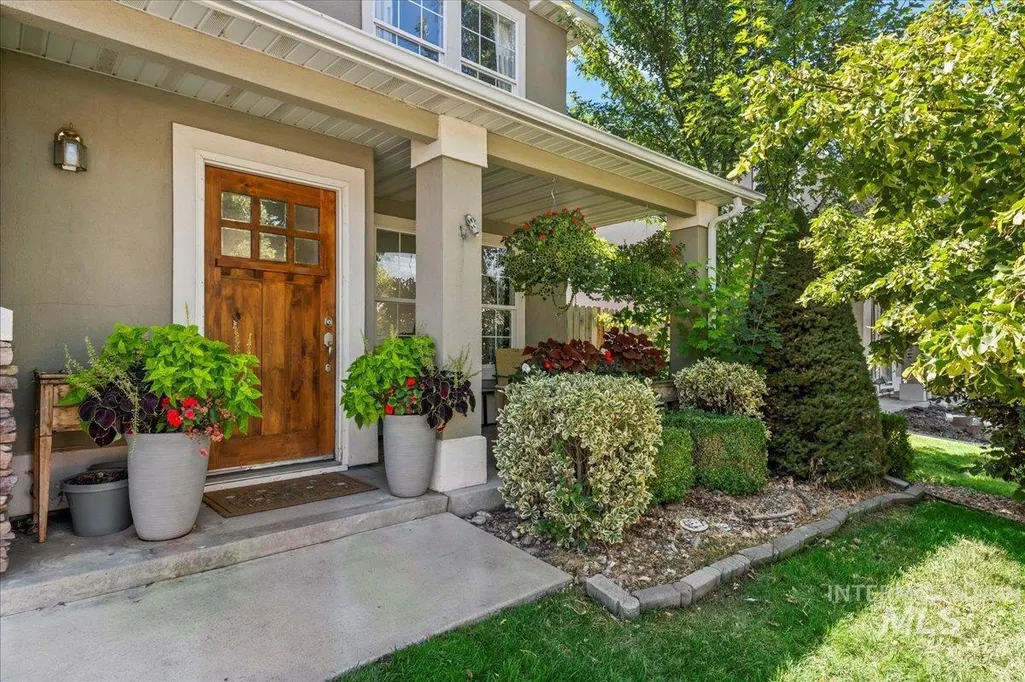
Address
335 E Willowcreek Dr, Middleton, ID
Price
$ 419,990
Property Attributes
- MLS#98997185
- TypeSingle Family
- Listing Status Active
- CountyCanyon
- CityMiddleton
- NeighborhoodMiddleton Lakes
- Zip83644
- Style
- Year Built2005
- Taxes$ 1277
- Price$ 419,990
- Bedrooms3
- Full Bathrooms3
- Half Bathrooms0
- Sqr Footage2038
- Lot Size0.14 Acres
Data Source:
Intermountain MLS (IMLS)
Property Description
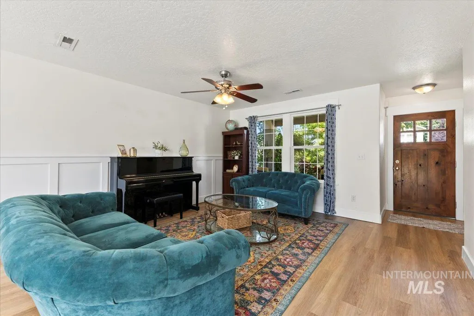

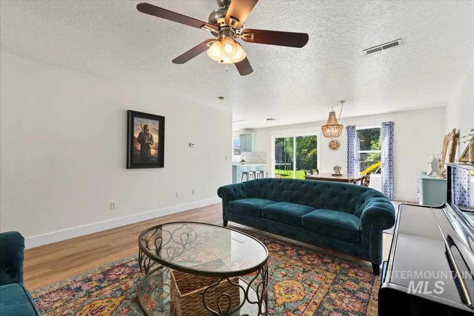
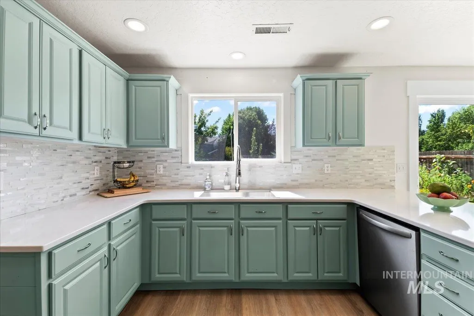
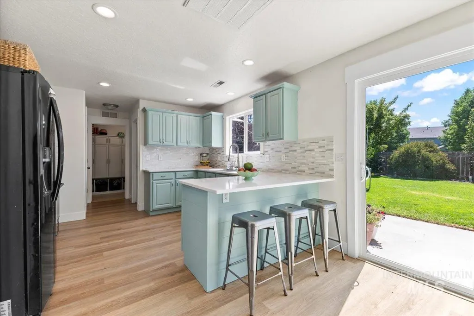
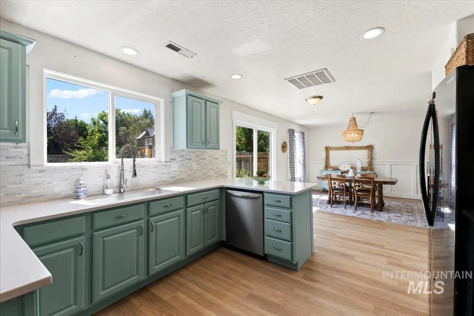
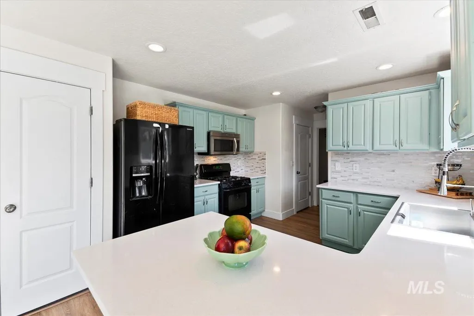
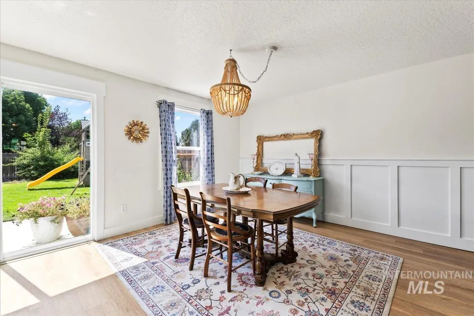
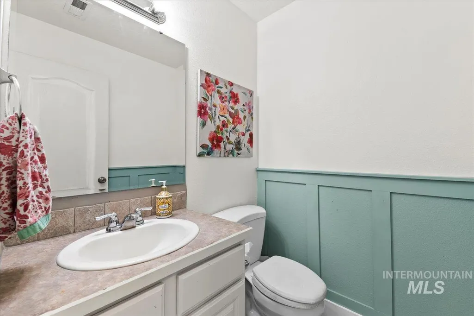
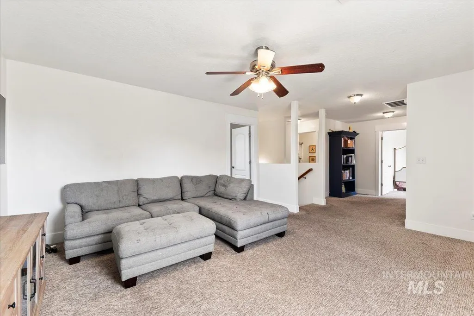
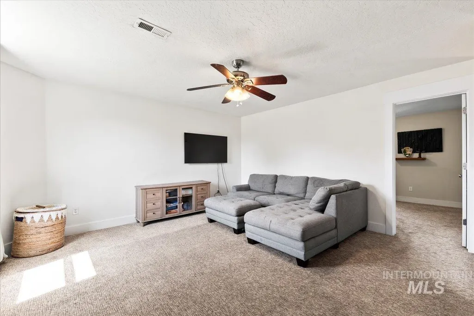
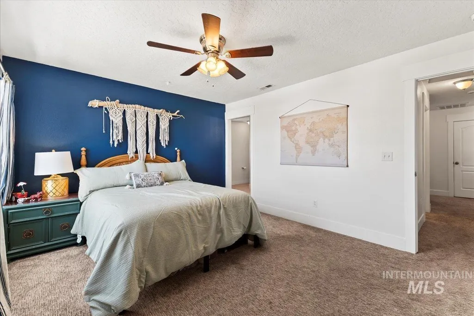
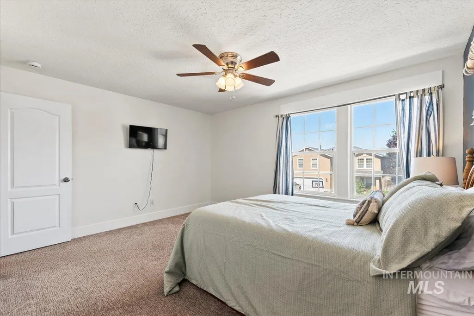
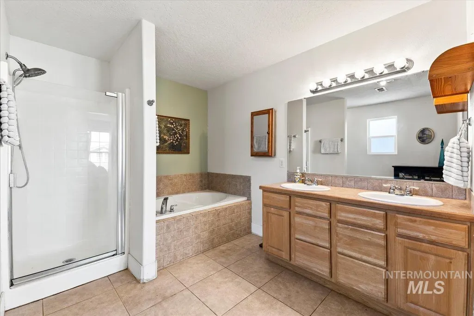
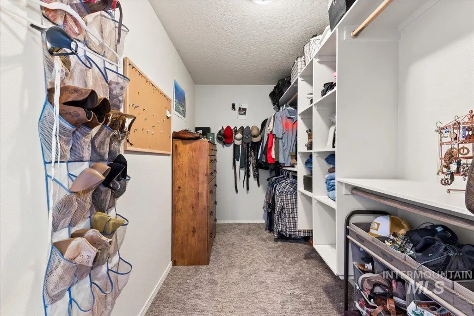
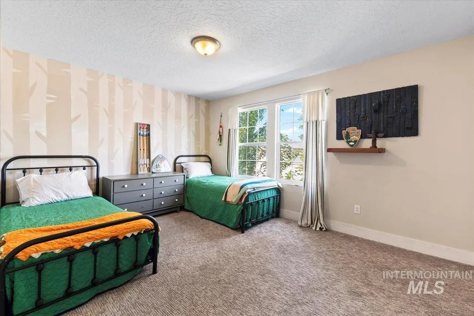
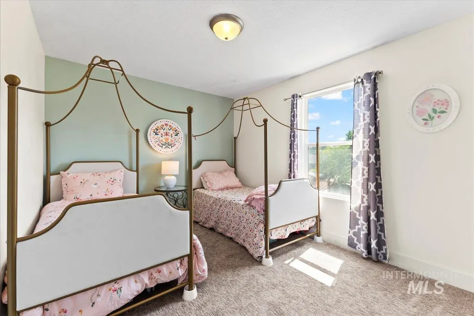
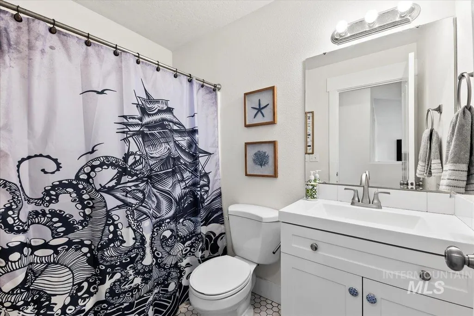
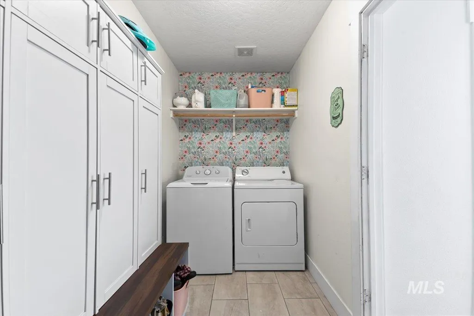
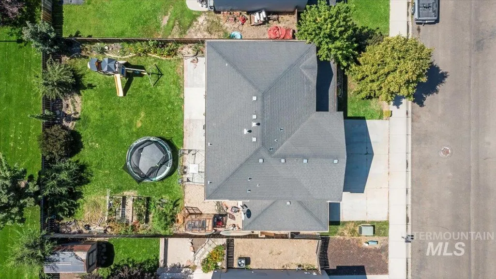
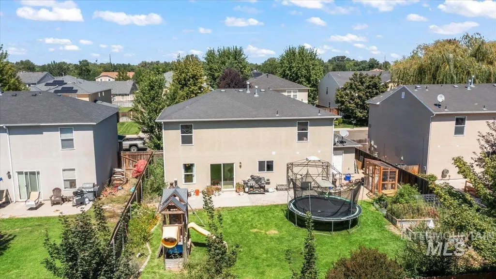
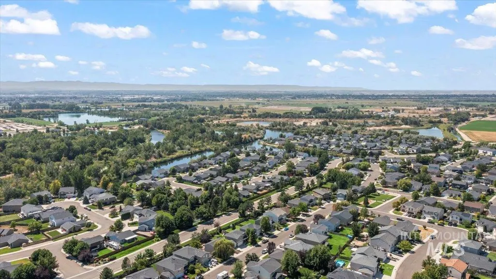
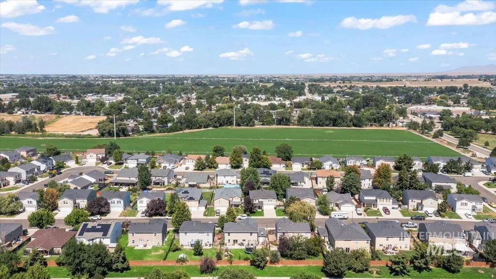
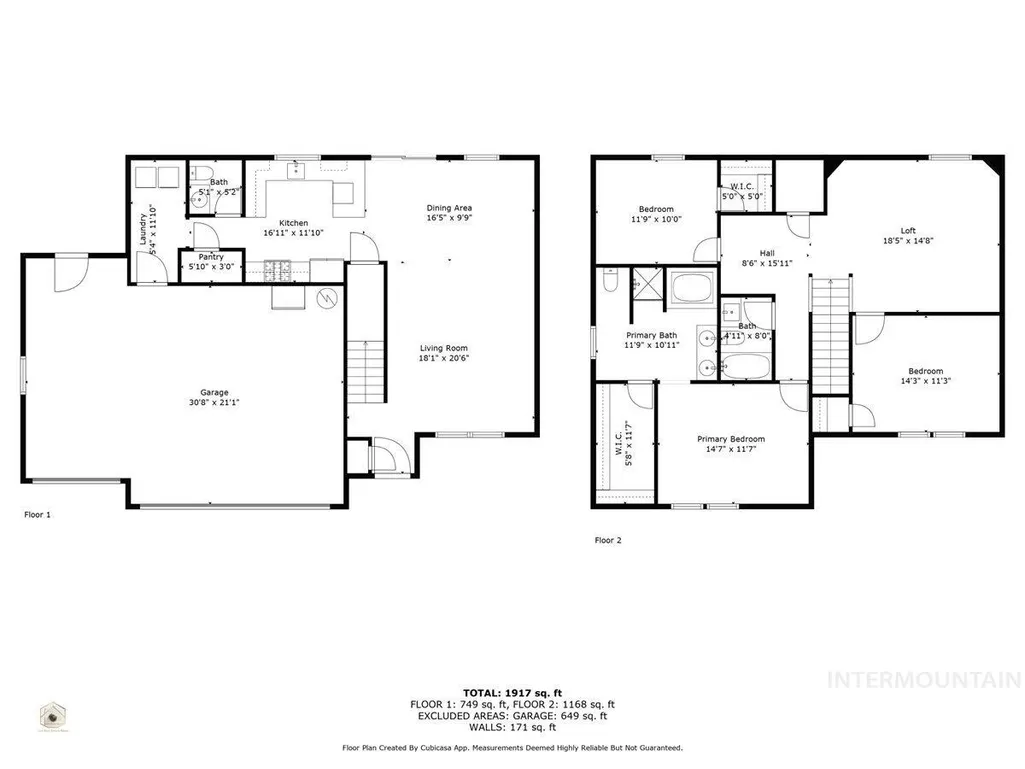
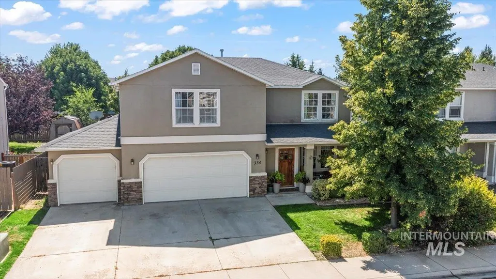
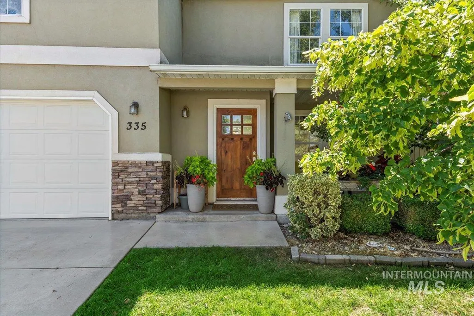
Discover the perfect blend of style, comfort, and outdoor living in this lovely Middleton home. Offering 3 bedrooms, 2.5 bathrooms, a spacious bonus room, and a 3-car garage plus a new roof & AC unit. A charming covered front porch welcomes you inside, where natural light pours through oversized windows creating bright, inviting living spaces. Elegant wainscoting accents the family room, dining area, and powder bath, while durable laminate plank flooring extends throughout the main level.The thoughtfully designed kitchen is the centerpiece of the home, featuring striking blue cabinetry, quartz countertops, a full glass tile backsplash, and abundant workspace for cooking & gathering. Upstairs, generously sized bedrooms offer walk-in closets and plenty of storage. The versatile bonus room provides endless possibilities as a media room, playroom, home office, or could easily be converted into a 4th bedroom.Step outside to your own private backyard retreat with no rear neighbors. Enjoy mature landscaping, peaceful treescape views, raised garden beds, perennial flowers, raspberry bushes, and a greenhouse for year-round gardening. Whether you're relaxing on the patio or harvesting from your garden, this backyard is designed to be enjoyed in every season. The community offers ponds stocked with fish and walking paths perfect for evening strolls and weekend recreation.
| Elementary School | Middle School | High School |
|---|---|---|
| Middleton Heights Elementary School | Middleton Jr Middle School | Middleton High School |
| Price History | |
|---|---|
| 8/13/2026 | Listed $419,990 |
General Features
| Heating | Forced Air |
|---|---|
| Cooling | Central Air |
| Utilities | Sewer Connected |
| Roof | Composition |
| Appliances | Gas Water Heater |
| HOA Fee | 140 |
| Garage Spaces | 3 |
| Construction Materials | Frame |
| Year Built | 2005 |
| Levels | Two |
| Property Subtype | Single Family Residence |
| Tax Year | 2024 |
| Current Use | Single Family |
| Ownership | Fee Simple |
| Waterfront Features | Pond Community |
| Assoc Fee Paid Per | Quarterly |
| County | Canyon |
| Property Type | Residential |
| HOA | true |
| Attached Garage | true |
| Subdivision Name | Middleton Lakes |
| Garage Y/N | true |
| Status | Active |
| Directions | N on Middleton Road from 20/26, West on Crane Creek Way, West on to Willowcreek |
| ModificationTimestamp | 2026-08-15T06:01:57.100Z |
| High School | Middleton |
| City | Middleton |
| High School District | Middleton School District #134 |
| Lot Size Units | Acres |
| Lot Size Square Feet | 6098.4 |
| Carport Y/N | false |
| Listing Terms | Cash |
| Elementary School | Middleton Heights |
| Land Lease Y/N | false |
| Tax Annual Amount | 1277.58 |
| Middle/Junior High School | Middleton Jr |
| Virtual Tour | https://tourfactory.com/idxr3221427 |
| Building Area Units | Square Feet |
| Primary Bedroom Level | Upper |
| Living Area Units | Square Feet |
| Standard Status | Active |
| Middle/Junior School District | Middleton School District #134 |
| Elementary School District | Middleton School District #134 |
| Legal Description | See Exhibit A |
| LeasableAreaUnits | Square Feet |
| Freehold | IDX |
Interior Features
| Interior Amenities | Bath-Master |
|---|---|
| Flooring | Tile |
| Air Conditioning Y/N | true |
| Heating Y/N | true |
| Fireplace Y/N | false |
| Above Grade Finished Area | 2038 |
| Total Bedrooms | 3 |
| Below Grade Finished Area Unit Type | Square Feet |
| LivingAreaSource | Public Records |
| Below Grade Finished Area Source | Public Records |
| Above Grade Finished Area Source | Public Records |
| Above Grade Finished Area Unit Type | Square Feet |
| Total Baths | 3 |
| Primary on Main | 165 |
| Second Bedroom Length | 15 |
| Second Bedroom Width | 11 |
| Bedroom 3 Area | 143 |
| Bedroom 3 Length | 13 |
| Bedroom 3 Width | 11 |
| Primary Bedroom Area | 180 |
| Primary Bedroom Length | 15 |
| Primary Bedroom Width | 12 |
| Bedroom 3 Level | Upper |
| Second Bedroom Level | Upper |
Exterior Features
| Fencing | Full |
|---|---|
| Parking Features | Attached |
| Lot Features | Standard Lot 6000-9999 SF |
| Water Source | City Service |
| Total Parking | 3 |
| Lot Size Area | 0.14 |
| Foundation Details | Slab |
| Building Area Total | 2038 |
| Lot Dimensions | 105x60 |
| Lot Size Acres | 0.14 |
| Road Surface Type | Paved |
| Other Parking | Garage: 32x22 |
| Covered Spaces | 3 |
Amenities
- Foreclosure
- Views
- Short Sale
- New Construction
- Adult 55+
- Lease To Own
- No HOA Fees
- Furnished
- Primary On Main
- Air Conditioning
- Seller Finance
- Green
- Fixer Upper
- Horse
- Golf
- Fireplace
- Deck
- Garage
- Basement
- Pool
Property vs Single Family Average in 83644
Price
Taxes
Year Built

