
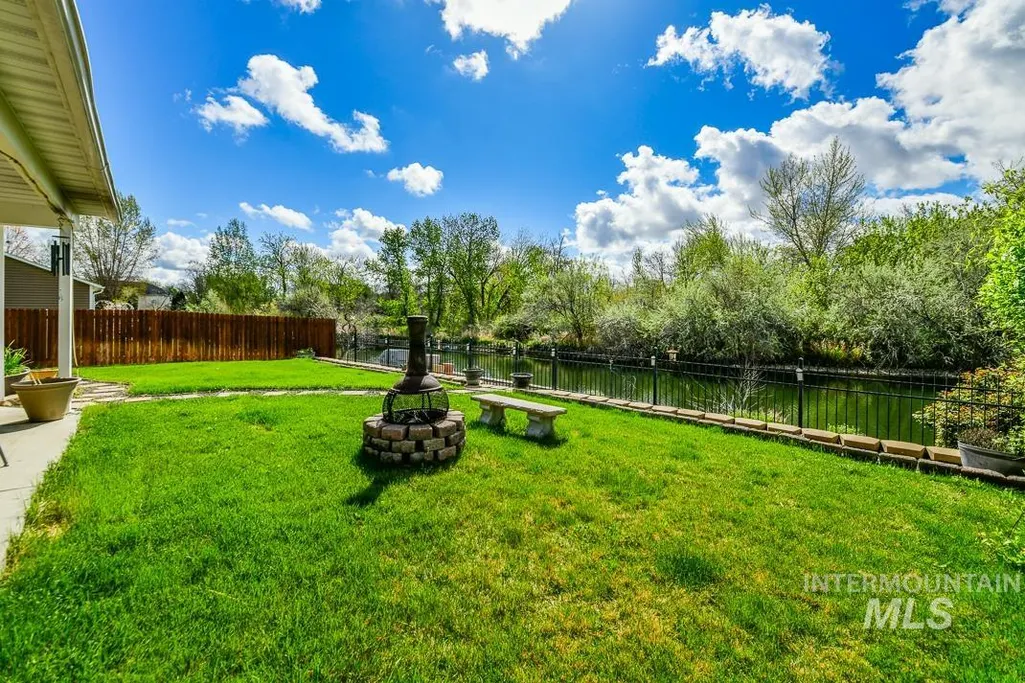
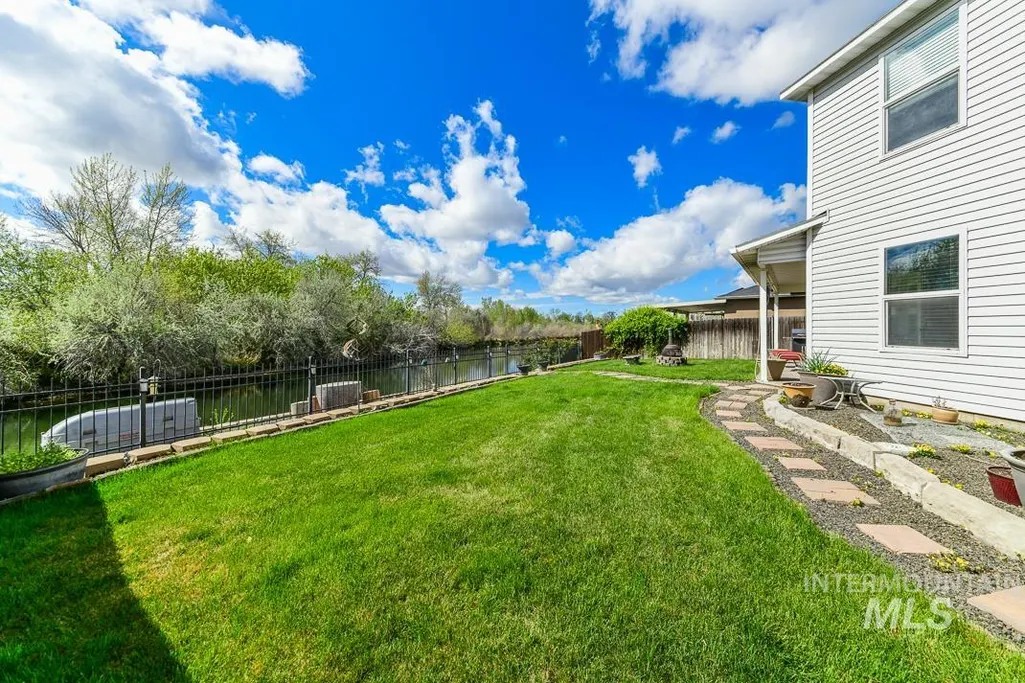
Price Reduction - Waterfront
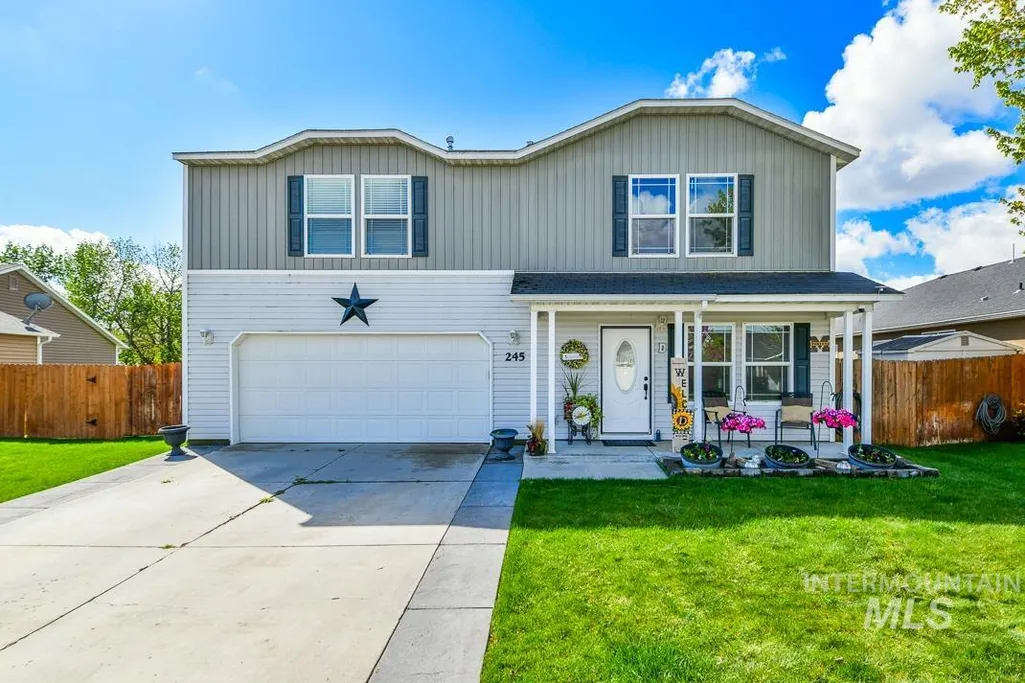
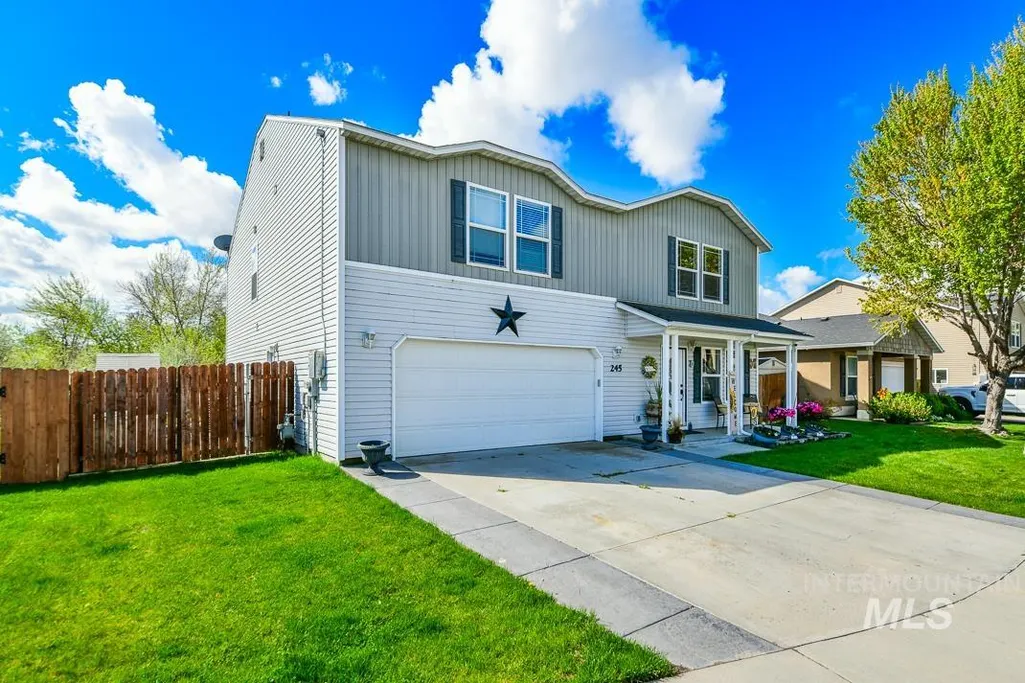
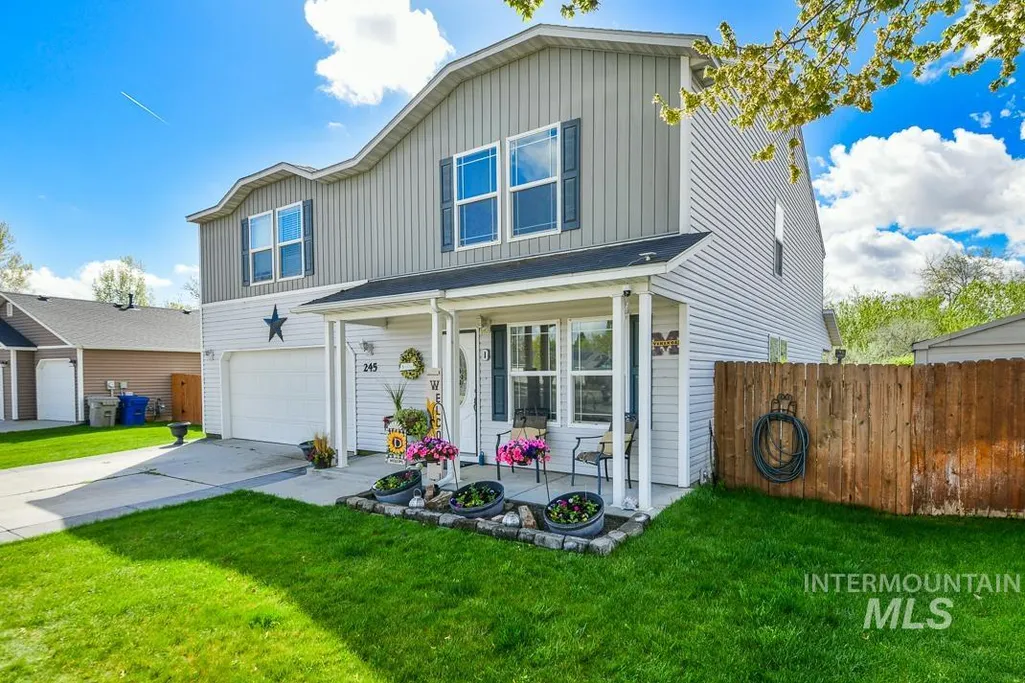
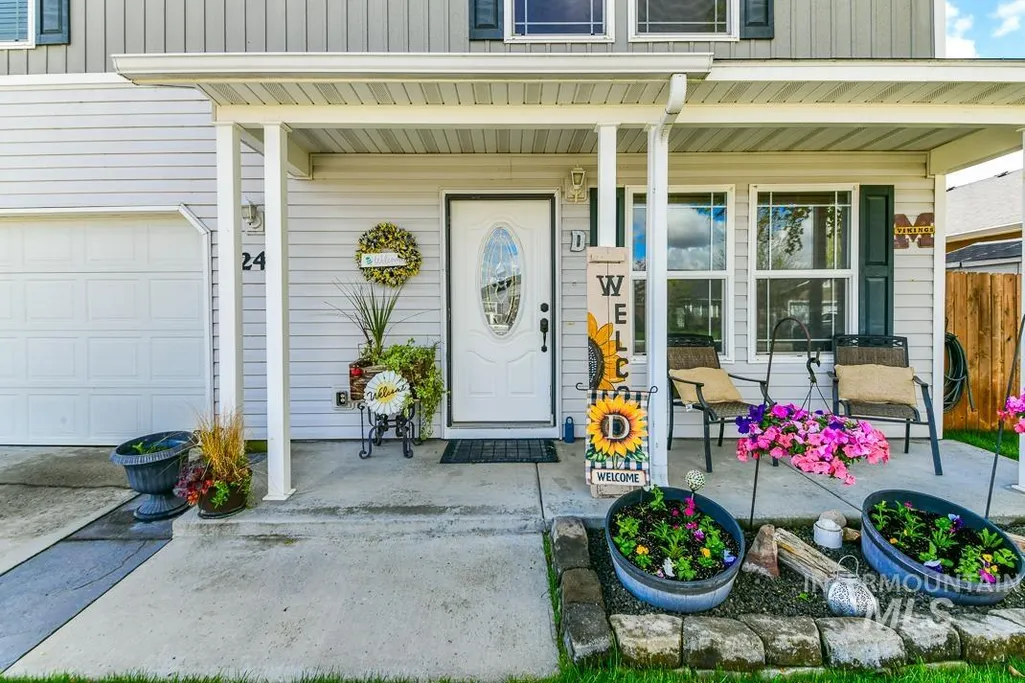
Address
245 E Murtaugh Lake Drive, Middleton, ID
Price
$ 499,999
Property Attributes
- MLS#98981811
- TypeSingle Family
- Listing Status Active
- CountyCanyon
- CityMiddleton
- NeighborhoodMiddleton Lakes
- Zip83644
- Style
- Year Built2008
- Taxes$ 2227
- Price$ 499,999
- Bedrooms3
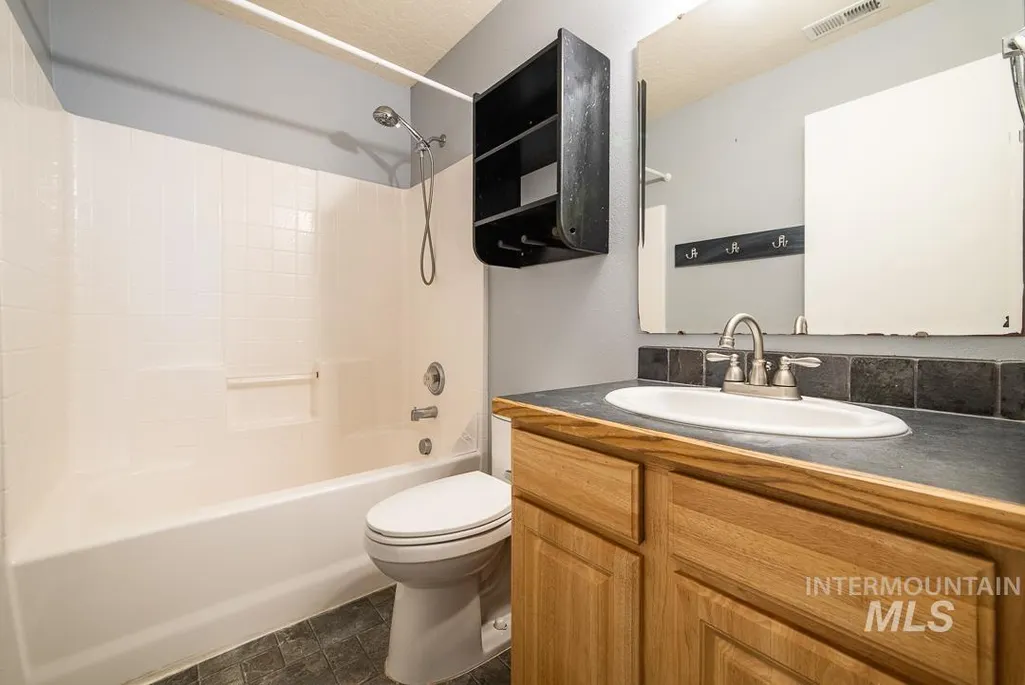
- Full Bathrooms3
- Half Bathrooms0
- Sqr Footage3171
- Lot Size0.14 Acres
Data Source:
Intermountain MLS (IMLS)
Property Description
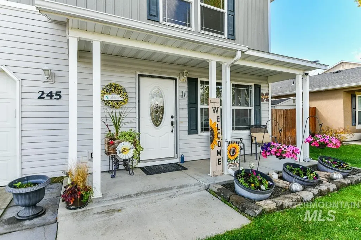
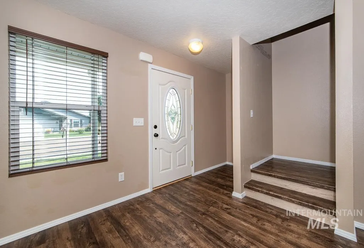
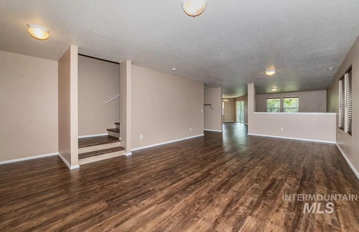
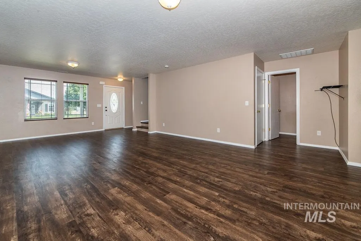
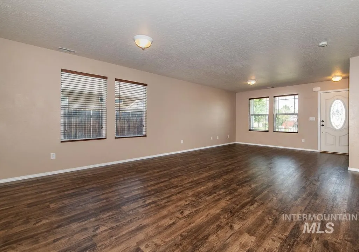
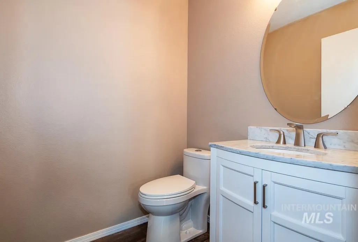
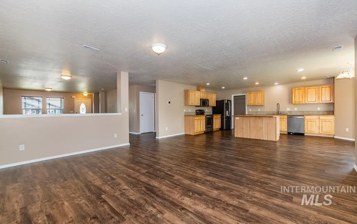
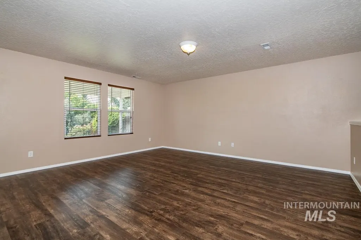
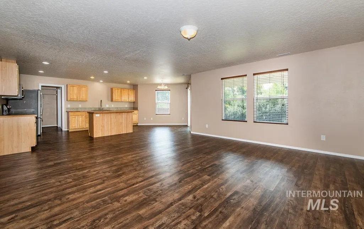
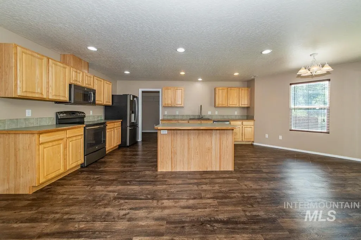
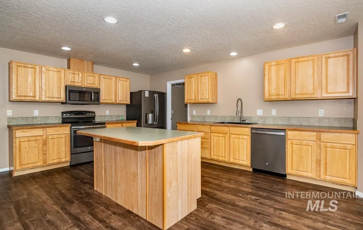
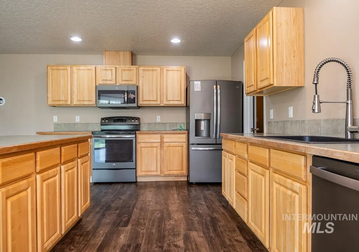
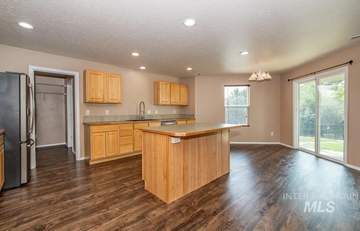
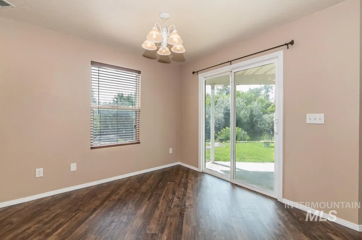
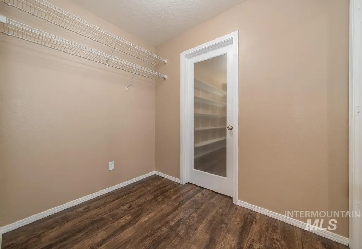
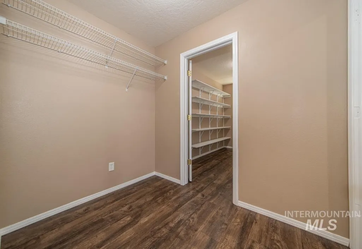
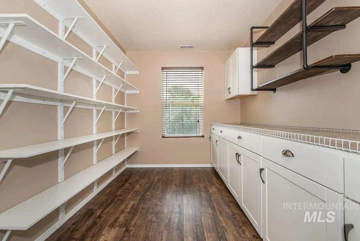
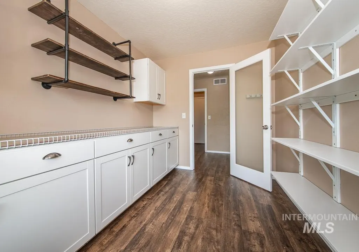
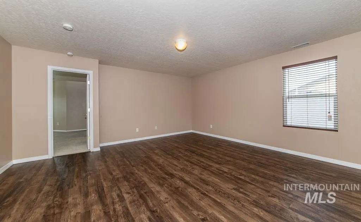
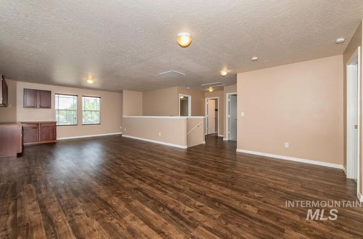
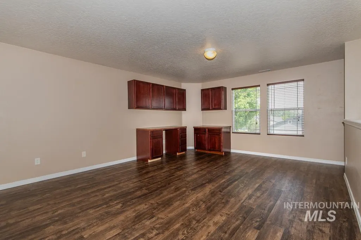
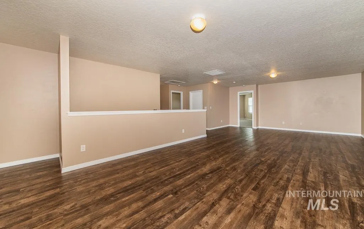
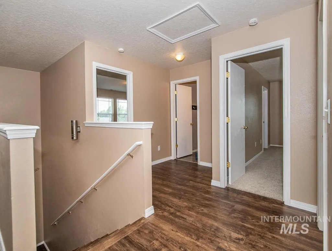
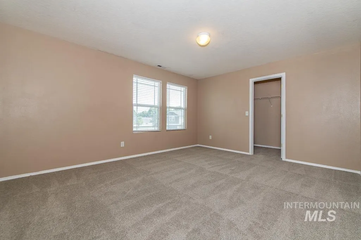
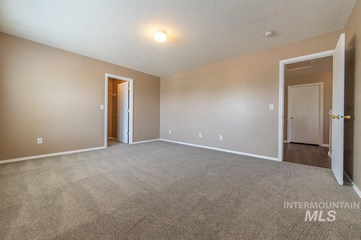
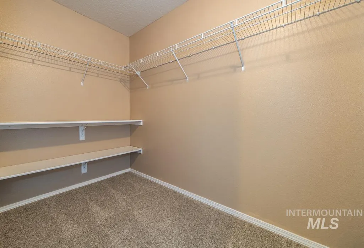
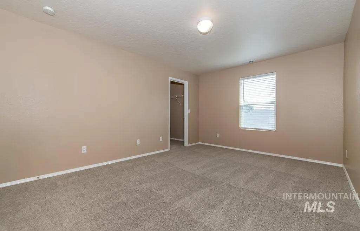
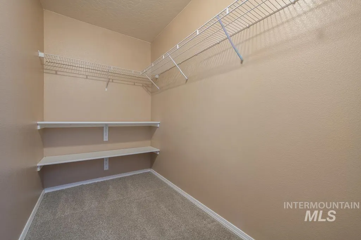
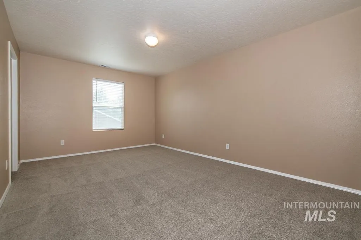
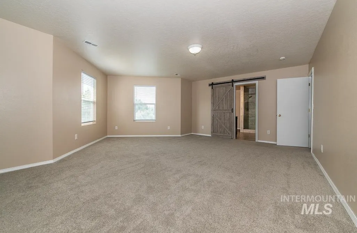
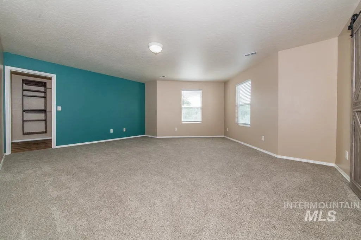
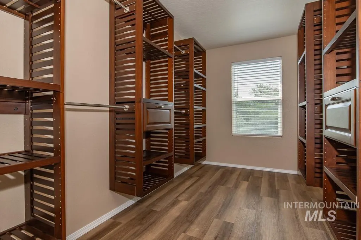
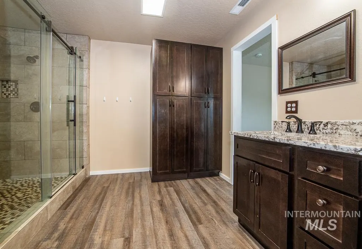
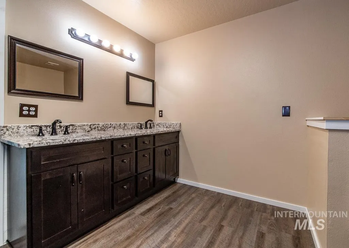
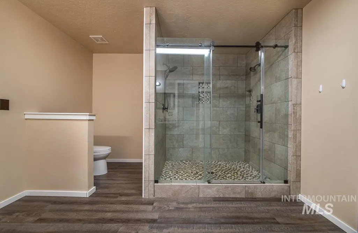
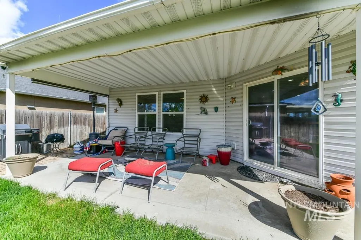
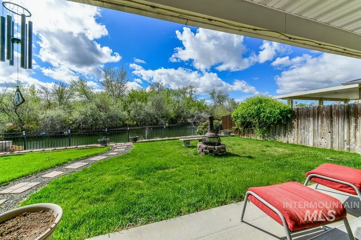
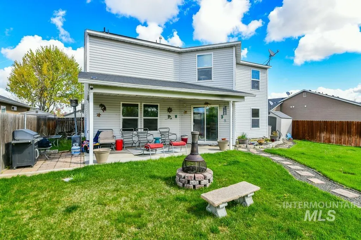
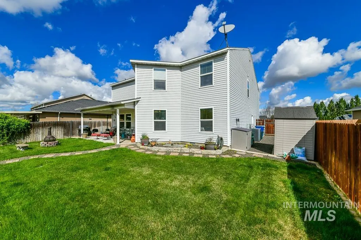
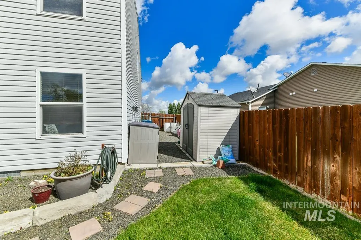
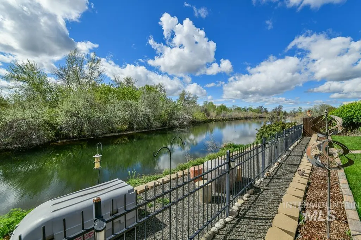
Awesome home with several updates throughout, including new flooring, paint, master bathroom and more. Kitchen has great work space and big pantry giving plenty of storage which is a must! This home is clean, loved and ready for it's new family. The backyard is an oasis with no back neighbors, just waterfront with ducks swimming by and room to breath. Come view this wonderful property.
| Elementary School | Middle School | High School |
|---|---|---|
| Middleton Prim Elementary School | Middleton Jr Middle School | Middleton High School |
| Price History | |
|---|---|
| 4/12/2026 | Listed $549,500 |
| 4/26/2026 | 1$544,500 |
| 5/1/2026 | 3$529,900 |
| 6/12/2026 | 2$519,900 |
| 8/3/2026 | 2$509,500 |
| 8/15/2026 | 2$499,999 |
General Features
| Heating | Forced Air |
|---|---|
| Cooling | Central Air |
| Utilities | Sewer Connected |
| Roof | Composition |
| Appliances | Gas Water Heater |
| HOA Fee | 750 |
| Garage Spaces | 2 |
| Patio/Porch Features | Covered Patio/Deck |
| Construction Materials | Frame |
| Year Built | 2008 |
| Electric | Solar Panel – Owned |
| Levels | Two |
| Property Subtype | Single Family Residence |
| Tax Year | 2025 |
| Current Use | Single Family |
| Ownership | Fee Simple,Fractional Ownership: No |
| Waterfront Features | Waterfront |
| Assoc Fee Paid Per | Annually |
| County | Canyon |
| Property Type | Residential |
| HOA | true |
| Attached Garage | true |
| Subdivision Name | Middleton Lakes |
| Garage Y/N | true |
| Status | Active |
| Directions | Hwy 20/26, N on Middleton Rd, Traffic circle go W on Sawtooth Lake, S on S Jarbidge Ave, E on Murtaugh Lake to property |
| ModificationTimestamp | 2026-08-15T01:42:43.900Z |
| High School | Middleton |
| City | Middleton |
| High School District | Middleton School District #134 |
| Lot Size Units | Acres |
| Lot Size Square Feet | 6098.4 |
| Carport Y/N | false |
| Listing Terms | Cash |
| Elementary School | Middleton Prim |
| Land Lease Y/N | false |
| Tax Annual Amount | 2227.66 |
| Middle/Junior High School | Middleton Jr |
| Building Area Units | Square Feet |
| Primary Bedroom Level | Upper |
| Living Area Units | Square Feet |
| Standard Status | Active |
| Middle/Junior School District | Middleton School District #134 |
| Elementary School District | Middleton School District #134 |
| Legal Description | Lt 23 Blk 10 Middleton Lakes 3 |
| LeasableAreaUnits | Square Feet |
| Freehold | IDX |
Interior Features
| Interior Amenities | Bath-Master |
|---|---|
| Flooring | Carpet |
| Kitchen Level | Main |
| Air Conditioning Y/N | true |
| Heating Y/N | true |
| Fireplace Y/N | false |
| Above Grade Finished Area | 3171 |
| Total Bedrooms | 3 |
| Living Room Level | Main |
| Below Grade Finished Area Unit Type | Square Feet |
| LivingAreaSource | Public Records |
| Below Grade Finished Area Source | Public Records |
| Above Grade Finished Area Source | Public Records |
| Above Grade Finished Area Unit Type | Square Feet |
| Total Baths | 3 |
| Kitchen Area | 187 |
| Kitchen Length | 11 |
| Kitchen Width | 17 |
| Primary on Main | 176 |
| Second Bedroom Length | 16 |
| Second Bedroom Width | 11 |
| Bedroom 3 Area | 195 |
| Bedroom 3 Length | 15 |
| Bedroom 3 Width | 13 |
| Dining Room Area | 14 |
| Dining Room Width | 12 |
| Family Room Area | 255 |
| Family Room Length | 15 |
| Living Room Area | 182 |
| Living Room Length | 14 |
| Living Room Width | 13 |
| Primary Bedroom Area | 247 |
| Primary Bedroom Length | 19 |
| Primary Bedroom Width | 13 |
| Family Room Width | 17 |
| Family Room Level | Main |
| Dining Room Level | Main |
| Dining Room Area | 168 |
| Bedroom 3 Level | Upper |
| Second Bedroom Level | Upper |
| Power Production Type | Photovoltaics |
Exterior Features
| Fencing | Full |
|---|---|
| Parking Features | Attached |
| Lot Features | Standard Lot 6000-9999 SF |
| Water Source | City Service |
| Total Parking | 2 |
| Lot Size Area | 0.14 |
| Foundation Details | Crawl Space |
| Building Area Total | 3171 |
| Lot Size Acres | 0.14 |
| Waterfront Y/N | true |
| Covered Spaces | 2 |
| Road Frontage Type | Public Road |
Amenities
- Foreclosure
- Views
- Short Sale
- New Construction
- Adult 55+
- Lease To Own
- No HOA Fees
- Furnished
- Primary On Main
- Air Conditioning
- Seller Finance
- Green
- Fixer Upper
- Horse
- Golf
- Fireplace
- Deck
- Garage
- Basement
- Pool
Property vs Single Family Average in 83644
Price
Taxes
Year Built

