
Price Reduction - Primary on Main
Address
956 S Hebgon Lake Ave, Middleton, ID
Price
$ 395,000
Property Attributes
- MLS#98995089
- TypeSingle Family
- Listing Status Active
- CountyCanyon
- CityMiddleton
- NeighborhoodMiddleton Lakes
- Zip83644
- Style
- Year Built2015
- Taxes$ 2019
- Price$ 395,000
- Bedrooms3
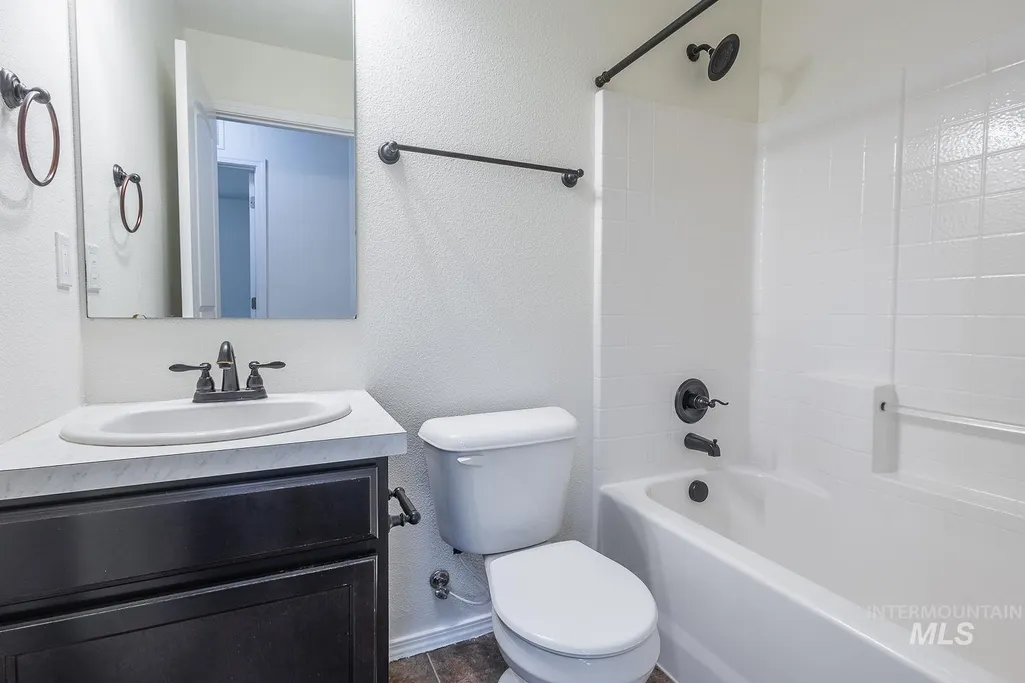
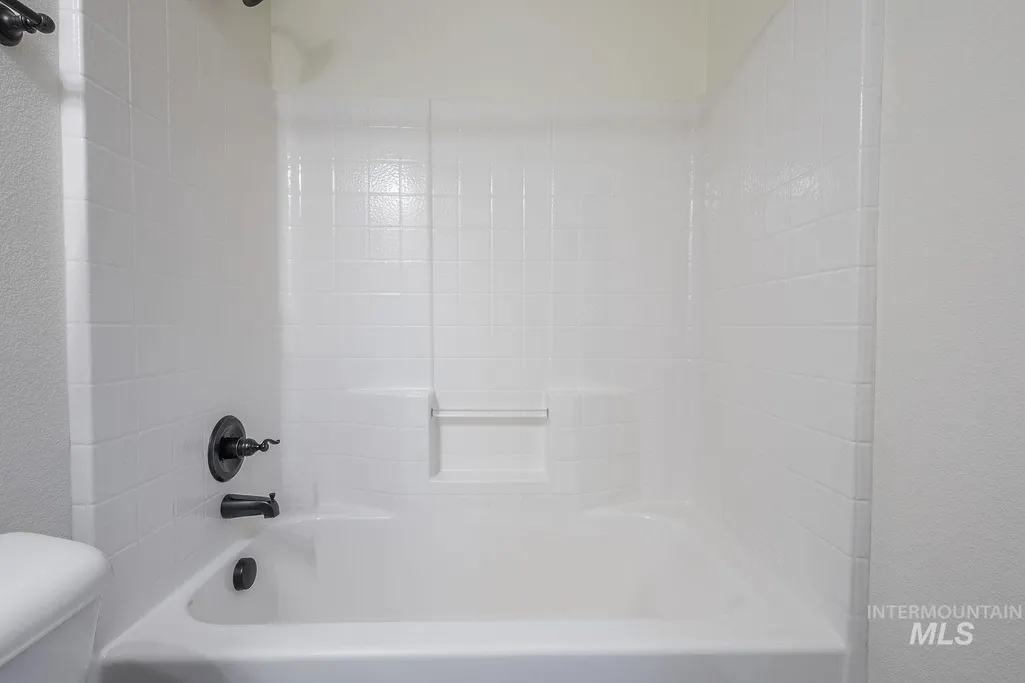
- Full Bathrooms2
- Half Bathrooms0
- Sqr Footage1224
- Lot Size0.192 Acres
Data Source:
Intermountain MLS (IMLS)
Property Description
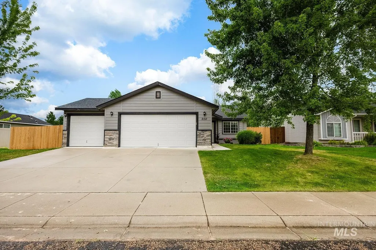
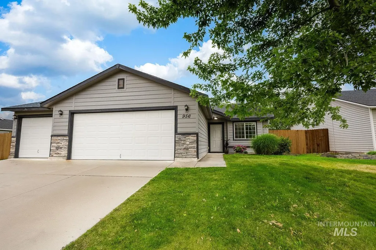
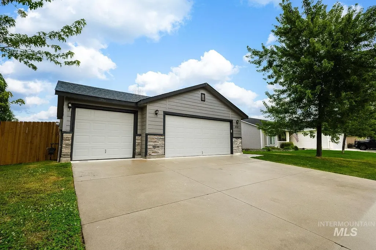
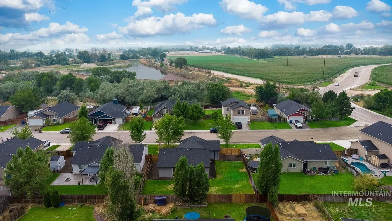
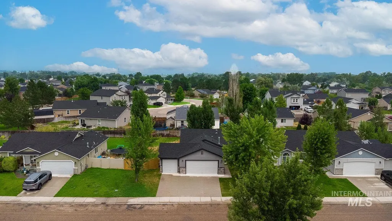
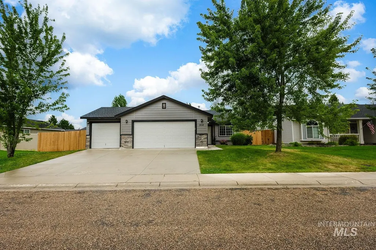
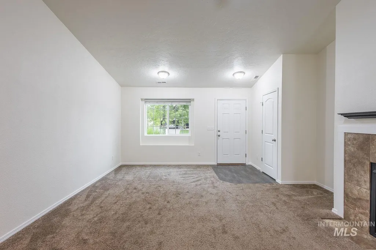
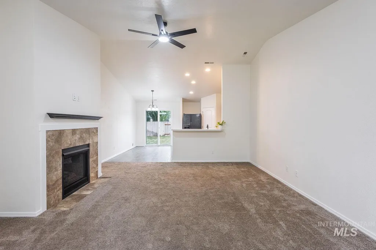
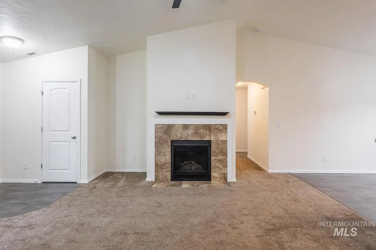
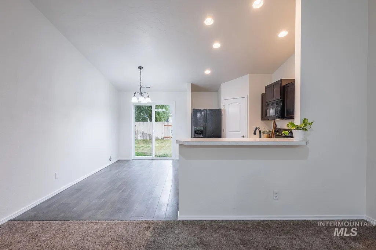
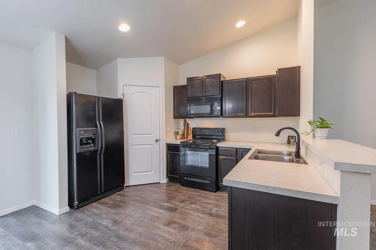
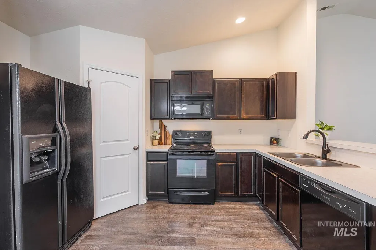
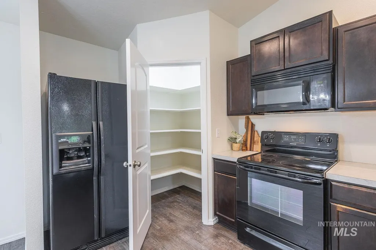
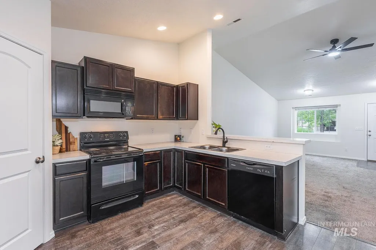
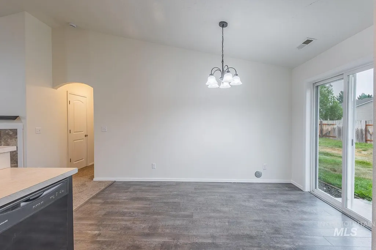
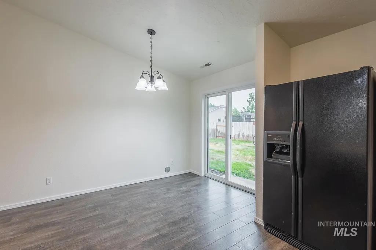
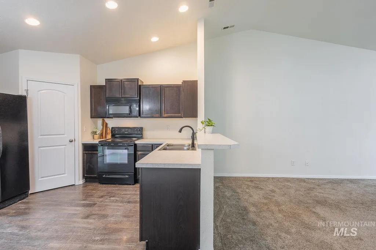
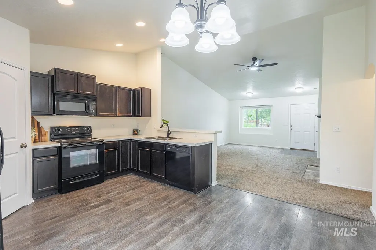
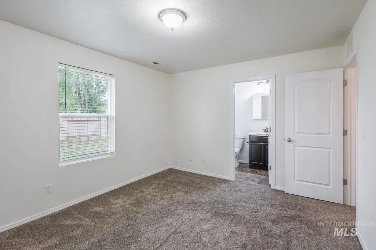
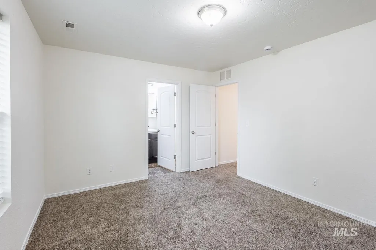
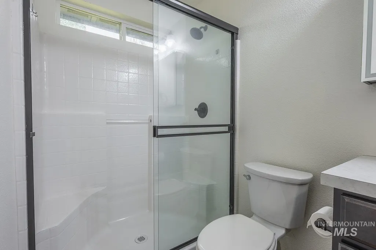
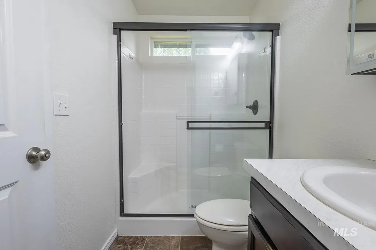
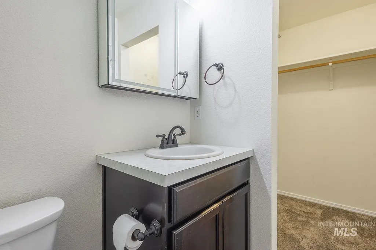
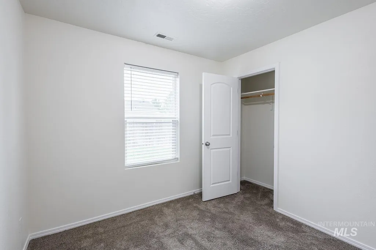
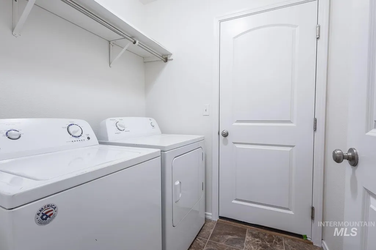
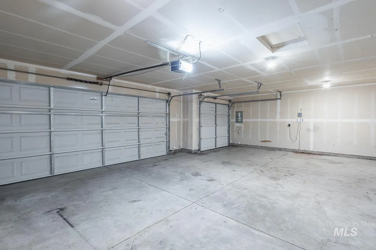
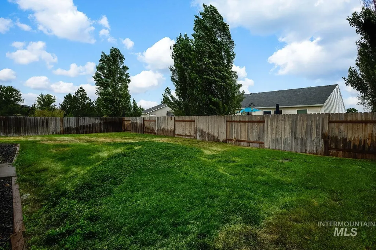
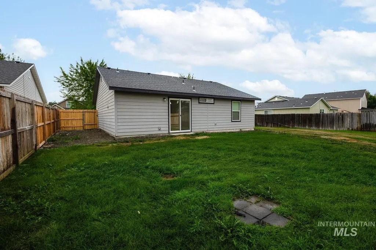
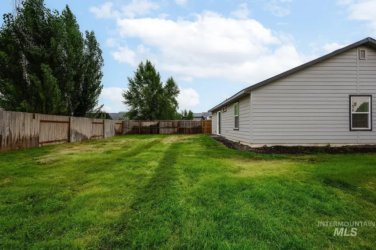
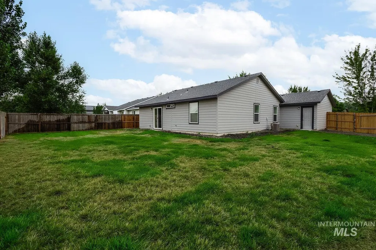
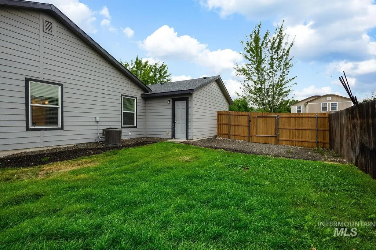
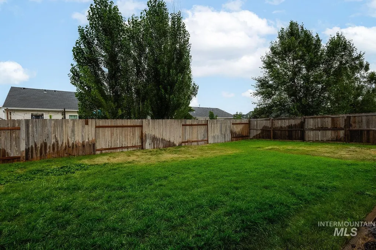
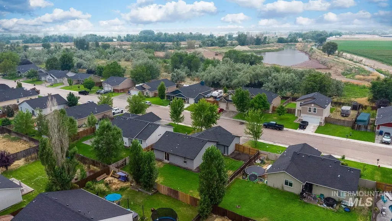
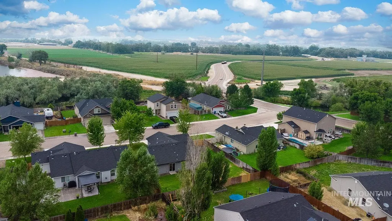
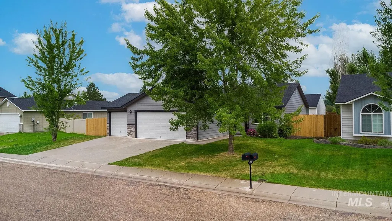
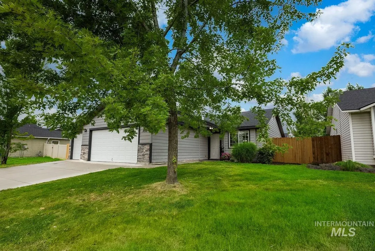
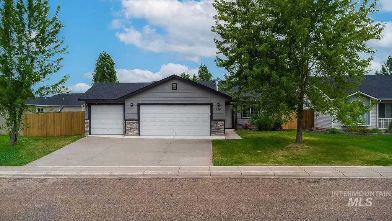
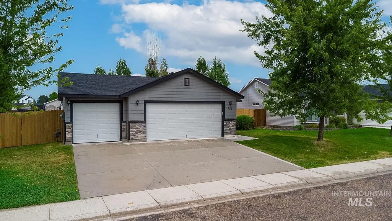
3 car garage and under $400K? Walk in primary shower AND a walk in closet? You found it! This move in ready home features vaulted ceilings and an open concept kitchen, living, and dining area that gives the home a bright, spacious feel. Fresh interior paint and all appliances are included, even the refrigerator, washer, and dryer. A cozy gas fireplace anchors the main living area, while outside you'll find a fully fenced backyard just shy of .20 acres with automatic sprinklers on community irrigation, new front fencing, and potential RV parking. Located in Middleton Lakes, enjoy neighborhood ponds, walking paths, playgrounds, and convenient access to the Boise River, downtown Middleton, schools, parks, and shopping.
| Elementary School | Middle School | High School |
|---|---|---|
| Heights Elementary School | Middleton Jr Middle School | Middleton High School |
| Price History | |
|---|---|
| 7/24/2026 | Listed $399,000 |
| 8/11/2026 | 1$395,000 |
General Features
| Heating | Ceiling |
|---|---|
| Cooling | Central Air |
| Utilities | Sewer Connected |
| Roof | Composition |
| Appliances | Gas Water Heater |
| HOA Fee | 140 |
| Garage Spaces | 3 |
| Construction Materials | Wood Siding |
| Year Built | 2015 |
| Levels | One |
| Property Subtype | Single Family Residence |
| Tax Year | 2025 |
| Current Use | Single Family |
| Ownership | Fee Simple,Fractional Ownership: No |
| Waterfront Features | Pond Community |
| Assoc Fee Paid Per | Quarterly |
| County | Canyon |
| Property Type | Residential |
| HOA | true |
| Attached Garage | true |
| Subdivision Name | Middleton Lakes |
| Garage Y/N | true |
| Status | Active |
| Directions | W ON HWY 44, S ON MIDDLETON RD, W ON SAWTOOTH LAKE, S ON HEBGON LAKE |
| ModificationTimestamp | 2026-08-13T07:47:37.700Z |
| High School | Middleton |
| City | Middleton |
| High School District | Middleton School District #134 |
| Zoning Description | RES |
| Lot Size Units | Acres |
| Lot Size Square Feet | 8363.52 |
| Carport Y/N | false |
| Listing Terms | Consider All |
| Elementary School | Heights |
| Land Lease Y/N | false |
| Tax Annual Amount | 2019.04 |
| Middle/Junior High School | Middleton Jr |
| Building Area Units | Square Feet |
| Primary Bedroom Level | Main |
| Living Area Units | Square Feet |
| Standard Status | Active |
| Middle/Junior School District | Middleton School District #134 |
| Elementary School District | Middleton School District #134 |
| Legal Description | 07-4N-2W SW MIDDLETON LAKES 4 LT 21 BLK 14 |
| LeasableAreaUnits | Square Feet |
| Freehold | IDX |
Interior Features
| Interior Amenities | Bath-Master |
|---|---|
| Flooring | Carpet |
| Fireplace Features | Gas |
| Kitchen Level | Main |
| Air Conditioning Y/N | true |
| Heating Y/N | true |
| Fireplace Y/N | true |
| Above Grade Finished Area | 1224 |
| Total Bedrooms | 3 |
| Living Room Level | Main |
| Main Level Bedrooms | 3 |
| Main Level Bathrooms | 2 |
| Below Grade Finished Area Unit Type | Square Feet |
| LivingAreaSource | Public Records |
| Below Grade Finished Area Source | Public Records |
| Above Grade Finished Area Source | Public Records |
| Above Grade Finished Area Unit Type | Square Feet |
| Total Baths | 2 |
| Primary on Main | 90 |
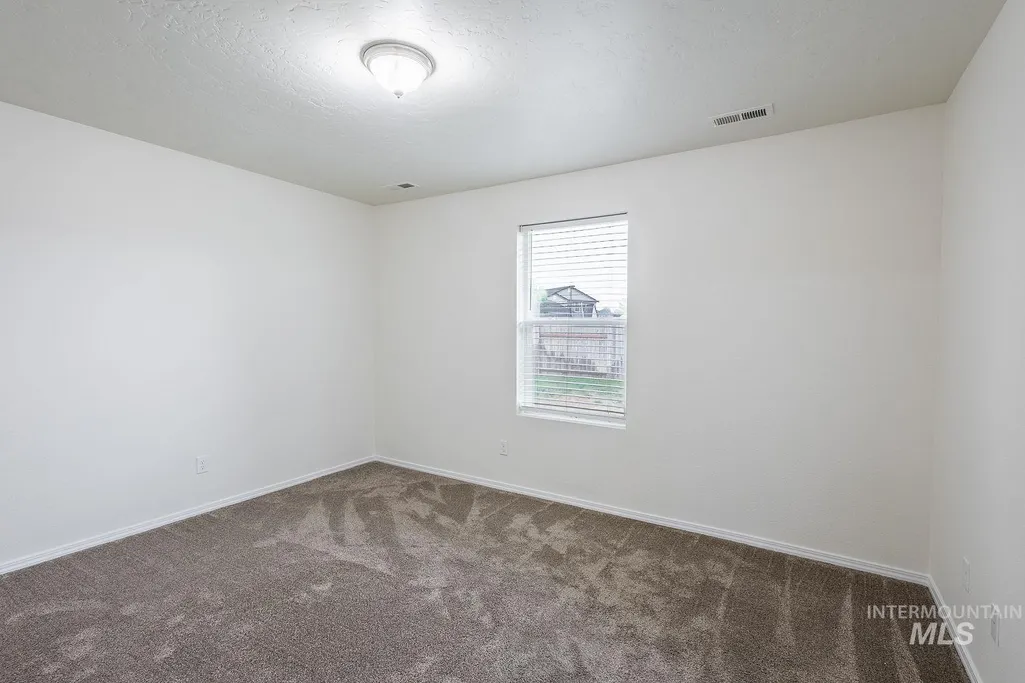
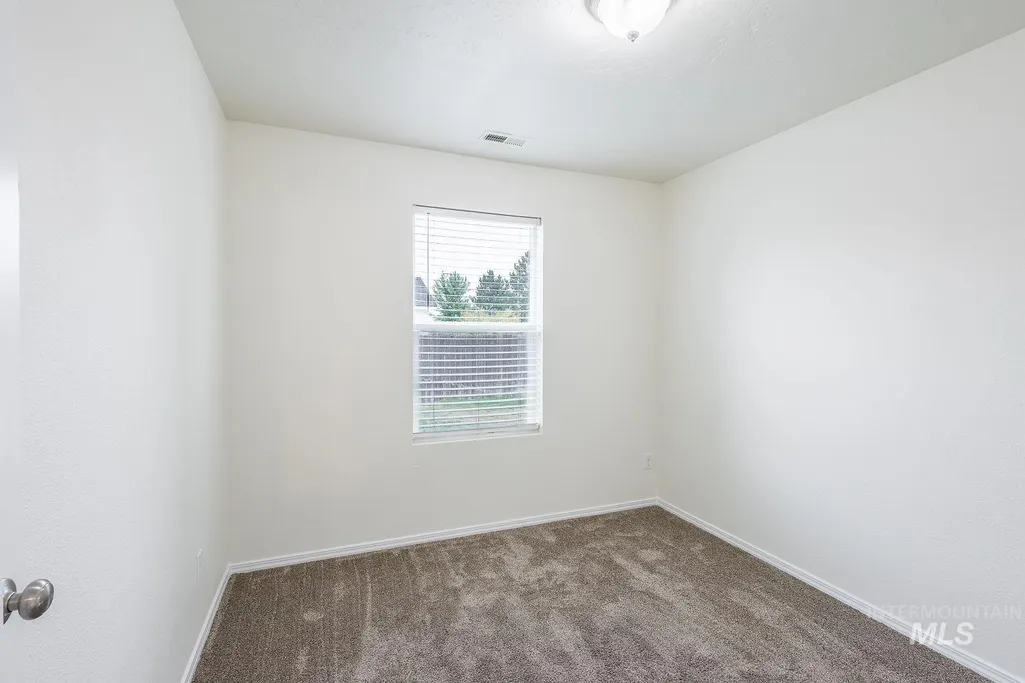
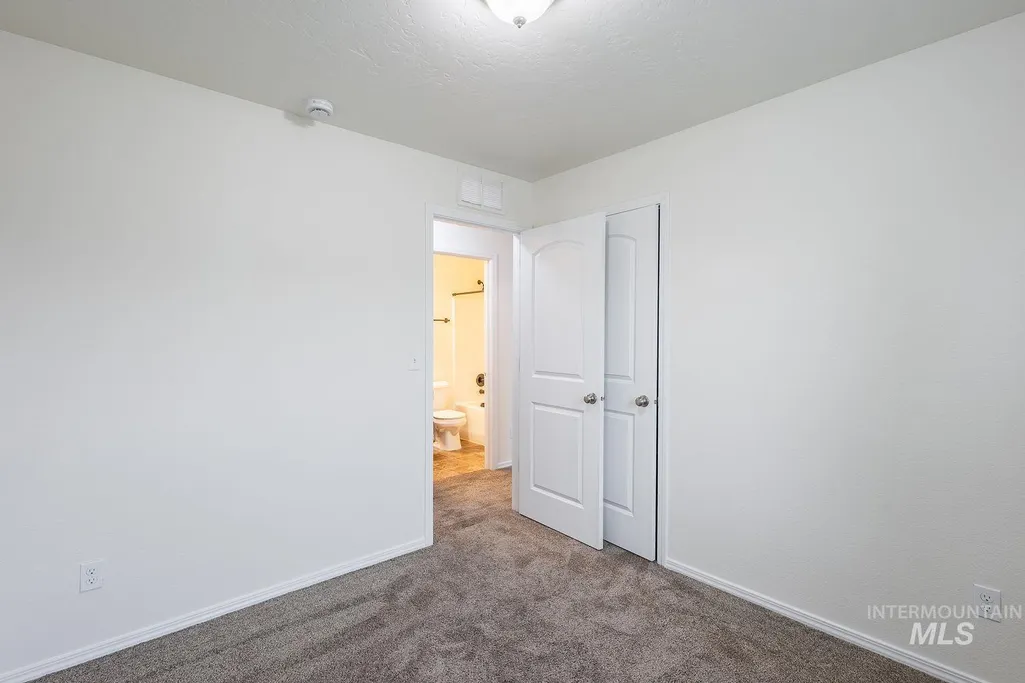
| Second Bedroom Length | 10 |
| Second Bedroom Width | 9 |
| Bedroom 3 Area | 90 |
| Bedroom 3 Length | 10 |
| Bedroom 3 Width | 9 |
| Primary Bedroom Area | 143 |
| Primary Bedroom Length | 13 |
| Primary Bedroom Width | 11 |
| Bedroom 3 Level | Main |
| Second Bedroom Level | Main |
Exterior Features
| Fencing | Partial |
|---|---|
| Parking Features | Attached |
| Lot Features | Standard Lot 6000-9999 SF |
| Water Source | City Service |
| Total Parking | 3 |
| Lot Size Area | 0.192 |
| Foundation Details | Slab |
| Building Area Total | 1224 |
| Lot Size Acres | 0.192 |
| Road Surface Type | Paved |
| Covered Spaces | 3 |
| Road Frontage Type | Public Road |
Amenities
- Foreclosure
- Views
- Short Sale
- New Construction
- Adult 55+
- Lease To Own
- No HOA Fees
- Furnished
- Primary On Main
- Air Conditioning
- Seller Finance
- Green
- Fixer Upper
- Horse
- Golf
- Fireplace
- Deck
- Garage
- Basement
- Pool
Property vs Single Family Average in 83644
Price
Taxes
Year Built

