

Address
369 E Willow Creek Dr, Middleton, ID
Price
$ 530,000
Property Attributes
- MLS#98993530
- TypeSingle Family
- Listing Status Pending
- CountyCanyon
- CityMiddleton
- NeighborhoodMiddleton Lakes
- Zip83644
- Style
- Year Built2006
- Taxes$ 3083
- Price$ 530,000
- Bedrooms5
- Full Bathrooms3
- Half Bathrooms0
- Sqr Footage3610
- Lot Size0.14 Acres
Data Source:
Intermountain MLS (IMLS)
Property Description
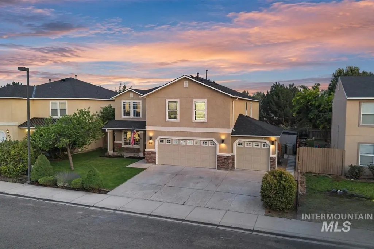
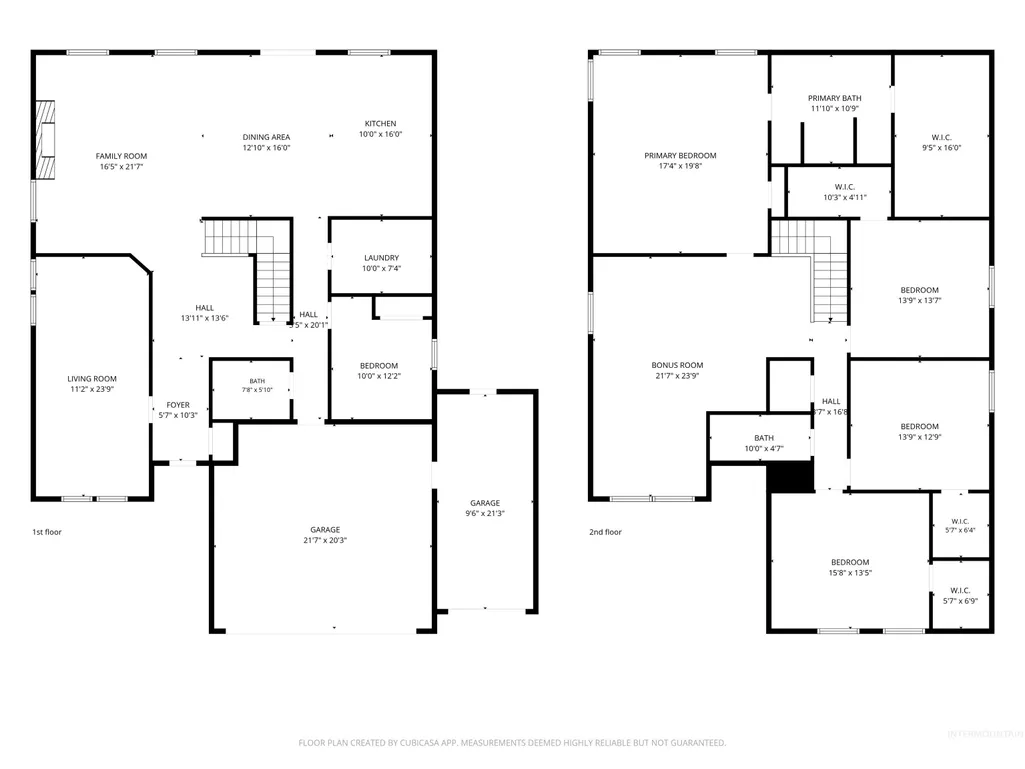
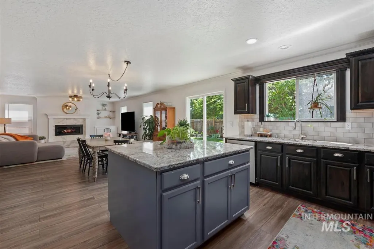
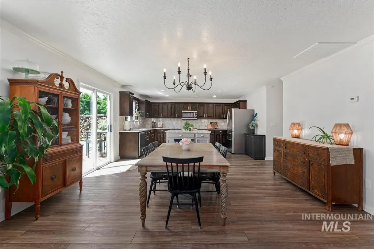
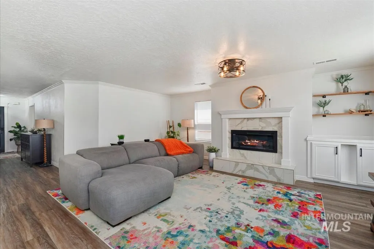
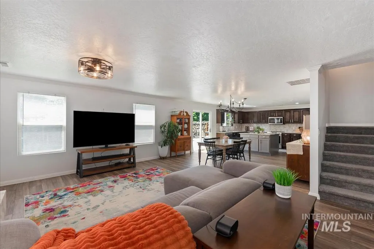
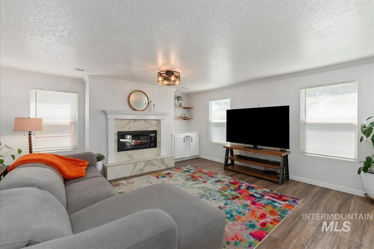
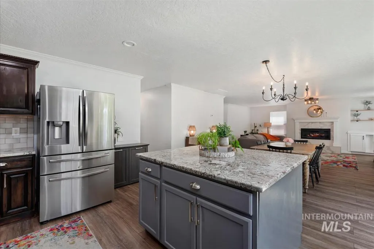
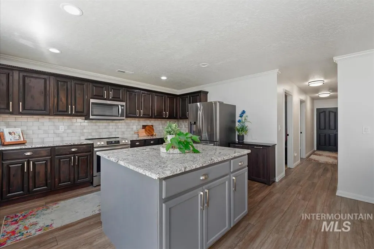
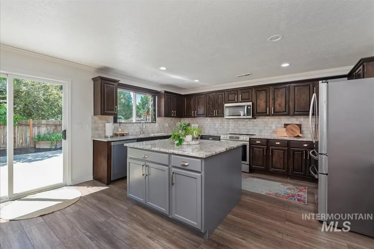
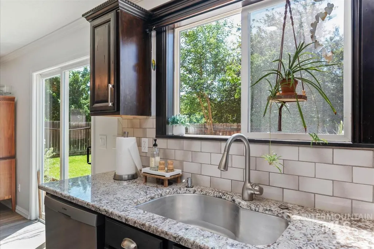
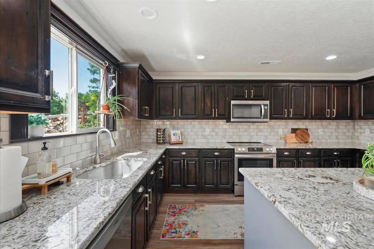
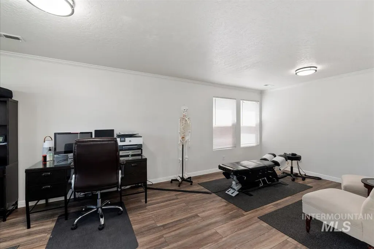
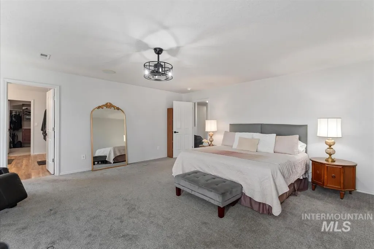
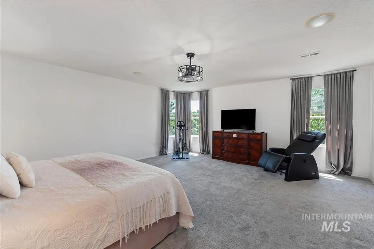
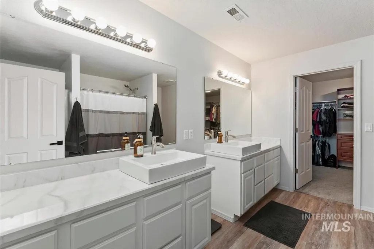
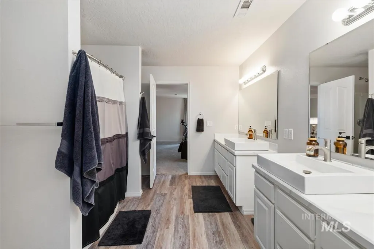
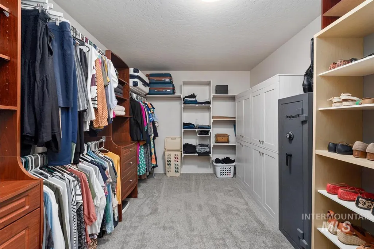
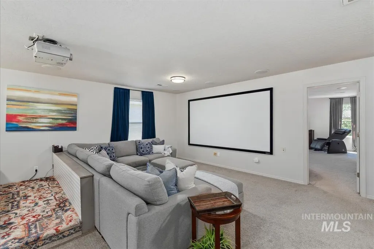
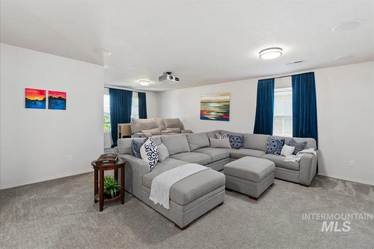
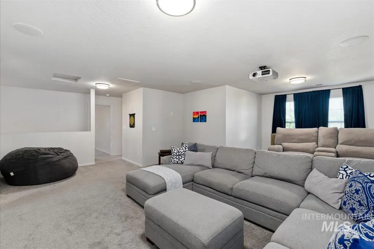
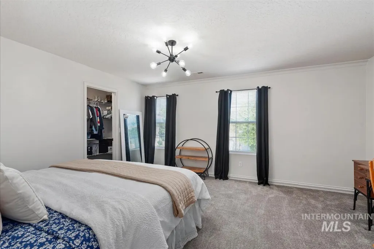
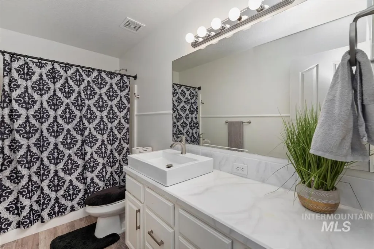
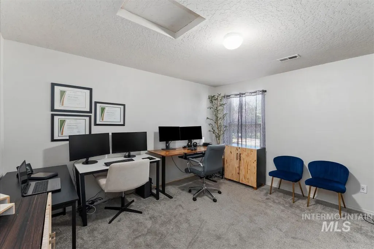
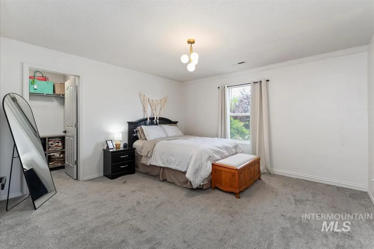
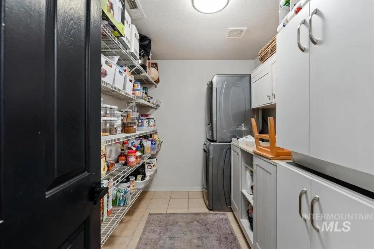
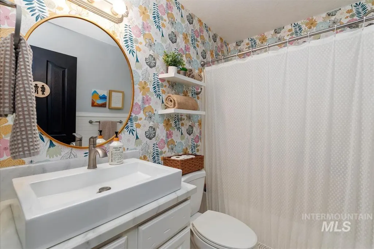
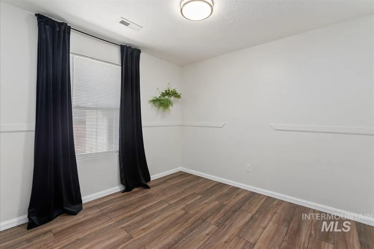
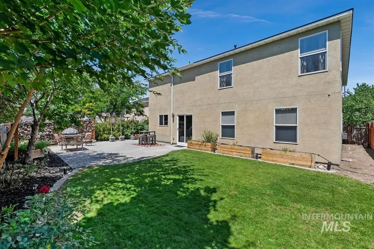
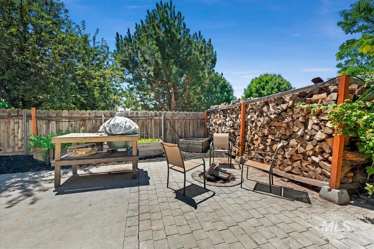
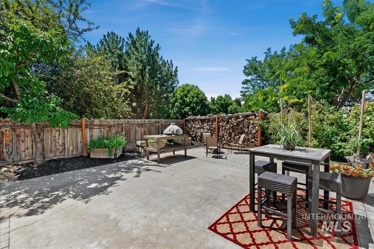
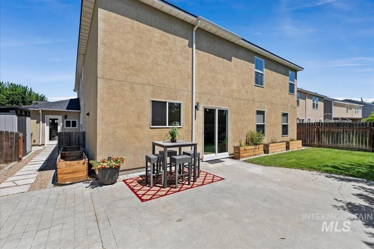
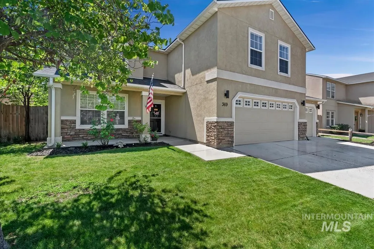
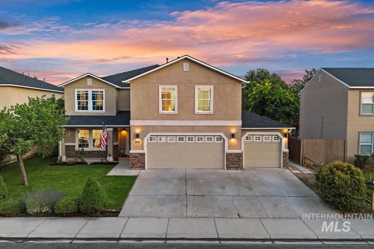
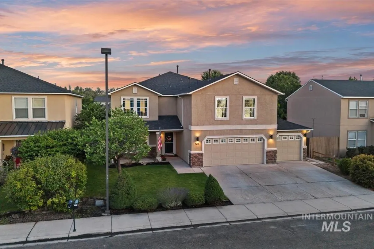
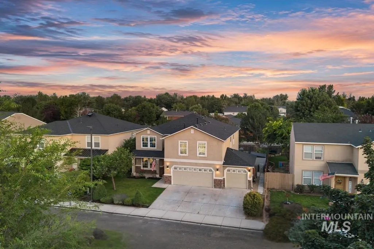
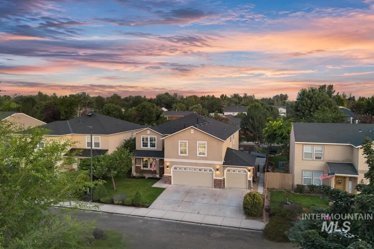
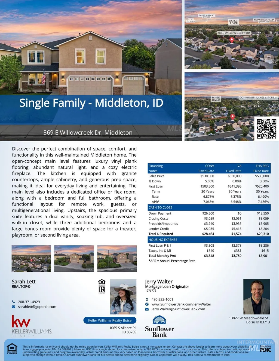
*$10,000 Seller Credit PLUS a 1% lender credit with preferred lender!* Move-in ready and thoughtfully upgraded, this spacious Middleton home offers the perfect combination of comfort, functionality, and value. The open-concept kitchen features granite countertops, ample cabinetry, prep space, and flows seamlessly into the living and dining areas for easy everyday living and entertaining. Luxury vinyl plank flooring, fresh interior paint, upgraded lighting, custom switches, USB outlets throughout, and quality finishes set this home apart. The functional floor plan includes a main-level bedroom, full bath, and dedicated office or flex room, ideal for guests, multigenerational living, or working from home. Upstairs, the primary suite offers dual vanities, a soaking tub, and oversized walk-in closet, plus three additional bedrooms and a large bonus room. Enjoy dual-zoned HVAC, a newer roof, and newer water heater. The fully fenced backyard features an extended patio and custom fire pit, perfect for relaxing or entertaining. Residents enjoy stocked lakes for fishing and paddle boarding, a sandy beach, two parks, and planned riverfront amenities, all within walking and biking distance to schools, parks, local restaurants, and charming downtown Middleton.
| Elementary School | Middle School | High School |
|---|---|---|
| Heights Elementary School | Middleton Jr Middle School | Middleton High School |
| Price History | |
|---|---|
| 7/16/2026 | Listed $530,000 |
General Features
| Heating | Forced Air |
|---|---|
| Cooling | Central Air |
| Utilities | Sewer Connected |
| Roof | Composition |
| Appliances | Gas Water Heater |
| HOA Fee | 175 |
| Garage Spaces | 3 |
| Construction Materials | Stucco |
| Year Built | 2006 |
| Levels | Two |
| Property Subtype | Single Family Residence |
| Tax Year | 2025 |
| Current Use | Single Family |
| Ownership | Fee Simple,Fractional Ownership: No |
| Assoc Fee Paid Per | Quarterly |
| County | Canyon |
| Property Type | Residential |
| HOA | true |
| Attached Garage | true |
| Subdivision Name | Middleton Lakes |
| Garage Y/N | true |
| Other Structures | Storage Shed |
| Status | Pending |
| Directions | From hwy 20 / N on Middleton Rd / W on Crane Creek / W on Rose Lake / S on Willowcreek to address |
| ModificationTimestamp | 2026-08-13T02:39:11.000Z |
| High School | Middleton |
| City | Middleton |
| High School District | Middleton School District #134 |
| Lot Size Units | Acres |
| Lot Size Square Feet | 6098.4 |
| Carport Y/N | false |
| Listing Terms | Cash |
| Elementary School | Heights |
| Land Lease Y/N | false |
| Tax Annual Amount | 3083.38 |
| Middle/Junior High School | Middleton Jr |
| Virtual Tour | https://sunnyskies.media/369-E-Willow-Creek-Dr/idx |
| Building Area Units | Square Feet |
| Primary Bedroom Level | Upper |
| Living Area Units | Square Feet |
| Standard Status | Pending |
| Middle/Junior School District | Middleton School District #134 |
| Elementary School District | Middleton School District #134 |
| Legal Description | 07-4N-2W N Middleton Lakes 1 LT 11 BLK 2 |
| LeasableAreaUnits | Square Feet |
| Freehold | IDX |
Interior Features
| Interior Amenities | Bath-Master |
|---|---|
| Flooring | Tile |
| Fireplace Features | Insert |
| Kitchen Level | Main |
| Air Conditioning Y/N | true |
| Heating Y/N | true |
| Fireplace Y/N | true |
| Above Grade Finished Area | 3610 |
| Total Bedrooms | 5 |
| Living Room Level | Main |
| Main Level Bedrooms | 1 |
| Main Level Bathrooms | 1 |
| Below Grade Finished Area Unit Type | Square Feet |
| LivingAreaSource | Public Records |
| Below Grade Finished Area Source | Public Records |
| Above Grade Finished Area Source | Public Records |
| Above Grade Finished Area Unit Type | Square Feet |
| Total Baths | 3 |
| Primary on Main | 169 |
| Second Bedroom Length | 13 |
| Second Bedroom Width | 13 |
| Bedroom 3 Area | 156 |
| Bedroom 3 Length | 13 |
| Bedroom 3 Width | 12 |
| Bedroom 4 Area | 195 |
| Bedroom 4 Length | 15 |
| Bedroom 4 Width | 13 |
| Primary Bedroom Area | 323 |
| Primary Bedroom Length | 17 |
| Primary Bedroom Width | 19 |
| Bedroom 5 Width | 12 |
| Bedroom 5 Level | Main |
| Bedroom 5 Length | 10 |
| Bedroom 5 Area | 120 |
| Bedroom 4 Level | Upper |
| Bedroom 3 Level | Upper |
| Second Bedroom Level | Upper |
Exterior Features
| Fencing | Full |
|---|---|
| Parking Features | Attached |
| Lot Features | Standard Lot 6000-9999 SF |
| Water Source | City Service |
| Total Parking | 3 |
| Lot Size Area | 0.14 |
| Foundation Details | Slab |
| Building Area Total | 3610 |
| Lot Size Acres | 0.14 |
| Road Surface Type | Paved |
| Covered Spaces | 3 |
| Road Frontage Type | Public Road |
Amenities
- Foreclosure
- Views
- Short Sale
- New Construction
- Adult 55+
- Lease To Own
- No HOA Fees
- Furnished
- Primary On Main
- Air Conditioning
- Seller Finance
- Green
- Fixer Upper
- Horse
- Golf
- Fireplace
- Deck
- Garage
- Basement
- Pool
Property vs Single Family Average in 83644
Price
Taxes
Year Built

