
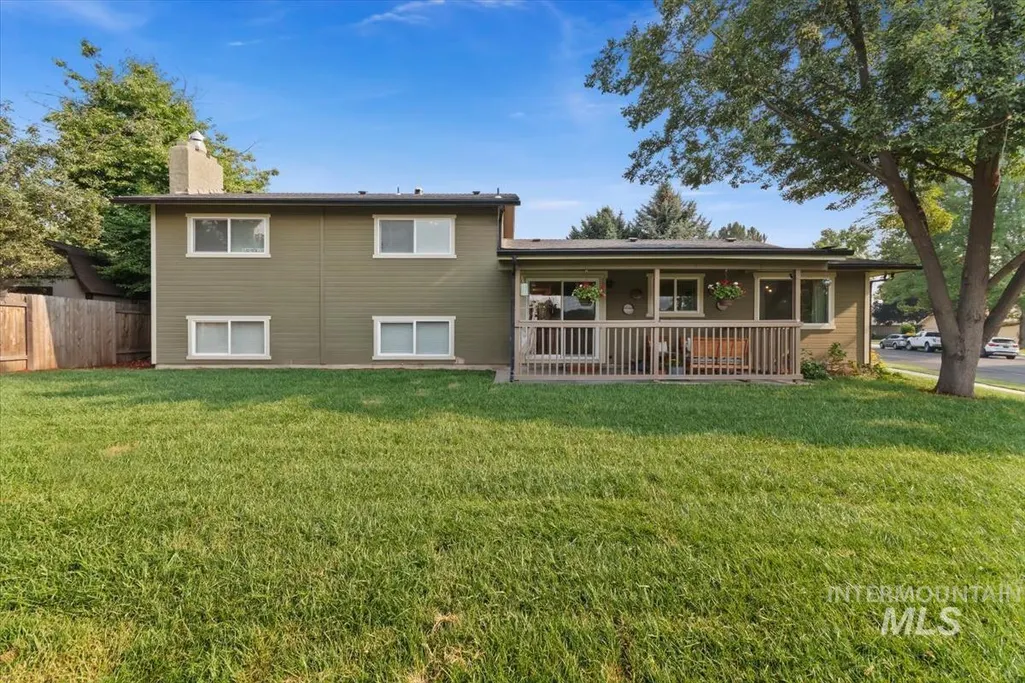
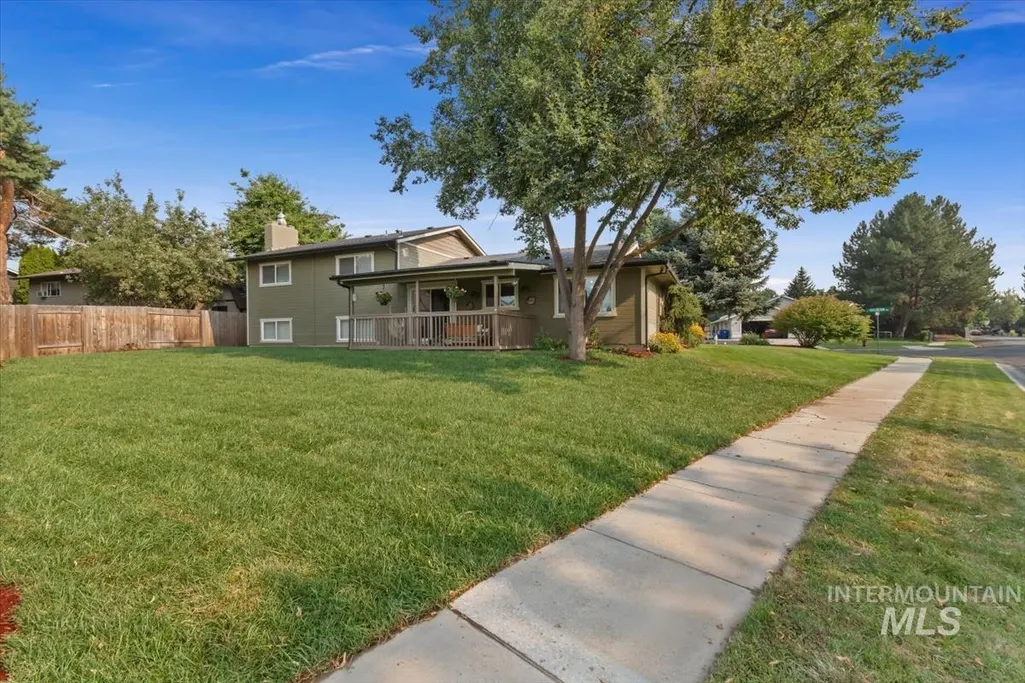
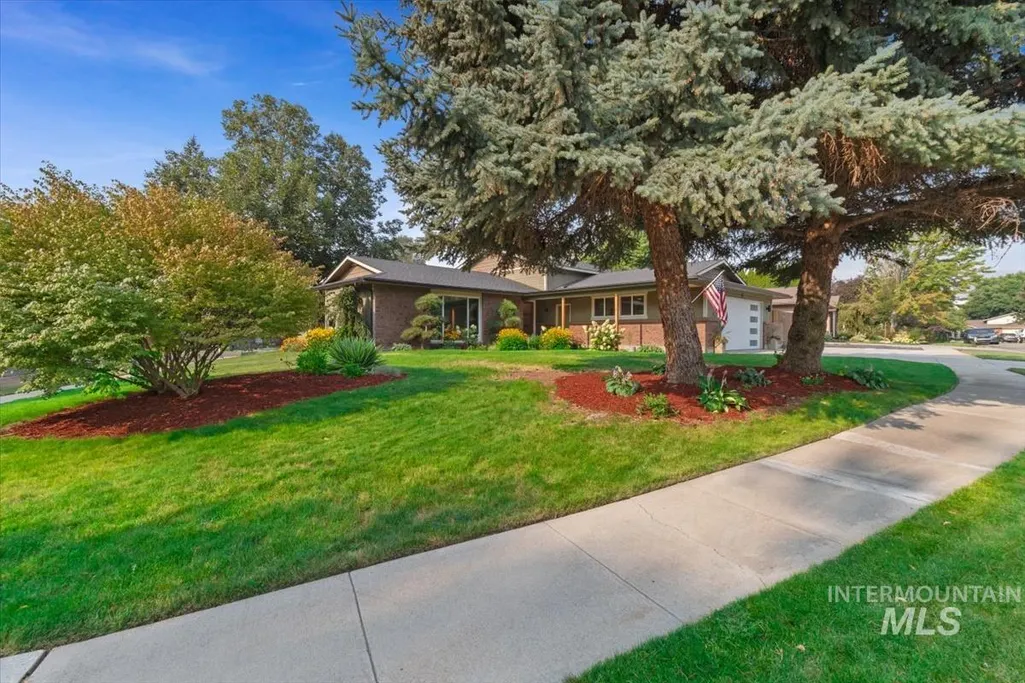
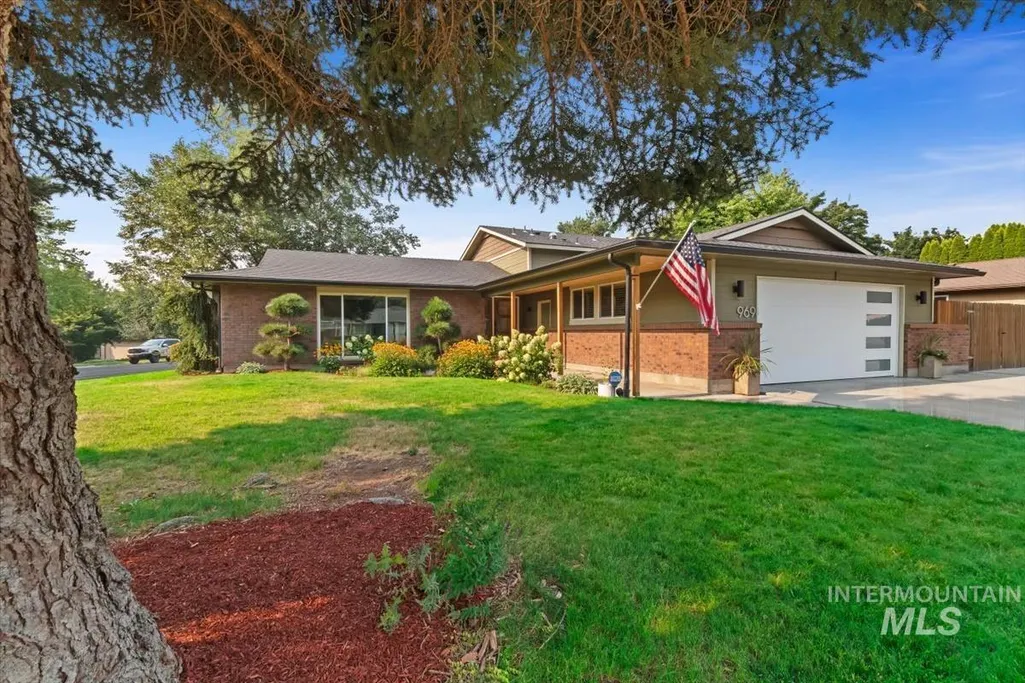
Address
969 Farrington, Eagle, ID
Price
$ 675,000
Property Attributes
- MLS#98997097
- TypeSingle Family
- Listing Status Active
- CountyAda
- CityEagle
- NeighborhoodEagle Hills West
- Zip83616
- Style
- Year Built1978
- Taxes$ 1294
- Price$ 675,000
- Bedrooms4
- Full Bathrooms3
- Half Bathrooms0
- Sqr Footage2282
- Lot Size0.24 Acres
Data Source:
Intermountain MLS (IMLS)
Property Description
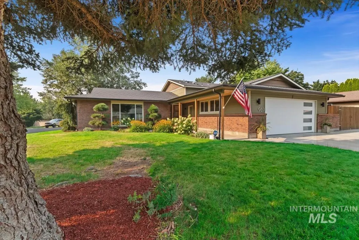
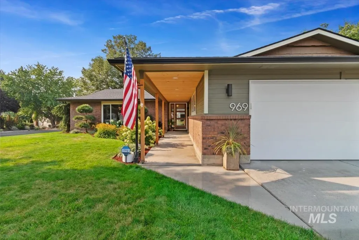
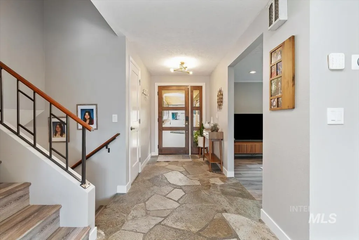
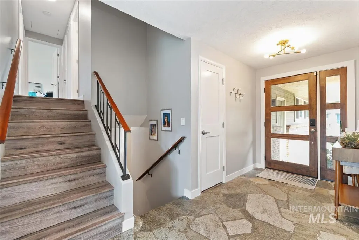
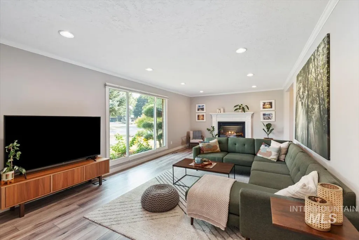
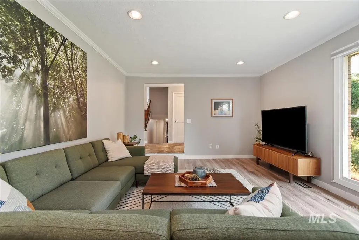
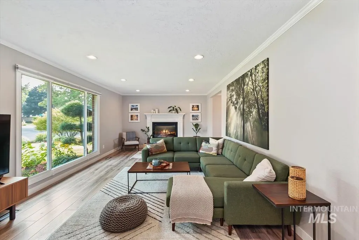
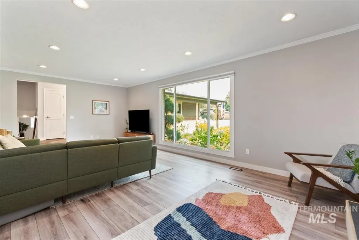
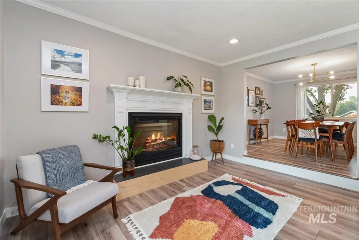
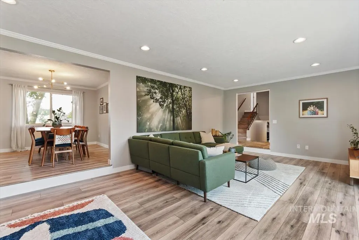
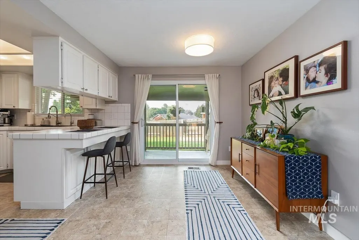
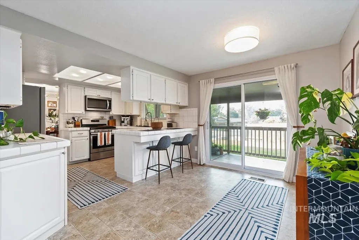
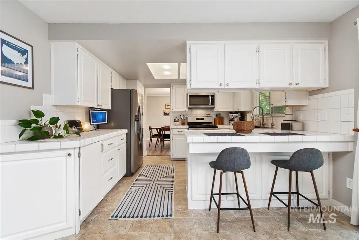
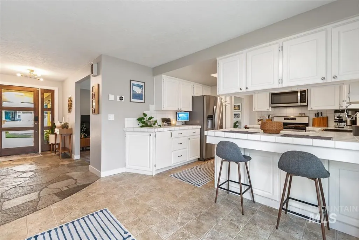
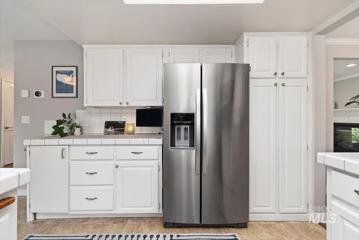
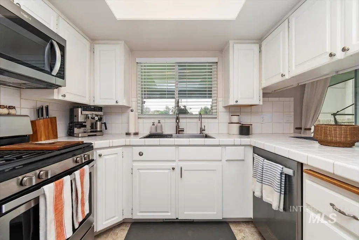
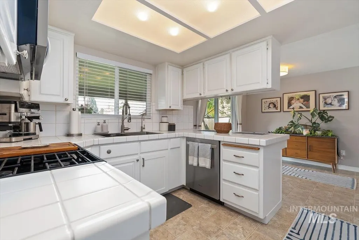
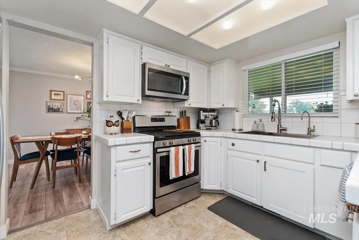
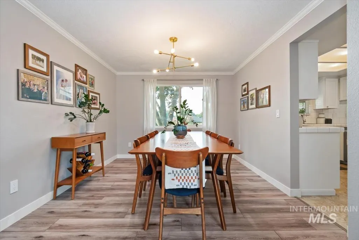
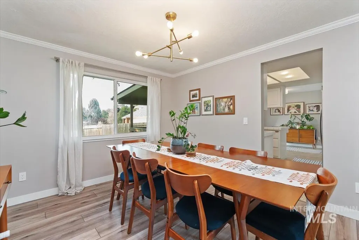
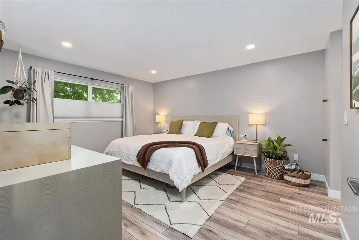
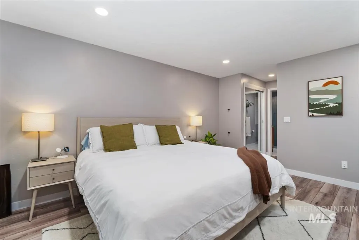
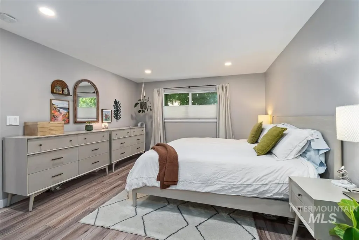
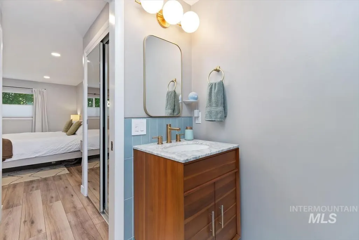
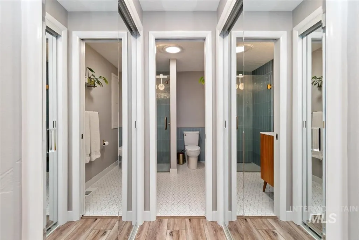
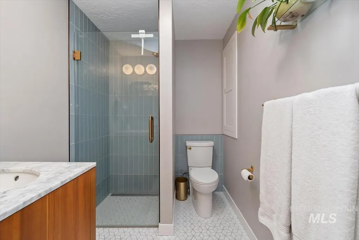
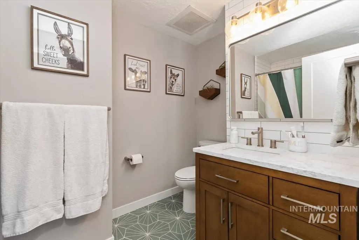
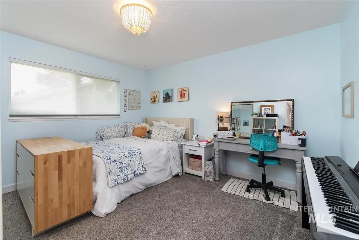
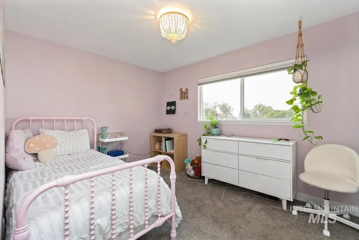
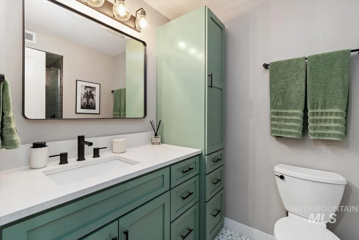
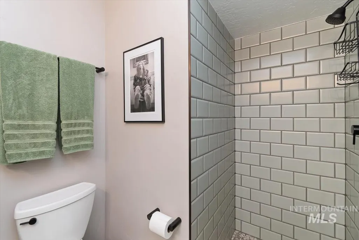
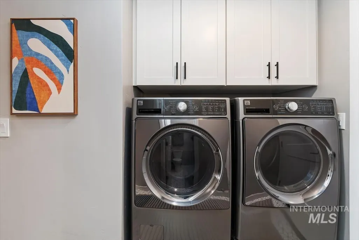
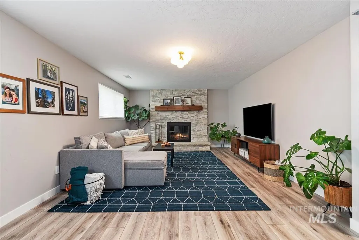
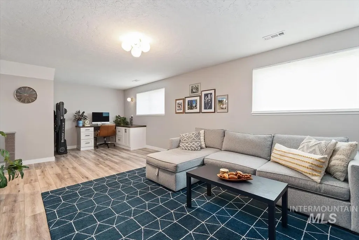
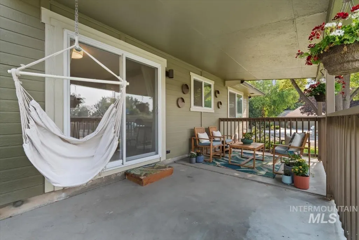
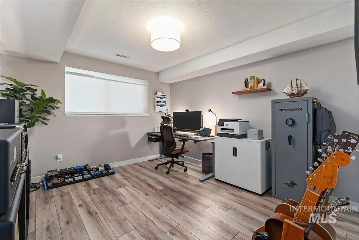
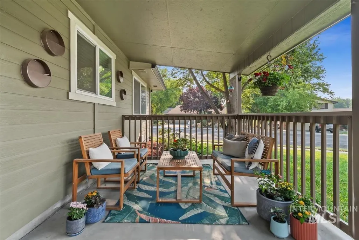
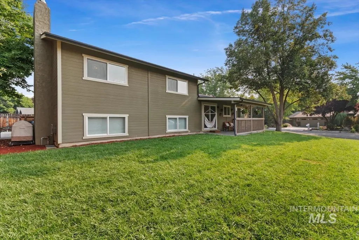
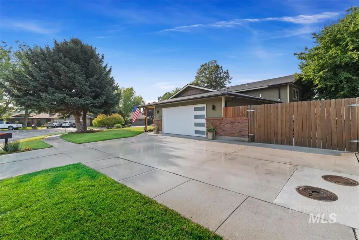
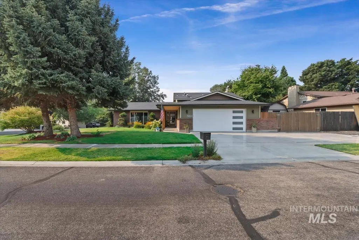
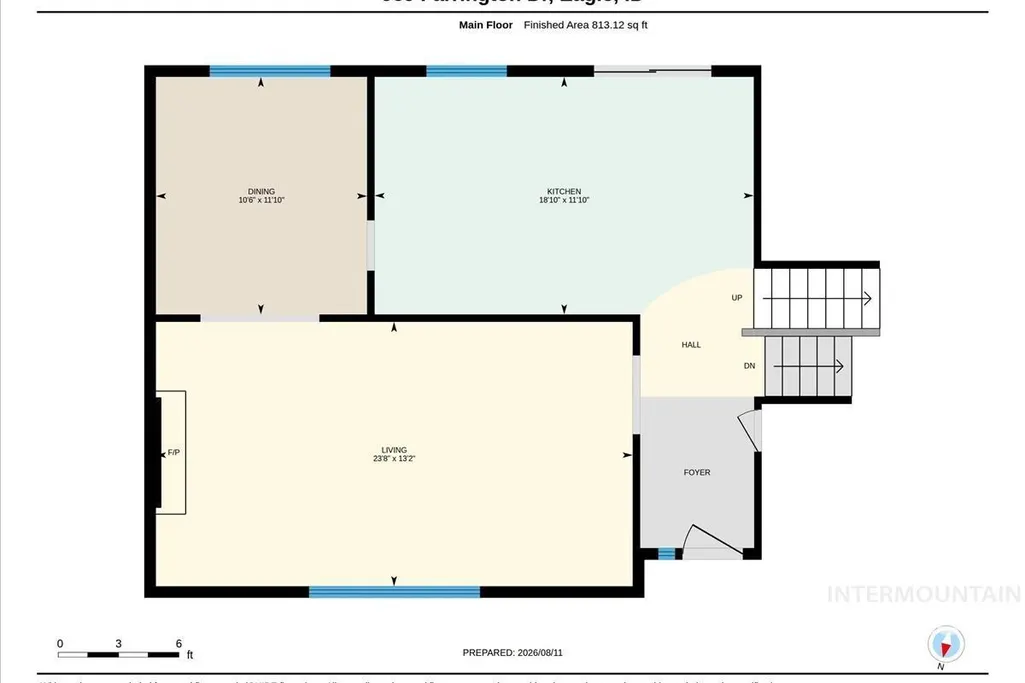
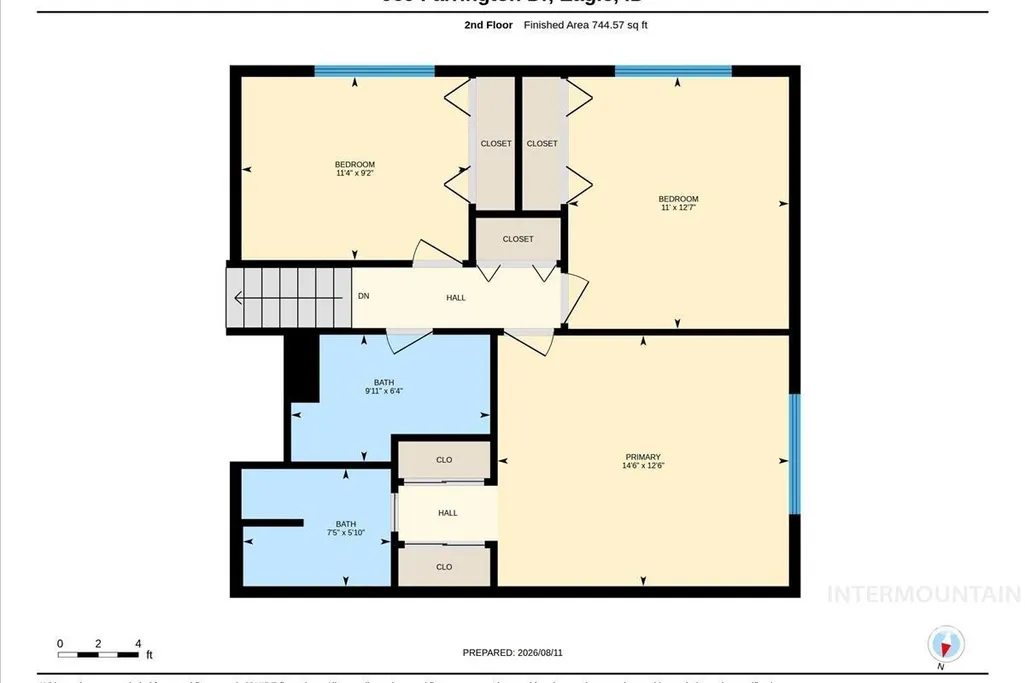
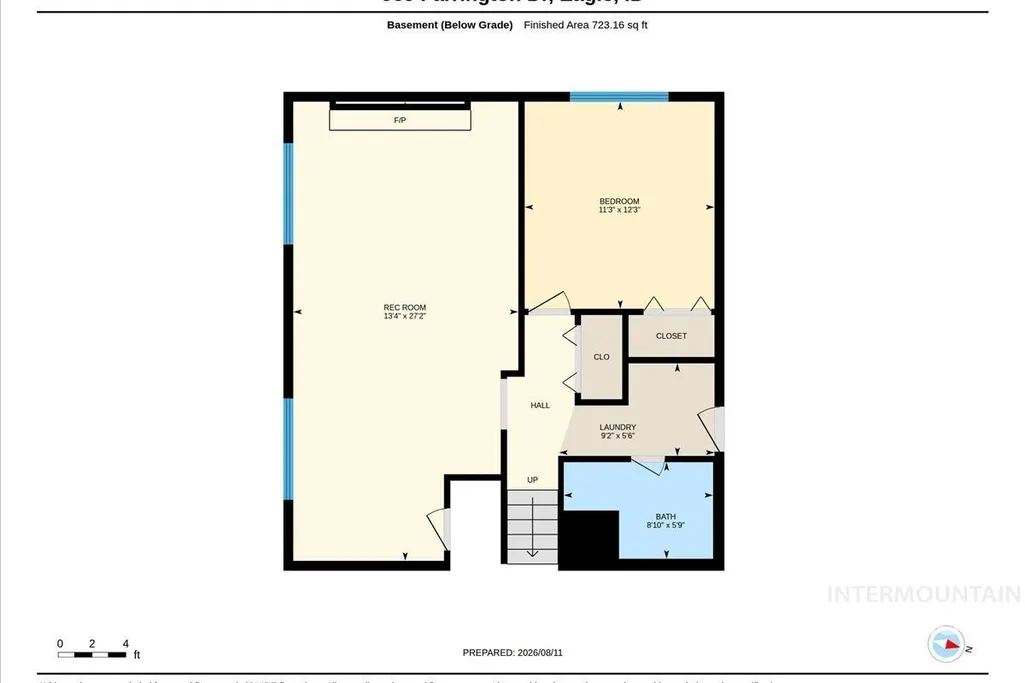
Be ready to fall in love with this Eagle Hills Modern Home with so many amenities! 4 bedrooms and 3 full baths all remodeled. Large picture window overlooking front yard. Huge back yard with brand new sod lawn, and sprinklers. Spacious Formal dining room. Two living spaces, each with a fireplace. Gas fireplace on main level-Wood burning in lower level. Daylight basement features:Built-in desk, storage cabinets, and shelving Fully remodeled wood burning fireplace, new stone surround, stone hearth, and wood mantel. Separate bedroom and full bath with new cabinets in laundry area. (with a laundry chute from master BR!) Updated flooring throughout home-Mannington Restoration laminate. High quality carpet and pad in secondary bedrooms upstairs. (very soft!) Solatubes in upstairs hall and master bath. (lovely natural light!) Updated switches, receptacles, and wall plates throughout. Updated interior doors, closet doors, hardware, and trim. Updated HVAC floor registers and return vents-On Demand Hot Water heater New recessed lighting in master BR. (Hue smart lights) All updated light fixtures throughout home - interior and exterior. Fully re-plumbed with modern PEX plumbing and natural gas lines. Newer water softener. Eagle Schools, Close to Golf and Downtown!
| Elementary School | Middle School | High School |
|---|---|---|
| Eagle Hills Elementary School | Eagle Middle Middle School | Eagle High School |
| Price History | |
|---|---|
| 8/12/2026 | Listed $675,000 |
General Features
| Heating | Forced Air |
|---|---|
| Cooling | Central Air |
| Utilities | Sewer Connected |
| Roof | Composition |
| Appliances | Tankless Water Heater |
| Garage Spaces | 2 |
| Construction Materials | Frame |
| Year Built | 1978 |
| Levels | Tri-Level |
| Property Subtype | Single Family Residence |
| Tax Year | 2025 |
| Current Use | Single Family |
| Ownership | Fee Simple |
| County | Ada |
| Property Type | Residential |
| Attached Garage | true |
| Subdivision Name | Eagle Hills West |
| Garage Y/N | true |
| Status | Active |
| Directions | Eagle Rd, Floating Feather, S on Eagle Hills Way- W on Farrington ( on corner of Eagle Hills and Farrington. Eagle Hills Sub. |
| ModificationTimestamp | 2026-08-17T13:10:04.600Z |
| High School | Eagle |
| City | Eagle |
| High School District | West Ada School District |
| Lot Size Units | Acres |
| Lot Size Square Feet | 10454.4 |
| Carport Y/N | false |
| Listing Terms | Cash |
| Elementary School | Eagle Hills |
| Land Lease Y/N | false |
| Tax Annual Amount | 1294 |
| Middle/Junior High School | Eagle Middle |
| Property Condition | Updated/Remodeled |
| Building Area Units | Square Feet |
| Primary Bedroom Level | Upper |
| Living Area Units | Square Feet |
| Standard Status | Active |
| Middle/Junior School District | West Ada School District |
| Elementary School District | West Ada School District |
| Legal Description | Lot 8 Block 5 Eagle Hilss West#3 |
| LeasableAreaUnits | Square Feet |
| Freehold | IDX |
Interior Features
| Interior Amenities | Bath-Master |
|---|---|
| Flooring | Carpet |
| Total Fireplaces | 2 |
| Fireplace Features | Two |
| Air Conditioning Y/N | true |
| Heating Y/N | true |
| Window Features | Skylight(s) |
| Fireplace Y/N | true |
| Above Grade Finished Area | 1526 |
| Total Bedrooms | 4 |
| Below Grade Finished Area | 756 |
| Below Grade Finished Area Unit Type | Square Feet |
| LivingAreaSource | Public Records |
| Below Grade Finished Area Source | Public Records |
| Above Grade Finished Area Source | Public Records |
| Above Grade Finished Area Unit Type | Square Feet |
| Total Baths | 3 |
| Primary on Main | 144 |
| Second Bedroom Length | 12 |
| Second Bedroom Width | 12 |
| Bedroom 3 Area | 144 |
| Bedroom 3 Length | 12 |
| Bedroom 3 Width | 12 |
| Bedroom 4 Area | 156 |
| Bedroom 4 Length | 13 |
| Bedroom 4 Width | 12 |
| Family Room Area | 350 |
| Family Room Length | 25 |
| Primary Bedroom Area | 195 |
| Primary Bedroom Length | 15 |
| Primary Bedroom Width | 13 |
| Family Room Width | 14 |
| Family Room Level | Lower |
| Dining Room Level | Main |
| Bedroom 4 Level | Lower |
| Bedroom 3 Level | Upper |
| Second Bedroom Level | Upper |
Exterior Features
| Parking Features | Attached |
|---|---|
| Lot Features | 10000 SF - .49 AC |
| Water Source | City Service |
| Total Parking | 2 |
| Lot Size Area | 0.24 |
| Building Area Total | 2282 |
| Lot Size Acres | 0.24 |
| Road Surface Type | Paved |
| Other Parking | Garage: 26x24 |
| Covered Spaces | 2 |
Amenities
- Foreclosure
- Views
- Short Sale
- New Construction
- Adult 55+
- Lease To Own
- No HOA Fees
- Furnished
- Primary On Main
- Air Conditioning
- Seller Finance
- Green
- Fixer Upper
- Horse
- Golf
- Fireplace
- Deck
- Garage
- Basement
- Pool
Property vs Single Family Average in 83616
Price
Taxes
Year Built

