
Price Reduction
Address
723 N Spyglass Way, Eagle, ID
Price
$ 675,000
Property Attributes
- MLS#98993537
- TypeSingle Family
- Listing Status Active
- CountyAda
- CityEagle
- NeighborhoodEagle Hills West
- Zip83616
- Style
- Year Built1977
- Taxes$ 1672
- Price$ 675,000
- Bedrooms3
- Full Bathrooms3
- Half Bathrooms0
- Sqr Footage2794
- Lot Size0.25 Acres
Data Source:
Intermountain MLS (IMLS)
Property Description
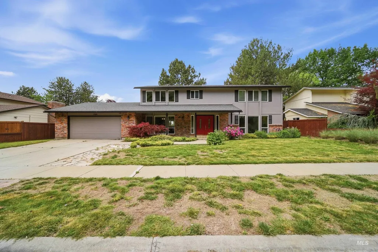
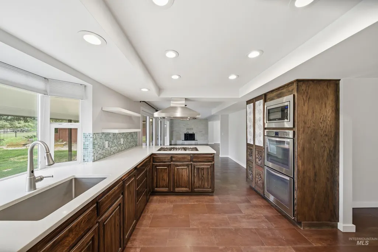
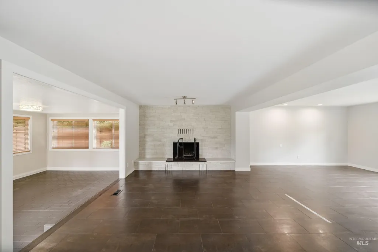
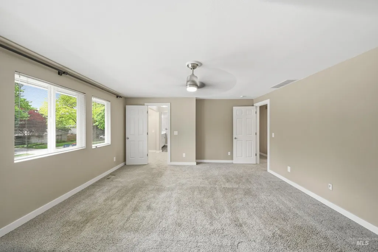
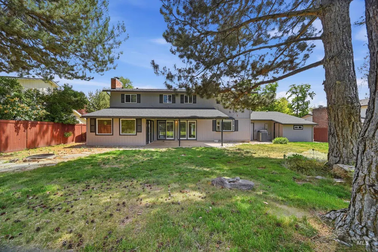
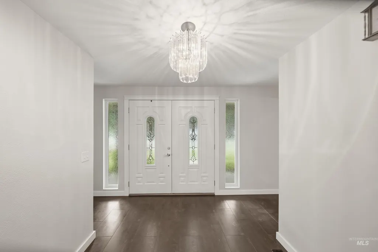
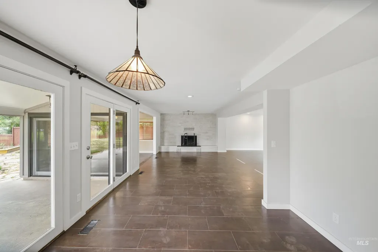
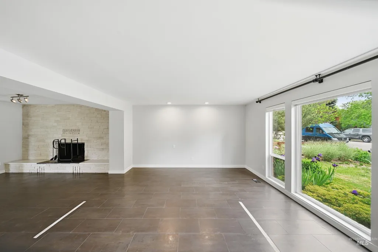
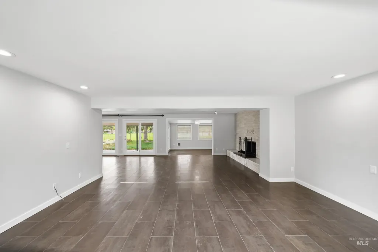
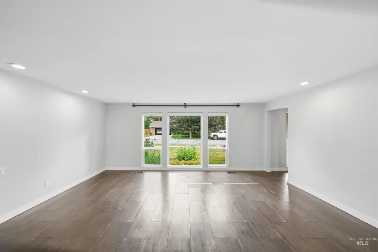
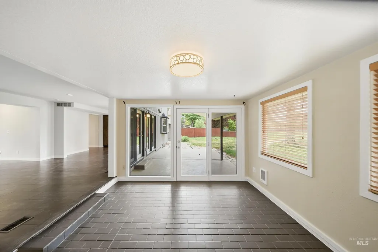
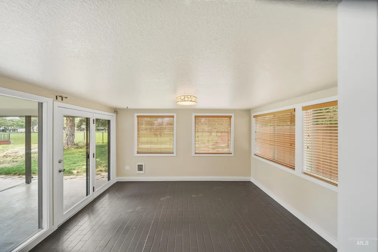
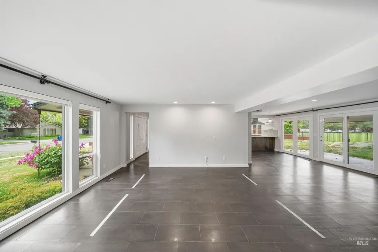
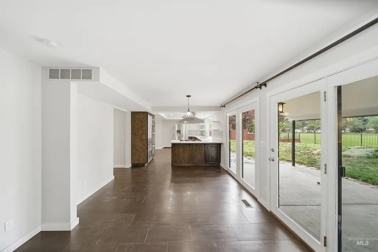
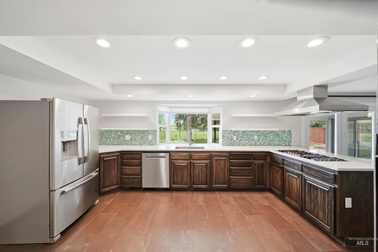
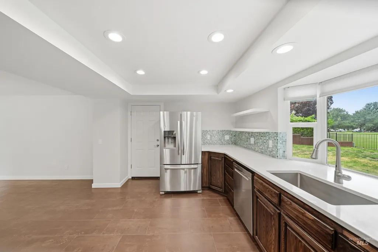
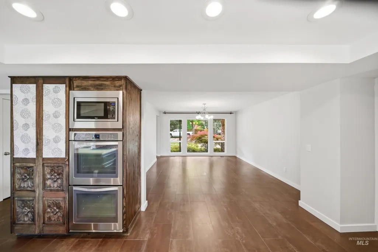
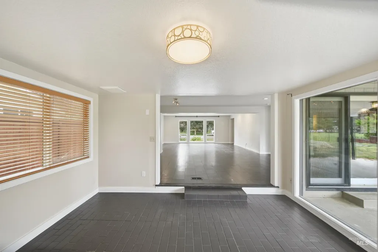
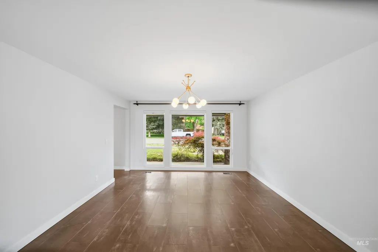
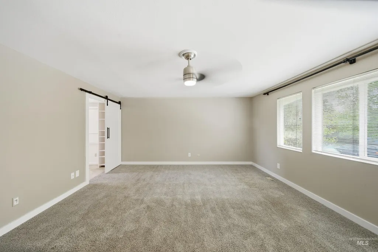
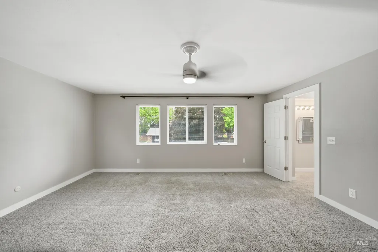
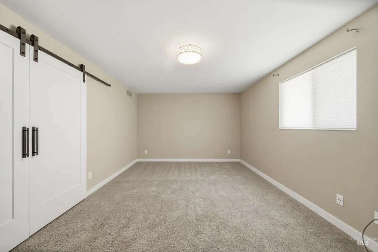
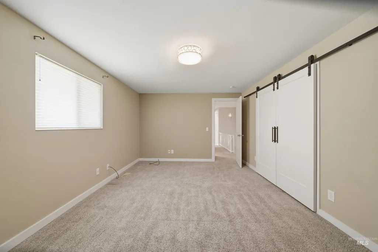
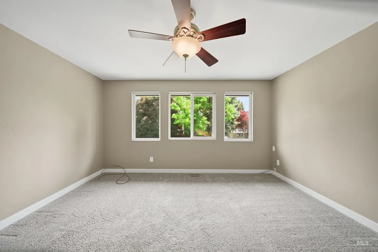
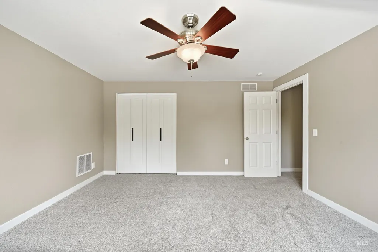
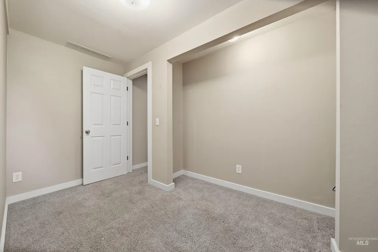
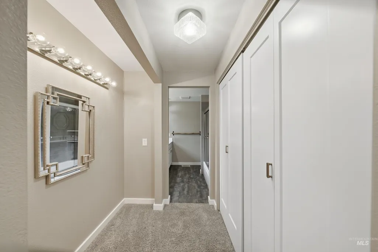
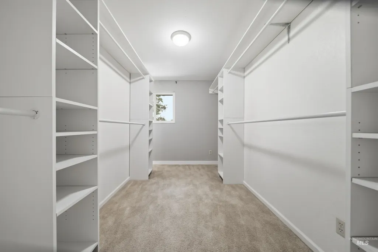
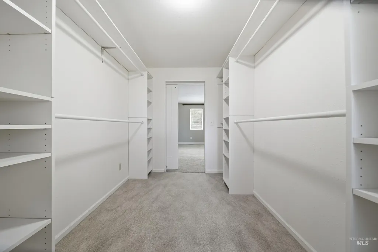
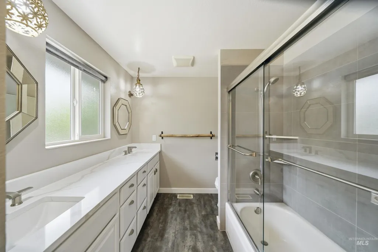
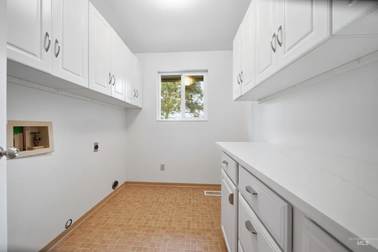
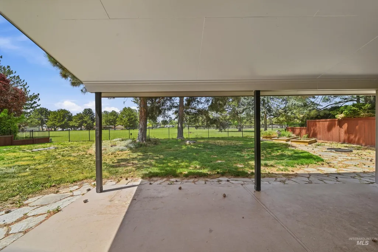
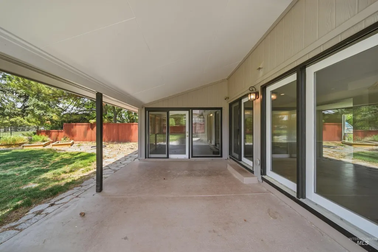
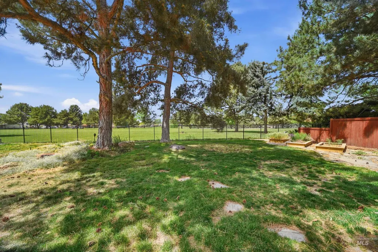
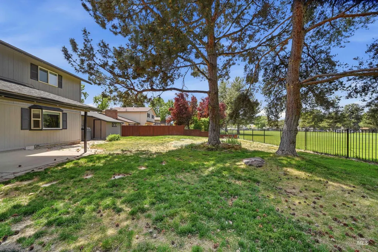
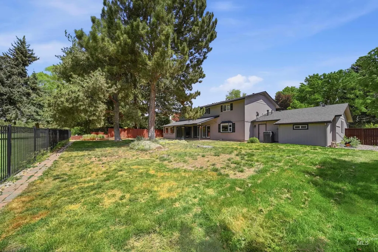
Imagine 723 N Spyglass Way, a property with fresh interior paint for an inviting feel. A fireplace enhances the living space, and the kitchen features all stainless steel appliances alongside an accent backsplash. The primary bedroom includes a walk-in closet and the primary bathroom has double sinks. Enjoy a covered patio extending to a fenced backyard. Discover comfort and modern updates throughout.
| Elementary School | Middle School | High School |
|---|---|---|
| Eagle Hills Elementary School | Eagle Middle Middle School | Eagle High School |
| Price History | |
|---|---|
| 7/10/2026 | Listed $750,000 |
| 7/23/2026 | 3$725,000 |
| 8/6/2026 | 4$699,000 |
| 8/20/2026 | 3$675,000 |
General Features
| Utilities | Sewer Connected |
|---|---|
| Roof | Composition |
| Garage Spaces | 2 |
| Construction Materials | Brick |
| Year Built | 1977 |
| Levels | Two |
| Property Subtype | Single Family Residence |
| Tax Year | 2025 |
| Ownership | Fee Simple |
| County | Ada |
| Property Type | Residential |
| Subdivision Name | Eagle Hills West |
| Garage Y/N | true |
| Status | Active |
| Directions | From N Eagle Rd, East on E Floating Feather Rd, South into Eagle Hills subdivision to N Spyglass Way. |
| ModificationTimestamp | 2026-08-20T01:07:28.300Z |
| High School | Eagle |
| City | Eagle |
| High School District | West Ada School District |
| Lot Size Units | Acres |
| Lot Size Square Feet | 10890 |
| Listing Terms | FHA |
| Elementary School | Eagle Hills |
| Land Lease Y/N | false |
| Tax Annual Amount | 1672.06 |
| Middle/Junior High School | Eagle Middle |
| Building Area Units | Square Feet |
| Primary Bedroom Level | Upper |
| Living Area Units | Square Feet |
| Standard Status | Active |
| Middle/Junior School District | West Ada School District |
| Elementary School District | West Ada School District |
| Legal Description | Lot 34 Blk 1 Eagle Hills West No 1 |
| LeasableAreaUnits | Square Feet |
| Freehold | IDX |
Interior Features
| Kitchen Level | Main |
|---|---|
| Air Conditioning Y/N | false |
| Heating Y/N | false |
| Fireplace Y/N | false |
| Above Grade Finished Area | 2794 |
| Total Bedrooms | 3 |
| Living Room Level | Main |
| Below Grade Finished Area Unit Type | Square Feet |
| LivingAreaSource | Public Records |
| Below Grade Finished Area Source | Public Records |
| Above Grade Finished Area Source | Public Records |
| Above Grade Finished Area Unit Type | Square Feet |
| Total Baths | 3 |
| Kitchen Area | 204 |
| Kitchen Length | 17 |
| Kitchen Width | 12 |
| Primary on Main | 204 |
| Second Bedroom Length | 17 |
| Second Bedroom Width | 12 |
| Bedroom 3 Area | 168 |
| Bedroom 3 Length | 14 |
| Bedroom 3 Width | 12 |
| Dining Room Area | 13 |
| Dining Room Width | 16 |
| Family Room Area | 216 |
| Family Room Length | 18 |
| Living Room Area | 288 |
| Living Room Length | 18 |
| Living Room Width | 16 |
| Primary Bedroom Area | 270 |
| Primary Bedroom Length | 18 |
| Primary Bedroom Width | 15 |
| Family Room Width | 12 |
| Family Room Level | Main |
| Dining Room Level | Main |
| Dining Room Area | 208 |
| Bedroom 3 Level | Upper |
| Second Bedroom Level | Upper |
Exterior Features
| Lot Features | 10000 SF - .49 AC |
|---|---|
| Total Parking | 2 |
| Lot Size Area | 0.25 |
| Building Area Total | 2794 |
| Lot Size Acres | 0.25 |
| Covered Spaces | 2 |
Amenities
- Foreclosure
- Views
- Short Sale
- New Construction
- Adult 55+
- Lease To Own
- No HOA Fees
- Furnished
- Primary On Main
- Air Conditioning
- Seller Finance
- Green
- Fixer Upper
- Horse
- Golf
- Fireplace
- Deck
- Garage
- Basement
- Pool
Property vs Single Family Average in 83616
Price
Taxes
Year Built

