
Golf Course - Primary on Main
Address
1116 N Eagle Hills Way, Eagle, ID
Price
$ 689,000
Property Attributes
- MLS#98985390
- TypeSingle Family
- Listing Status Pending
- CountyAda
- CityEagle
- NeighborhoodEagle Hills West
- Zip83616
- Style
- Year Built1980
- Taxes$ 1700
- Price$ 689,000
- Bedrooms4
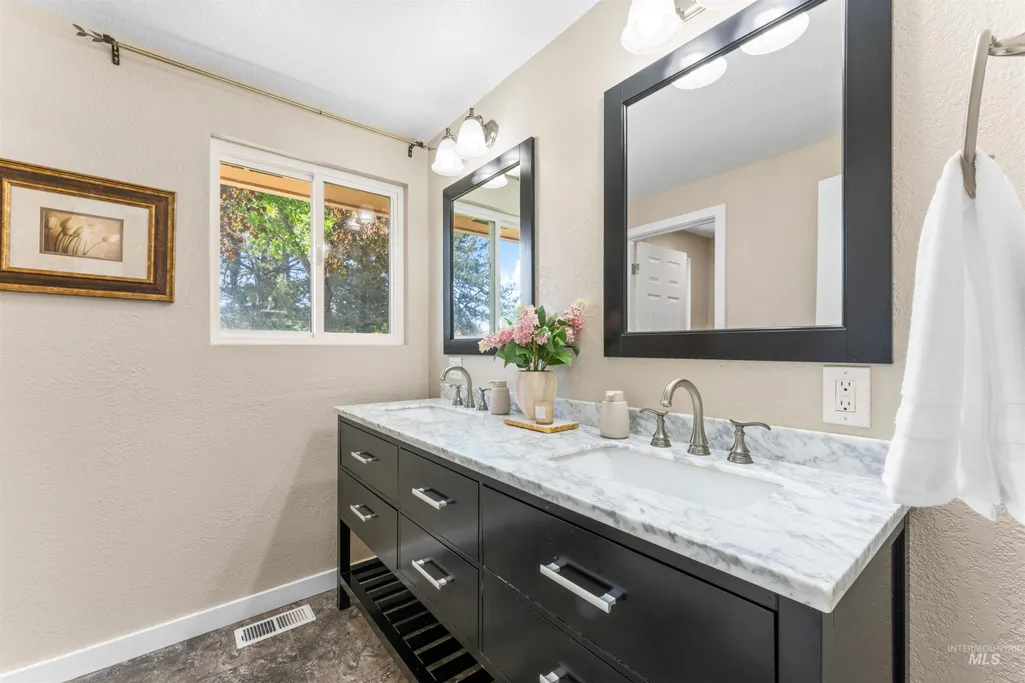
- Full Bathrooms3
- Half Bathrooms0
- Sqr Footage3232
- Lot Size0.221 Acres
Data Source:
Intermountain MLS (IMLS)
Property Description
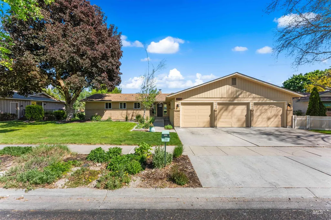
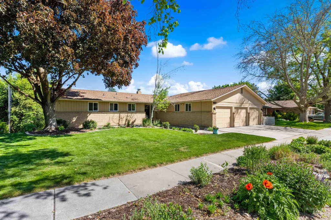
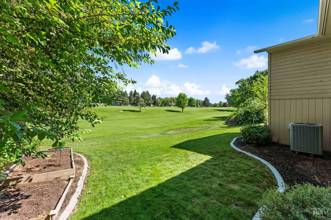
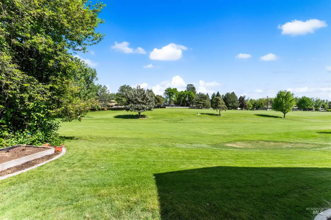
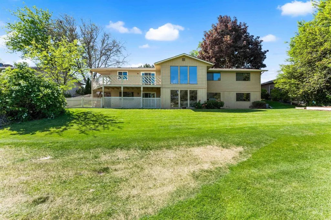
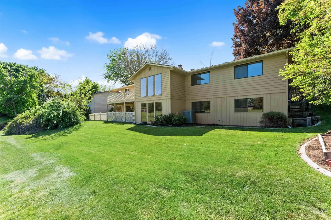
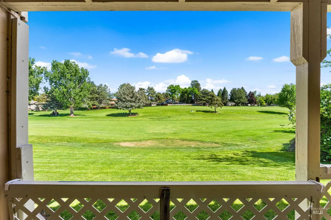
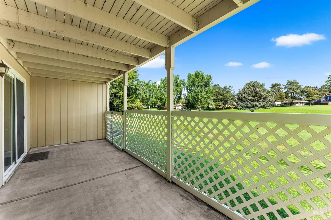
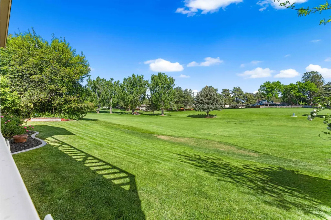
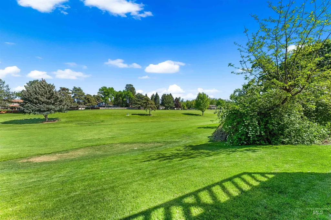
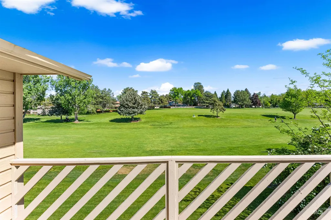
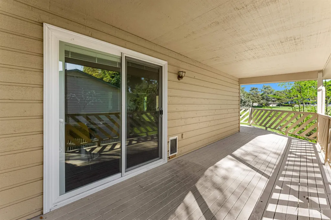
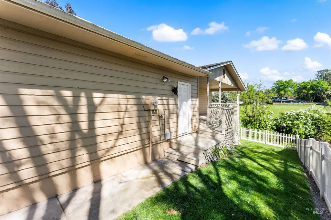
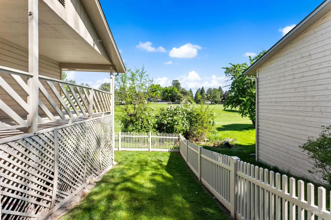
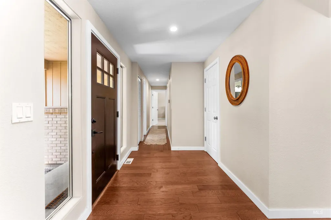
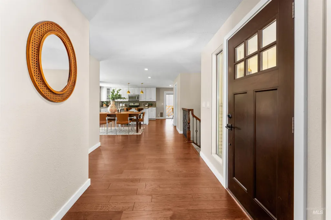
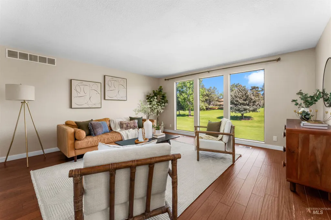
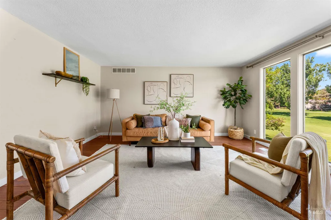
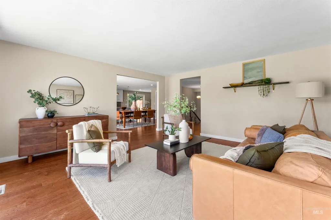
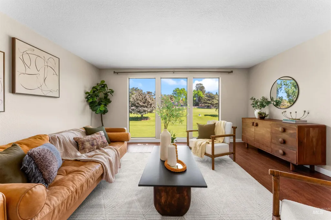
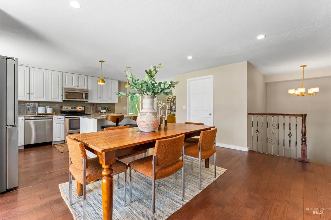
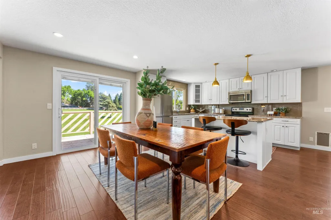
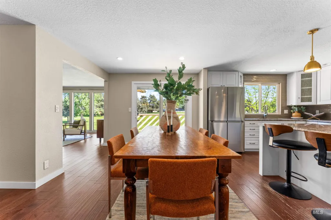
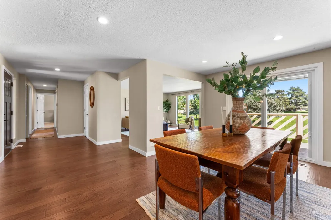
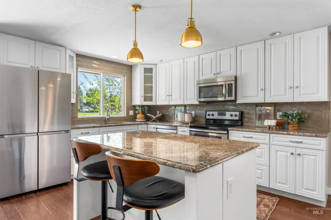
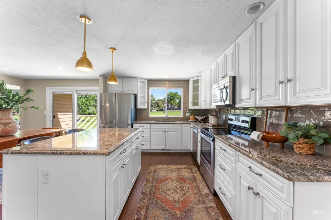
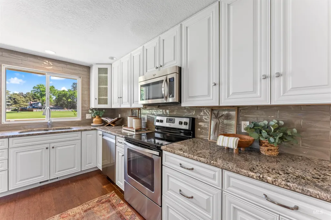
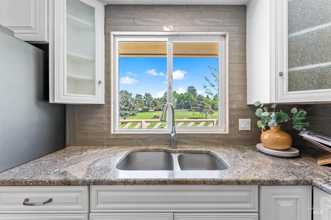
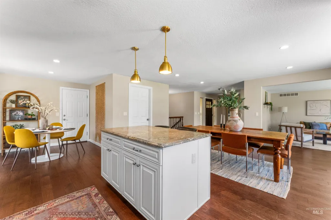
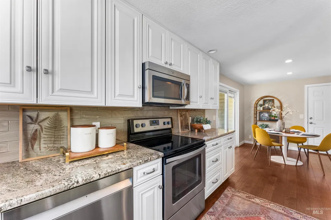
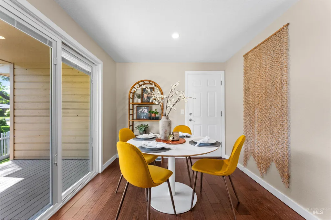
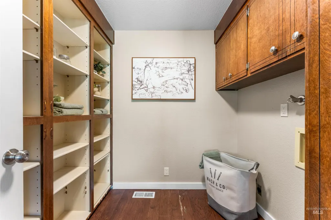
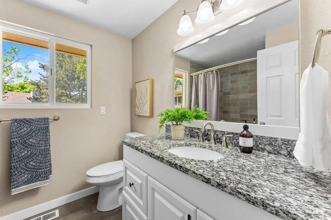
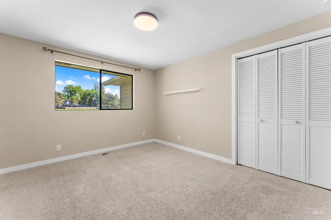
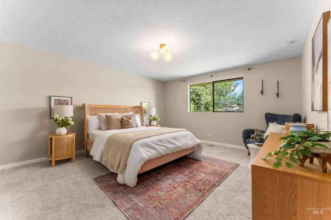
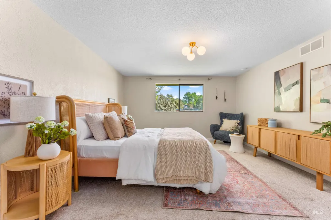
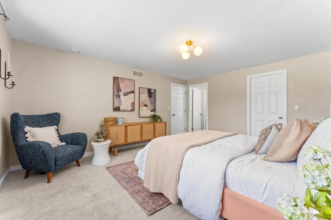
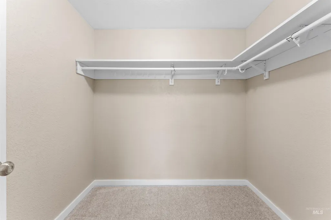
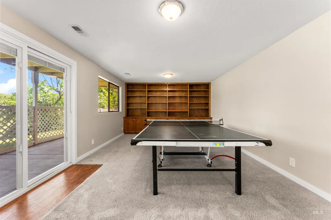
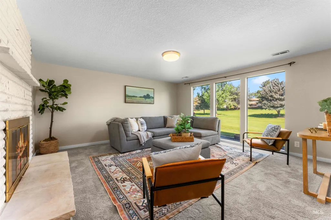
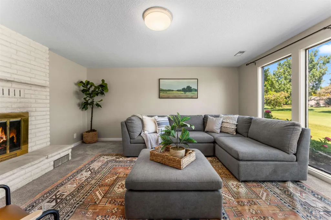
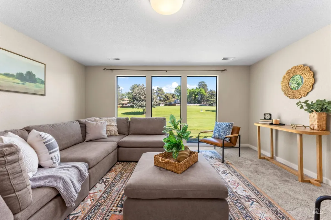
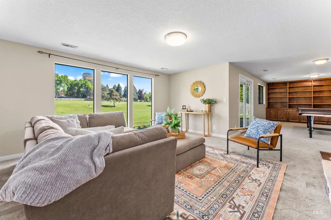
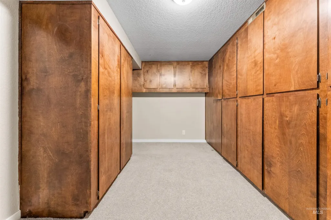
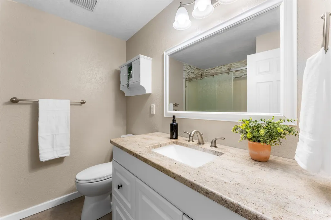
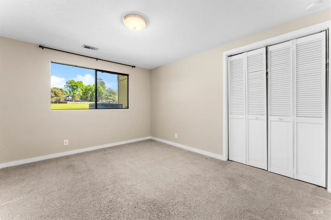
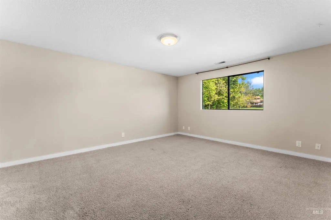
Welcome to this beautifully situated 4-bedroom, 3-bathroom, 3232sf home offering breathtaking Eagle Hills Golf Course views and a highly desirable blend of comfort, space, and functionality. Perfectly positioned to take advantage of the beautiful fairway scenery, this residence delivers both peaceful surroundings and an exceptional floor plan designed for everyday living and entertaining. The main level features a spacious and light-filled living area with large windows that frame the picturesque golf course backdrop. The open-concept layout flows seamlessly into the dining and kitchen spaces, creating an inviting atmosphere ideal for gatherings. This home offers a unique and flexible floor plan with a main-level primary suite, and an additional main-level bedroom, and bathroom, providing privacy and convenience. Downstairs, you’ll find two generously sized bedrooms and a full bathroom, along with a massive secondary living area and an expansive bonus room—perfect for a media space, game room, home gym, or additional lounge. This home offers ample storage with two huge storage rooms and a 3 car garage. Whether you’re enjoying the scenery overlooking the fairway or hosting friends in the spacious lower-level retreat, this property delivers comfort and elegance at every turn with no community HOA. A must see!!!
| Elementary School | Middle School | High School |
|---|---|---|
| Eagle Hills Elementary School | Eagle Middle Middle School | Eagle High School |
| Price History | |
|---|---|
| 5/8/2026 | Listed $749,500 |
| 6/8/2026 | 3$725,000 |
| 7/7/2026 | 5$689,000 |
General Features
| Heating | Forced Air |
|---|---|
| Cooling | Central Air |
| Utilities | Sewer Connected |
| Roof | Composition |
| Appliances | Electric Water Heater |
| Garage Spaces | 3 |
| Construction Materials | Frame |
| Year Built | 1980 |
| Levels | Single with Below Grade |
| Property Subtype | Single Family Residence |
| Tax Year | 2025 |
| Ownership | Fee Simple,Fractional Ownership: No |
| County | Ada |
| Property Type | Residential |
| Attached Garage | true |
| Subdivision Name | Eagle Hills West |
| Garage Y/N | true |
| Status | Pending |
| Directions | State St (Hwy 44) , N Hwy 55, W Floating Feather, S Eagle Hills Way |
| ModificationTimestamp | 2026-08-09T19:54:06.000Z |
| High School | Eagle |
| City | Eagle |
| High School District | West Ada School District |
| Zoning Description | City of Eagle-R-4 |
| Lot Size Units | Acres |
| Lot Size Square Feet | 9626.76 |
| Carport Y/N | false |
| Listing Terms | Cash |
| Elementary School | Eagle Hills |
| Land Lease Y/N | false |
| Tax Annual Amount | 1700.54 |
| Middle/Junior High School | Eagle Middle |
| Building Area Units | Square Feet |
| Primary Bedroom Level | Main |
| Living Area Units | Square Feet |
| Standard Status | Pending |
| Middle/Junior School District | West Ada School District |
| Elementary School District | West Ada School District |
| Legal Description | Lot 19 Blk 4 Eagle Hills West #3 |
| LeasableAreaUnits | Square Feet |
| Freehold | IDX |
Interior Features
| Interior Amenities | Bath-Master |
|---|---|
| Flooring | Tile |
| Total Fireplaces | 1 |
| Fireplace Features | One |
| Air Conditioning Y/N | true |
| Heating Y/N | true |
| Fireplace Y/N | true |
| Above Grade Finished Area | 1616 |
| Total Bedrooms | 4 |
| Below Grade Finished Area | 1616 |
| Main Level Bedrooms | 2 |
| Main Level Bathrooms | 2 |
| Below Grade Finished Area Unit Type | Square Feet |
| LivingAreaSource | Public Records |
| Below Grade Finished Area Source | Public Records |
| Above Grade Finished Area Source | Public Records |
| Above Grade Finished Area Unit Type | Square Feet |
| Total Baths | 3 |
| Kitchen Area | 176 |
| Kitchen Length | 16 |
| Kitchen Width | 11 |
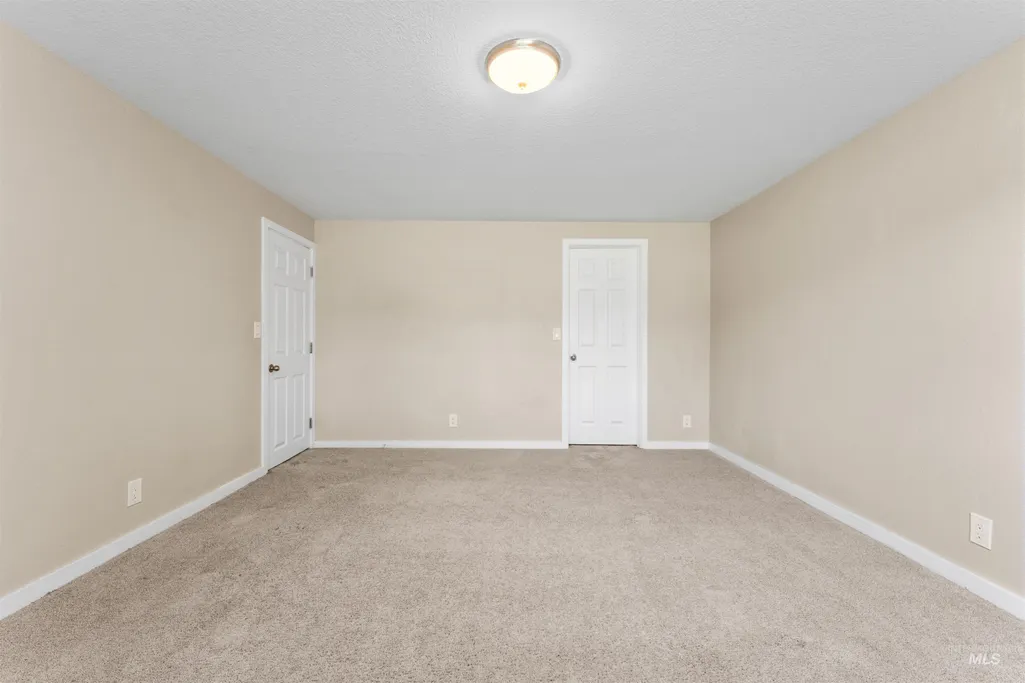
| Primary on Main | 120 |
| Second Bedroom Length | 12 |
| Second Bedroom Width | 10 |
| Bedroom 3 Area | 208 |
| Bedroom 3 Length | 16 |
| Bedroom 3 Width | 13 |
| Bedroom 4 Area | 120 |
| Bedroom 4 Length | 12 |
| Bedroom 4 Width | 10 |
| Primary Bedroom Area | 208 |
| Primary Bedroom Length | 16 |
| Primary Bedroom Width | 13 |
| Bedroom 4 Level | Lower |
| Bedroom 3 Level | Lower |
| Second Bedroom Level | Main |
Exterior Features
| Fencing | Partial |
|---|---|
| Parking Features | Attached |
| Lot Features | Standard Lot 6000-9999 SF |
| Water Source | City Service |
| Total Parking | 3 |
| Lot Size Area | 0.221 |
| Building Area Total | 3232 |
| Lot Size Acres | 0.221 |
| Road Surface Type | Paved |
| Covered Spaces | 3 |
Amenities
- Foreclosure
- Views
- Short Sale
- New Construction
- Adult 55+
- Lease To Own
- No HOA Fees
- Furnished
- Primary On Main
- Air Conditioning
- Seller Finance
- Green
- Fixer Upper
- Horse
- Golf
- Fireplace
- Deck
- Garage
- Basement
- Pool
Property vs Single Family Average in 83616
Price
Taxes
Year Built

