
Golf Course
Address
1237 E Cerramar Ct, Eagle, ID
Price
$ 650,000
Property Attributes
- MLS#98993592
- TypeSingle Family
- Listing Status Active
- CountyAda
- CityEagle
- NeighborhoodEagle Hills West
- Zip83616
- Style
- Year Built1978
- Taxes$ 1556
- Price$ 650,000
- Bedrooms4
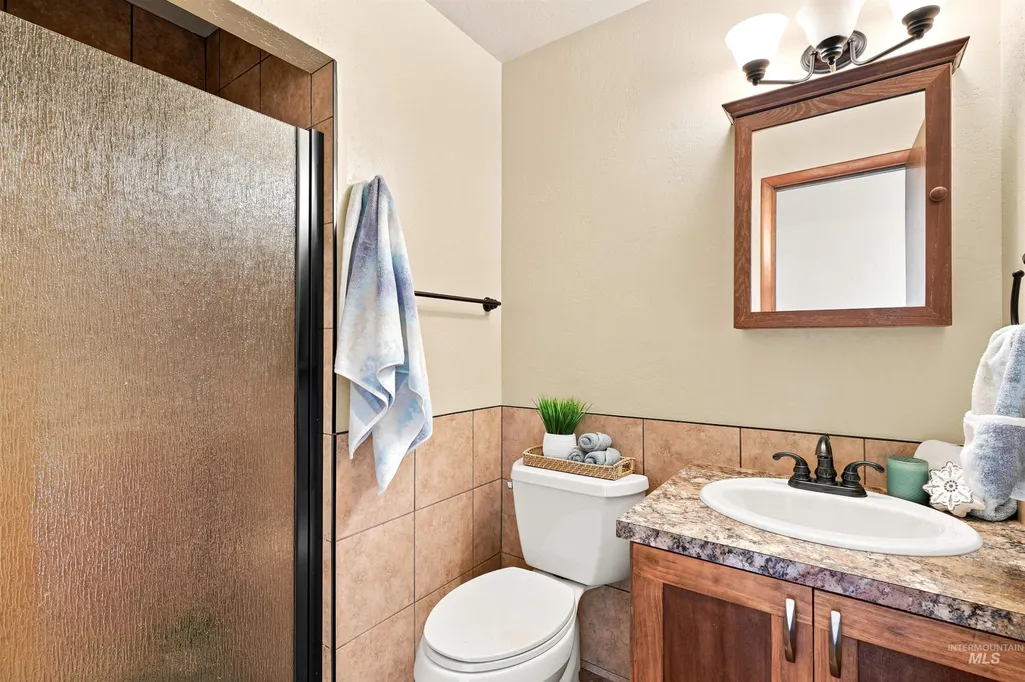
- Full Bathrooms3
- Half Bathrooms0
- Sqr Footage2462
- Lot Size0.229 Acres
Data Source:
Intermountain MLS (IMLS)
Property Description
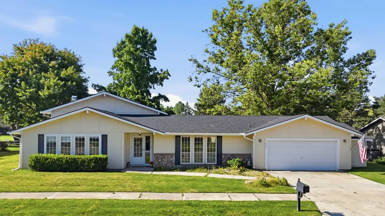
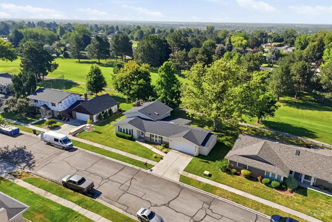
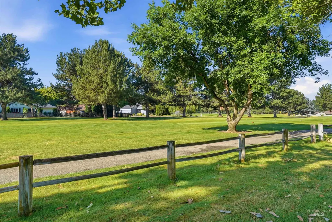
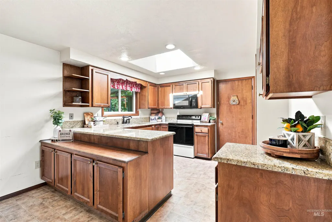
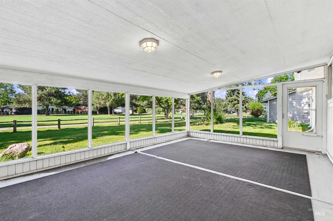
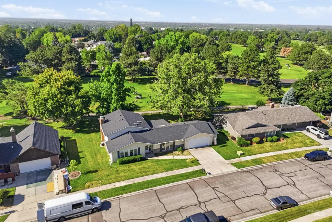
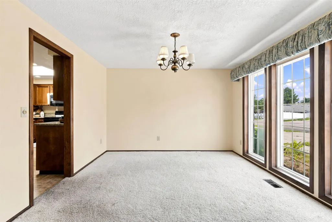
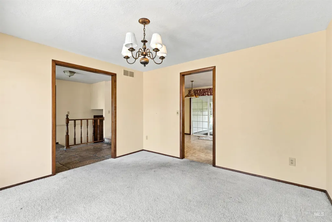
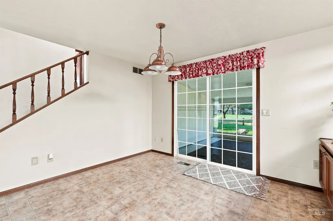
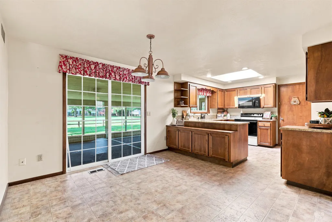
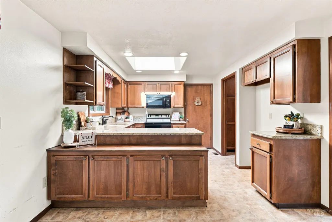
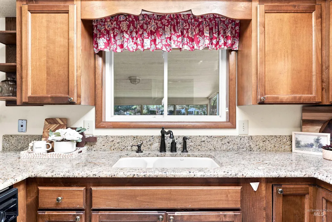
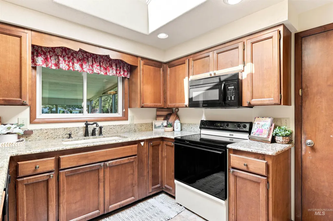
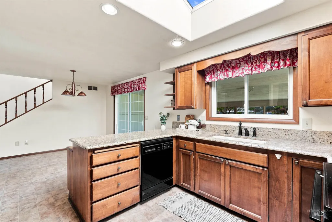
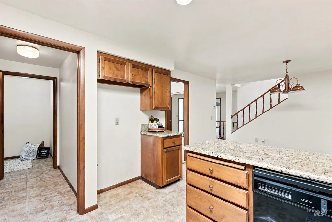
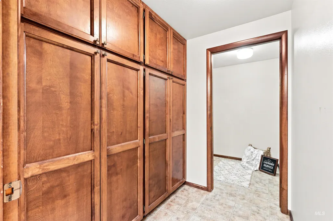
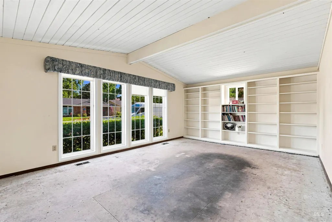
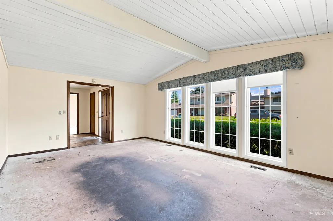
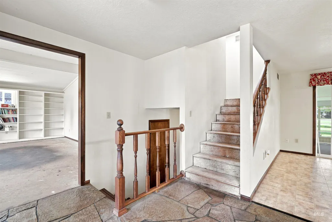
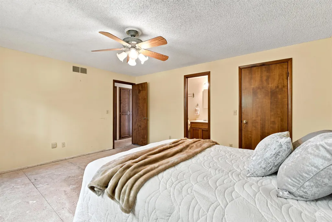
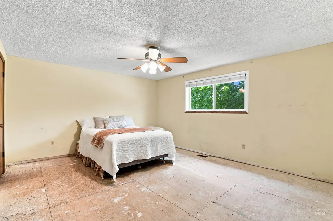
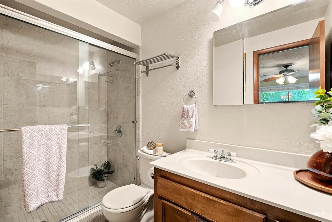
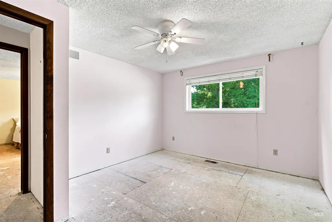
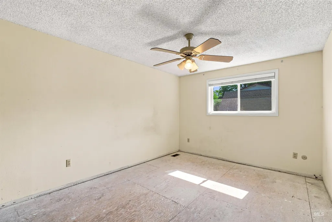
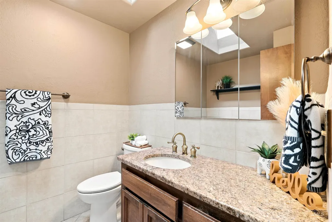
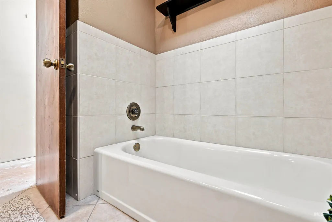
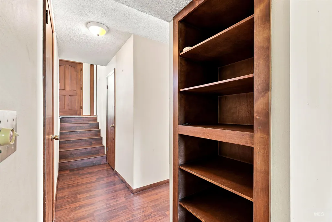
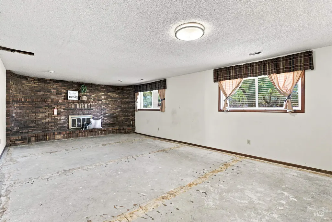
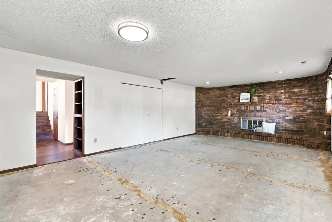
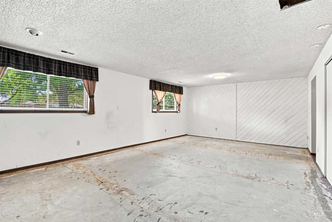
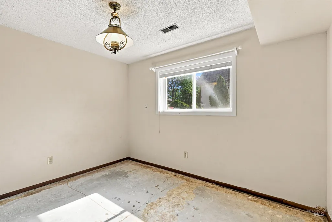
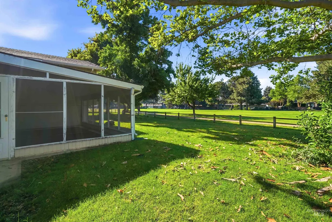
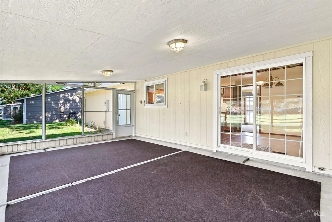
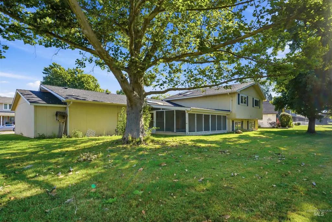
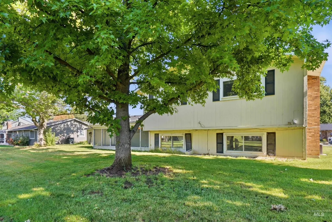
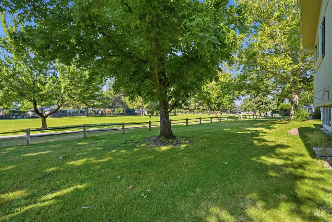
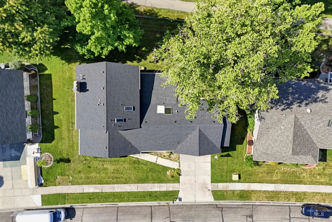
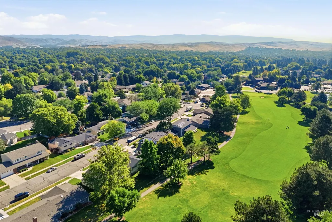
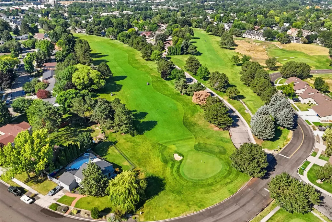
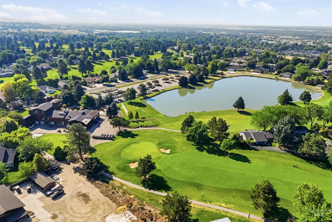
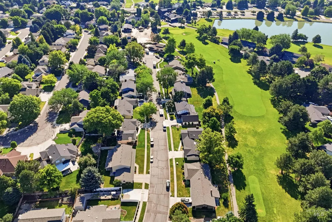
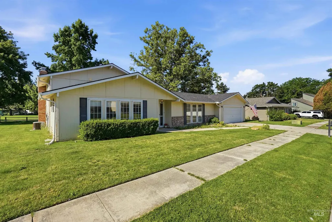
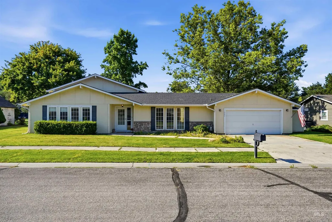
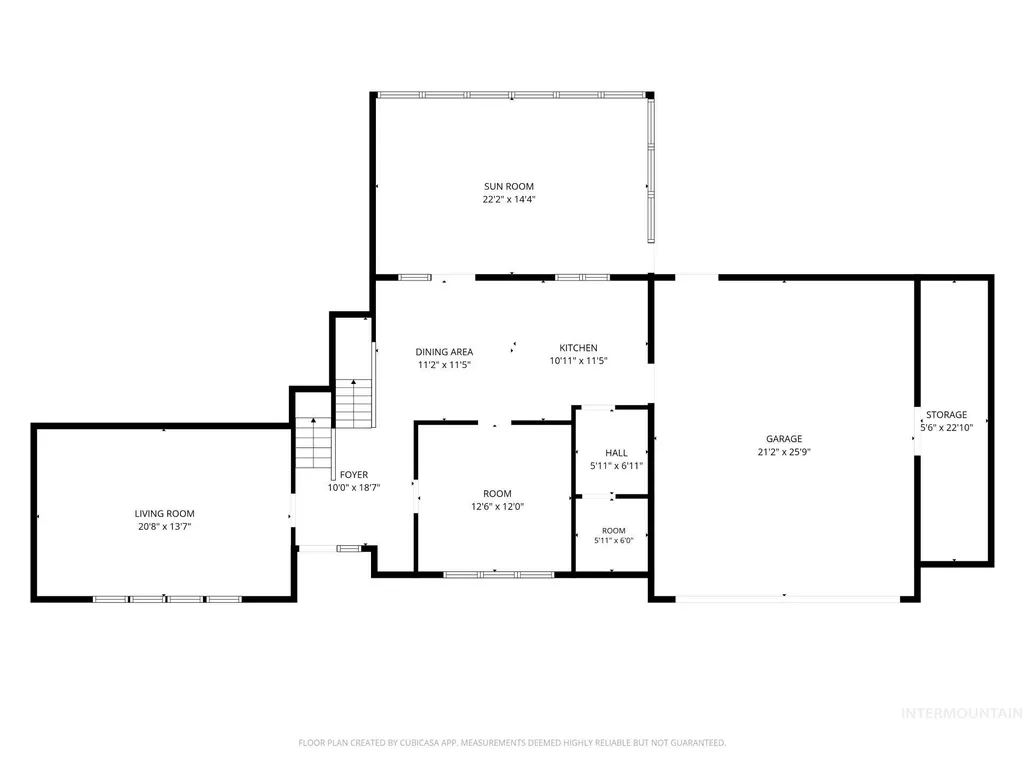
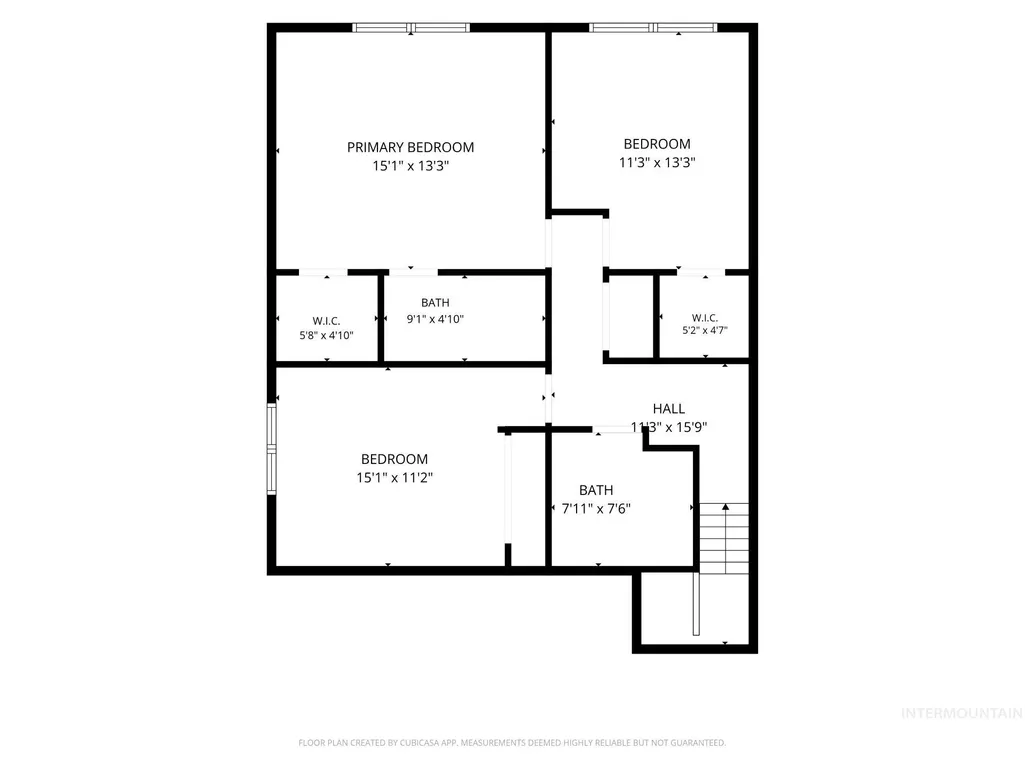
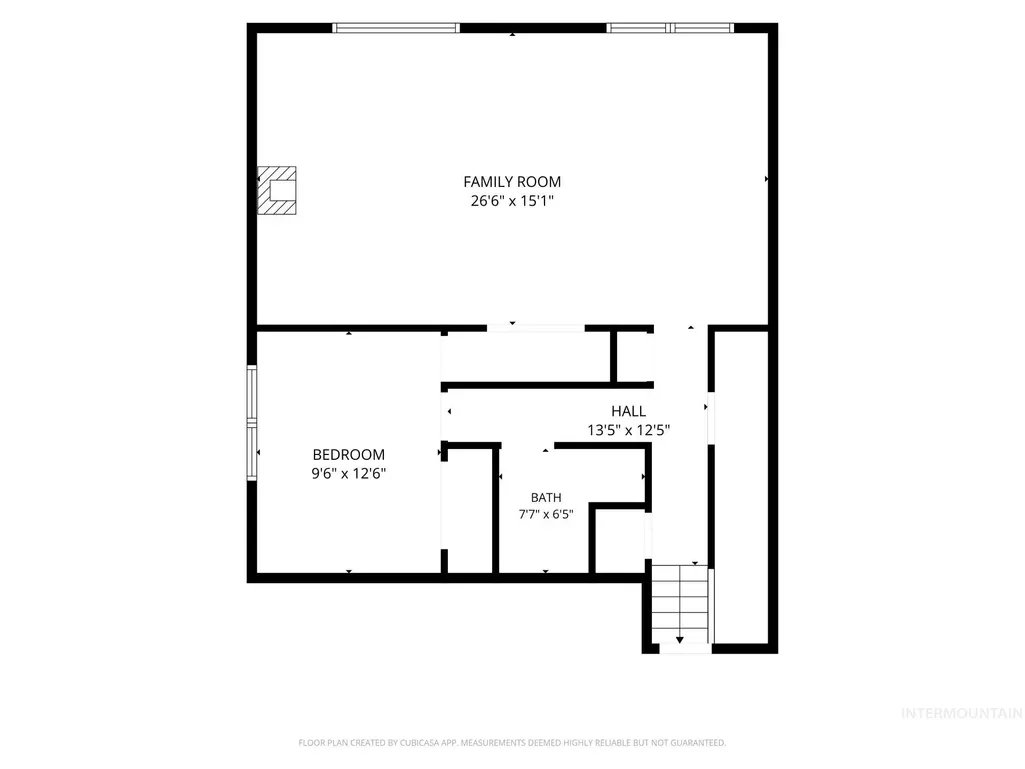
Discover the opportunity to own a 2462 sq ft tri-level home in one of Eagle's most sought-after neighborhoods. Situated on a quarter-acre lot backing to the 9th fairway of Eagle Hills Golf Course. This 4-bedroom, 3-bath home offers space, location, and endless potential. Built in 1978, it features a welcoming fireplace, central vacuum system, brand-new sprinkler system, LeafGuard gutters, a two-car garage with an additional 22' x 5' storage area. Plus a 22' × 14' screen enclosed patio/sunroom providing bonus space for outdoor living. Multiple living areas offer flexibility for entertaining, working from home, or accommodating a growing household. The home is priced with your personal touches in mind and includes a $10,000 carpet allowance, giving you the freedom to update it to match your style. You can update a home, but you can't change the location. Set in one of Eagle's most established and desirable neighborhoods, this home offers the rare combination of no HOA or CC&Rs, a premier golf course and just minutes from downtown, restaurants and shopping.
| Elementary School | Middle School | High School |
|---|---|---|
| Eagle Hills Elementary School | Eagle Middle Middle School | Eagle High School |
| Price History | |
|---|---|
| 7/10/2026 | Listed $650,000 |
General Features
| Heating | Forced Air |
|---|---|
| Cooling | Central Air |
| Utilities | Sewer Connected |
| Roof | Composition |
| Appliances | Gas Water Heater |
| Garage Spaces | 2 |
| Patio/Porch Features | Covered Patio/Deck |
| Construction Materials | Brick |
| Year Built | 1978 |
| Levels | Tri-Level w/ Below Grade |
| Property Subtype | Single Family Residence |
| Tax Year | 2025 |
| Current Use | Single Family |
| Ownership | Fee Simple |
| County | Ada |
| Property Type | Residential |
| Attached Garage | true |
| Subdivision Name | Eagle Hills West |
| Garage Y/N | true |
| Status | Active |
| Directions | N. on Eagle Rd., E. on Floating Feather, S. on Pebble Beach Way, E. on Cerramar to home |
| ModificationTimestamp | 2026-08-12T20:33:19.700Z |
| High School | Eagle |
| City | Eagle |
| High School District | West Ada School District |
| Zoning Description | City of Eagle-R-4 |
| Lot Size Units | Acres |
| Lot Size Square Feet | 9975.24 |
| Carport Y/N | false |
| Listing Terms | Cash |
| Elementary School | Eagle Hills |
| Land Lease Y/N | false |
| Tax Annual Amount | 1556 |
| Middle/Junior High School | Eagle Middle |
| Building Area Units | Square Feet |
| Primary Bedroom Level | Upper |
| Living Area Units | Square Feet |
| Standard Status | Active |
| Middle/Junior School District | West Ada School District |
| Elementary School District | West Ada School District |
| Legal Description | LOT 34 BLK 3 EAGLE HILLS WEST #3 #95003011 |
| LeasableAreaUnits | Square Feet |
| Freehold | IDX |
Interior Features
| Interior Amenities | Bath-Master |
|---|---|
| Flooring | Tile |
| Fireplace Features | Gas |
| Kitchen Level | Main |
| Air Conditioning Y/N | true |
| Heating Y/N | true |
| Window Features | Skylight(s) |
| Fireplace Y/N | true |
| Above Grade Finished Area | 2462 |
| Total Bedrooms | 4 |
| Living Room Level | Main |
| Below Grade Finished Area Unit Type | Square Feet |
| LivingAreaSource | Public Records |
| Below Grade Finished Area Source | Public Records |
| Above Grade Finished Area Source | Public Records |
| Above Grade Finished Area Unit Type | Square Feet |
| Total Baths | 3 |
| Kitchen Area | 121 |
| Kitchen Length | 11 |
| Kitchen Width | 11 |
| Primary on Main | 165 |
| Second Bedroom Length | 15 |
| Second Bedroom Width | 11 |
| Bedroom 3 Area | 143 |
| Bedroom 3 Length | 13 |
| Bedroom 3 Width | 11 |
| Bedroom 4 Area | 108 |
| Bedroom 4 Length | 12 |
| Bedroom 4 Width | 9 |
| Dining Room Area | 12 |
| Dining Room Width | 12 |
| Family Room Area | 390 |
| Family Room Length | 26 |
| Living Room Area | 260 |
| Living Room Length | 20 |
| Living Room Width | 13 |
| Primary Bedroom Area | 195 |
| Primary Bedroom Length | 15 |
| Primary Bedroom Width | 13 |
| Family Room Width | 15 |
| Family Room Level | Lower |
| Dining Room Level | Main |
| Dining Room Area | 144 |
| Bedroom 4 Level | Lower |
| Bedroom 3 Level | Upper |
| Second Bedroom Level | Upper |
Exterior Features
| Parking Features | Attached |
|---|---|
| Lot Features | Standard Lot 6000-9999 SF |
| Water Source | City Service |
| Total Parking | 2 |
| Lot Size Area | 0.229 |
| Building Area Total | 2462 |
| Lot Size Acres | 0.229 |
| Road Surface Type | Paved |
| Other Parking | Garage: 25x21 |
| Covered Spaces | 2 |
| Road Frontage Type | Public Road |
Amenities
- Foreclosure
- Views
- Short Sale
- New Construction
- Adult 55+
- Lease To Own
- No HOA Fees
- Furnished
- Primary On Main
- Air Conditioning
- Seller Finance
- Green
- Fixer Upper
- Horse
- Golf
- Fireplace
- Deck
- Garage
- Basement
- Pool
Property vs Single Family Average in 83616
Price
Taxes
Year Built

