
Open House Sat, Aug 22nd 01:00 PM - 03:00 PM - New Construction - Primary on Main
Address
3483 W Tahoe View St.,, Eagle, ID
Price
$ 1,275,000
Property Attributes
- MLS#98996819
- TypeSingle Family
- Listing Status Active
- CountyAda
- CityEagle
- NeighborhoodCenterra
- Zip83616
- Style
- Year Built2026
- Taxes$ 1026
- Price$ 1,275,000
- Bedrooms3
- Full Bathrooms3
- Half Bathrooms0
- Sqr Footage2883
- Lot Size0.25 Acres
Data Source:
Intermountain MLS (IMLS)
Property Description
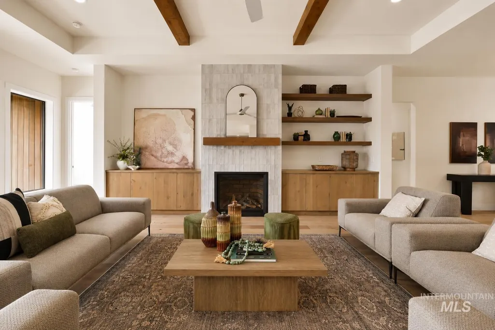
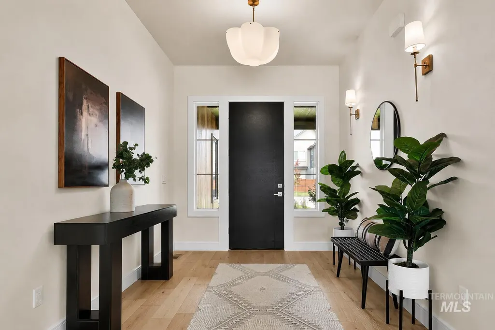
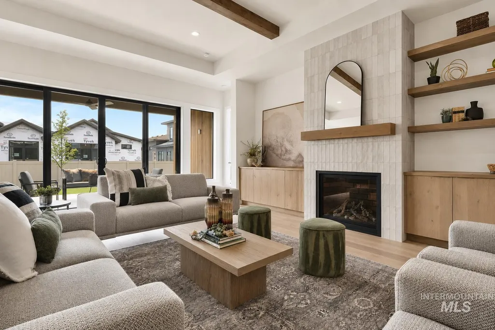
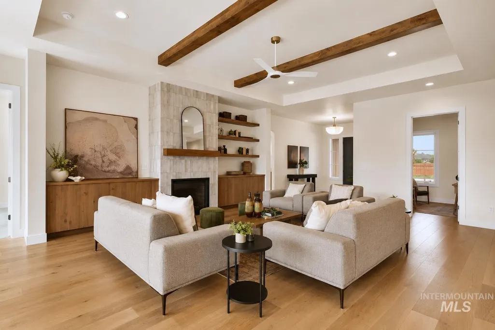
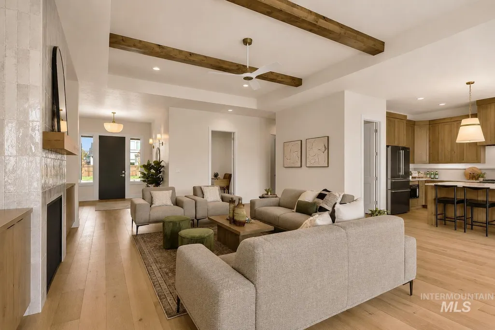
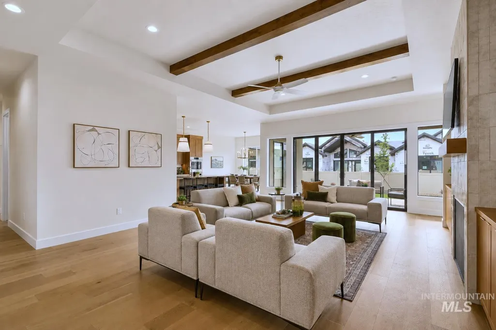
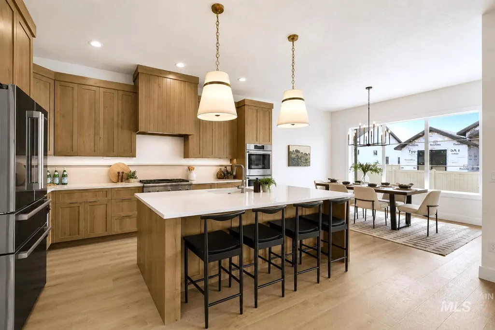
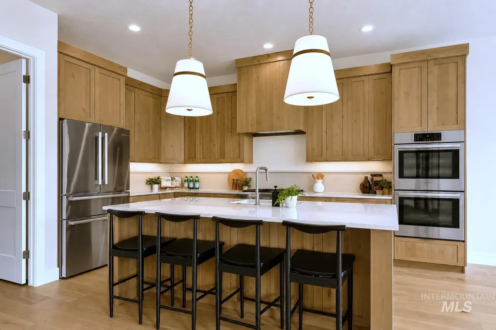
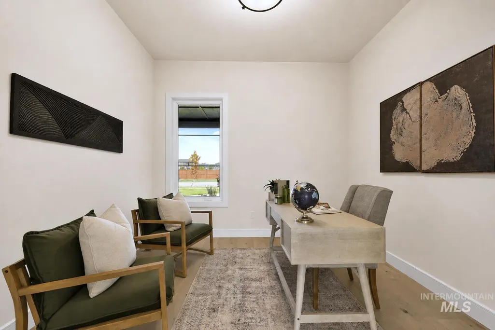
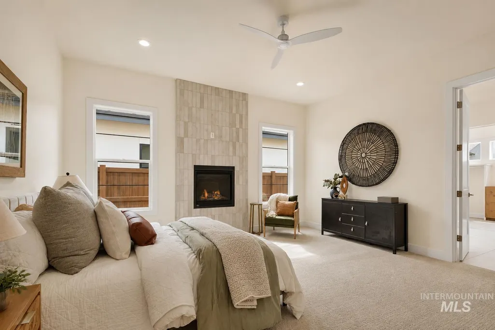
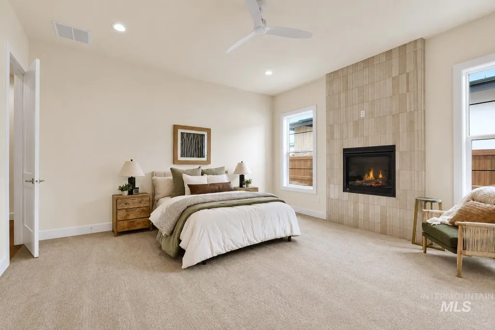
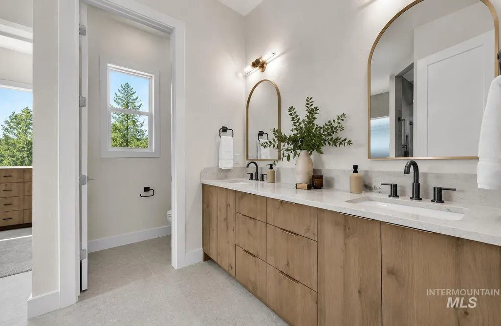
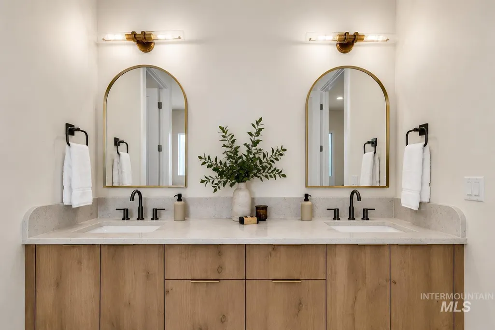
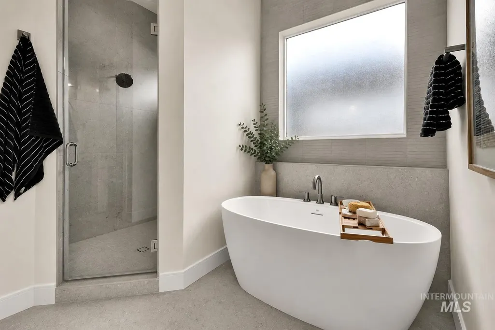
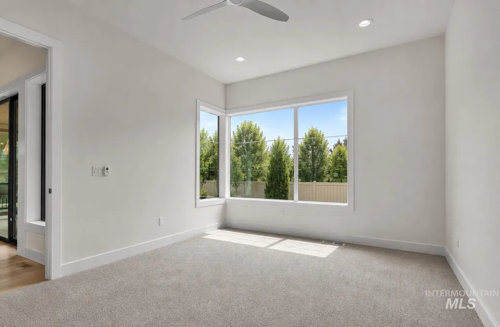
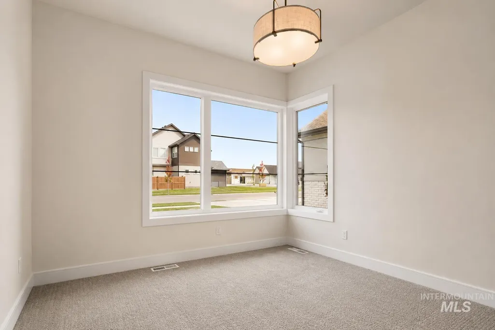
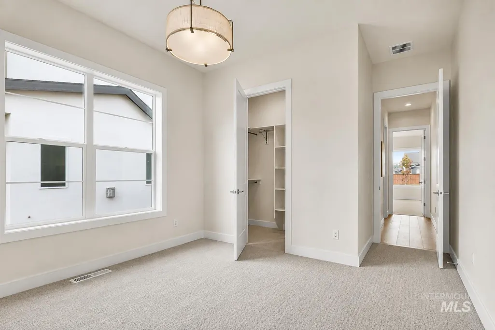
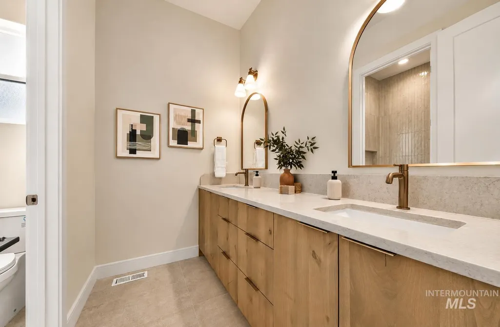
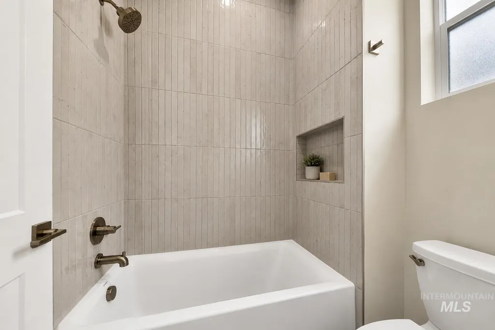
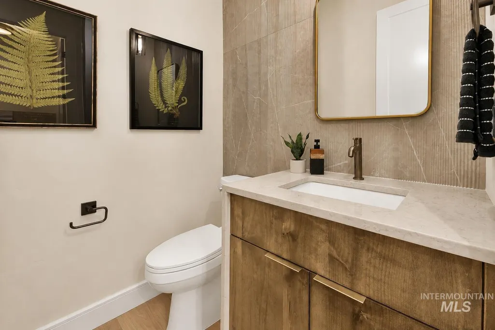
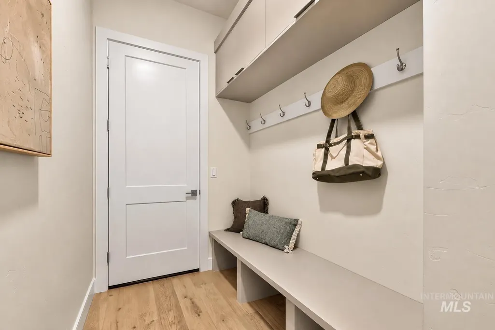
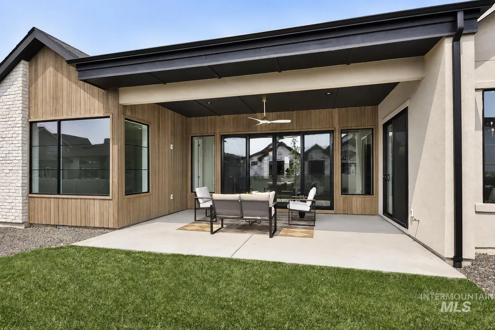
Experience the artistry of Serenity Homes in this exceptional single-level custom residence, where sophisticated design, timeless craftsmanship and effortless livability come together beautifully. Soaring ceilings, striking wood beams, rich hardwood floors and abundant natural light set the tone, while curated designer finishes elevate every space. The great room features a statement fireplace with custom built-ins and a dramatic wall of glass opening to the covered patio. The chef-inspired kitchen showcases custom cabinetry, quartz surfaces, premium Thermador and Bosch appliances. Retreat to a luxurious primary suite with fireplace, spa-inspired bath, soaking tub, tiled shower and custom closet. Two additional bedrooms, dedicated office and spacious flex room offer exceptional versatility. A 2-car garage plus an RV bay completes this thoughtfully designed home, a signature expression of Serenity Homes. OPEN HOUSE 8/22/26 1:00PM-3:00PM
| Elementary School | Middle School | High School |
|---|---|---|
| Eagle Elementary School | Eagle Middle Middle School | Eagle High School |
| Price History | |
|---|---|
| 8/8/2026 | Listed $1,275,000 |
General Features
| Heating | Forced Air |
|---|---|
| Cooling | Central Air |
| Utilities | Sewer Connected |
| Roof | Composition |
| Appliances | Gas Water Heater |
| HOA Fee | 550 |
| Garage Spaces | 4 |
| Patio/Porch Features | Covered Patio/Deck |
| Pool Features | Community |
| Construction Materials | Concrete |
| Year Built | 2026 |
| Levels | One |
| Property Subtype | Single Family Residence |
| Tax Year | 2025 |
| Current Use | Single Family |
| Ownership | Fee Simple |
| Assoc Fee Paid Per | Quarterly |
| County | Ada |
| New Construction | true |
| Property Type | Residential |
| HOA | true |
| Attached Garage | true |
| Subdivision Name | Centerra |
| Garage Y/N | true |
| Status | Active |
| Directions | State Street, North Park Road, East Floating Feather, South Delehaye Ave, West Tahoe View Street |
| ModificationTimestamp | 2026-08-18T21:45:10.000Z |
| High School | Eagle |
| City | Eagle |
| High School District | West Ada School District |
| Zoning Description | City of Eagle-R-3/DA/P |
| Lot Size Units | Acres |
| Lot Size Square Feet | 10890 |
| Carport Y/N | false |
| Listing Terms | Cash |
| Elementary School | Eagle |
| Land Lease Y/N | false |
| Tax Annual Amount | 1026.2 |
| Middle/Junior High School | Eagle Middle |
| Building Area Units | Square Feet |
| Primary Bedroom Level | Main |
| Living Area Units | Square Feet |
| Builder Name | Serenity Homes |
| Standard Status | Active |
| Middle/Junior School District | West Ada School District |
| Elementary School District | West Ada School District |
| Legal Description | LOT 09 BLK 06 CARP RANCH SUB |
| LeasableAreaUnits | Square Feet |
| Freehold | IDX |
Interior Features
| Interior Amenities | Bath-Master |
|---|---|
| Flooring | Tile |
| Total Fireplaces | 2 |
| Fireplace Features | Two |
| Kitchen Level | Main |
| Air Conditioning Y/N | true |
| Heating Y/N | true |
| Fireplace Y/N | true |
| Above Grade Finished Area | 2883 |
| Total Bedrooms | 3 |
| Main Level Bedrooms | 3 |
| Main Level Bathrooms | 2 |
| Below Grade Finished Area Unit Type | Square Feet |
| LivingAreaSource | Plans |
| Below Grade Finished Area Source | Plans |
| Above Grade Finished Area Source | Plans |
| Above Grade Finished Area Unit Type | Square Feet |
| Total Baths | 3 |
| Dining Room Level | Main |
| Bedroom 3 Level | Main |
| Second Bedroom Level | Main |
Exterior Features
| Fencing | Partial |
|---|---|
| Parking Features | Attached |
| Lot Features | 10000 SF - .49 AC |
| Water Source | City Service |
| Total Parking | 4 |
| Lot Size Area | 0.25 |
| Foundation Details | Crawl Space |
| Building Area Total | 2883 |
| Lot Dimensions | 140x80 |
| Lot Size Acres | 0.25 |
| Road Surface Type | Paved |
| Covered Spaces | 4 |
| Road Frontage Type | Public Road |
Amenities
- Foreclosure
- Views
- Short Sale
- New Construction
- Adult 55+
- Lease To Own
- No HOA Fees
- Furnished
- Primary On Main
- Air Conditioning
- Seller Finance
- Green
- Fixer Upper
- Horse
- Golf
- Fireplace
- Deck
- Garage
- Basement
- Pool
Property vs Single Family Average in 83616
Price
Taxes
Year Built

