
Open House Sat, Aug 22nd 01:00 PM - 04:00 PM - New Construction - Primary on Main
Address
864 N Gracie Ave Lot 11/3, Eagle, ID
Price
$ 1,149,900
Property Attributes
- MLS#98996086
- TypeSingle Family
- Listing Status Active
- CountyAda
- CityEagle
- NeighborhoodCenterra
- Zip83616
- Style
- Year Built2026
- Price$ 1,149,900
- Bedrooms4
- Full Bathrooms4
- Half Bathrooms0
- Sqr Footage2771
- Lot Size0.292 Acres
Data Source:
Intermountain MLS (IMLS)
Property Description
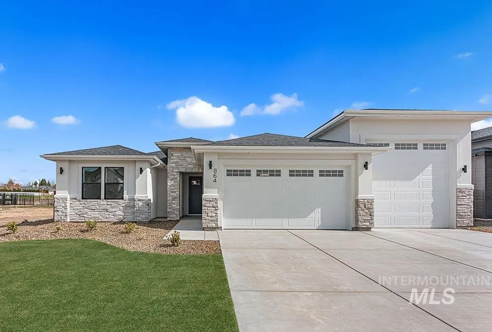
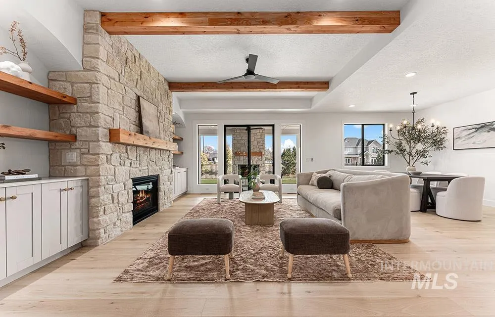
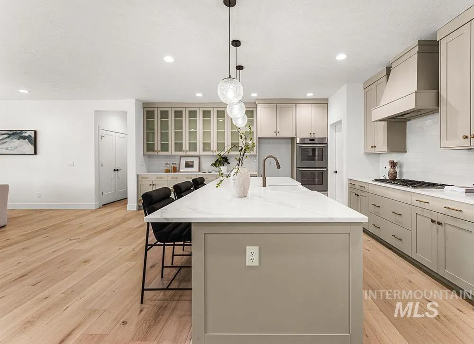
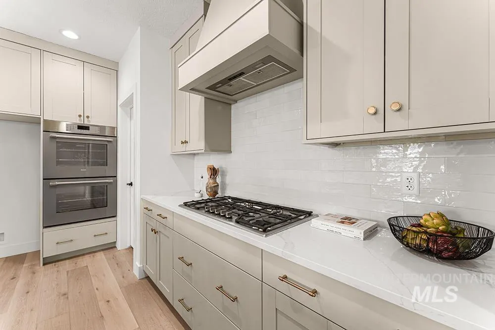
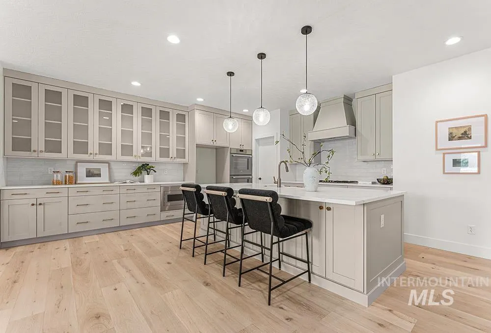
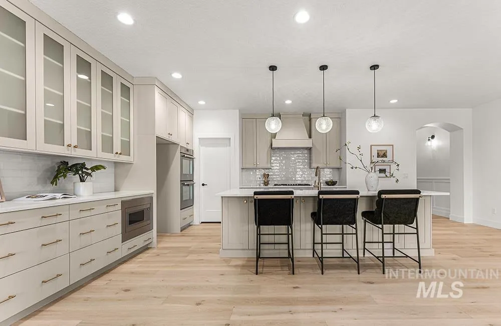
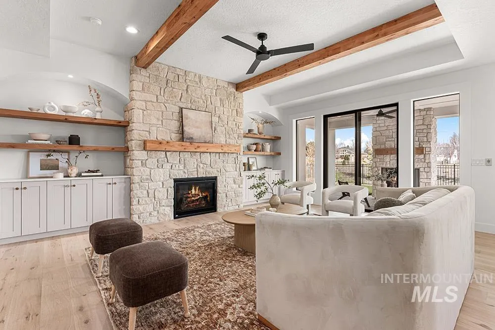
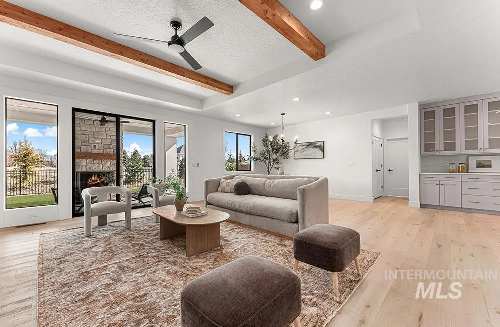
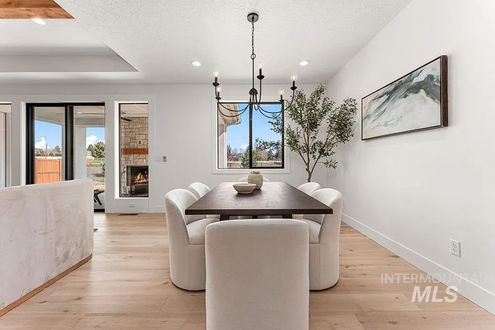
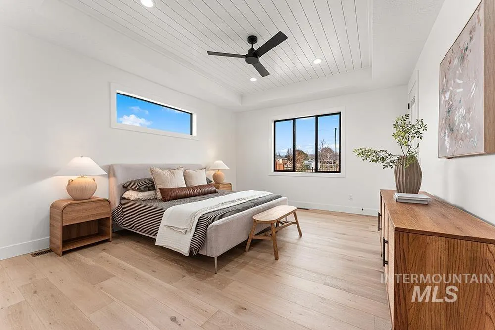
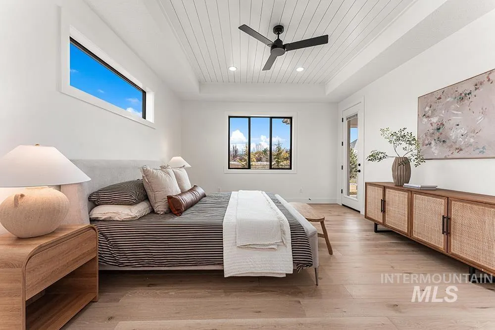
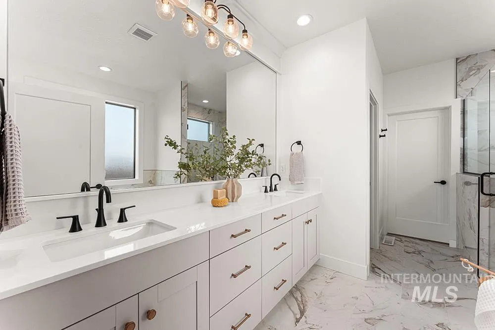

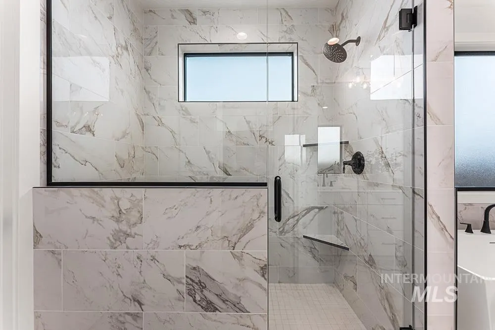

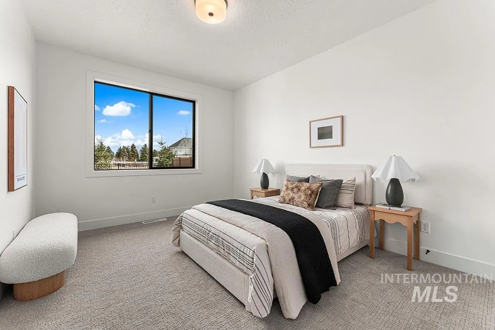
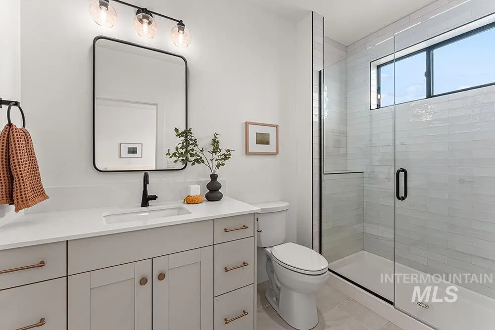
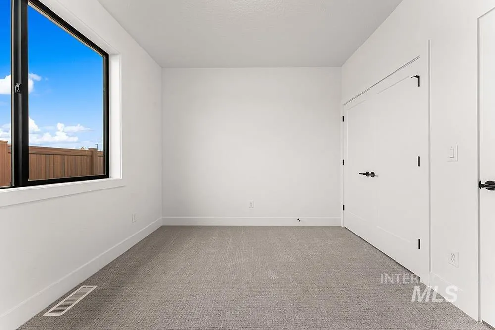
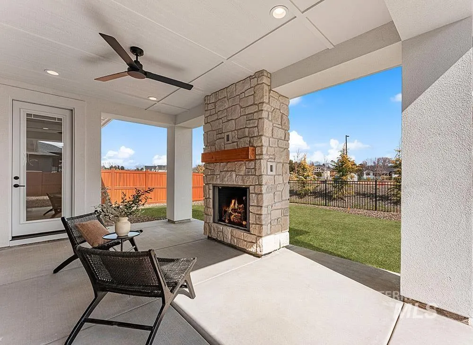
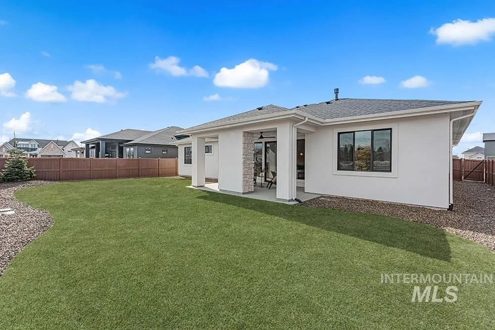
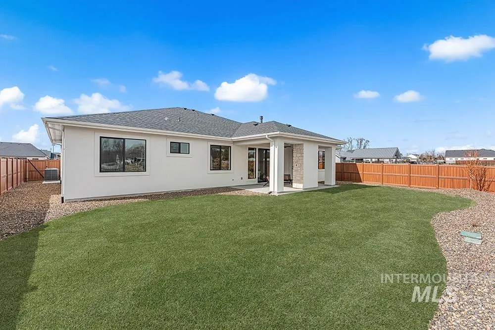
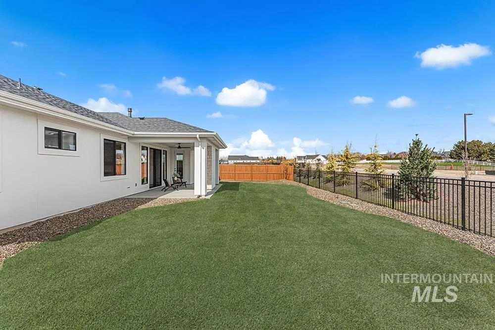
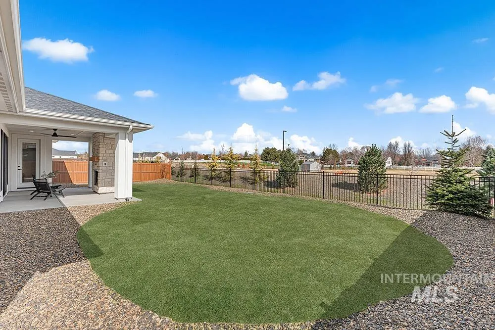
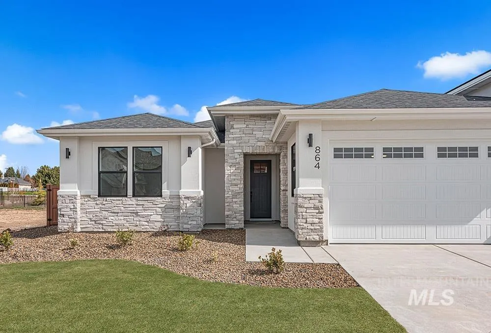
Stunning single-level home on a spacious lot with an RV bay! This beautifully designed residence offers an impressively-sized open-concept layout, a year-round entertaining patio complete with a stacked stone gas fireplace, and dedicated RV parking for all your storage needs. The expansive great room showcases exposed beams, walls of windows that flood the space with natural light, and a gourmet chef’s kitchen featuring an oversized island, Thermador appliances, and custom ceiling-height cabinetry. Thoughtfully designed with a split- bedroom floor plan, the luxurious primary suite boasts direct patio access, a generous walk-in closet, and a spa- inspired en suite bath with quartz flooring and countertops, dual vanities, an oversized soaking tub, and a walk-in shower. A versatile bonus room with a wet bar provides the perfect space for a home theater, playroom, or office. With premium finishes and striking architectural details throughout, this home perfectly captures upscale Eagle living in a walkable community just minutes from charming downtown Eagle. Located in Centerra, this property offers the ideal blend of convenience, style, and elevated comfort, truly the place to be.
| Elementary School | Middle School | High School |
|---|---|---|
| Eagle Elementary School | Eagle Middle Middle School | Eagle High School |
| Price History | |
|---|---|
| 8/3/2026 | Listed $1,149,900 |
General Features
| Heating | Forced Air |
|---|---|
| Cooling | Central Air |
| Utilities | Sewer Connected |
| Roof | Composition |
| Appliances | Gas Water Heater |
| HOA Fee | 550 |
| Garage Spaces | 4 |
| Patio/Porch Features | Covered Patio/Deck |
| Pool Features | Community |
| Construction Materials | Stone |
| Year Built | 2026 |
| Levels | One |
| Unit Number | Lot 11/3 |
| Property Subtype | Single Family Residence |
| Tax Year | 2024 |
| Current Use | Single Family |
| Ownership | Fee Simple |
| Assoc Fee Paid Per | Quarterly |
| County | Ada |
| New Construction | true |
| Property Type | Residential |
| HOA | true |
| Attached Garage | true |
| Subdivision Name | Centerra |
| Garage Y/N | true |
| Status | Active |
| Directions | State Street, North Park Road, East Floating Feather, South on Delehaye, West Wind St, S on Gracie Ave |
| ModificationTimestamp | 2026-08-21T16:21:41.000Z |
| High School | Eagle |
| City | Eagle |
| High School District | West Ada School District |
| Lot Size Units | Acres |
| Lot Size Square Feet | 12719.52 |
| Carport Y/N | false |
| Listing Terms | Cash |
| Elementary School | Eagle |
| Land Lease Y/N | false |
| Middle/Junior High School | Eagle Middle |
| Building Area Units | Square Feet |
| Primary Bedroom Level | Main |
| Living Area Units | Square Feet |
| Builder Name | RTL |
| Standard Status | Active |
| Middle/Junior School District | West Ada School District |
| Elementary School District | West Ada School District |
| Legal Description | LOT 11 BLK 03 CARP RANCH SUB |
| LeasableAreaUnits | Square Feet |
| Freehold | IDX |
Interior Features
| Interior Amenities | Bath-Master |
|---|---|
| Flooring | Tile |
| Total Fireplaces | 1 |
| Fireplace Features | One |
| Kitchen Level | Main |
| Air Conditioning Y/N | true |
| Heating Y/N | true |
| Fireplace Y/N | true |
| Above Grade Finished Area | 2771 |
| Total Bedrooms | 4 |
| Living Room Level | Main |
| Main Level Bedrooms | 4 |
| Main Level Bathrooms | 3 |
| Below Grade Finished Area Unit Type | Square Feet |
| LivingAreaSource | Plans |
| Below Grade Finished Area Source | Plans |
| Above Grade Finished Area Source | Plans |
| Above Grade Finished Area Unit Type | Square Feet |
| Total Baths | 4 |
| Kitchen Area | 140 |
| Kitchen Length | 14 |
| Kitchen Width | 10 |
| Primary on Main | 154 |
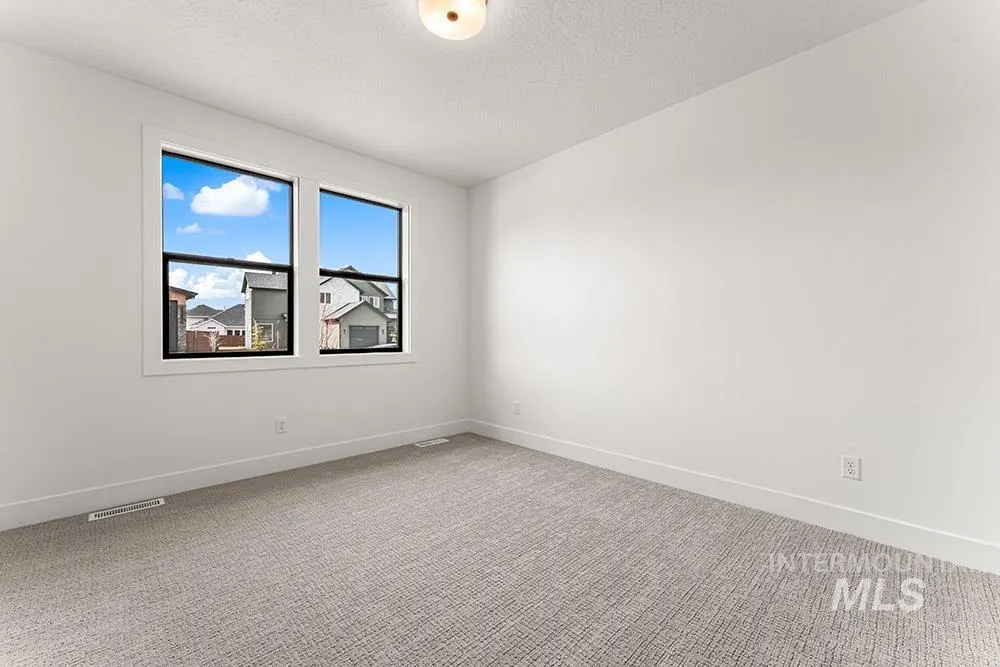
| Second Bedroom Length | 14 |
| Second Bedroom Width | 11 |
| Bedroom 3 Area | 130 |
| Bedroom 3 Length | 13 |
| Bedroom 3 Width | 10 |
| Bedroom 4 Area | 143 |
| Bedroom 4 Length | 11 |
| Bedroom 4 Width | 13 |
| Living Room Area | 336 |
| Living Room Length | 24 |
| Living Room Width | 14 |
| Primary Bedroom Area | 238 |
| Primary Bedroom Length | 14 |
| Primary Bedroom Width | 17 |
| Bedroom 4 Level | Main |
| Bedroom 3 Level | Main |
| Second Bedroom Level | Main |
Exterior Features
| Parking Features | Attached |
|---|---|
| Lot Features | 10000 SF - .49 AC |
| Water Source | City Service |
| Total Parking | 4 |
| Lot Size Area | 0.292 |
| Building Area Total | 2771 |
| Lot Size Acres | 0.292 |
| Road Surface Type | Paved |
| Covered Spaces | 4 |
Amenities
- Foreclosure
- Views
- Short Sale
- New Construction
- Adult 55+
- Lease To Own
- No HOA Fees
- Furnished
- Primary On Main
- Air Conditioning
- Seller Finance
- Green
- Fixer Upper
- Horse
- Golf
- Fireplace
- Deck
- Garage
- Basement
- Pool
Property vs Single Family Average in 83616
Price
Year Built

