
New Construction - Primary on Main
Address
3507 W Tahoe View St Lot 10/6, Eagle, ID
Price
$ 1,299,000
Property Attributes
- MLS#98993505
- TypeSingle Family
- Listing Status Pending
- CountyAda
- CityEagle
- NeighborhoodCenterra
- Zip83616
- Style
- Year Built2025
- Taxes$ 1026
- Price$ 1,299,000
- Bedrooms5
- Full Bathrooms4
- Half Bathrooms0
- Sqr Footage3561
- Lot Size0.258 Acres
Data Source:
Intermountain MLS (IMLS)
Property Description
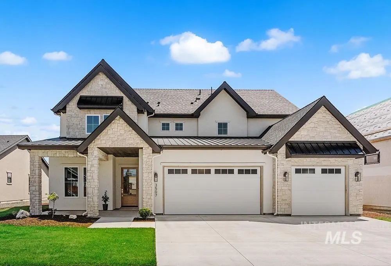
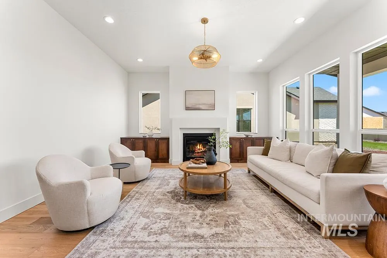
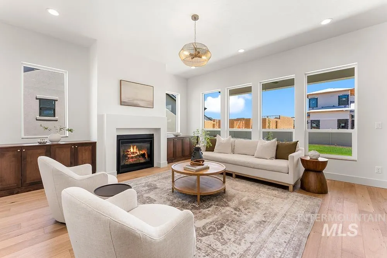
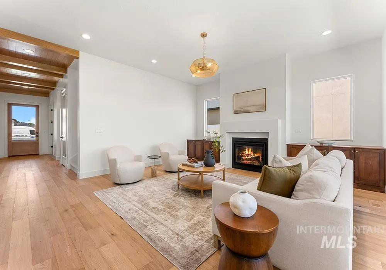
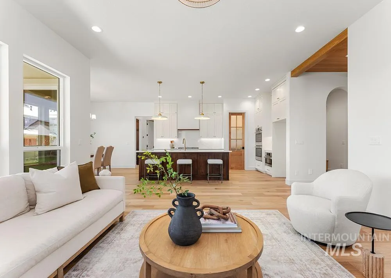
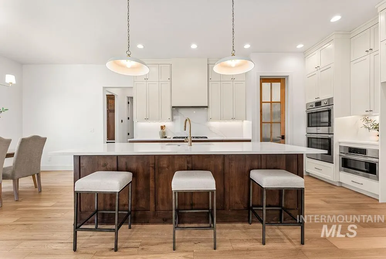
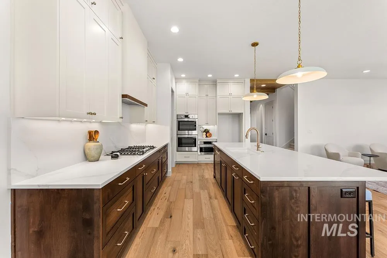

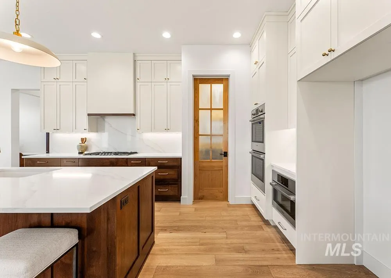
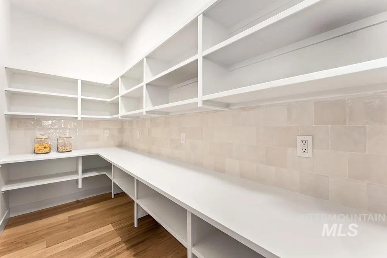
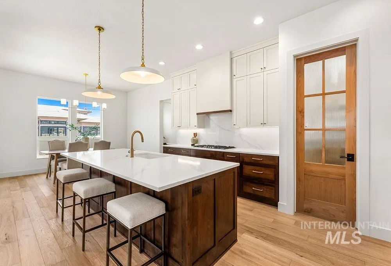
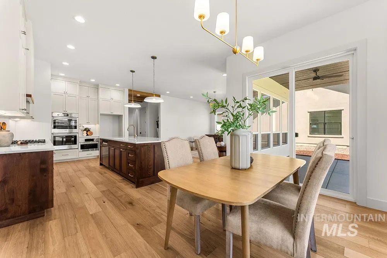
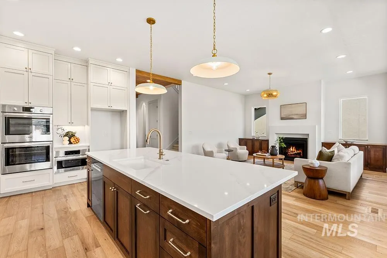
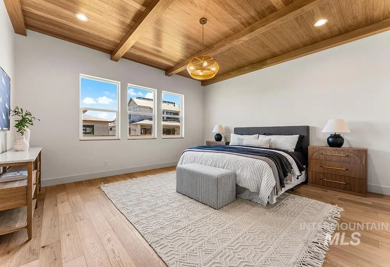
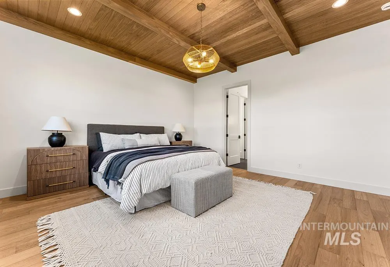
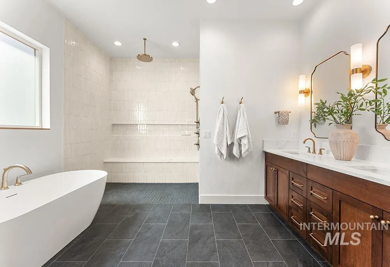
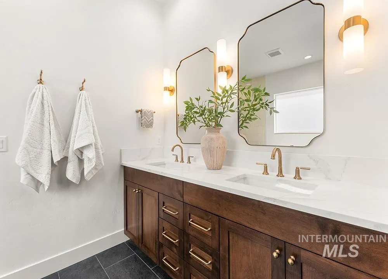
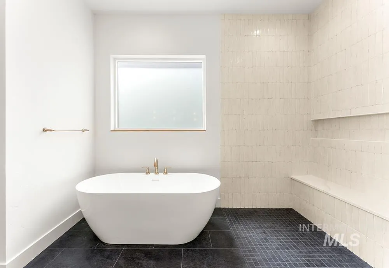
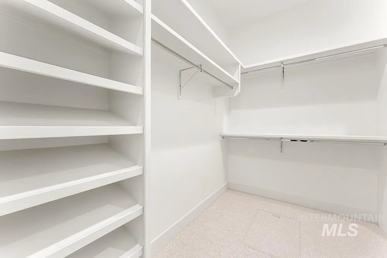
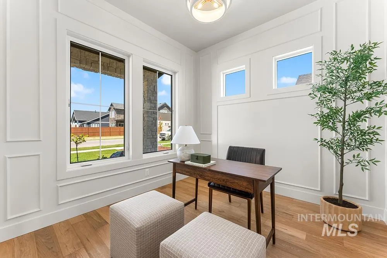
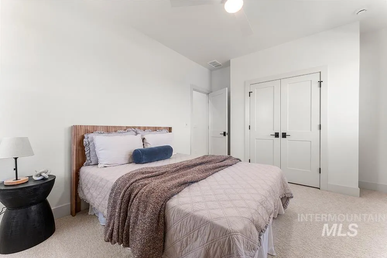
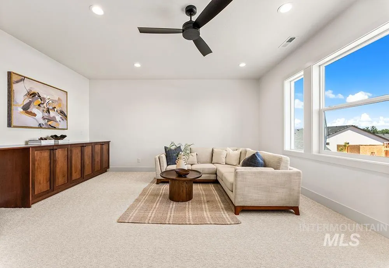
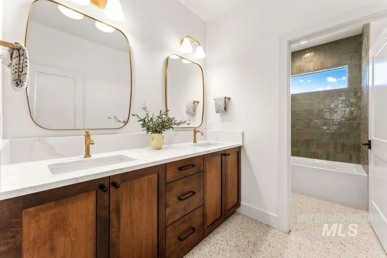
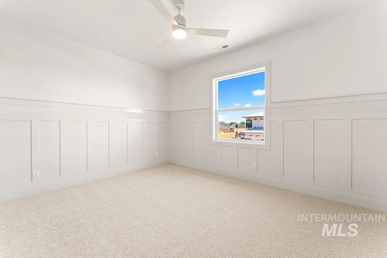
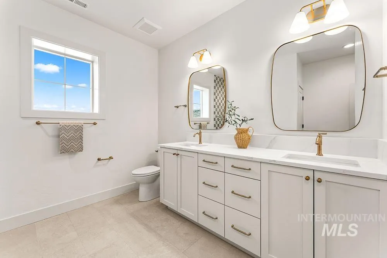
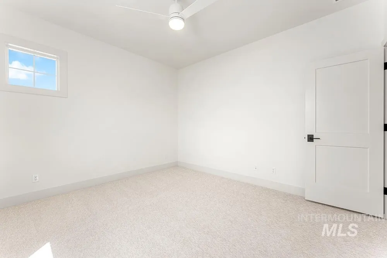
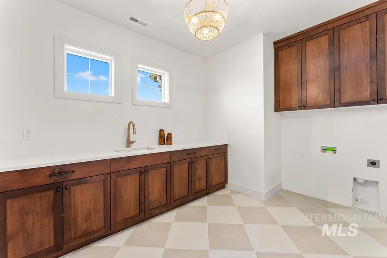
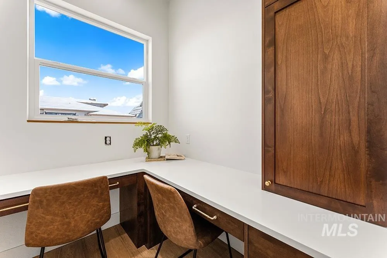
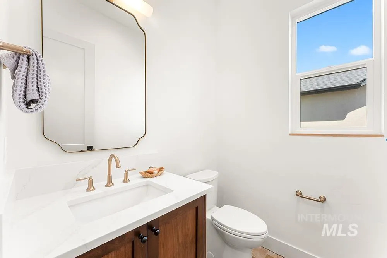
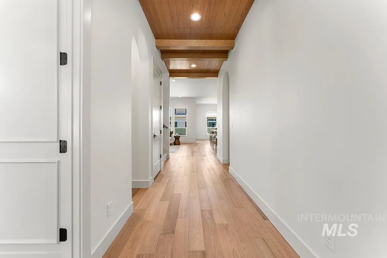
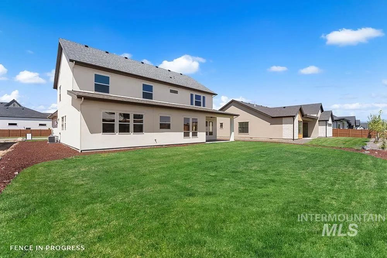
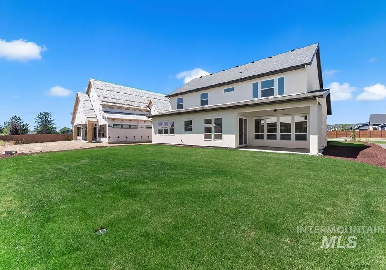
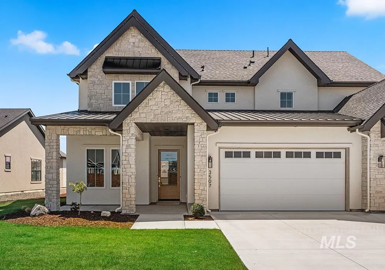
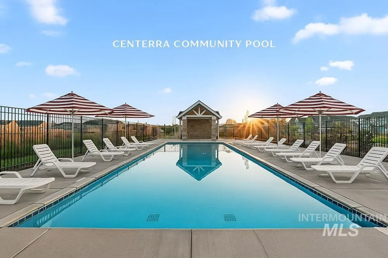
Stunning Modern European home by Oakmont Homes, offering exceptional craftsmanship, designer finishes, and a thoughtfully designed floor plan. This beautiful 5-bedroom residence features a spacious open-concept layout, a dedicated main-level office, and an upstairs bonus room, providing flexibility for work, play, and everyday living. The light-filled great room showcases engineered hardwood flooring, soaring 10-foot ceilings, and expansive windows that create a bright and inviting atmosphere. At the heart of the home, the gourmet kitchen is appointed with quartz countertops, a stylish tile backsplash, soft-close shaker cabinetry, Bosch appliances, double ovens, a gas cooktop, and a convenient drawer microwave. Throughout the home, elegant architectural details—including custom wall paneling, wainscoting, and designer ceiling treatments—add warmth and character. The luxurious primary suite serves as a private retreat, featuring rich wood-lined ceilings, a spa-inspired en suite bath with dual vanities, a freestanding soaking tub, a frameless glass walk-in shower, champagne bronze Delta fixtures, and a spacious walk-in closet. Additional highlights include a generous 3-car garage with ample room for vehicles, storage, and recreational toys. Located in the highly desirable Centerra community, residents enjoy access to a resort-style pool, walking paths, and expansive green spaces.
| Elementary School | Middle School | High School |
|---|---|---|
| Eagle Elementary School | Eagle Middle Middle School | Eagle High School |
| Price History | |
|---|---|
| 7/10/2026 | Listed $1,299,000 |
General Features
| Heating | Forced Air |
|---|---|
| Cooling | Central Air |
| Utilities | Sewer Connected |
| Roof | Composition |
| Appliances | Dishwasher |
| HOA Fee | 550 |
| Garage Spaces | 3 |
| Patio/Porch Features | Covered Patio/Deck |
| Pool Features | Community |
| Construction Materials | Brick |
| Year Built | 2025 |
| Levels | Two |
| Unit Number | Lot 10/6 |
| Property Subtype | Single Family Residence |
| Tax Year | 2025 |
| Current Use | Single Family |
| Ownership | Fee Simple |
| Assoc Fee Paid Per | Quarterly |
| County | Ada |
| New Construction | true |
| Property Type | Residential |
| HOA | true |
| Attached Garage | true |
| Subdivision Name | Centerra |
| Garage Y/N | true |
| Status | Pending |
| Directions | State Street, North Park Road, East Floating Feather, South Delehaye |
| ModificationTimestamp | 2026-07-30T03:48:05.200Z |
| High School | Eagle |
| City | Eagle |
| High School District | West Ada School District |
| Zoning Description | R-3/DA/P |
| Lot Size Units | Acres |
| Lot Size Square Feet | 11238.48 |
| Carport Y/N | false |
| Elementary School | Eagle |
| Land Lease Y/N | false |
| Tax Annual Amount | 1026.2 |
| Middle/Junior High School | Eagle Middle |
| Building Area Units | Square Feet |
| Primary Bedroom Level | Main |
| Living Area Units | Square Feet |
| Builder Name | Oakmont |
| Standard Status | Pending |
| Middle/Junior School District | West Ada School District |
| Elementary School District | West Ada School District |
| Legal Description | LOT 10 BLK 06 CARP RANCH SUB |
| LeasableAreaUnits | Square Feet |
| Freehold | IDX |
Interior Features
| Interior Amenities | Bath-Master |
|---|---|
| Flooring | Tile |
| Kitchen Level | Main |
| Air Conditioning Y/N | true |
| Heating Y/N | true |
| Fireplace Y/N | false |
| Above Grade Finished Area | 3561 |
| Total Bedrooms | 5 |
| Main Level Bedrooms | 1 |
| Main Level Bathrooms | 1 |
| Below Grade Finished Area Unit Type | Square Feet |
| LivingAreaSource | Plans |
| Below Grade Finished Area Source | Plans |
| Above Grade Finished Area Source | Plans |
| Above Grade Finished Area Unit Type | Square Feet |
| Total Baths | 4 |
| Kitchen Area | 128 |
| Kitchen Length | 16 |
| Kitchen Width | 8 |
| Primary on Main | 182 |
| Second Bedroom Length | 14 |
| Second Bedroom Width | 13 |
| Bedroom 3 Area | 156 |
| Bedroom 3 Length | 12 |
| Bedroom 3 Width | 13 |
| Bedroom 4 Area | 143 |
| Bedroom 4 Length | 13 |
| Bedroom 4 Width | 11 |
| Primary Bedroom Area | 320 |
| Primary Bedroom Length | 20 |
| Primary Bedroom Width | 16 |
| Bedroom 5 Width | 12 |
| Bedroom 5 Level | Upper |
| Bedroom 5 Length | 15 |
| Bedroom 5 Area | 180 |
| Bedroom 4 Level | Upper |
| Bedroom 3 Level | Upper |
| Second Bedroom Level | Upper |
Exterior Features
| Parking Features | Attached |
|---|---|
| Lot Features | 10000 SF - .49 AC |
| Water Source | City Service |
| Total Parking | 3 |
| Lot Size Area | 0.258 |
| Building Area Total | 3561 |
| Lot Size Acres | 0.258 |
| Road Surface Type | Paved |
| Covered Spaces | 3 |
Amenities
- Foreclosure
- Views
- Short Sale
- New Construction
- Adult 55+
- Lease To Own
- No HOA Fees
- Furnished
- Primary On Main
- Air Conditioning
- Seller Finance
- Green
- Fixer Upper
- Horse
- Golf
- Fireplace
- Deck
- Garage
- Basement
- Pool
Property vs Single Family Average in 83616
Price
Taxes
Year Built

