
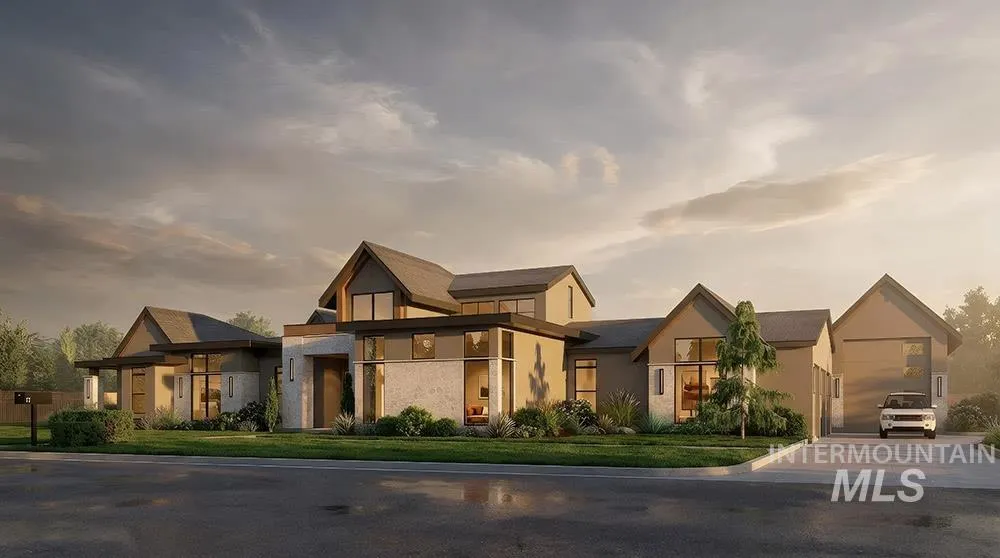
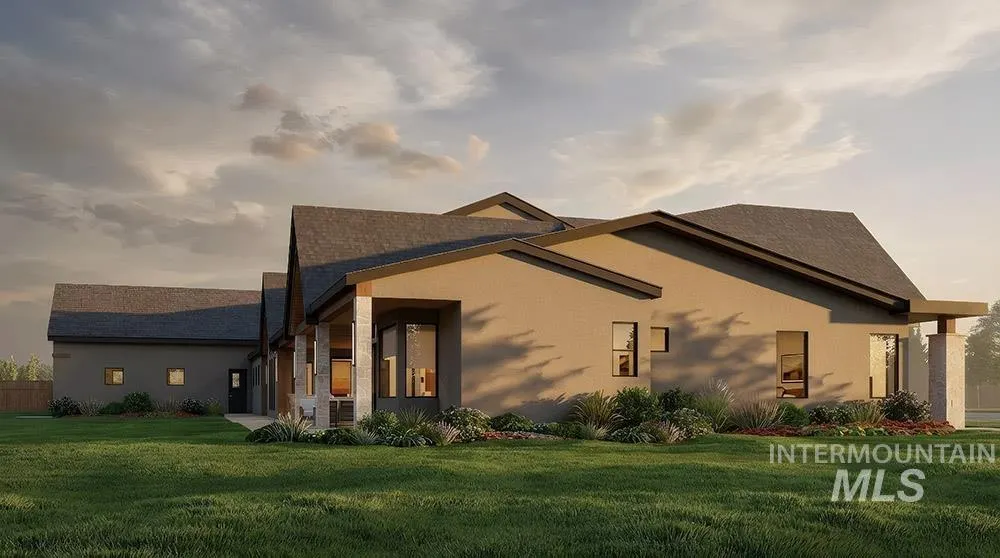
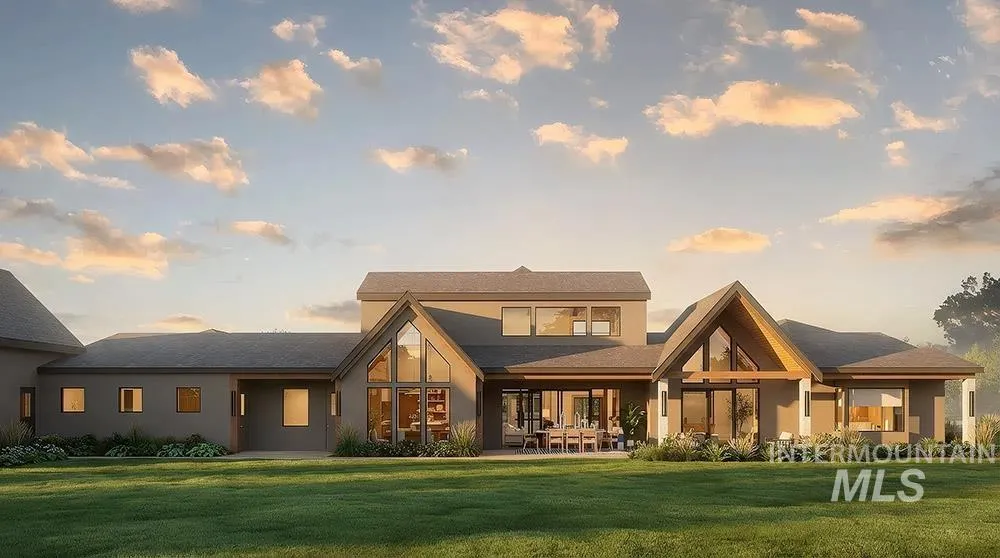
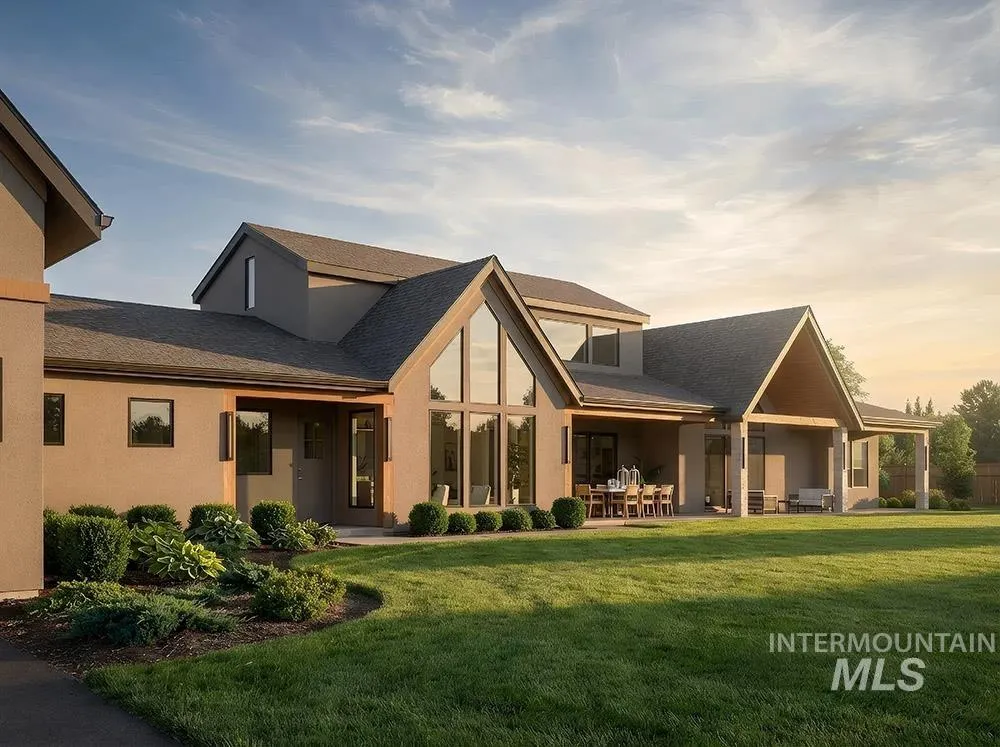
New Construction - Primary on Main

Address
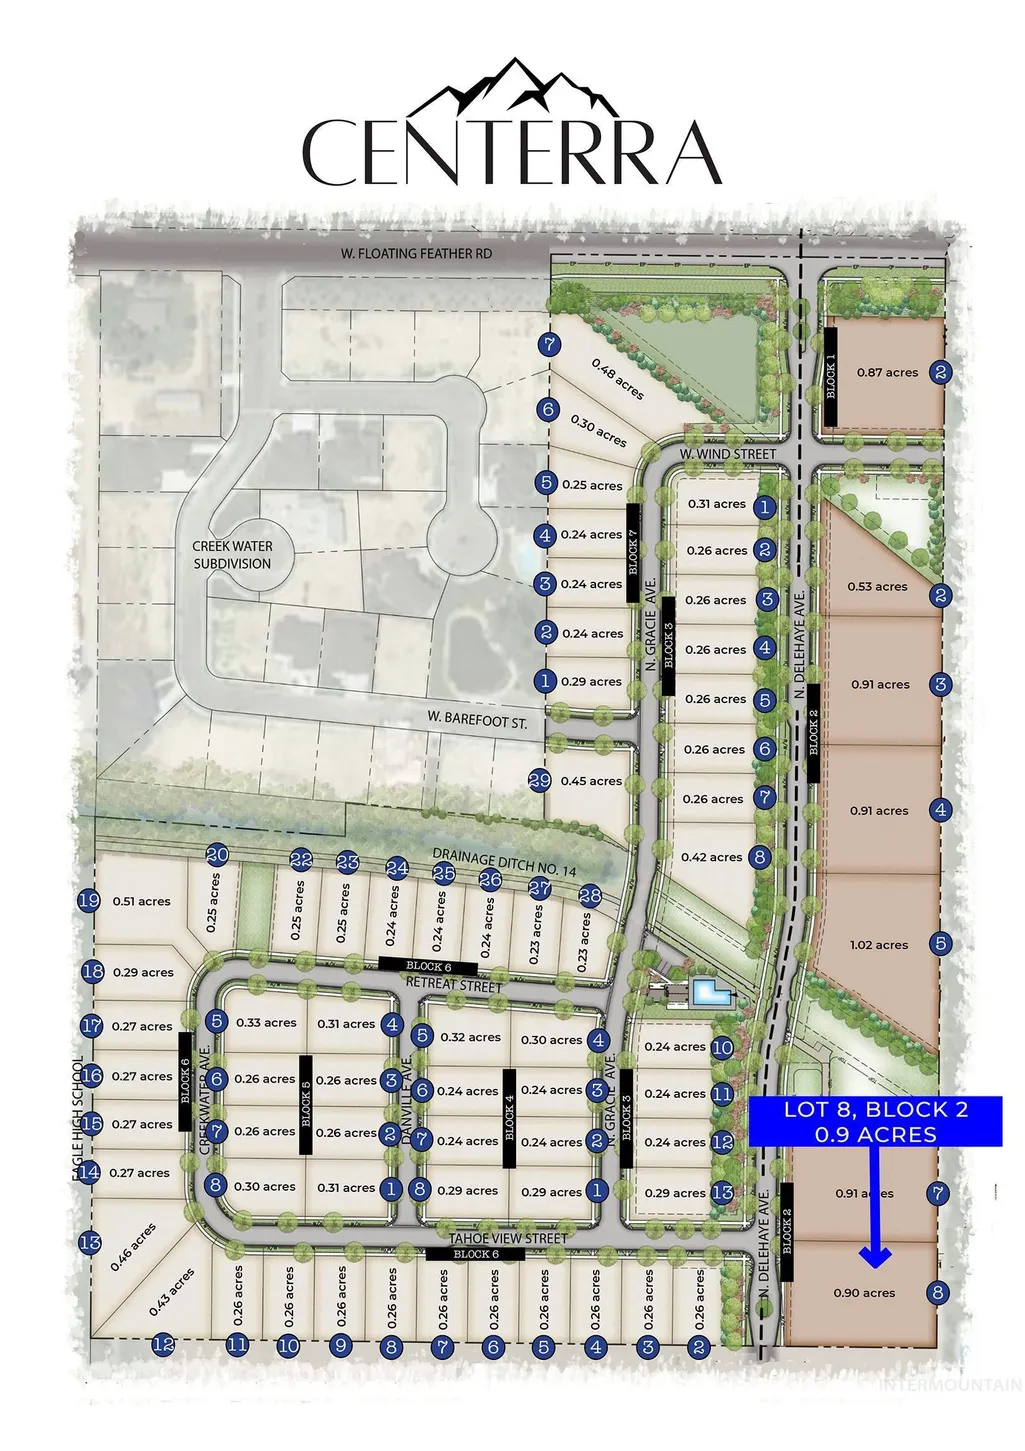
762 N Delehaye Ave Lot 8/2, Eagle, ID
Price
$ 2,799,900
Property Attributes
- MLS#98971203
- TypeSingle Family
- Listing Status Pending
- CountyAda
- CityEagle
- NeighborhoodCenterra
- Zip83616
- Style
- Year Built2026
- Price$ 2,799,900
- Bedrooms3
- Full Bathrooms4
- Half Bathrooms0
- Sqr Footage4275
- Lot Size0.898 Acres
Data Source:
Intermountain MLS (IMLS)
Property Description
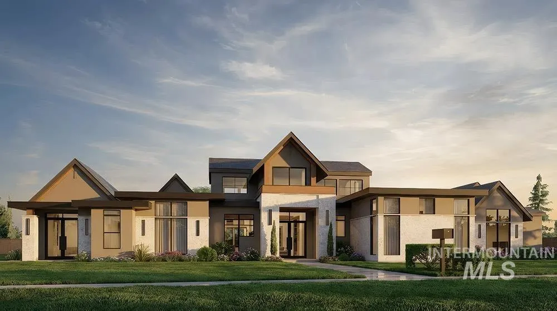
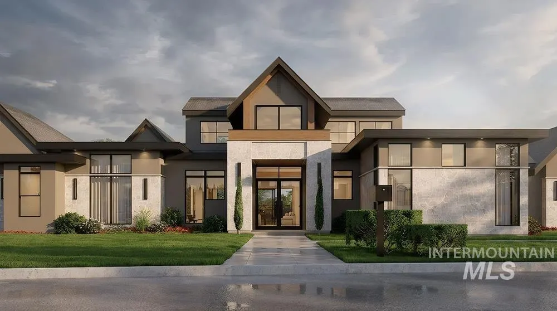
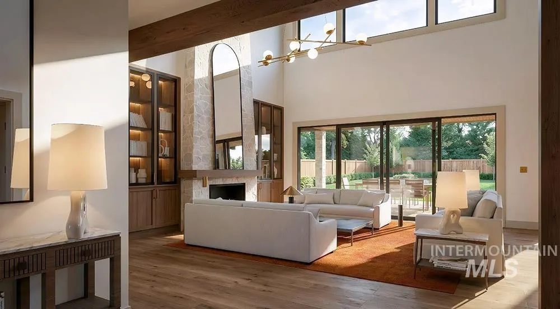
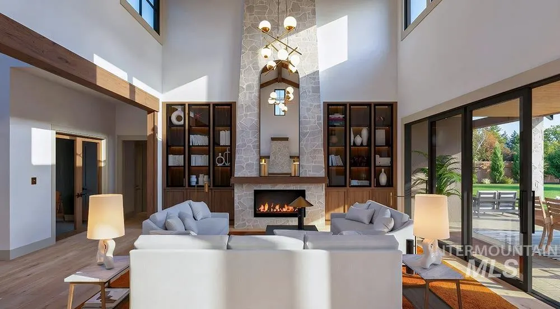
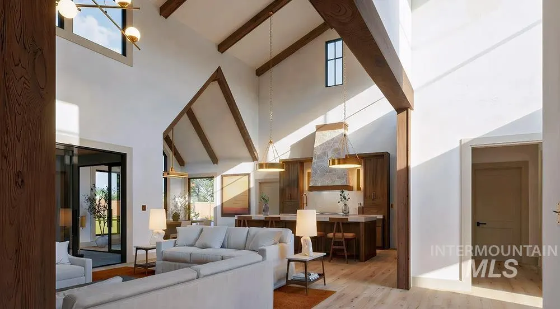
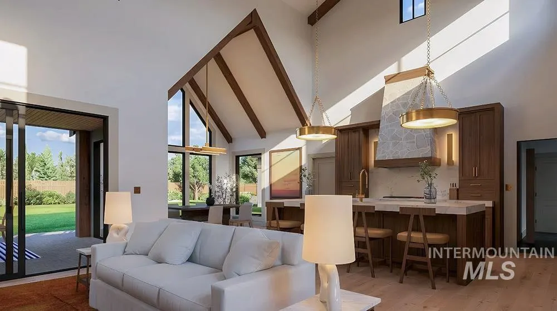
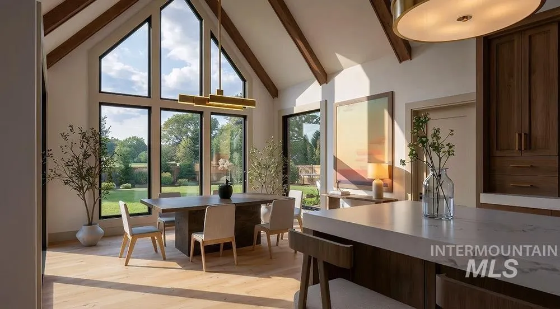
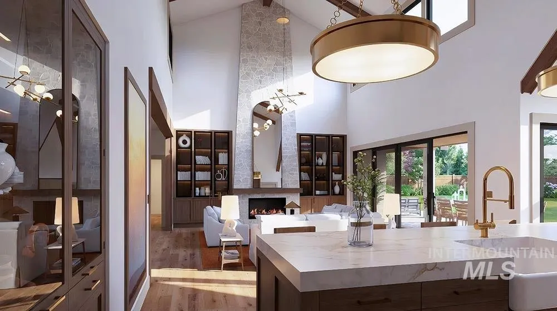
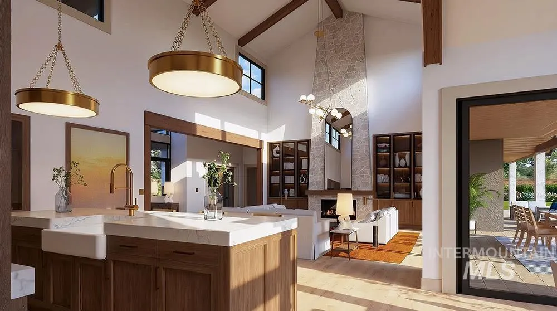
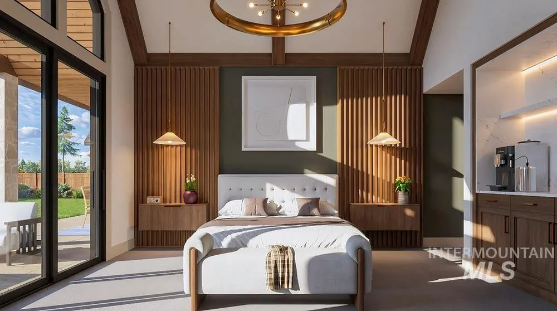
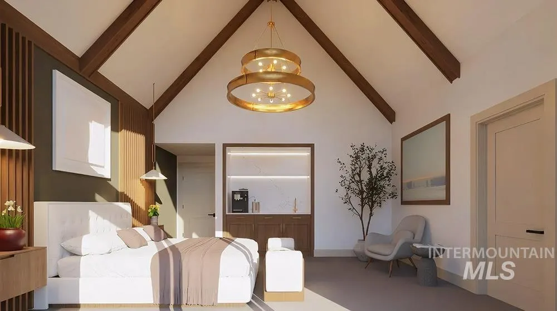
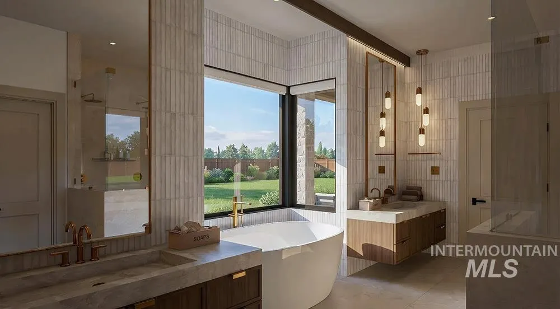
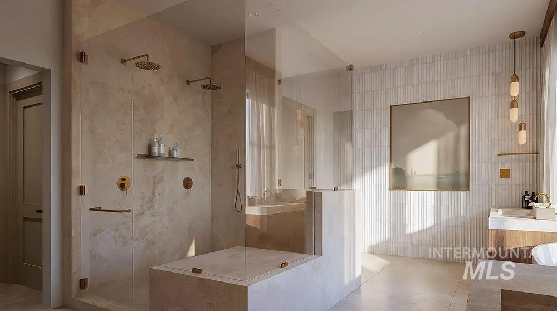
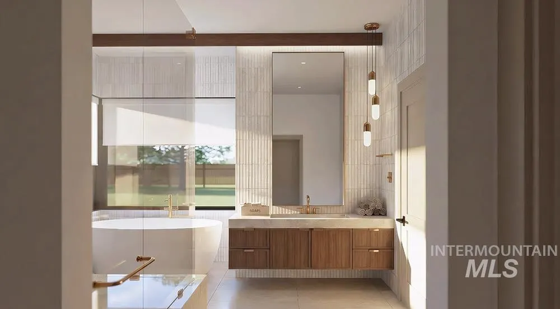
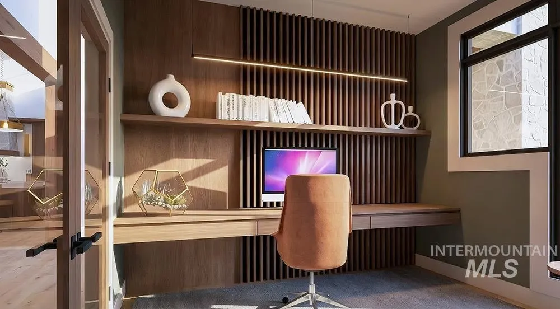
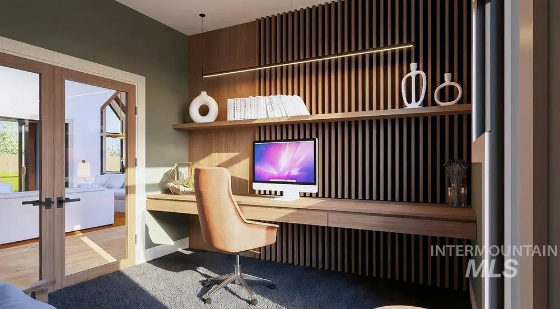
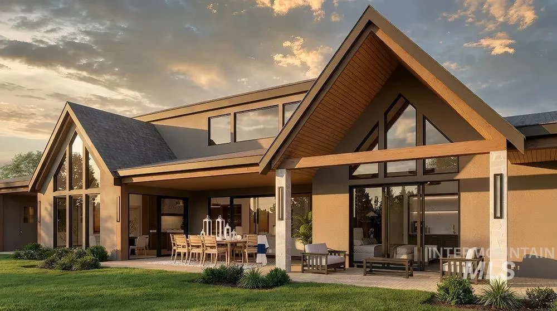
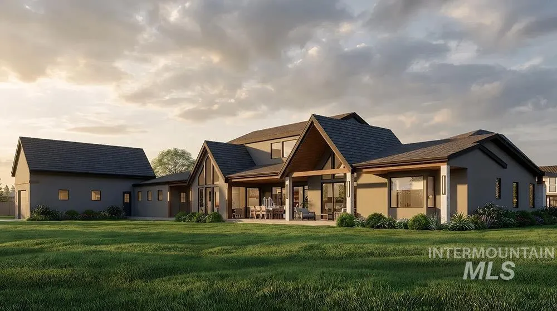
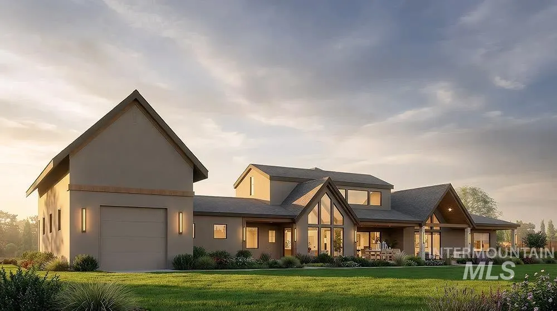
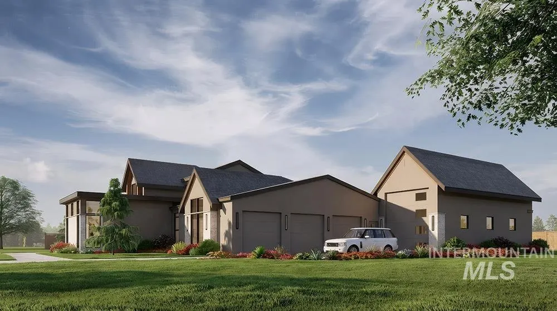
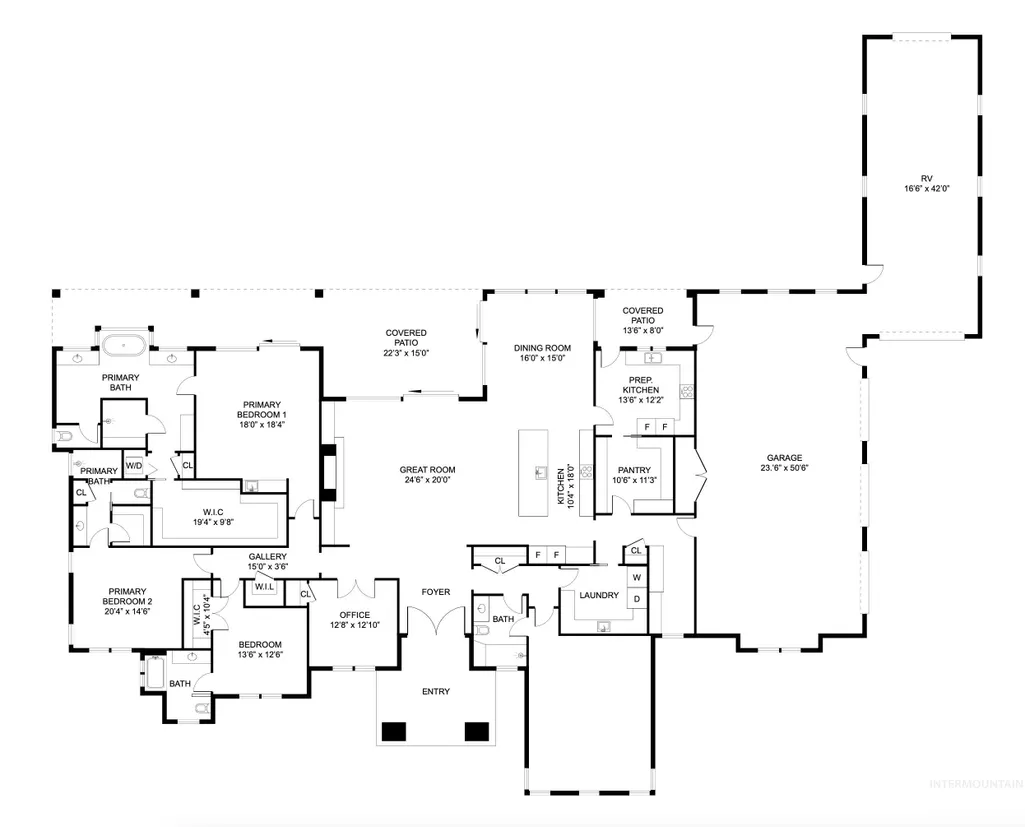
Exceptional custom-built single-level home set on nearly an acre in the brand new Centerra community. Positioned a tier above the rest, this residence sits on one of the largest lots and showcases a stunning custom design by Todd Campbell Custom Homes. The property offers a three-car garage in addition to an impressive 42’ RV garage. Inside, a sprawling open-concept layout is highlighted by soaring cathedral ceilings, white oak hardwood flooring, El Dorado stone accents, designer Ferguson lighting, and thoughtfully curated custom accent walls throughout. The gourmet kitchen is a true showpiece, featuring Silestone slab countertops and full slab backsplash, a Wolf and Sub-Zero appliance package, and an expansive prep kitchen with abundant workspace and secondary appliances. The vaulted primary retreat offers direct patio access, a private coffee bar, and a spa-inspired en suite bath with dual floating vanities, a frameless walk-in shower with full porcelain tile surrounds, and a freestanding soaking tub. Additional spaces include two guest bedroom suites, a dedicated office, a spacious media room that can serve as an additional bedroom, and an expansive entertaining deck designed for seamless indoor-outdoor living.
| Elementary School | Middle School | High School |
|---|---|---|
| Eagle Elementary School | Eagle Middle Middle School | Eagle High School |
| Price History | |
|---|---|
| 3/3/2026 | Listed $2,799,900 |
General Features
| Heating | Forced Air |
|---|---|
| Cooling | Central Air |
| Utilities | Sewer Connected |
| Appliances | Dishwasher |
| HOA Fee | 550 |
| Garage Spaces | 5 |
| Patio/Porch Features | Covered Patio/Deck |
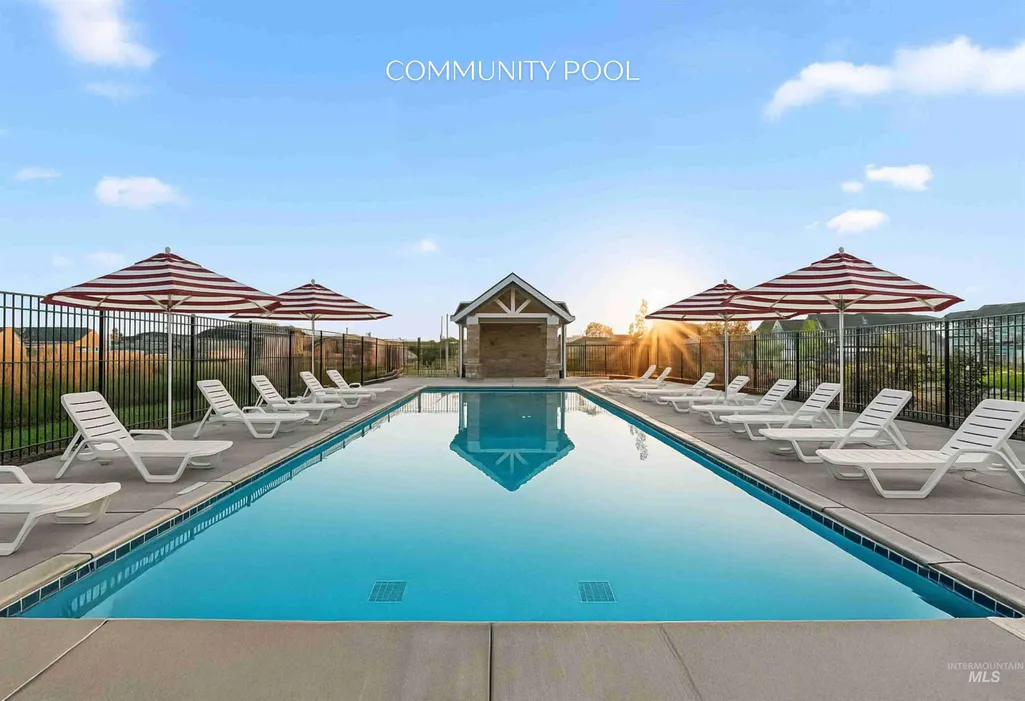
| Pool Features | Community |
| Construction Materials | Frame |
| Year Built | 2026 |
| Levels | One |
| Unit Number | Lot 8/2 |
| Property Subtype | Single Family Residence |
| Tax Year | 2024 |
| Current Use | Single Family |
| Ownership | Fee Simple |
| Assoc Fee Paid Per | Quarterly |
| County | Ada |
| New Construction | true |
| Property Type | Residential |
| HOA | true |
| Attached Garage | true |
| Subdivision Name | Centerra |
| Garage Y/N | true |
| Status | Pending |
| Directions | North Park Ln, East on Floating Feather, South on Delehaye |
| ModificationTimestamp | 2026-07-14T16:28:24.800Z |
| High School | Eagle |
| City | Eagle |
| High School District | West Ada School District |
| Zoning Description | R-1 |
| Lot Size Units | Acres |
| Lot Size Square Feet | 39116.88 |
| Carport Y/N | false |
| Elementary School | Eagle |
| Land Lease Y/N | false |
| Middle/Junior High School | Eagle Middle |
| Building Area Units | Square Feet |
| Primary Bedroom Level | Main |
| Living Area Units | Square Feet |
| Builder Name | Todd Campbell |
| Standard Status | Pending |
| Middle/Junior School District | West Ada School District |
| Elementary School District | West Ada School District |
| Legal Description | LOT 08 BLK 02 CARP RANCH SUB |
| LeasableAreaUnits | Square Feet |
| Freehold | IDX |
Interior Features
| Interior Amenities | Bath-Master |
|---|---|
| Fireplace Features | Three or More |
| Kitchen Level | Main |
| Air Conditioning Y/N | true |
| Heating Y/N | true |
| Fireplace Y/N | true |
| Above Grade Finished Area | 4275 |
| Total Bedrooms | 3 |
| Main Level Bedrooms | 3 |
| Main Level Bathrooms | 4 |
| Below Grade Finished Area Unit Type | Square Feet |
| LivingAreaSource | Plans |
| Below Grade Finished Area Source | Plans |
| Above Grade Finished Area Source | Plans |
| Above Grade Finished Area Unit Type | Square Feet |
| Total Baths | 4 |
| Kitchen Area | 180 |
| Kitchen Length | 10 |
| Kitchen Width | 18 |
| Primary on Main | 280 |
| Second Bedroom Length | 20 |
| Second Bedroom Width | 14 |
| Bedroom 3 Area | 156 |
| Bedroom 3 Length | 13 |
| Bedroom 3 Width | 12 |
| Dining Room Area | 16 |
| Dining Room Width | 15 |
| Primary Bedroom Area | 324 |
| Primary Bedroom Length | 18 |
| Primary Bedroom Width | 18 |
| Dining Room Level | Main |
| Dining Room Area | 240 |
| Bedroom 3 Level | Main |
| Second Bedroom Level | Main |
Exterior Features
| Parking Features | Attached |
|---|---|
| Lot Features | 1/2 - .99 AC |
| Water Source | City Service |
| Total Parking | 5 |
| Lot Size Area | 0.898 |
| Foundation Details | Crawl Space |
| Building Area Total | 4275 |
| Lot Size Acres | 0.898 |
| Covered Spaces | 5 |
| Road Frontage Type | Public Road |
Amenities
- Foreclosure
- Views
- Short Sale
- New Construction
- Adult 55+
- Lease To Own
- No HOA Fees
- Furnished
- Primary On Main
- Air Conditioning
- Seller Finance
- Green
- Fixer Upper
- Horse
- Golf
- Fireplace
- Deck
- Garage
- Basement
- Pool
Property vs Single Family Average in 83616
Price
Year Built

