
Address
5062 N Maplestone Ave, Meridian, ID
Price
$ 459,900
Property Attributes
- MLS#98996717
- TypeSingle Family
- Listing Status Pending
- CountyAda
- CityMeridian
- NeighborhoodJump Creek
- Zip83646
- Style
- Year Built2018
- Taxes$ 2083
- Price$ 459,900
- Bedrooms4
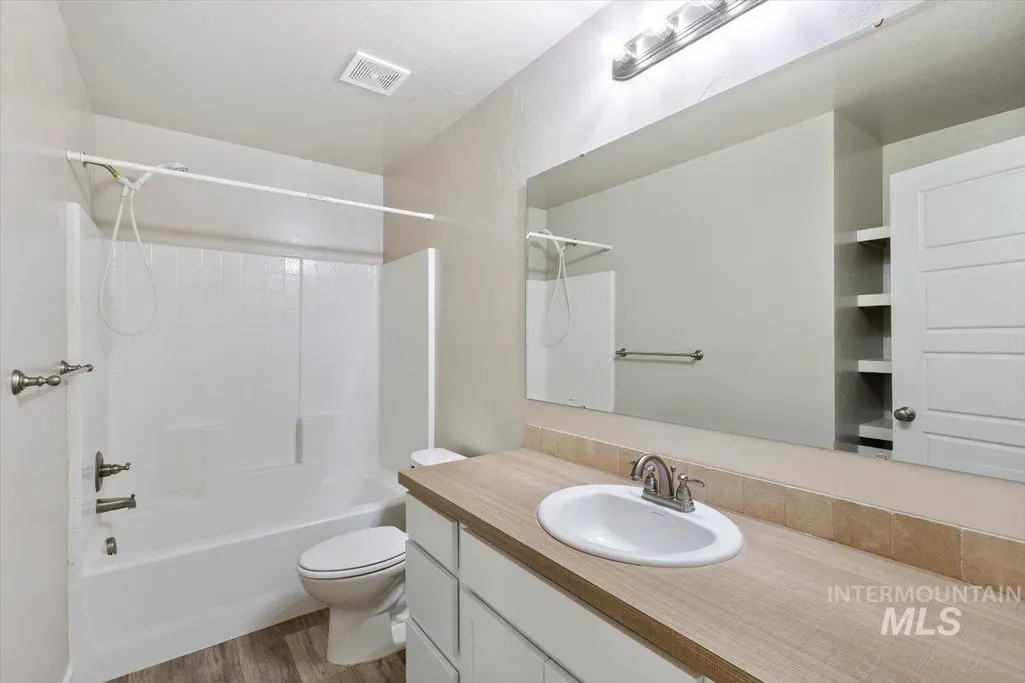
- Full Bathrooms3
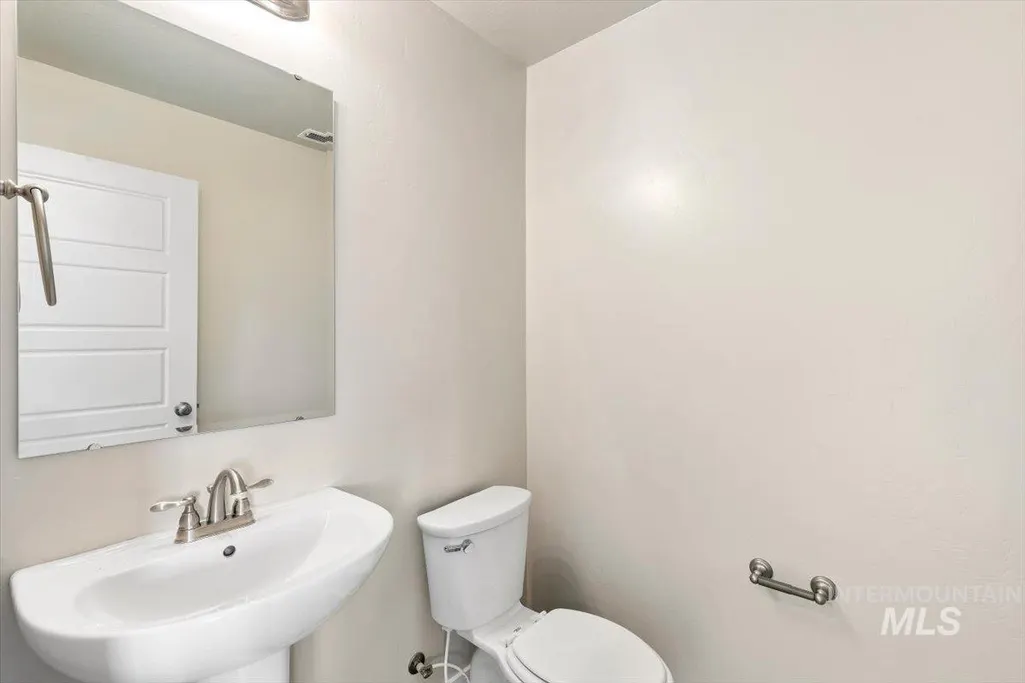
- Half Bathrooms0
- Sqr Footage2138
- Lot Size0.14 Acres
Data Source:
Intermountain MLS (IMLS)
Property Description
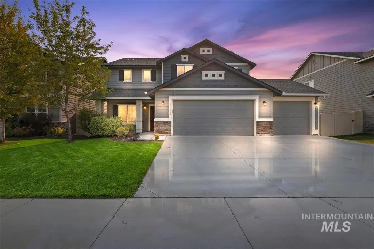
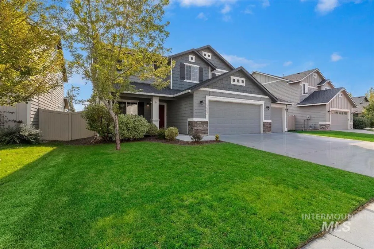
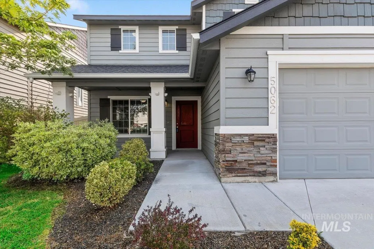
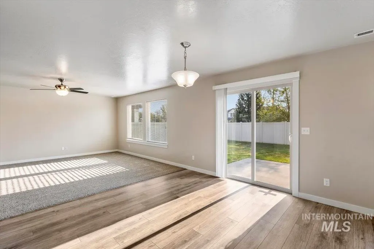
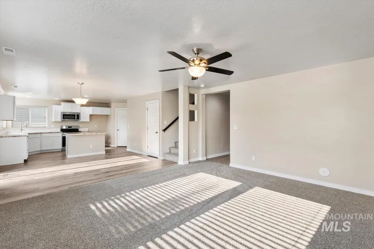
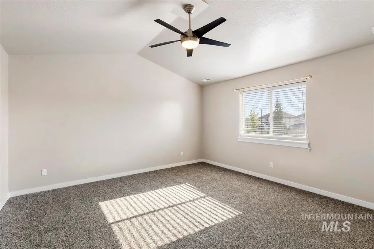
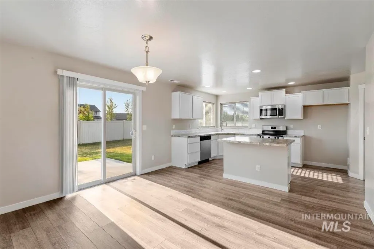
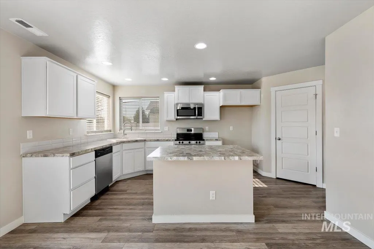
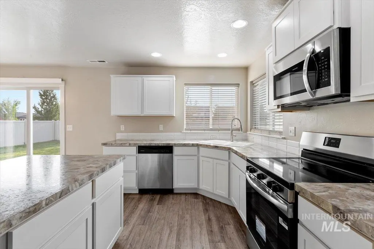
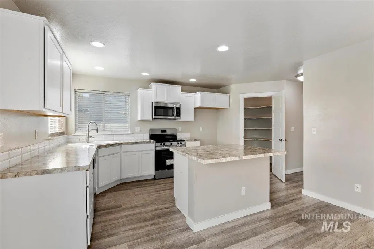
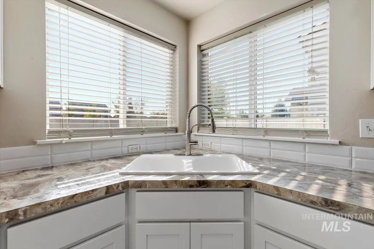
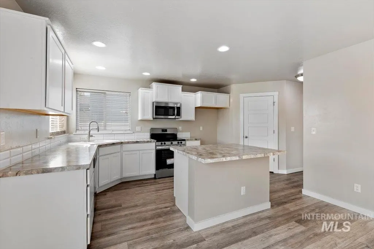
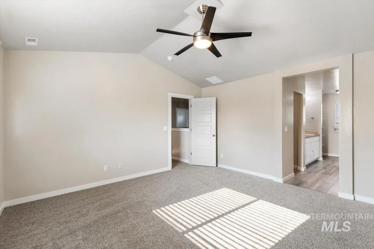
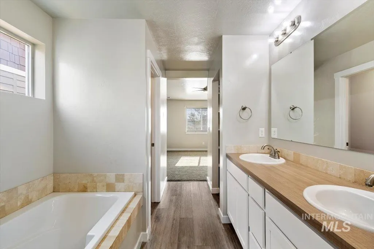
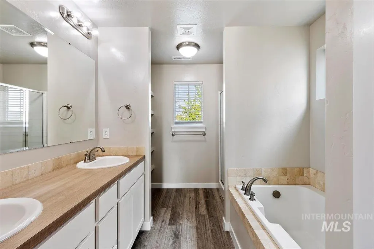
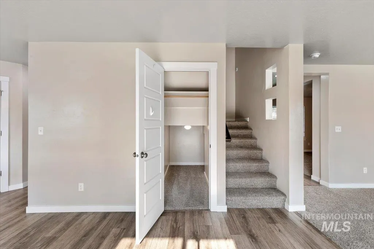
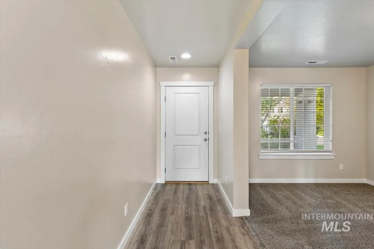
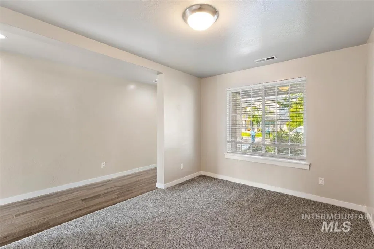
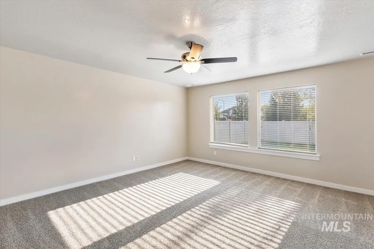
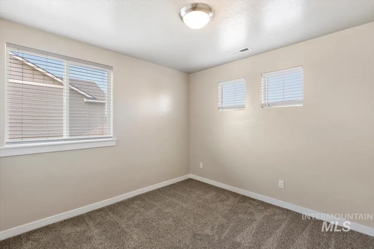
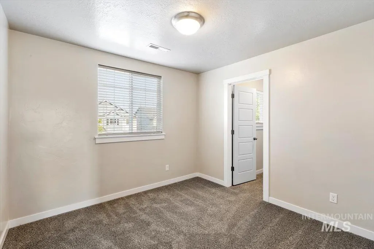
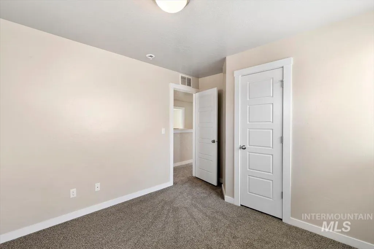
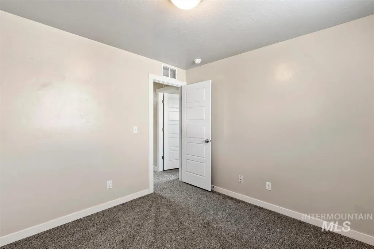
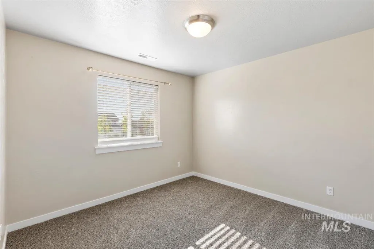
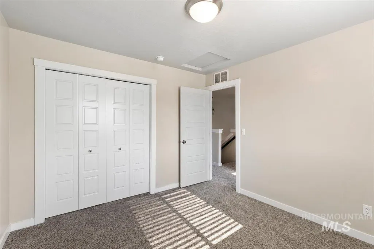
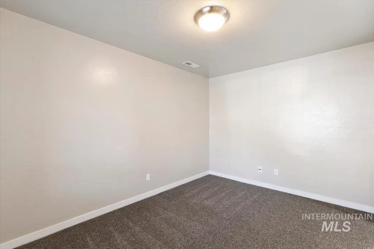
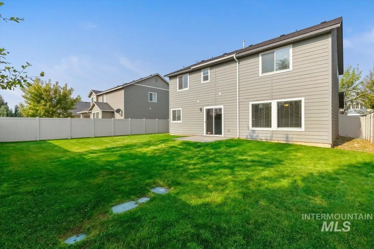
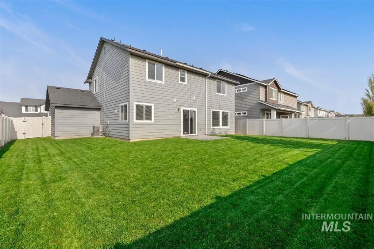
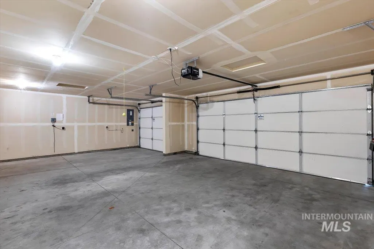
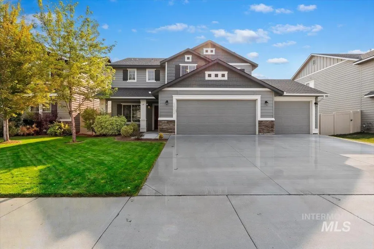
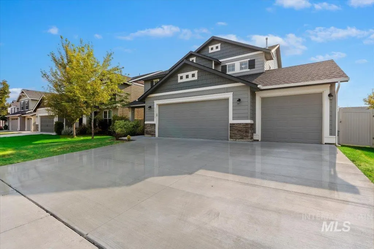
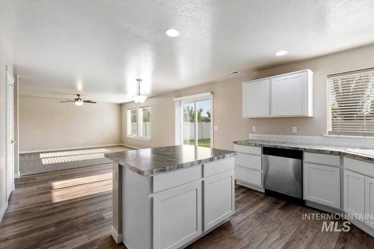
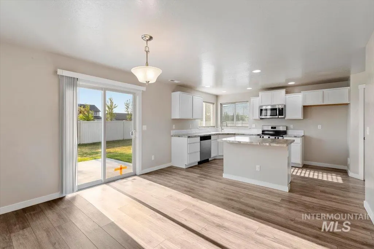
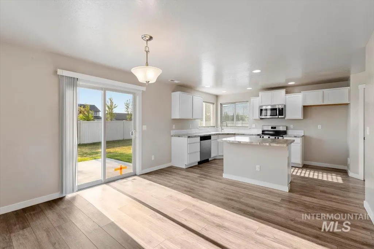
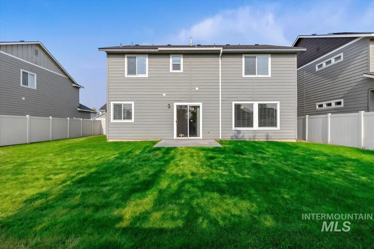
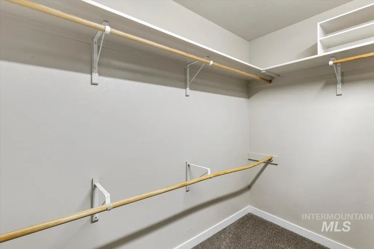
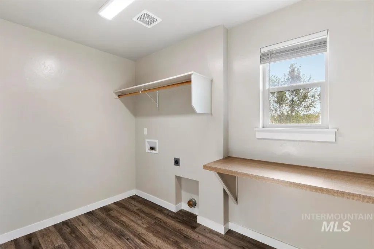
Amazing Opportunity in Jump Creek! Welcome to this beautifully updated 4-bedroom, 2.5-bath home offering 2,138 sq. ft. of thoughtfully designed living space and a spacious 3-car garage. From the inviting front porch to the open-concept living room and kitchen, this home is perfect for relaxing, entertaining, and making lasting memories. Enjoy the fresh updates throughout, including brand-new carpet, fresh interior paint, a new stove, and a new microwave, giving you the peace of mind of a move-in-ready home. The kitchen features a large walk-in pantry with plenty of storage, while the spacious laundry room adds everyday convenience. Whether you’re hosting family gatherings, enjoying a quiet evening on the front porch, or taking advantage of everything the Jump Creek community has to offer, this home checks all the boxes. Priced to sell and offering exceptional value, this is a fantastic opportunity you won’t want to miss. Schedule your private showing today and see why this could be the perfect place to call home!
| Elementary School | Middle School | High School |
|---|---|---|
| Pleasant View Elementary School | Star Middle School | Owyhee High School |
| Price History | |
|---|---|
| 8/7/2026 | Listed $459,900 |
General Features
| Heating | Forced Air |
|---|---|
| Cooling | Central Air |
| Utilities | Sewer Connected |
| Roof | Composition |
| Appliances | Gas Water Heater |
| HOA Fee | 725 |
| Garage Spaces | 3 |
| Construction Materials | Frame |
| Year Built | 2018 |
| Levels | Two |
| Property Subtype | Single Family Residence |
| Tax Year | 2025 |
| Current Use | Single Family |
| Ownership | Fee Simple |
| Assoc Fee Paid Per | Annually |
| County | Ada |
| Property Type | Residential |
| HOA | true |
| Attached Garage | true |
| Subdivision Name | Jump Creek |
| Garage Y/N | true |
| Status | Pending |
| Directions | Chinden & Black cat West on Daphne North on Maplestone Ave to address |
| ModificationTimestamp | 2026-08-20T17:38:05.700Z |
| High School | Owyhee |
| City | Meridian |
| High School District | West Ada School District |
| Zoning Description | R8 |
| Lot Size Units | Acres |
| Lot Size Square Feet | 6098.4 |
| Carport Y/N | false |
| Listing Terms | Cash |
| Elementary School | Pleasant View |
| Land Lease Y/N | false |
| Tax Annual Amount | 2083 |
| Middle/Junior High School | Star |
| Virtual Tour | https://tours.360idaho.com/x3244084 |
| Building Area Units | Square Feet |
| Primary Bedroom Level | Upper |
| Living Area Units | Square Feet |
| Standard Status | Pending |
| Middle/Junior School District | West Ada School District |
| Elementary School District | West Ada School District |
| Legal Description | Lot 28 Blk 03 Jump Creek Sub No 01 |
| LeasableAreaUnits | Square Feet |
| Freehold | IDX |
Interior Features
| Interior Amenities | Bath-Master |
|---|---|
| Flooring | Carpet |
| Kitchen Level | Main |
| Air Conditioning Y/N | true |
| Heating Y/N | true |
| Fireplace Y/N | false |
| Above Grade Finished Area | 2138 |
| Total Bedrooms | 4 |
| Living Room Level | Main |
| Below Grade Finished Area Unit Type | Square Feet |
| LivingAreaSource | Public Records |
| Below Grade Finished Area Source | Public Records |
| Above Grade Finished Area Source | Public Records |
| Above Grade Finished Area Unit Type | Square Feet |
| Total Baths | 3 |
| Kitchen Area | 154 |
| Kitchen Length | 11 |
| Kitchen Width | 14 |
| Primary on Main | 121 |
| Second Bedroom Length | 11 |
| Second Bedroom Width | 11 |
| Bedroom 3 Area | 121 |
| Bedroom 3 Length | 11 |
| Bedroom 3 Width | 11 |
| Bedroom 4 Area | 110 |
| Bedroom 4 Length | 11 |
| Bedroom 4 Width | 10 |
| Family Room Area | 255 |
| Family Room Length | 15 |
| Living Room Area | 210 |
| Living Room Length | 14 |
| Living Room Width | 15 |
| Primary Bedroom Area | 225 |
| Primary Bedroom Length | 15 |
| Primary Bedroom Width | 15 |
| Family Room Width | 17 |
| Family Room Level | Main |
| Bedroom 4 Level | Upper |
| Bedroom 3 Level | Upper |
| Second Bedroom Level | Upper |
Exterior Features
| Fencing | Full |
|---|---|
| Parking Features | Attached |
| Lot Features | Standard Lot 6000-9999 SF |
| Water Source | City Service |
| Total Parking | 3 |
| Lot Size Area | 0.14 |
| Building Area Total | 2138 |
| Lot Dimensions | 100x60 |
| Lot Size Acres | 0.14 |
| Road Surface Type | Paved |
| Covered Spaces | 3 |
Amenities
- Foreclosure
- Views
- Short Sale
- New Construction
- Adult 55+
- Lease To Own
- No HOA Fees
- Furnished
- Primary On Main
- Air Conditioning
- Seller Finance
- Green
- Fixer Upper
- Horse
- Golf
- Fireplace
- Deck
- Garage
- Basement
- Pool
Property vs Single Family Average in 83646
Price
Taxes
Year Built

