
Price Reduction - Primary on Main
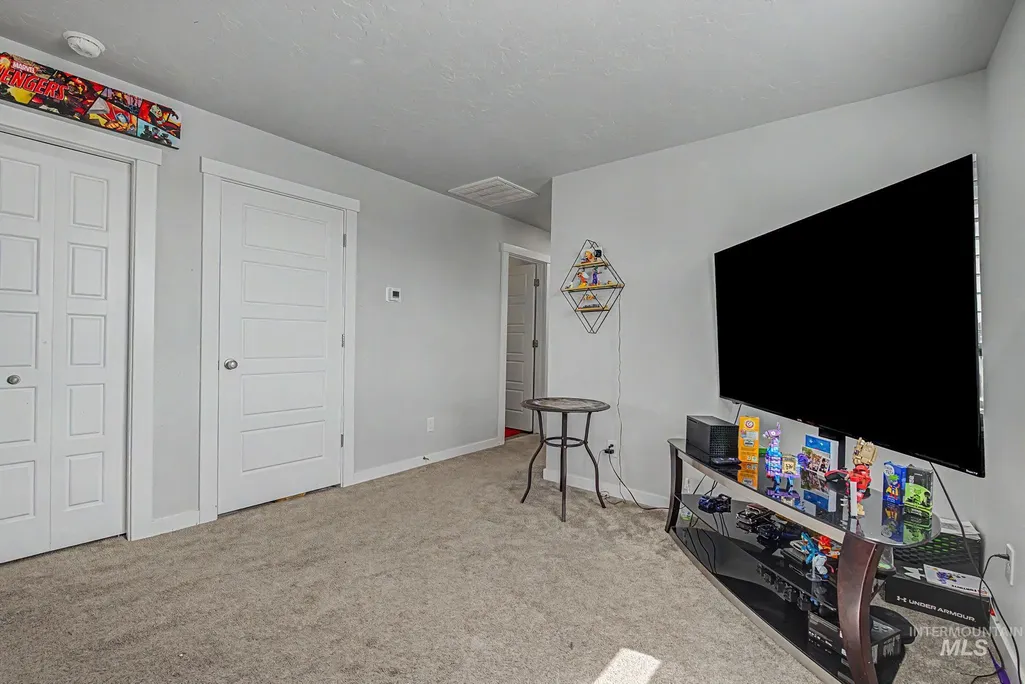
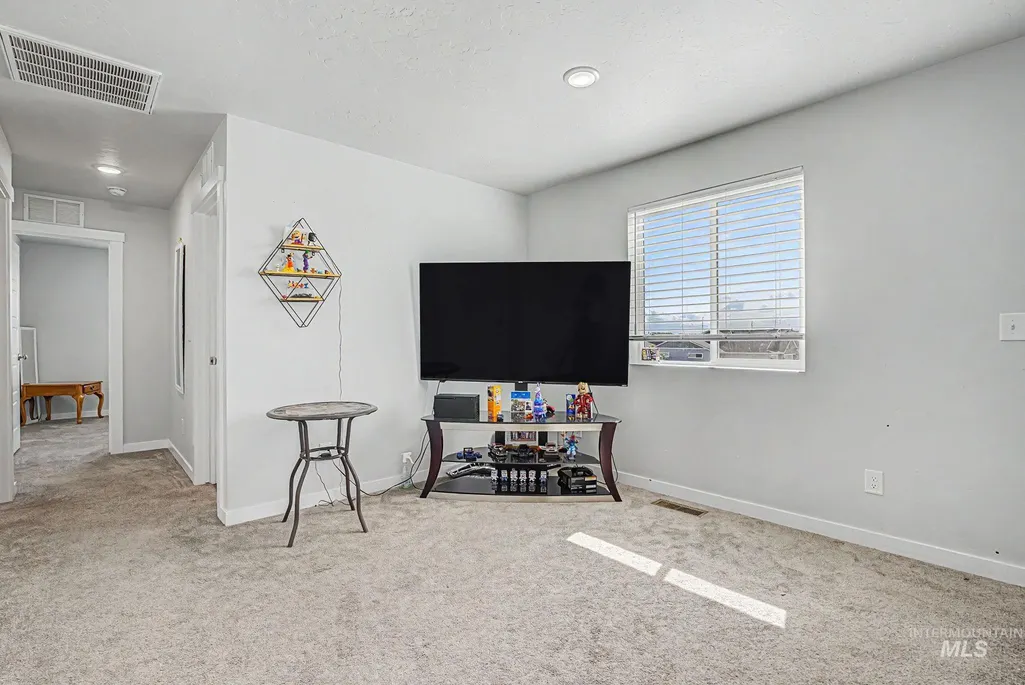
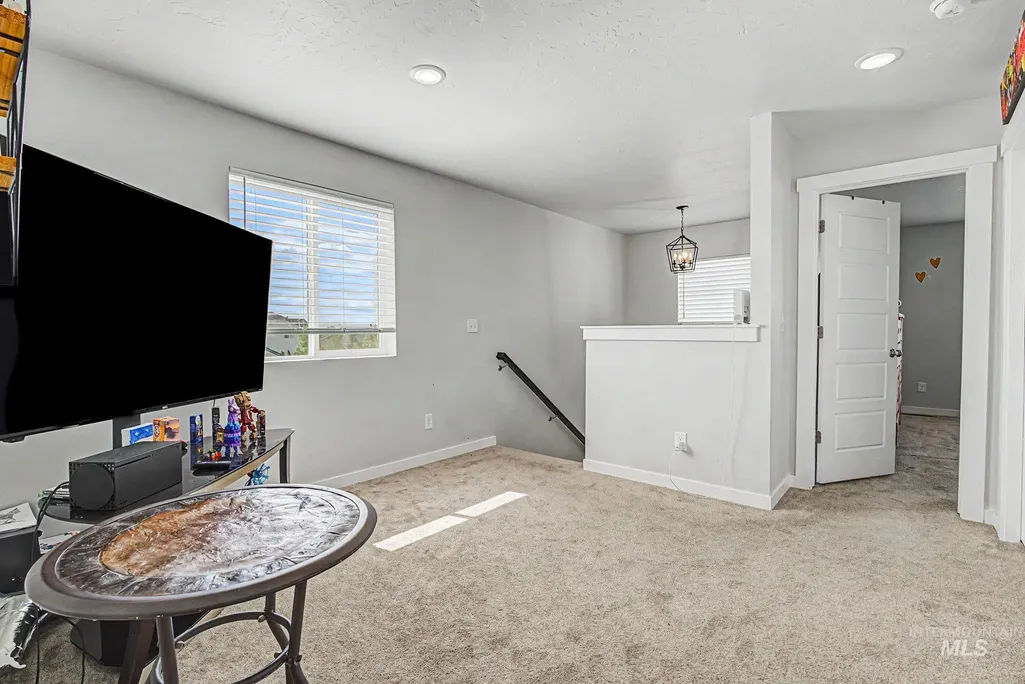
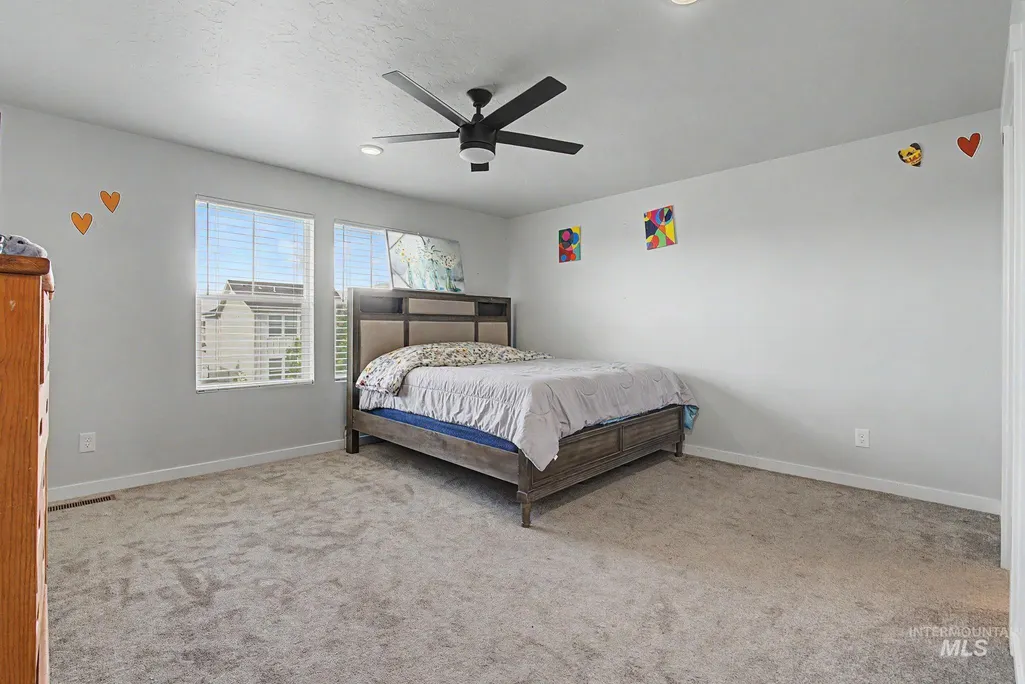
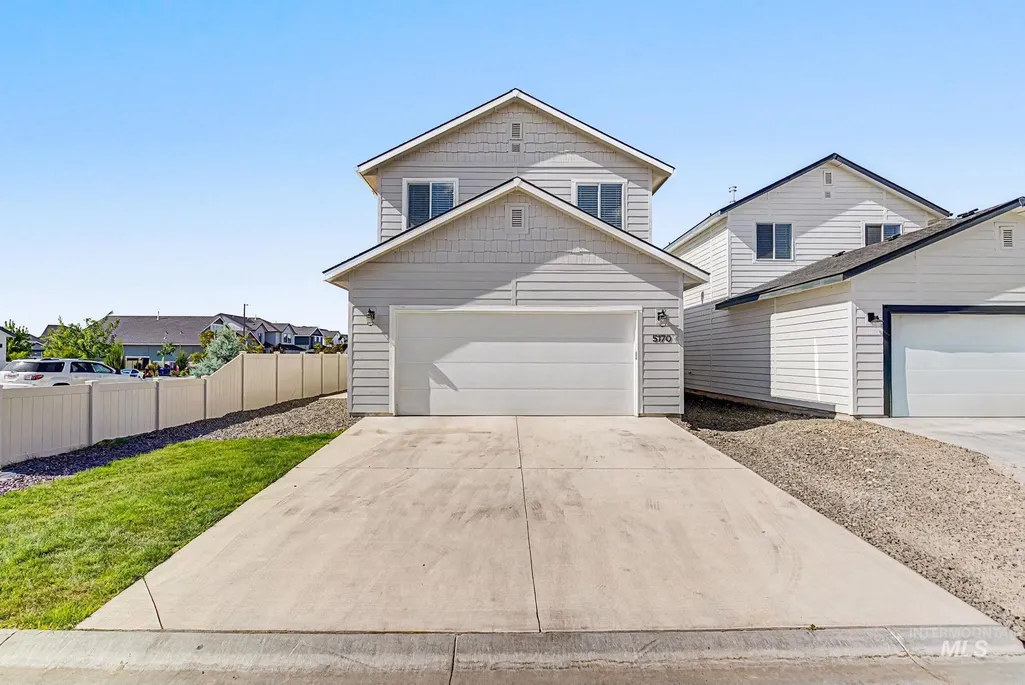
Address
5170 W Milano, Meridian, ID
Price
$ 427,000
Property Attributes
- MLS#98986915
- TypeSingle Family
- Listing Status Active
- CountyAda
- CityMeridian
- NeighborhoodJump Creek
- Zip83646
- Style
- Year Built2023
- Taxes$ 1218
- Price$ 427,000
- Bedrooms3
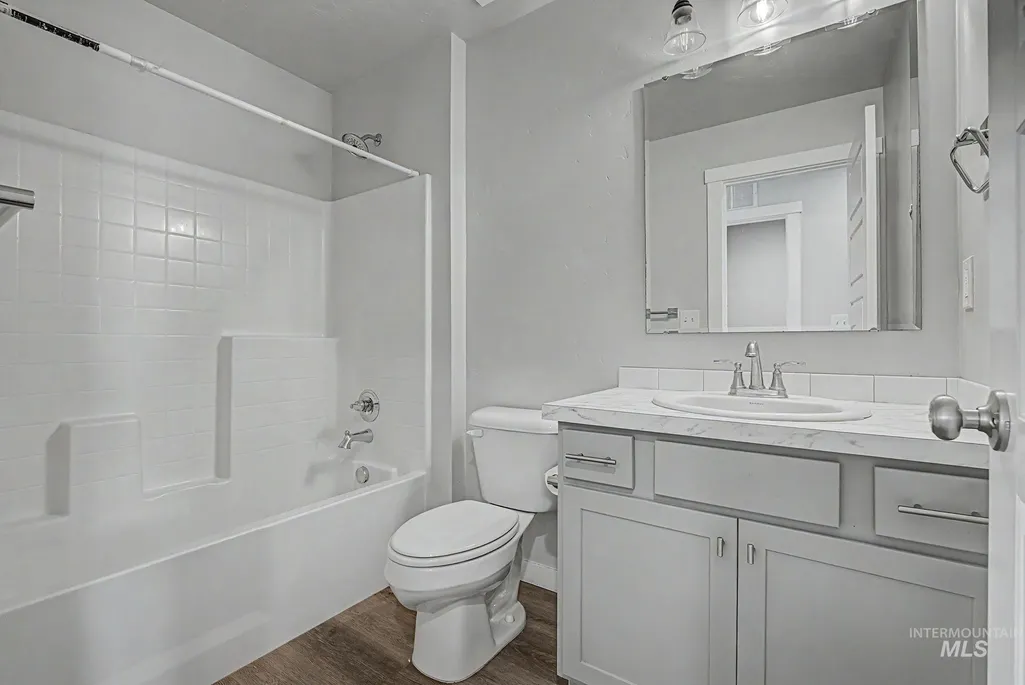
- Full Bathrooms3
- Half Bathrooms0
- Sqr Footage1696
- Lot Size0.082 Acres
Data Source:
Intermountain MLS (IMLS)
Property Description
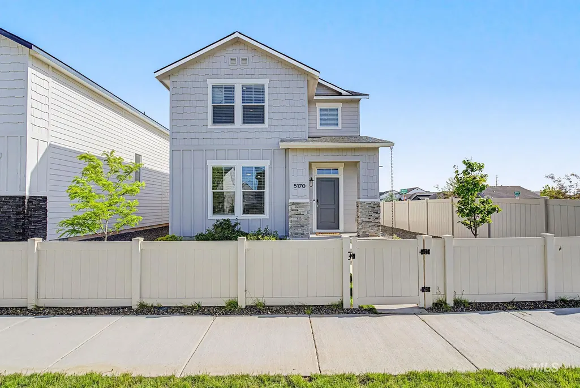
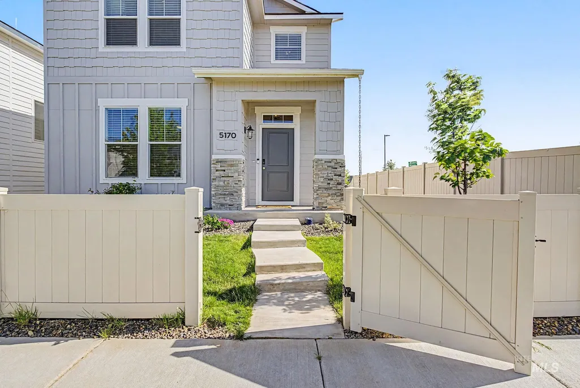
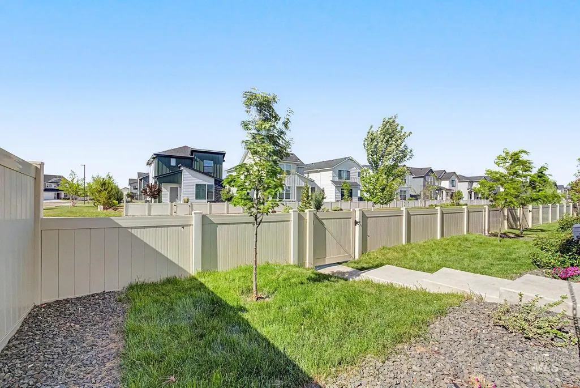
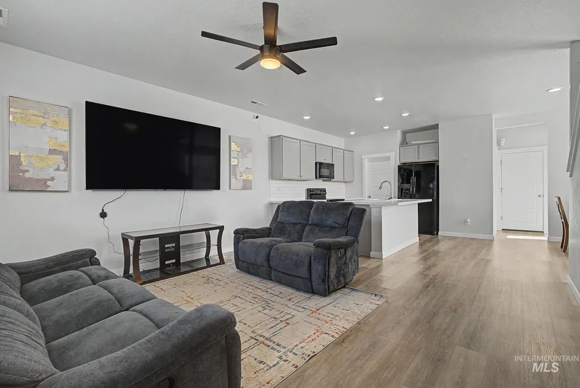
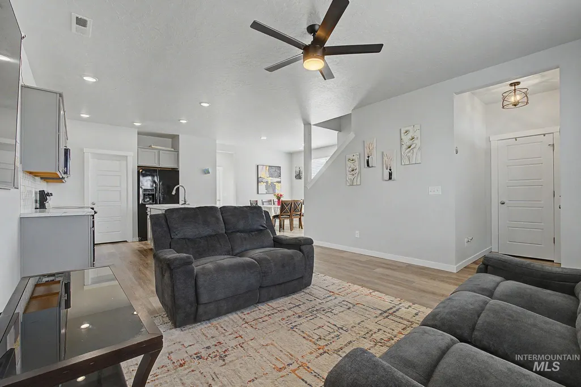
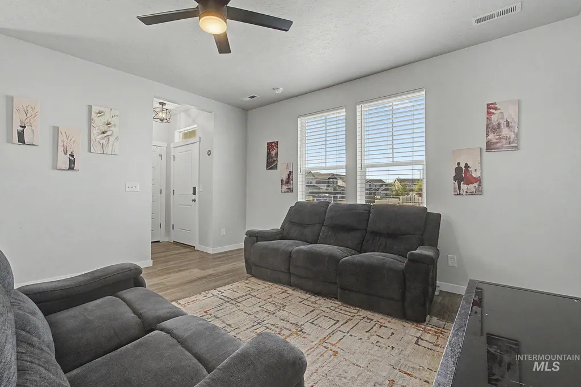
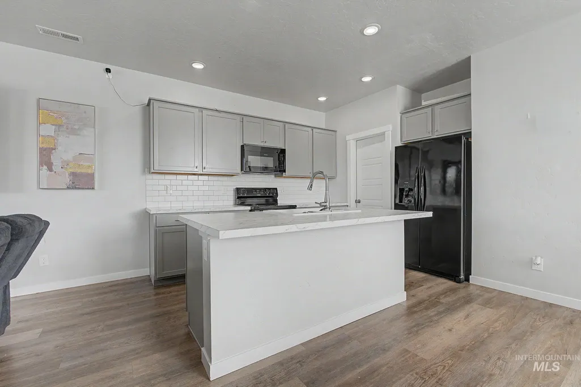
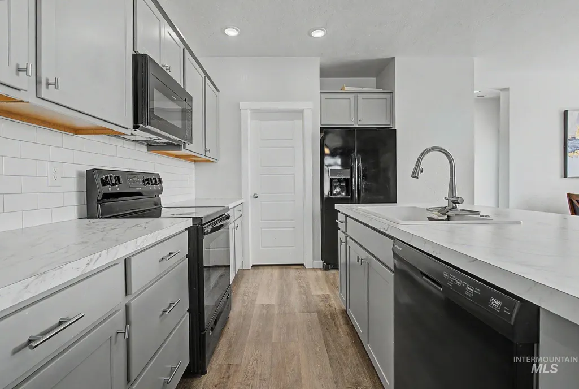
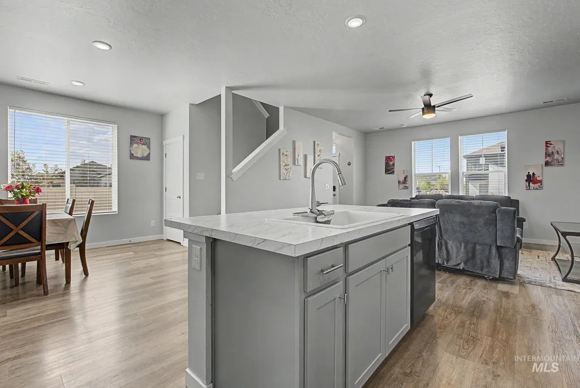
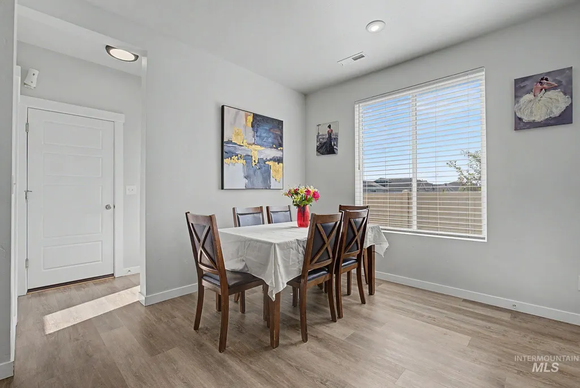
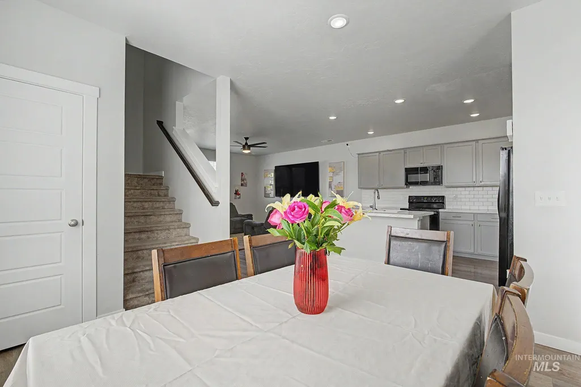
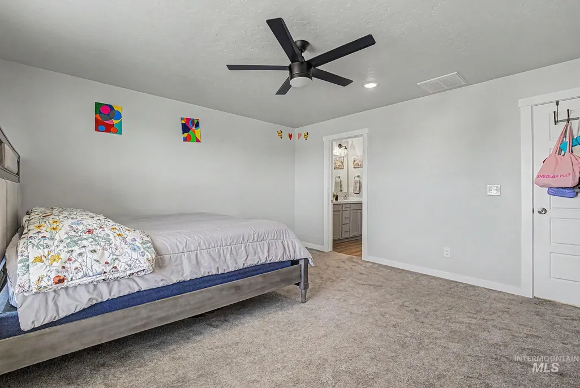
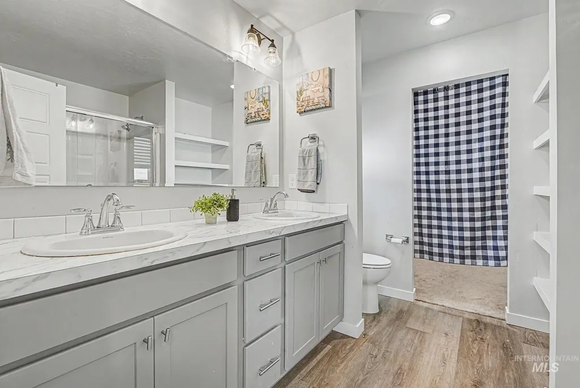
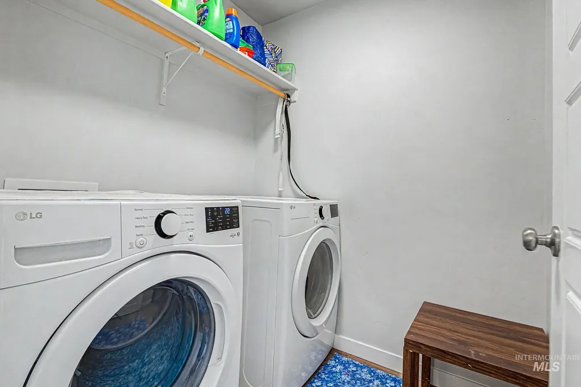
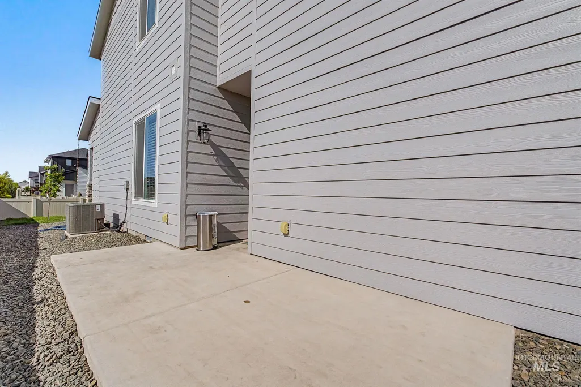
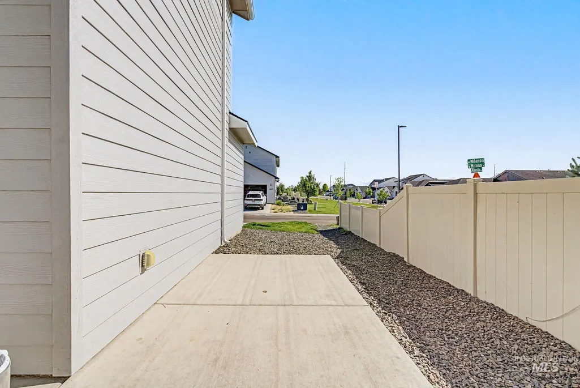
Perfectly located corner lot home featuring an open-concept floor plan with a spacious island overlooking the living room and a large pantry for added storage. The upstairs laundry room offers everyday convenience, while the primary suite features a spacious walk-in closet. Relax and enjoy the low-maintenance landscaping with easy access to the patio, perfect for entertaining or unwinding outdoors.
| Elementary School | Middle School | High School |
|---|---|---|
| Pleasant View Elementary School | Star Middle School | Owyhee High School |
| Price History | |
|---|---|
| 5/20/2026 | Listed $438,000 |
| 7/8/2026 | 1$432,000 |
| 8/3/2026 | 1$427,000 |
General Features
| Sewer | Not Connected |
|---|---|
| Heating | Forced Air |
| Cooling | Central Air |
| Roof | Composition |
| Appliances | Gas Water Heater |
| HOA Fee | 399 |
| Garage Spaces | 2 |
| Patio/Porch Features | Covered Patio/Deck |
| Construction Materials | Frame |
| Year Built | 2023 |
| Levels | Two |
| Property Subtype | Single Family Residence |
| Tax Year | 2025 |
| Current Use | Single Family |
| Ownership | Fee Simple |
| Assoc Fee Paid Per | Annually |
| County | Ada |
| Property Type | Residential |
| HOA | true |
| Attached Garage | true |
| Subdivision Name | Jump Creek |
| Garage Y/N | true |
| Status | Active |
| Directions | From Black Cat and McMillan: N on Black Cat, W Daphne, N Elmstone, W Milano |
| ModificationTimestamp | 2026-08-03T15:36:18.300Z |
| High School | Owyhee |
| City | Meridian |
| High School District | West Ada School District |
| Zoning Description | City Of Meridian-R-15 |
| Lot Size Units | Acres |
| Lot Size Square Feet | 3571.92 |
| Carport Y/N | false |
| Listing Terms | Cash |
| Elementary School | Pleasant View |
| Land Lease Y/N | false |
| Tax Annual Amount | 1218.66 |
| Middle/Junior High School | Star |
| Building Area Units | Square Feet |
| Primary Bedroom Level | Upper |
| Living Area Units | Square Feet |
| Builder Name | CBH |
| Standard Status | Active |
| Middle/Junior School District | West Ada School District |
| Elementary School District | West Ada School District |
| Legal Description | LOT 18 BLOCK 18 JUMP CREEK SUB NO 5 |
| LeasableAreaUnits | Square Feet |
| Freehold | IDX |
Interior Features
| Interior Amenities | Bed-Master Main Level |
|---|---|
| Kitchen Level | Main |
| Air Conditioning Y/N | true |
| Heating Y/N | true |
| Fireplace Y/N | false |
| Above Grade Finished Area | 1696 |
| Total Bedrooms | 3 |
| Living Room Level | Main |
| Below Grade Finished Area Unit Type | Square Feet |
| LivingAreaSource | Public Records |
| Below Grade Finished Area Source | Public Records |
| Above Grade Finished Area Source | Public Records |
| Above Grade Finished Area Unit Type | Square Feet |
| Total Baths | 3 |
| Kitchen Area | 120 |
| Kitchen Length | 12 |
| Kitchen Width | 10 |
| Primary on Main | 100 |
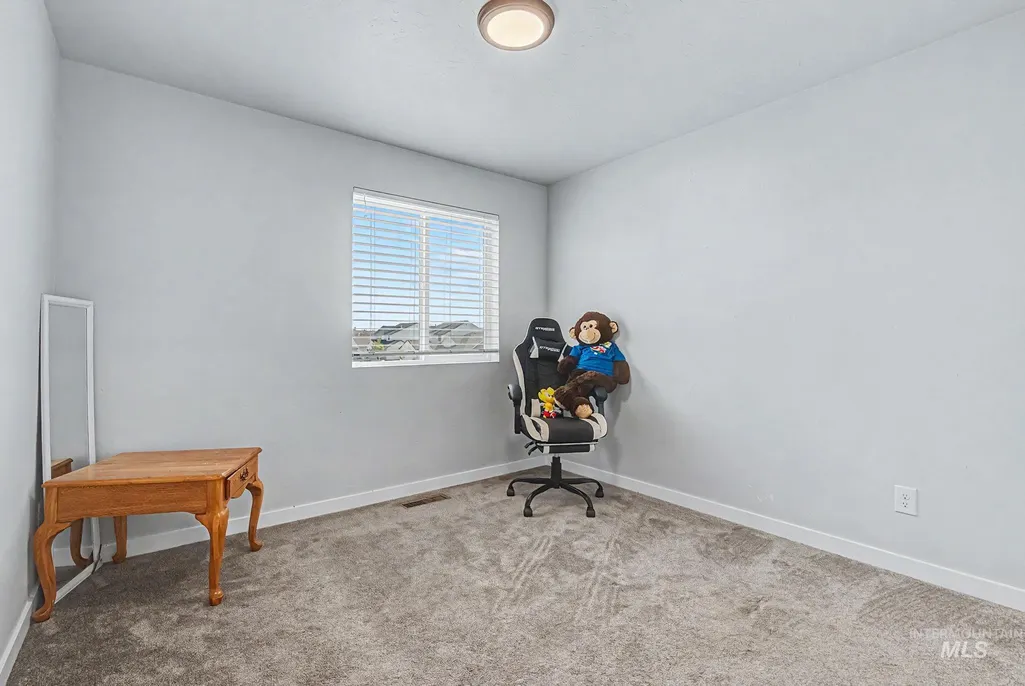
| Second Bedroom Length | 10 |
| Second Bedroom Width | 10 |
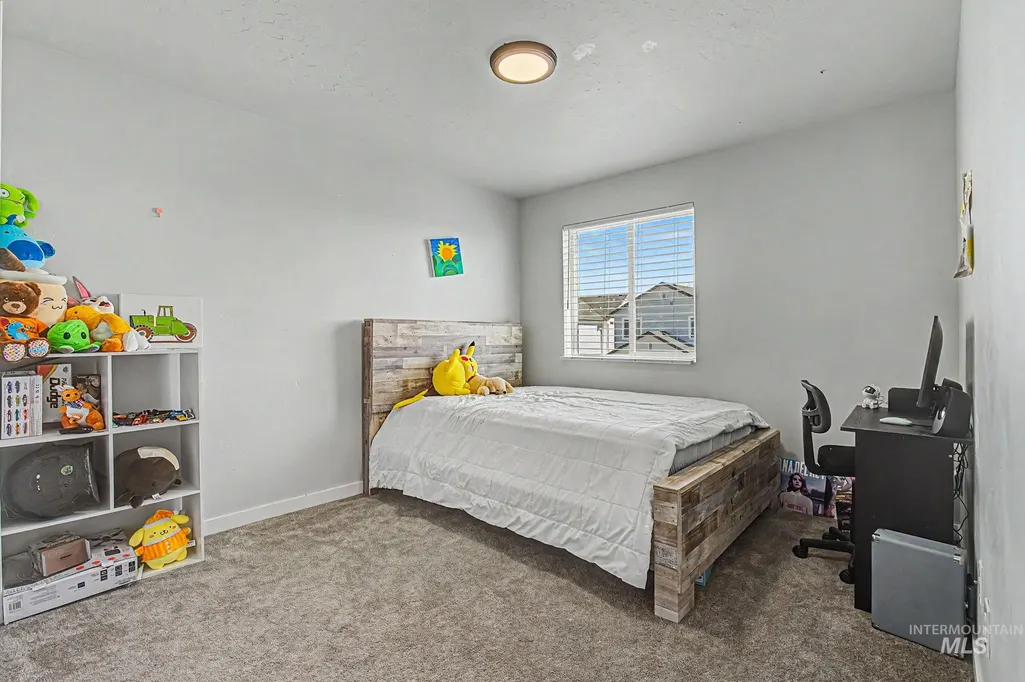
| Bedroom 3 Area | 110 |
| Bedroom 3 Length | 10 |
| Bedroom 3 Width | 11 |
| Living Room Area | 210 |
| Living Room Length | 15 |
| Living Room Width | 14 |
| Primary Bedroom Area | 210 |
| Primary Bedroom Length | 15 |
| Primary Bedroom Width | 14 |
| Bedroom 3 Level | Upper |
| Second Bedroom Level | Upper |
Exterior Features
| Parking Features | Attached |
|---|---|
| Lot Features | Sm Lot 5999 SF |
| Water Source | City Service |
| Total Parking | 2 |
| Lot Size Area | 0.082 |
| Building Area Total | 1696 |
| Lot Size Acres | 0.082 |
| Road Surface Type | Paved |
| Covered Spaces | 2 |
Amenities
- Foreclosure
- Views
- Short Sale
- New Construction
- Adult 55+
- Lease To Own
- No HOA Fees
- Furnished
- Primary On Main
- Air Conditioning
- Seller Finance
- Green
- Fixer Upper
- Horse
- Golf
- Fireplace
- Deck
- Garage
- Basement
- Pool
Property vs Single Family Average in 83646
Price
Taxes
Year Built

