
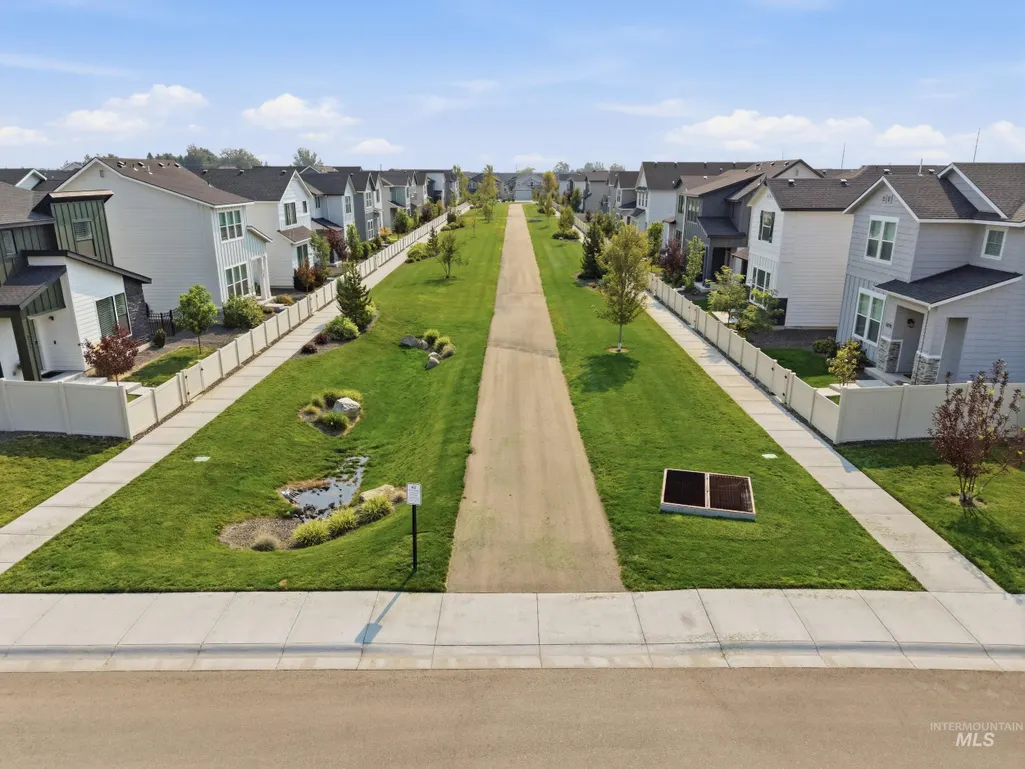
Address
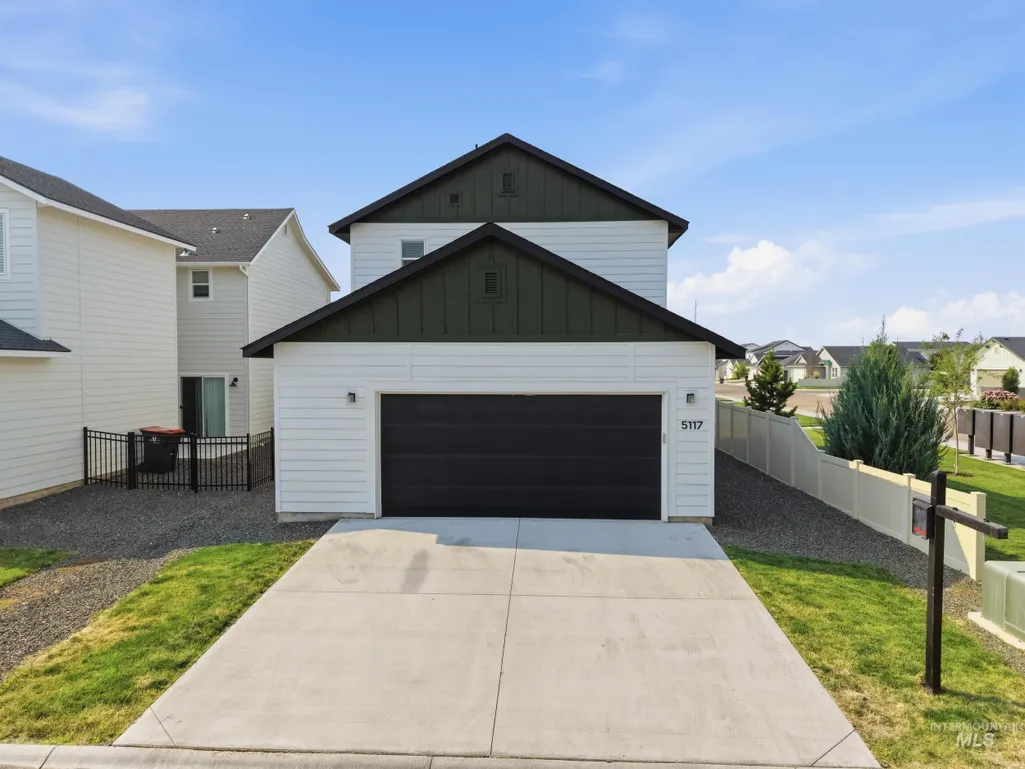
5117 W Marysville St, Meridian, ID
Price
$ 419,000
Property Attributes
- MLS#98996636
- TypeSingle Family
- Listing Status Pending
- CountyAda
- CityMeridian
- NeighborhoodJump Creek
- Zip83646
- Style
- Year Built2023
- Taxes$ 1142
- Price$ 419,000
- Bedrooms3
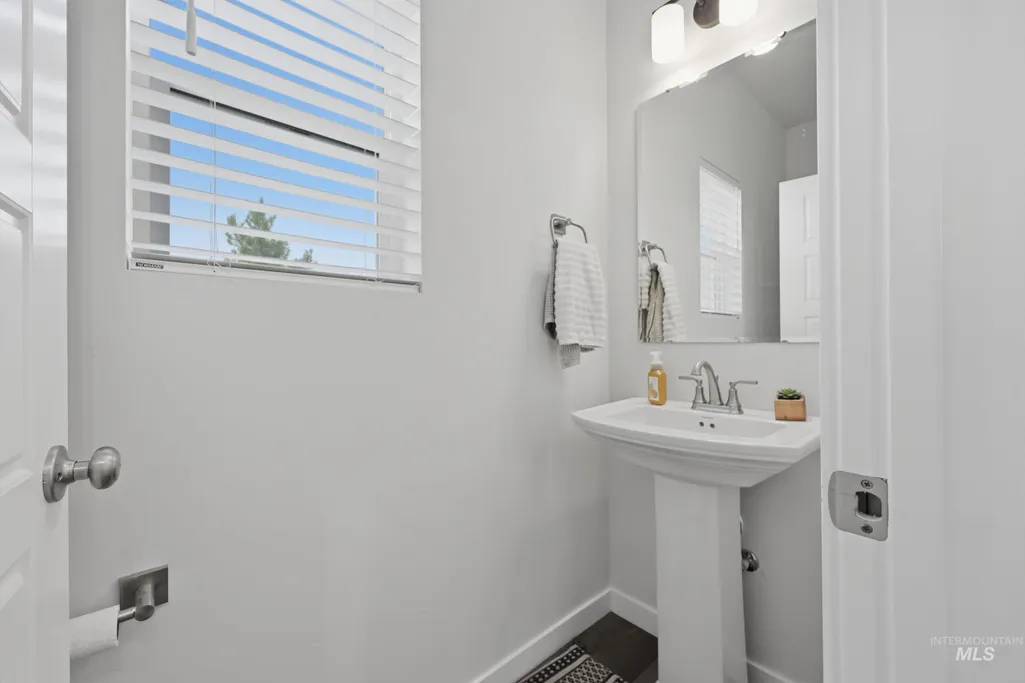
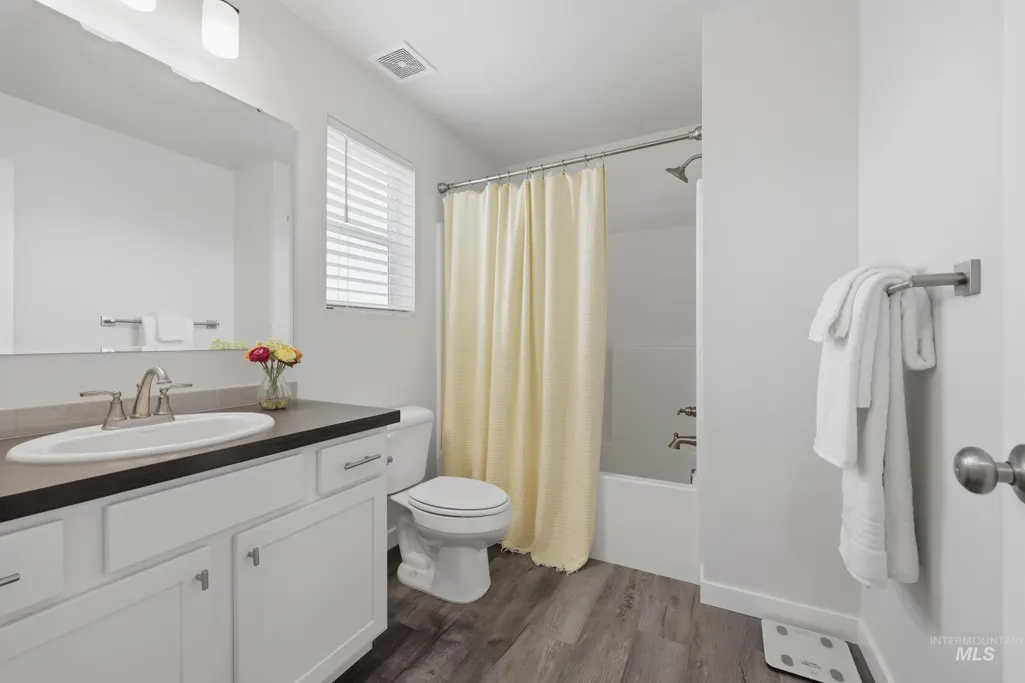
- Full Bathrooms3
- Half Bathrooms0
- Sqr Footage1532
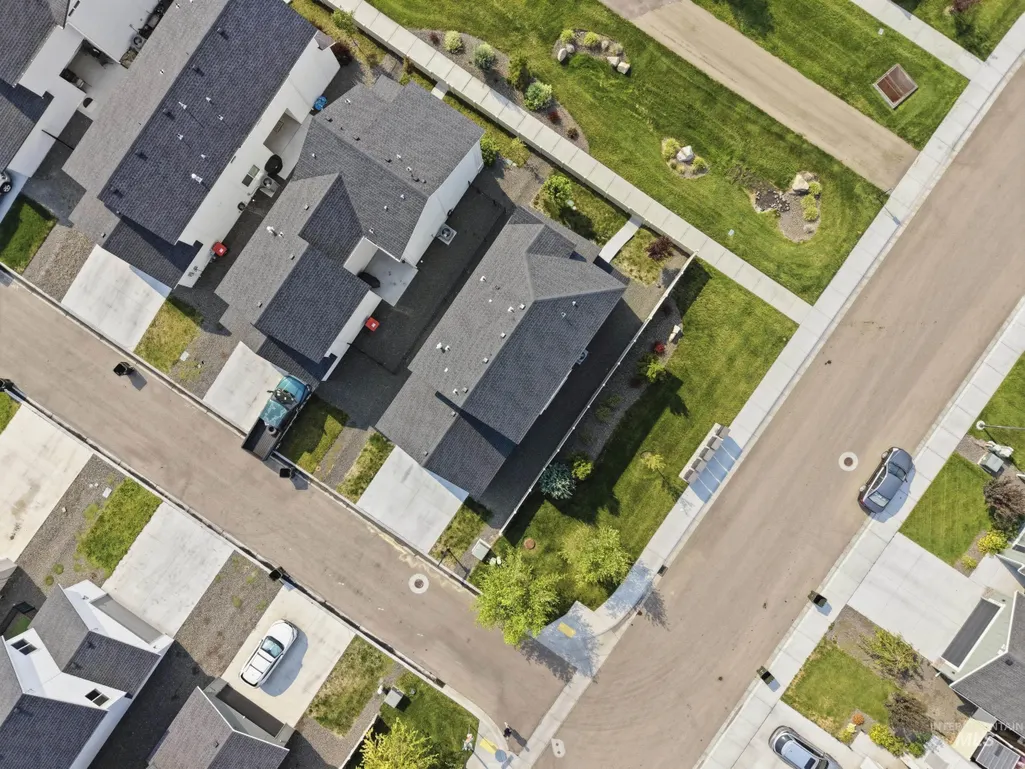
- Lot Size0.08 Acres
Data Source:
Intermountain MLS (IMLS)
Property Description
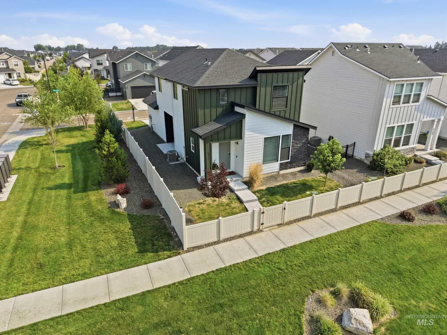
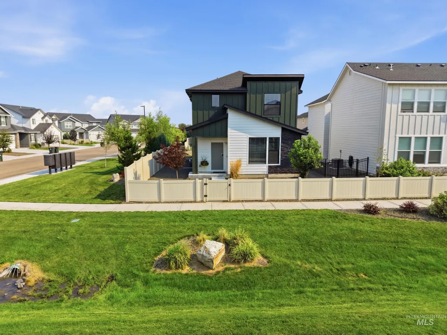
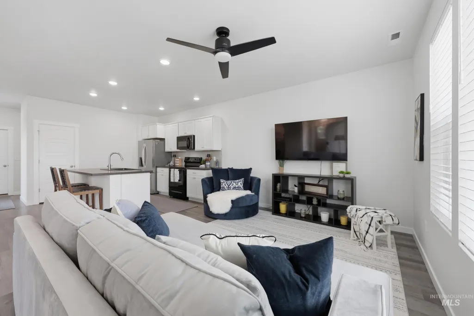
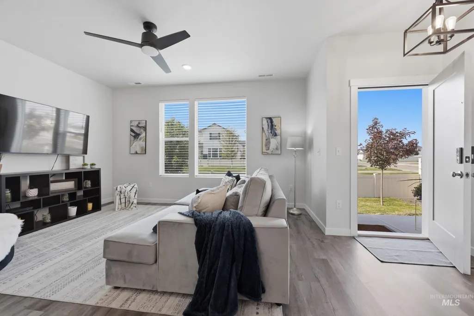
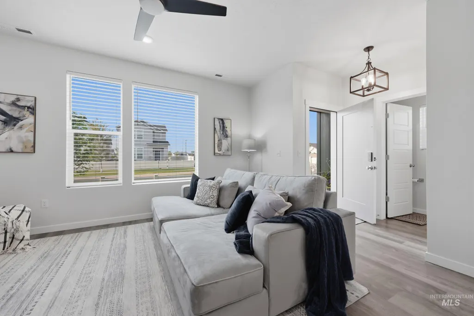
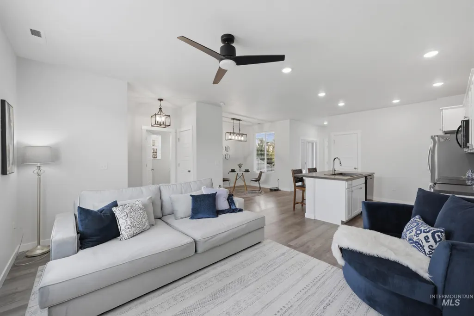
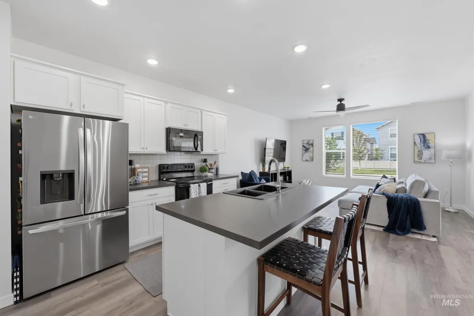
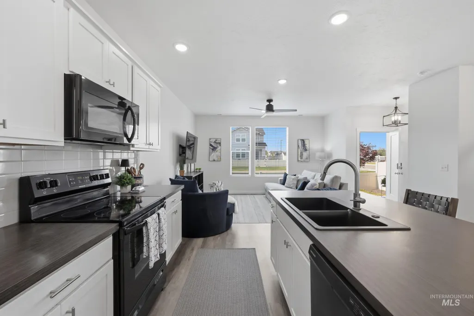
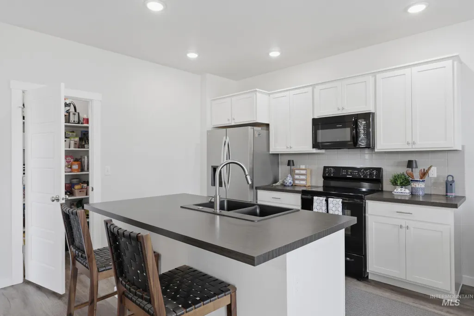
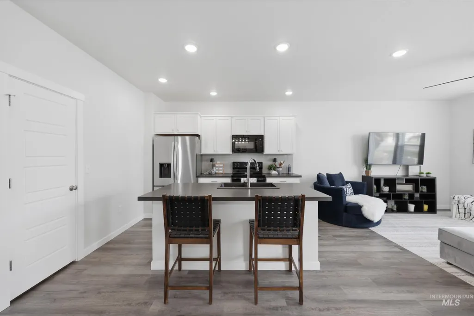
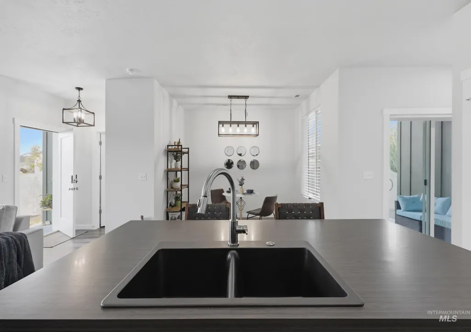
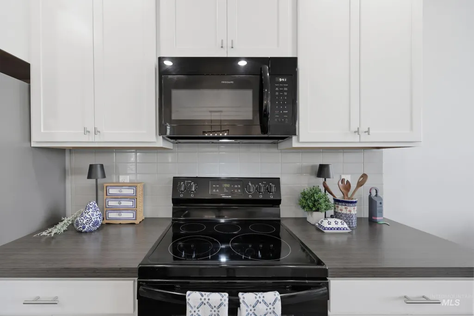
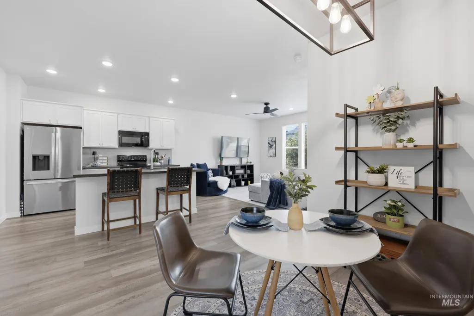
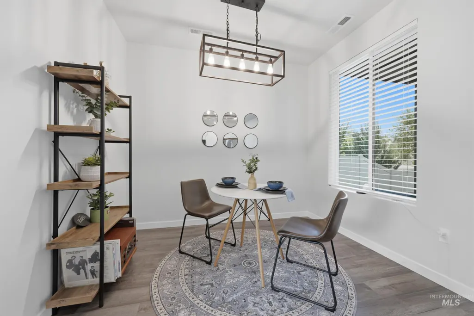
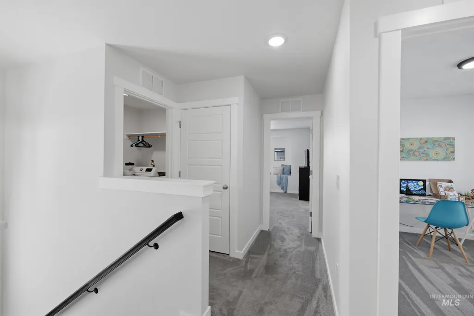
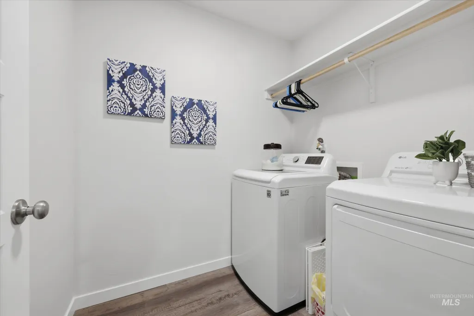
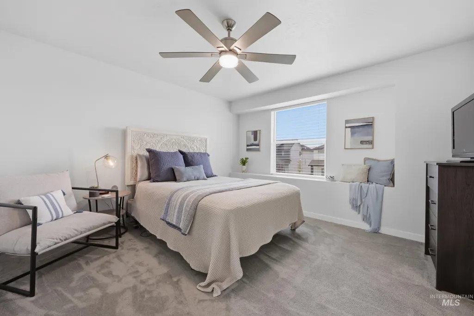
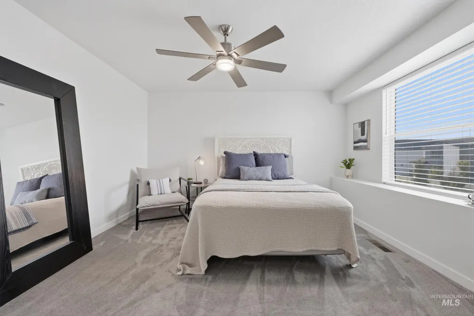
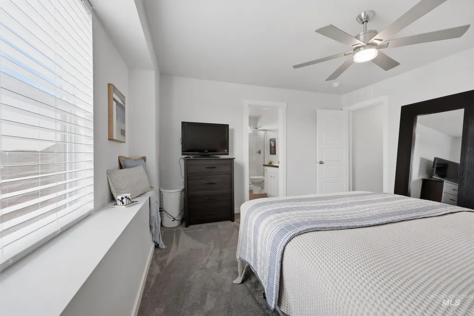
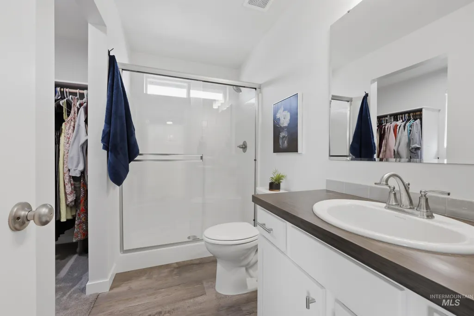
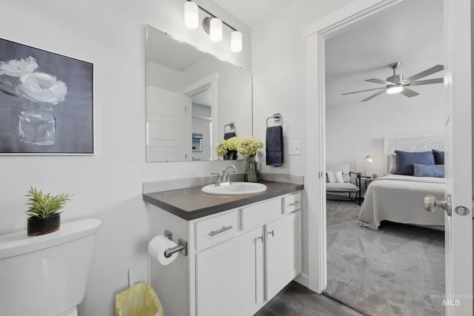
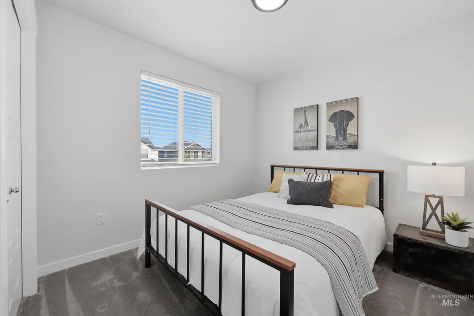
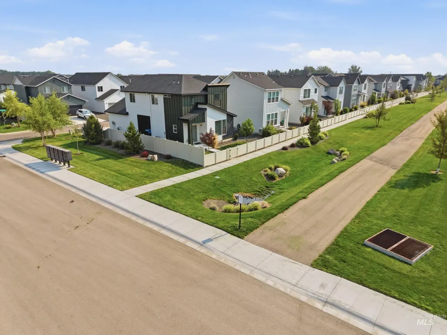
Welcome to 5117 W Marysville Street, a beautifully maintained and exceptionally clean home in a prime location! This move-in-ready property offers the perfect combination of comfort and convenience, with schools, parks, shopping, dining, and everyday amenities all nearby. The home has been thoughtfully cared for and shows pride of ownership throughout, creating a fresh and inviting space that is ready for its next owner. Enjoy easy access to everything you need while still coming home to a peaceful neighborhood setting. If location and cleanliness are at the top of your list, this home is a must-see!
| Elementary School | Middle School | High School |
|---|---|---|
| Pleasant View Elementary School | Star Middle School | Owyhee High School |
| Price History | |
|---|---|
| 8/6/2026 | Listed $419,000 |
General Features
| Heating | Forced Air |
|---|---|
| Cooling | Central Air |
| Utilities | Sewer Connected |
| Roof | Composition |
| Appliances | Gas Water Heater |
| HOA Fee | 725 |
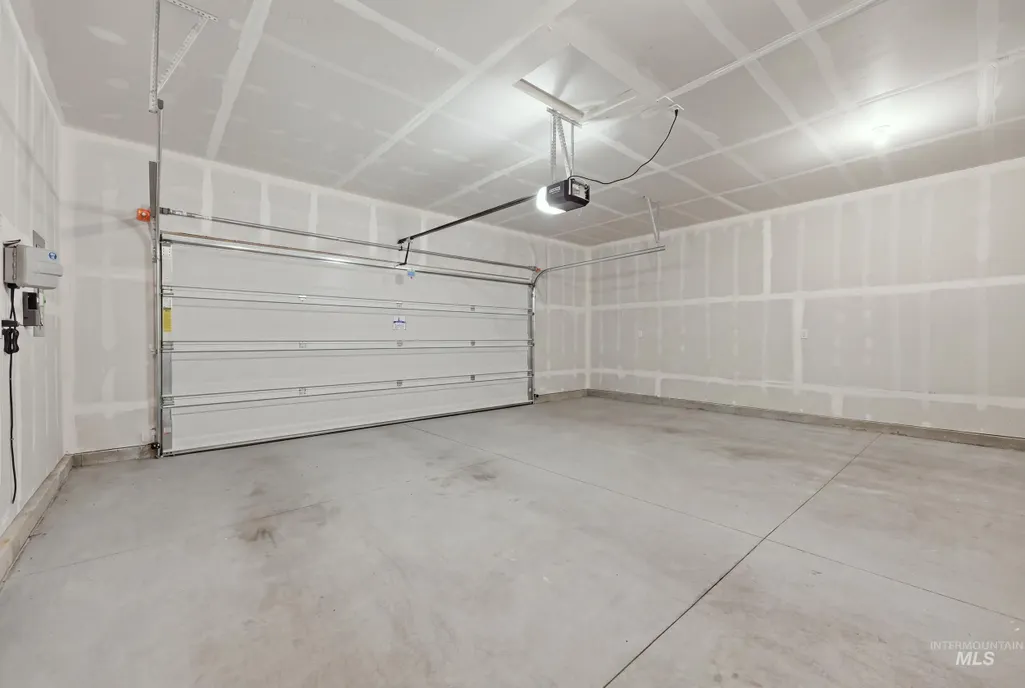
| Garage Spaces | 2 |
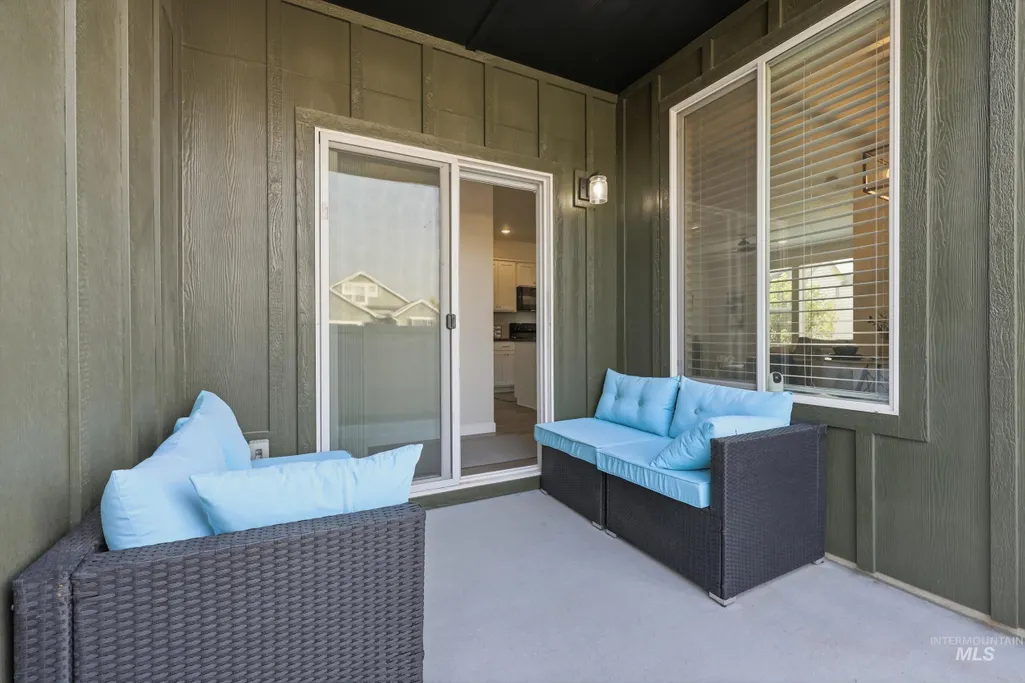
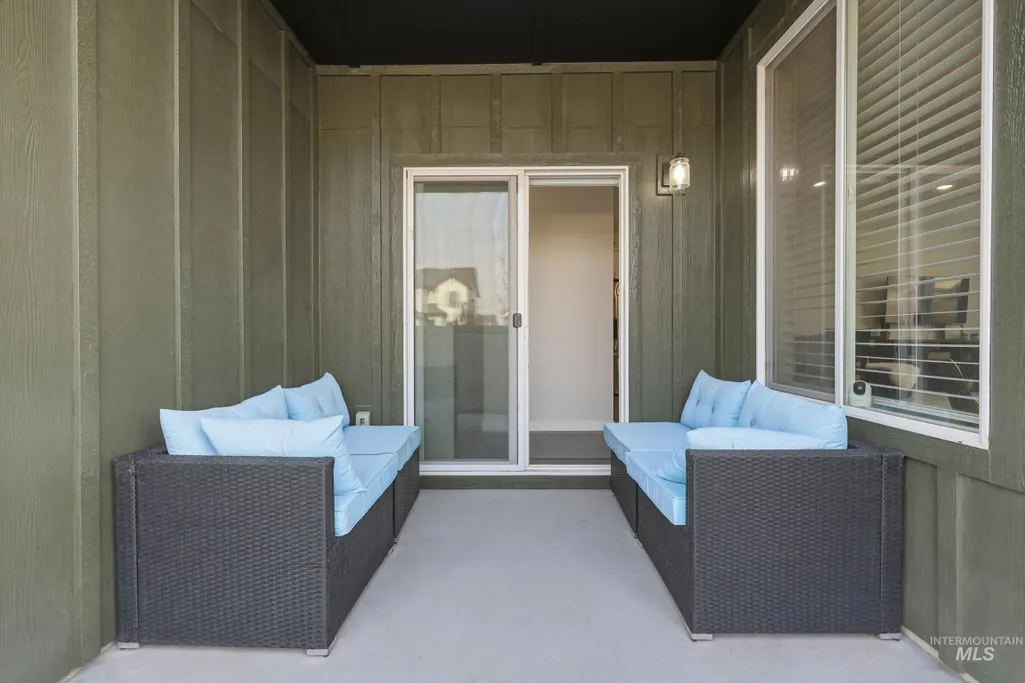
| Patio/Porch Features | Covered Patio/Deck |
| Construction Materials | Frame |
| Year Built | 2023 |
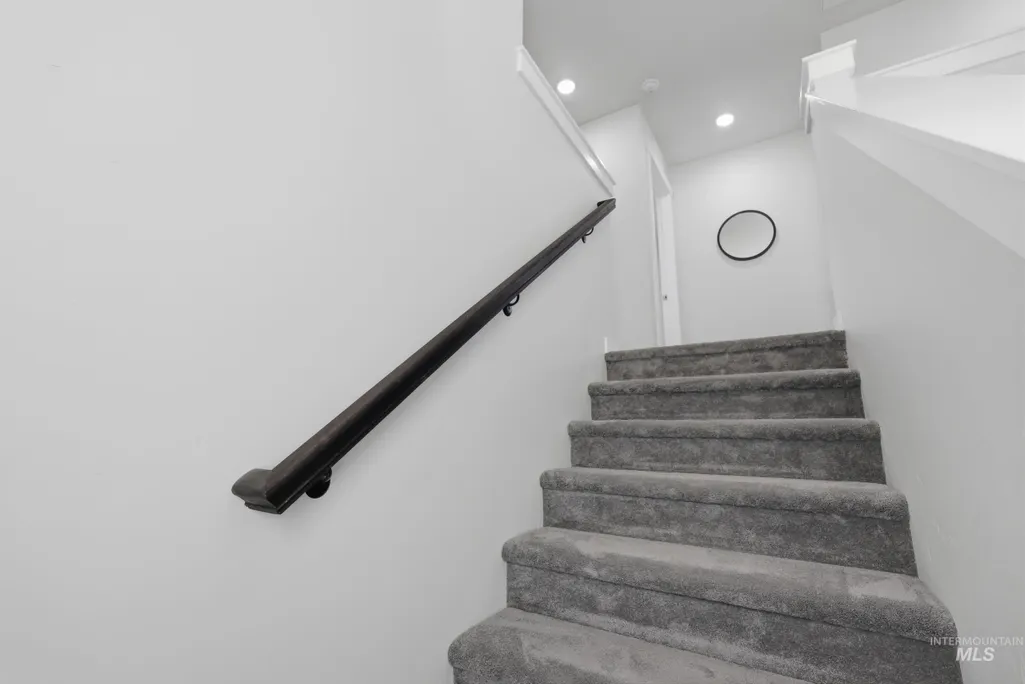
| Levels | Two |
| Property Subtype | Single Family Residence |
| Tax Year | 2025 |
| Current Use | Single Family |
| Ownership | Fee Simple,Fractional Ownership: No |
| Assoc Fee Paid Per | Annually |
| County | Ada |
| Property Type | Residential |
| HOA | true |
| Attached Garage | true |
| Subdivision Name | Jump Creek |
| Garage Y/N | true |
| Status | Pending |
| Directions | From Black Cat or McMillan, N on Black Cat, W Daphne, N Elmstone, W Milano, N on Willowside Ave. Use these driving directions. Google maps will take you to the alley. Front entrance faces the common area. Lockbox is located on the front doorstep. |
| ModificationTimestamp | 2026-08-12T20:44:20.600Z |
| High School | Owyhee |
| City | Meridian |
| High School District | West Ada School District |
| Lot Size Units | Acres |
| Lot Size Square Feet | 3484.8 |
| Carport Y/N | false |
| Listing Terms | Cash |
| Elementary School | Pleasant View |
| Land Lease Y/N | false |
| Tax Annual Amount | 1142.94 |
| Middle/Junior High School | Star |
| Virtual Tour | https://view.initialpoint-rem.com/order/4937f5be-d991-4bc0-fe32-08deee272365?version=12_171&branding=false |
| Building Area Units | Square Feet |
| Primary Bedroom Level | Upper |
| Living Area Units | Square Feet |
| Standard Status | Pending |
| Middle/Junior School District | West Ada School District |
| Elementary School District | West Ada School District |
| Legal Description | Lot 16 Blk 18 Jump Creek Sub No 05 |
| LeasableAreaUnits | Square Feet |
| Freehold | IDX |
Interior Features
| Interior Amenities | Walk-In Closet(s) |
|---|---|
| Flooring | Laminate |
| Kitchen Level | Main |
| Air Conditioning Y/N | true |
| Heating Y/N | true |
| Fireplace Y/N | false |
| Above Grade Finished Area | 1532 |
| Total Bedrooms | 3 |
| Living Room Level | Main |
| Below Grade Finished Area Unit Type | Square Feet |
| LivingAreaSource | Public Records |
| Below Grade Finished Area Source | Public Records |
| Above Grade Finished Area Source | Public Records |
| Above Grade Finished Area Unit Type | Square Feet |
| Total Baths | 3 |
| Kitchen Area | 144 |
| Kitchen Length | 12 |
| Kitchen Width | 12 |
| Primary on Main | 100 |
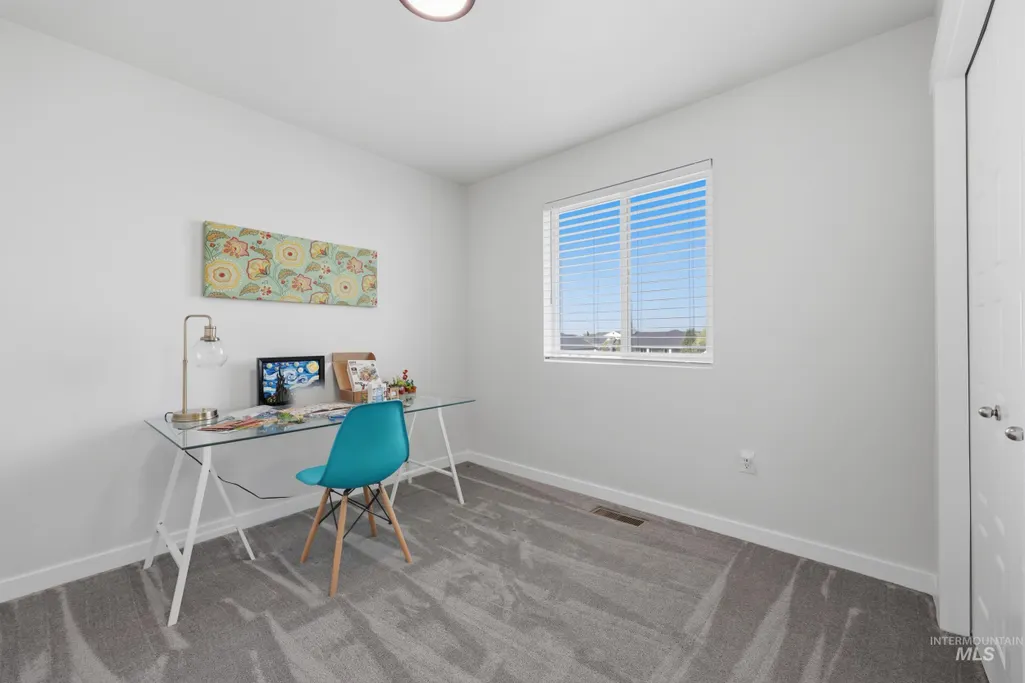
| Second Bedroom Length | 10 |
| Second Bedroom Width | 10 |
| Bedroom 3 Area | 100 |
| Bedroom 3 Length | 10 |
| Bedroom 3 Width | 10 |
| Living Room Area | 195 |
| Living Room Length | 13 |
| Living Room Width | 15 |
| Primary Bedroom Area | 196 |
| Primary Bedroom Length | 14 |
| Primary Bedroom Width | 14 |
| Bedroom 3 Level | Upper |
| Second Bedroom Level | Upper |
Exterior Features
| Fencing | Full |
|---|---|
| Parking Features | Attached |
| Lot Features | Sm Lot 5999 SF |
| Water Source | City Service |
| Total Parking | 2 |
| Lot Size Area | 0.08 |
| Foundation Details | Crawl Space |
| Building Area Total | 1532 |
| Lot Dimensions | 90x40 |
| Lot Size Acres | 0.08 |
| Road Surface Type | Paved |
| Covered Spaces | 2 |
Amenities
- Foreclosure
- Views
- Short Sale
- New Construction
- Adult 55+
- Lease To Own
- No HOA Fees
- Furnished
- Primary On Main
- Air Conditioning
- Seller Finance
- Green
- Fixer Upper
- Horse
- Golf
- Fireplace
- Deck
- Garage
- Basement
- Pool
Property vs Single Family Average in 83646
Price
Taxes
Year Built

