
Price Reduction
Address
3 Bull Pine Rd, Idaho City, ID
Price
$ 489,000
Property Attributes
- MLS#98996642
- TypeSingle Family
- Listing Status Active
- CountyBoise
- CityIdaho City
- NeighborhoodDuquette Pines
- Zip83631
- Style
- Year Built1979
- Taxes$ 839
- Price$ 489,000
- Bedrooms3
- Full Bathrooms2
- Half Bathrooms0
- Sqr Footage1351
- Lot Size0.67 Acres
Data Source:
Intermountain MLS (IMLS)
Property Description
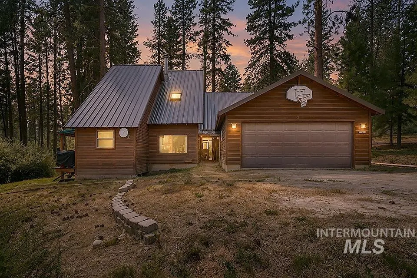
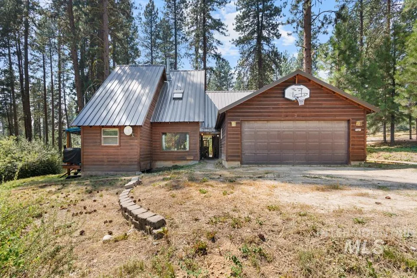
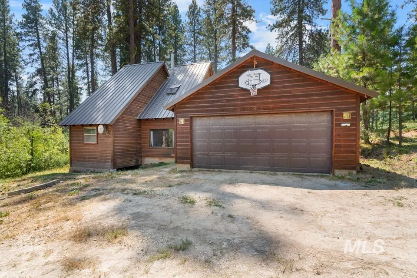
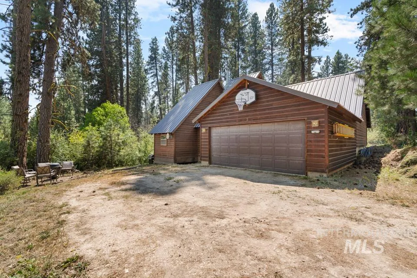
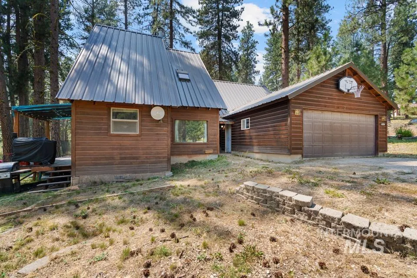
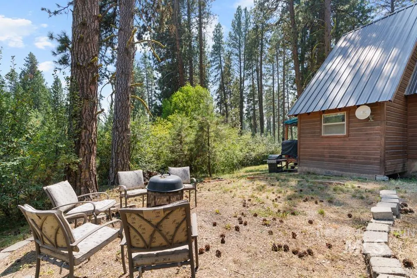
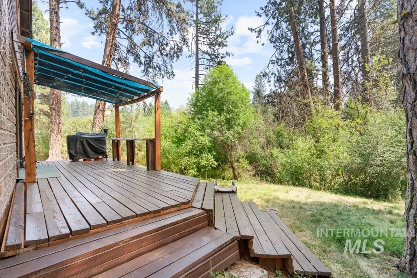
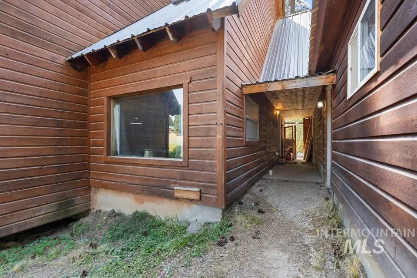
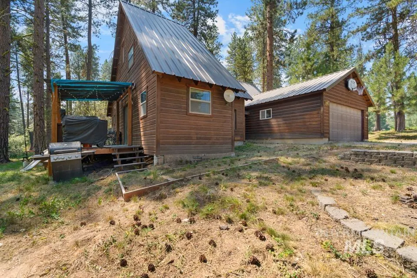
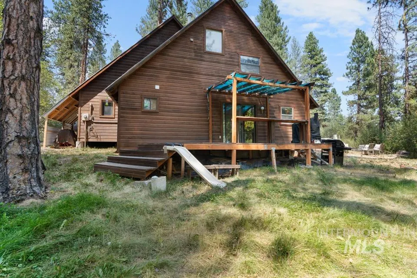
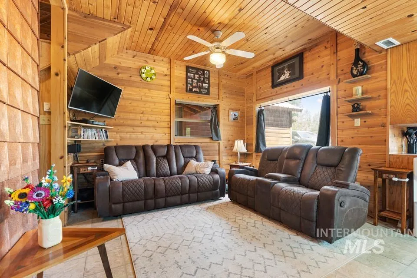
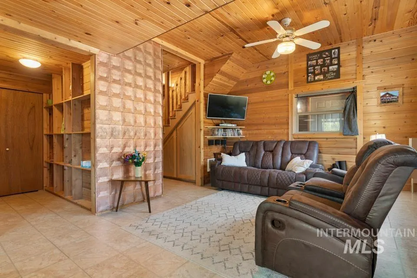
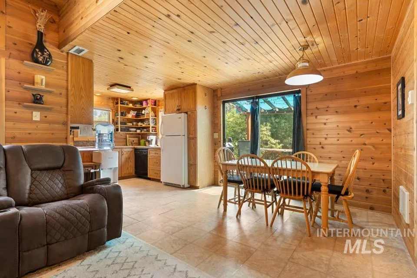
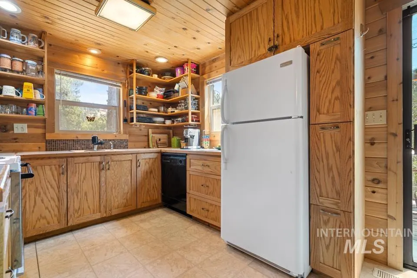
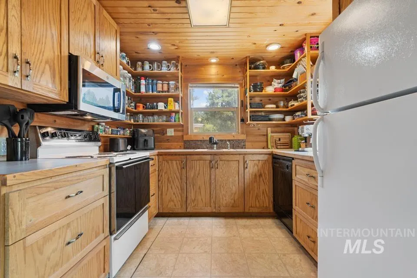
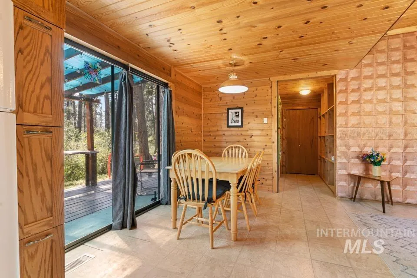
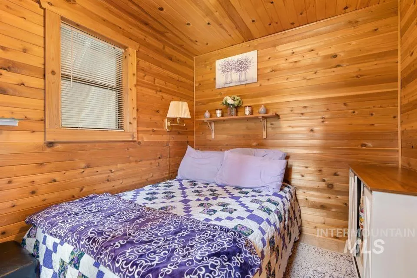
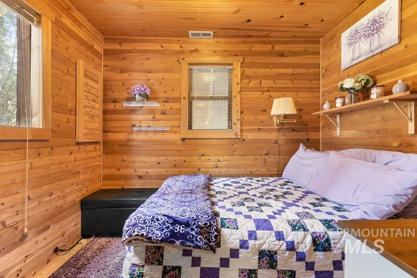
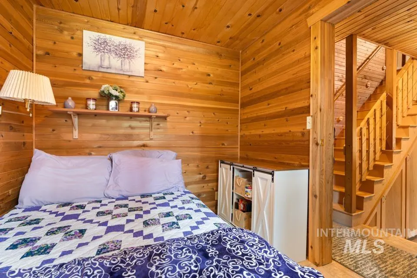
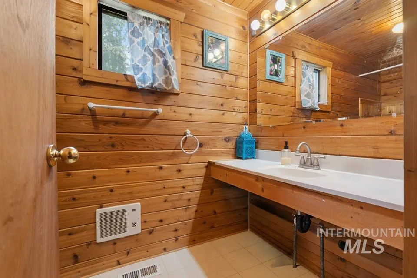
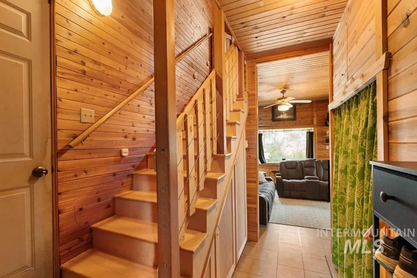
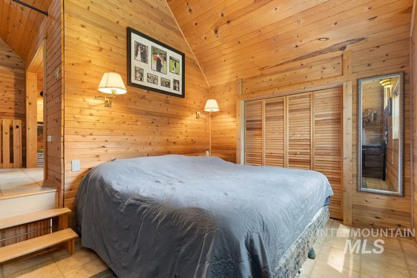
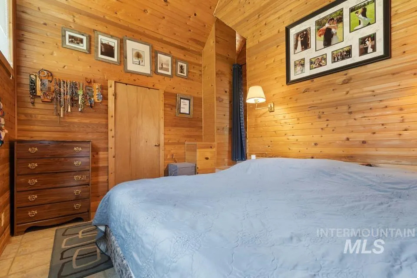
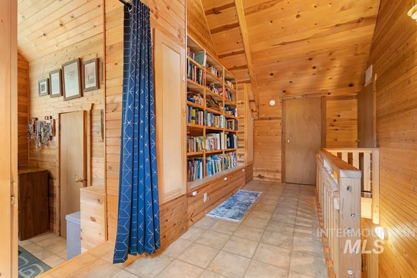
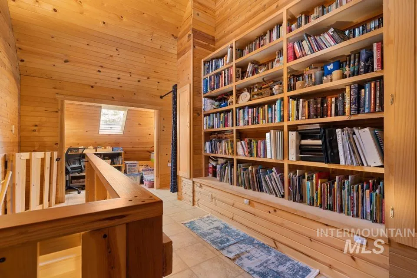
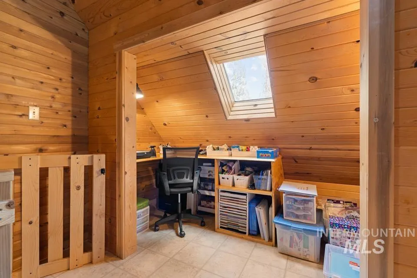
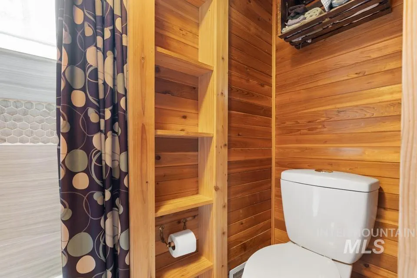
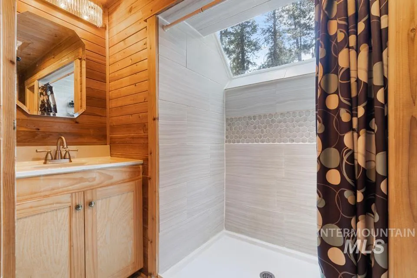
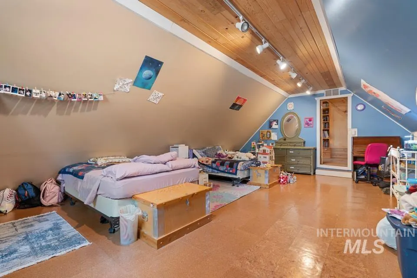
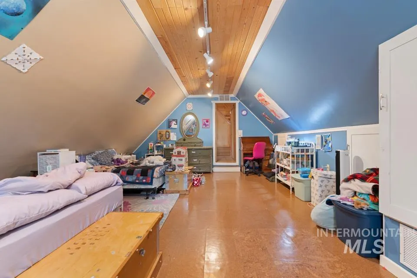
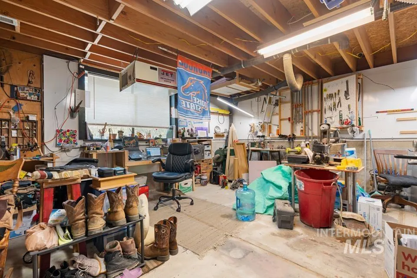
Escape to the mountains in this inviting cabin located in the gated community of Duquette Pines, around 45 minutes from Boise. Warm wood finishes throughout create a true mountain retreat, while the spacious kitchen offers open cabinet space. The primary suite features a private bath with a walk-in shower and skylight with views of the surrounding pines. Upstairs, a versatile 18x25 room can serve as a family room, game room, home office, or additional bedroom. Built-in bookshelves add charm and functionality. Stay comfortable year round with a brand new HVAC system. Enjoy the views while sitting on the back porch. The attached 20x24 garage and adjoining 20x24 heated shop with power and 220V provide plenty of space for vehicles, hobbies, and storage. Enjoy year round access with maintained roads and endless outdoor recreation, as the community is surrounded by public land offering hiking, hunting, ATV riding, snowmobiling, and more. Whether you're looking for a full-time residence, weekend getaway, or vacation rental, this mountain property offers the perfect balance of privacy, comfort, and convenience. Don't miss out on this one! Call today!
| Elementary School | Middle School | High School |
|---|---|---|
| Idaho City Elementary School | Idaho City Middle School | Idaho City High School |
| Price History | |
|---|---|
| 8/7/2026 | Listed $499,000 |
| 8/18/2026 | 2$489,000 |
General Features
| Sewer | Septic Tank |
|---|---|
| Heating | Heated |
| Cooling | Cooling |
| Utilities | Electricity Connected |
| Roof | Metal |
| Appliances | Electric Water Heater |
| HOA Fee | 840 |
| Garage Spaces | 2 |
| Construction Materials | Insulation |
| Year Built | 1979 |
| Levels | Two |
| Property Subtype | Single Family Residence |
| Tax Year | 2025 |
| Current Use | Single Family |
| Ownership | Fee Simple |
| Community Features | Gated |
| Assoc Fee Paid Per | Annually |
| County | Boise |
| Property Type | Residential |
| HOA | true |
| Attached Garage | true |
| Subdivision Name | Duquette Pines |
| Garage Y/N | true |
| Status | Active |
| Directions | L on Mian st in Idaho City, R Bear Run, L Meadow Dr, L Bull Pine Rd, first hm on left. |
| ModificationTimestamp | 2026-08-18T19:30:04.000Z |
| High School | Idaho City |
| City | Idaho City |
| High School District | Basin School District #72 |
| Lot Size Units | Acres |
| Lot Size Square Feet | 29185.2 |
| Carport Y/N | false |
| Elementary School | Idaho City |
| Land Lease Y/N | false |
| Tax Annual Amount | 839.95 |
| Middle/Junior High School | Idaho City |
| Building Area Units | Square Feet |
| Primary Bedroom Level | Upper |
| Living Area Units | Square Feet |
| Standard Status | Active |
| Middle/Junior School District | Basin School District #72 |
| Elementary School District | Basin School District #72 |
| Legal Description | T6N R5E Sec 24 Duquette Pines 2 Blk 4 Lot 1 |
| LeasableAreaUnits | Square Feet |
| Freehold | IDX |
Interior Features
| Interior Amenities | Workbench |
|---|---|
| Flooring | Concrete |
| Kitchen Level | Main |
| Air Conditioning Y/N | true |
| Heating Y/N | true |
| Fireplace Y/N | false |
| Above Grade Finished Area | 1351 |
| Total Bedrooms | 3 |
| Living Room Level | Main |
| Main Level Bedrooms | 1 |
| Main Level Bathrooms | 1 |
| Below Grade Finished Area Unit Type | Square Feet |
| LivingAreaSource | Public Records |
| Below Grade Finished Area Source | Public Records |
| Above Grade Finished Area Source | Public Records |
| Above Grade Finished Area Unit Type | Square Feet |
| Total Baths | 2 |
| Kitchen Area | 90 |
| Kitchen Length | 9 |
| Kitchen Width | 10 |
| Primary on Main | 80 |
| Second Bedroom Length | 8 |
| Second Bedroom Width | 10 |
| Bedroom 3 Area | 450 |
| Bedroom 3 Length | 18 |
| Bedroom 3 Width | 25 |
| Living Room Area | 132 |
| Living Room Length | 11 |
| Living Room Width | 12 |
| Primary Bedroom Area | 130 |
| Primary Bedroom Length | 10 |
| Primary Bedroom Width | 13 |
| Bedroom 3 Level | Upper |
| Second Bedroom Level | Main |
Exterior Features
| Parking Features | Attached |
|---|---|
| Lot Features | 1/2 - .99 AC |
| Water Source | Community Service |
| Total Parking | 2 |
| Lot Size Area | 0.67 |
| Building Area Total | 1351 |
| Lot Size Acres | 0.67 |
| Other Parking | Garage: 20x24 |
| Covered Spaces | 2 |
| Road Frontage Type | Private Road |
| Road Responsibility | Road Maintenance Agreement |
Amenities
- Foreclosure
- Views
- Short Sale
- New Construction
- Adult 55+
- Lease To Own
- No HOA Fees
- Furnished
- Primary On Main
- Air Conditioning
- Seller Finance
- Green
- Fixer Upper
- Horse
- Golf
- Fireplace
- Deck
- Garage
- Basement
- Pool
Property vs Single Family Average in 83631
Price
Taxes
Year Built

