
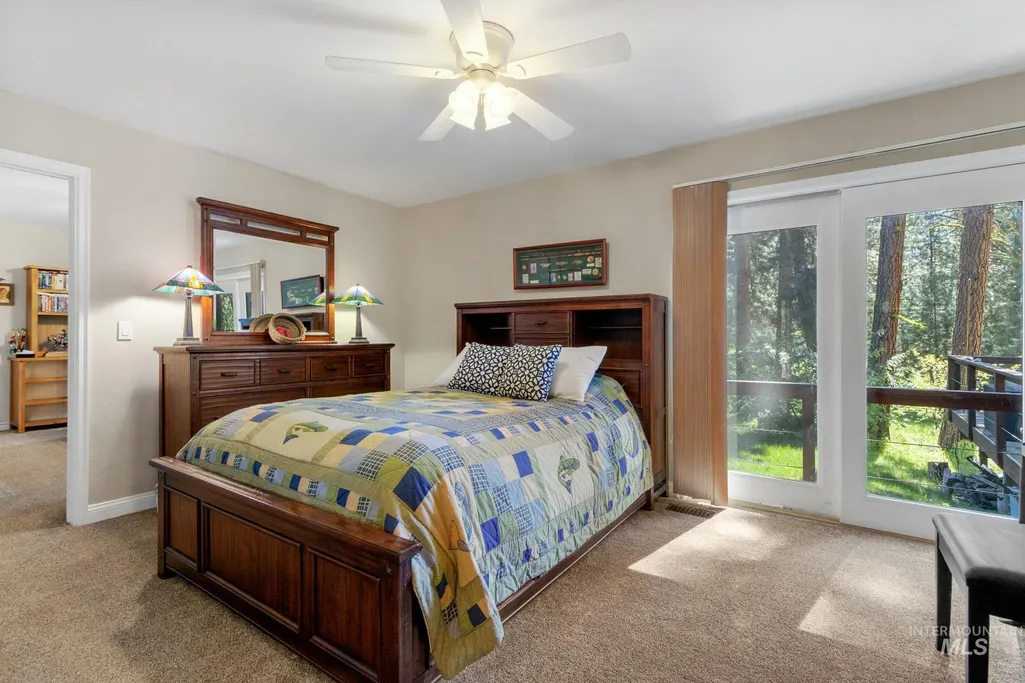
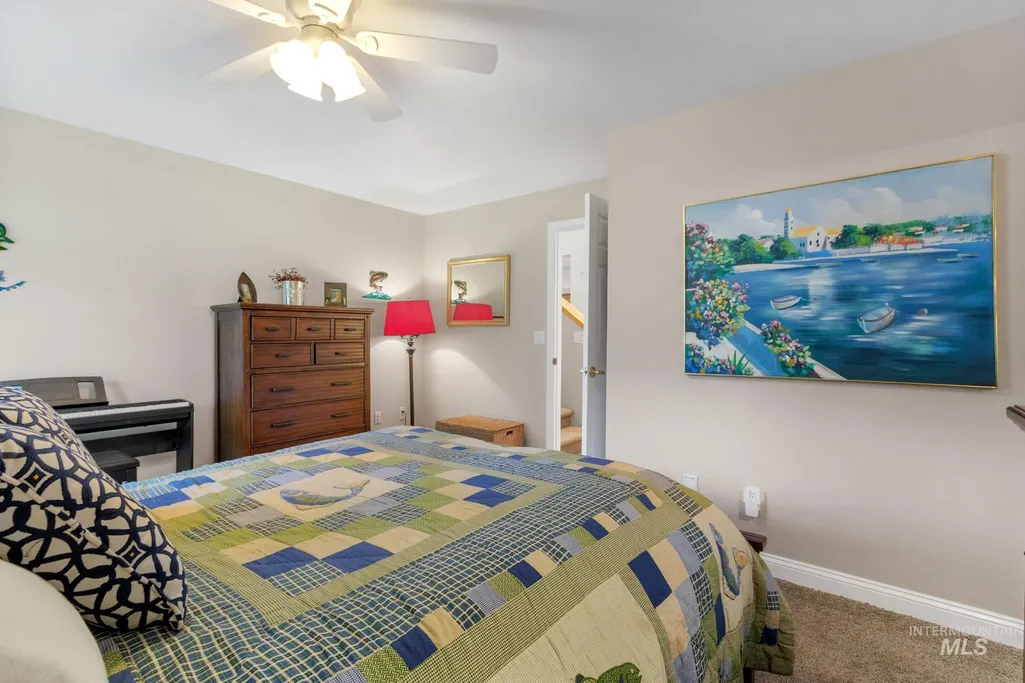
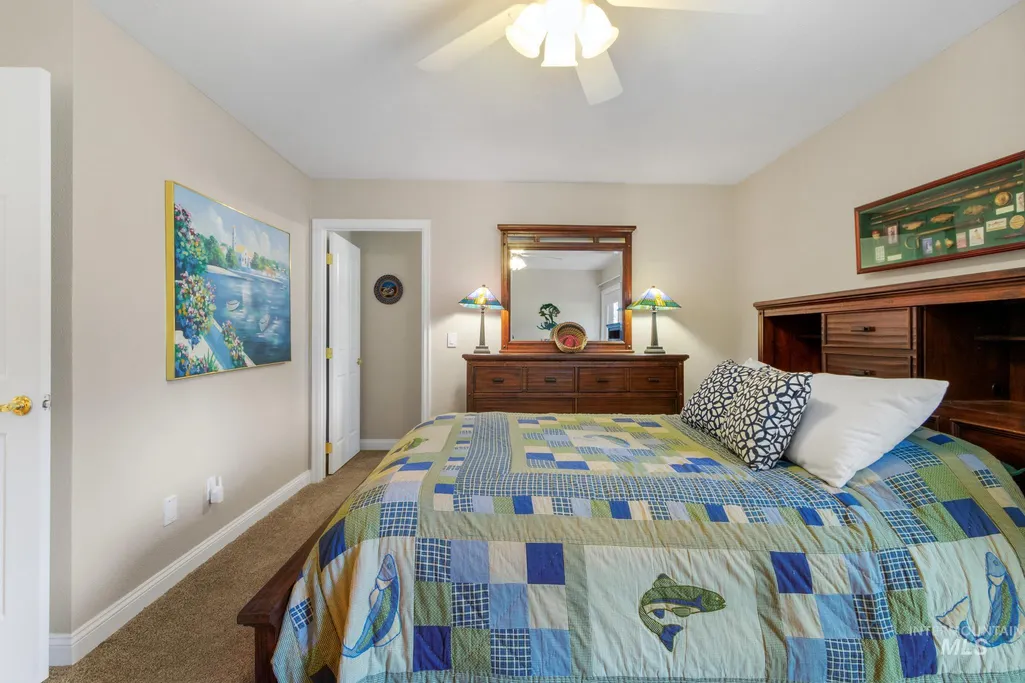
Price Reduction - Primary on Main
Address
28 Bull Pine Rd, Idaho City, ID
Price
$ 554,900
Property Attributes
- MLS#98987582
- TypeSingle Family
- Listing Status Active
- CountyBoise
- CityIdaho City
- NeighborhoodDuquette Pines
- Zip83631
- Style
- Year Built1996
- Taxes$ 1821
- Price$ 554,900
- Bedrooms3
- Full Bathrooms2
- Half Bathrooms0
- Sqr Footage1538
- Lot Size0.97 Acres
Data Source:
Intermountain MLS (IMLS)
Property Description
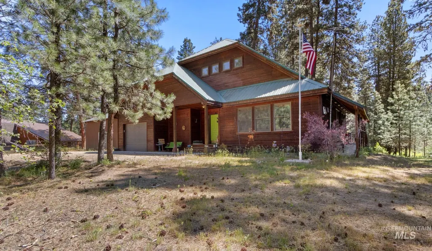
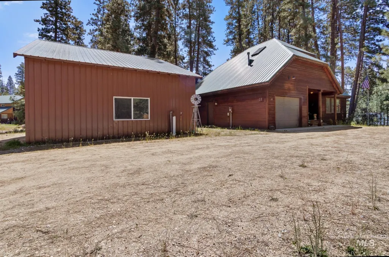
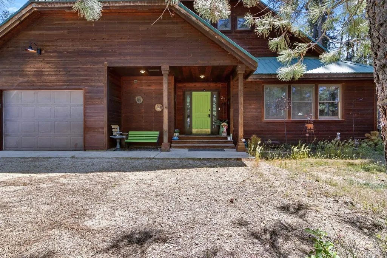
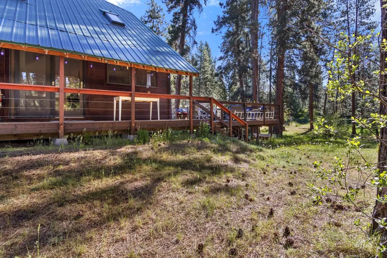
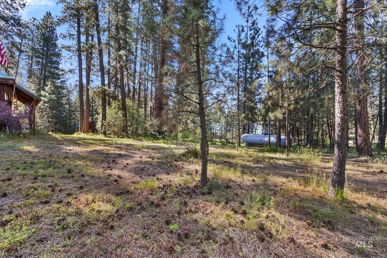
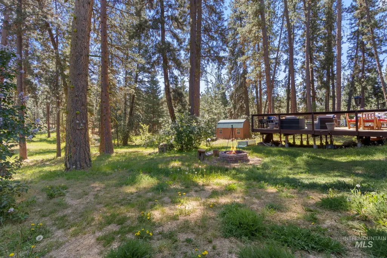
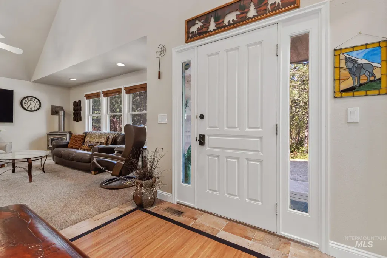
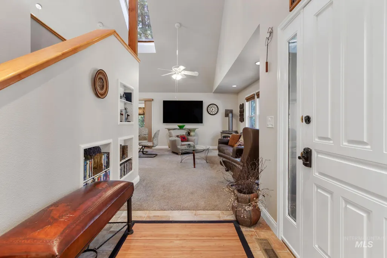

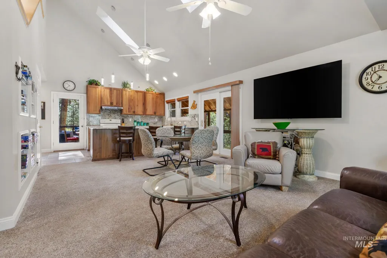
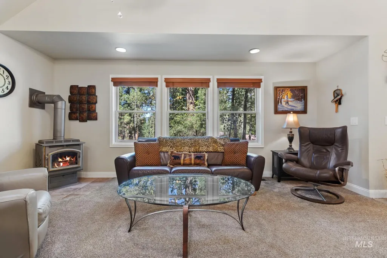
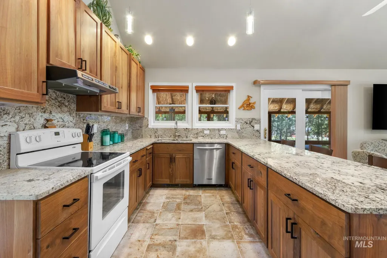
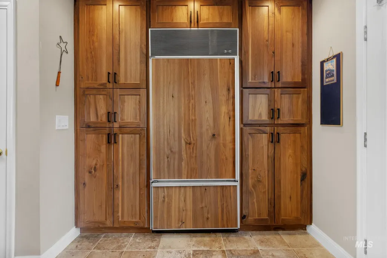
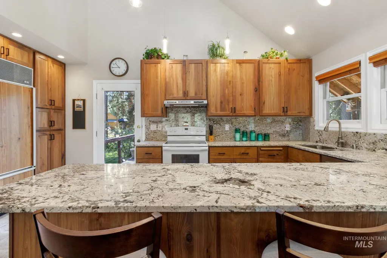
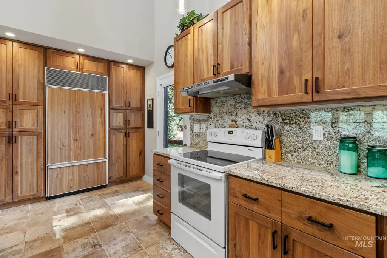
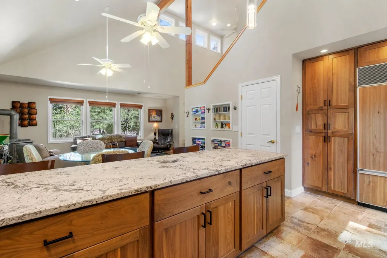
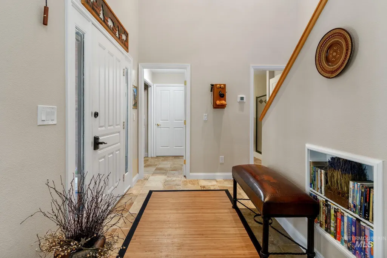
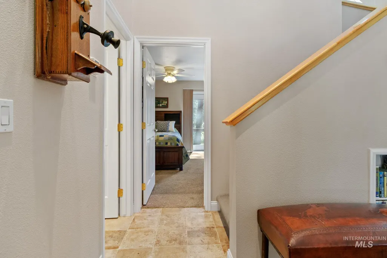
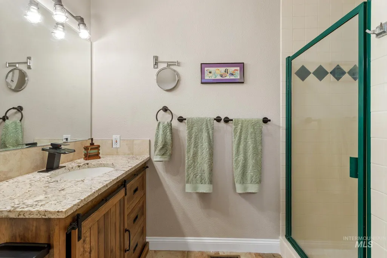
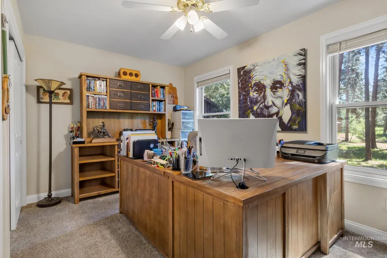
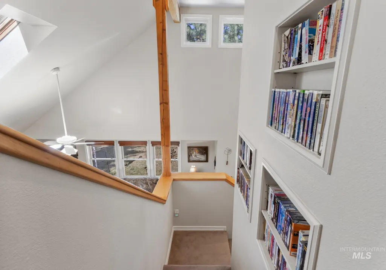
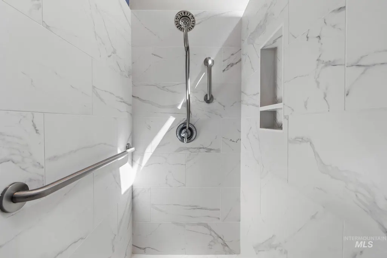
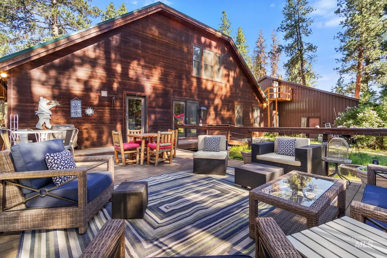
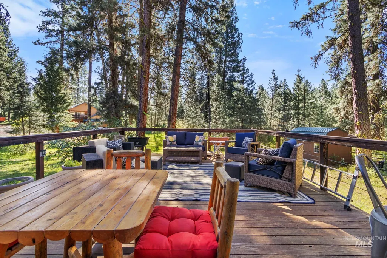
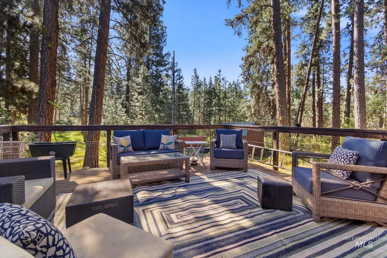
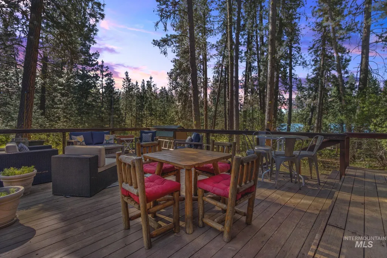
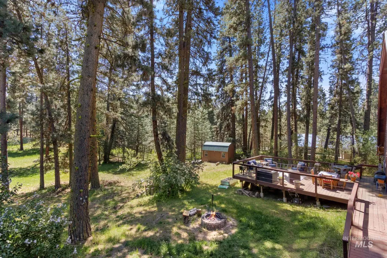
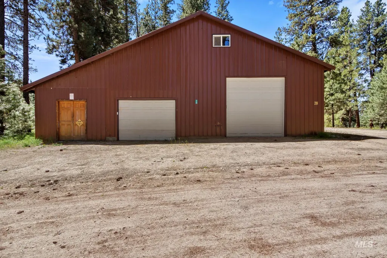
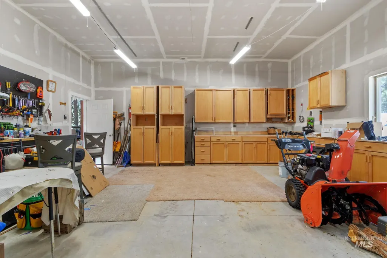
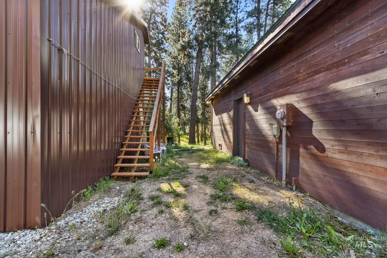
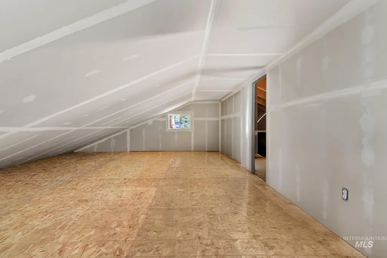
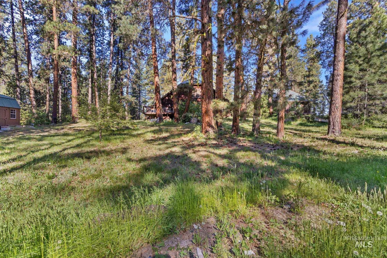
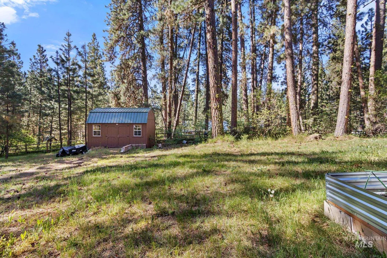
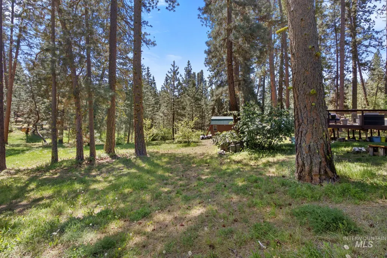
Cozy and classy home on just shy of an Acre with a Huge new metal Out Building/Shop. Just enough space to feel private, yet easily maintained and perfect for outdoor living. Third bedroom room on main level can be used as bonus room, office, or bedroom. Located in the beautiful wooded subdivision of Duquette Pines, this Cedar Beauty is sure to please the Ladys and the Gents! Spacious vaulted ceilings, custom cabinetry, granite counters, tile floors, and amazing 2 bay Metal shop for the boys! Loft above that is insullated and drywalled, Finished shop interior with Concrete floors, Electricity, 10X10 door, 25X22 bay and 20X13 second bay. Enough room for up to 4 cars with attached home garage, all of your toys and shop work space wth custom built in cabinetry. Ideal location for MICRON employees that choose not to live in the city, just a short trip on Scenic HWY 21 . Maintained roads in Subdivision, Impeccable water supply, and high speed internet availibily if working from home.
| Elementary School | Middle School | High School |
|---|---|---|
| Idaho City Elementary School | Idaho City Middle School | Idaho City High School |
| Price History | |
|---|---|
| 5/23/2026 | Listed $584,900 |
| 6/8/2026 | 1$579,000 |
| 6/24/2026 | 1$574,000 |
| 7/11/2026 | 2$559,999 |
| 8/1/2026 | 1$554,900 |
General Features
| Sewer | Septic Tank |
|---|---|
| Heating | Propane |
| Cooling | Wall/Window Unit(s) |
| Utilities | Electricity Connected |
| Roof | Metal |
| Appliances | Electric Water Heater |
| HOA Fee | 860 |
| Garage Spaces | 4 |
| Patio/Porch Features | Covered Patio/Deck |
| Construction Materials | Insulation |
| Year Built | 1996 |
| Electric | 220 Volts |
| Levels | Two |
| Property Subtype | Single Family Residence |
| Tax Year | 2025 |
| Current Use | Single Family |
| Ownership | Fee Simple |
| Assoc Fee Paid Per | Annually |
| County | Boise |
| Property Type | Residential |
| HOA | true |
| Attached Garage | true |
| Subdivision Name | Duquette Pines |
| Garage Y/N | true |
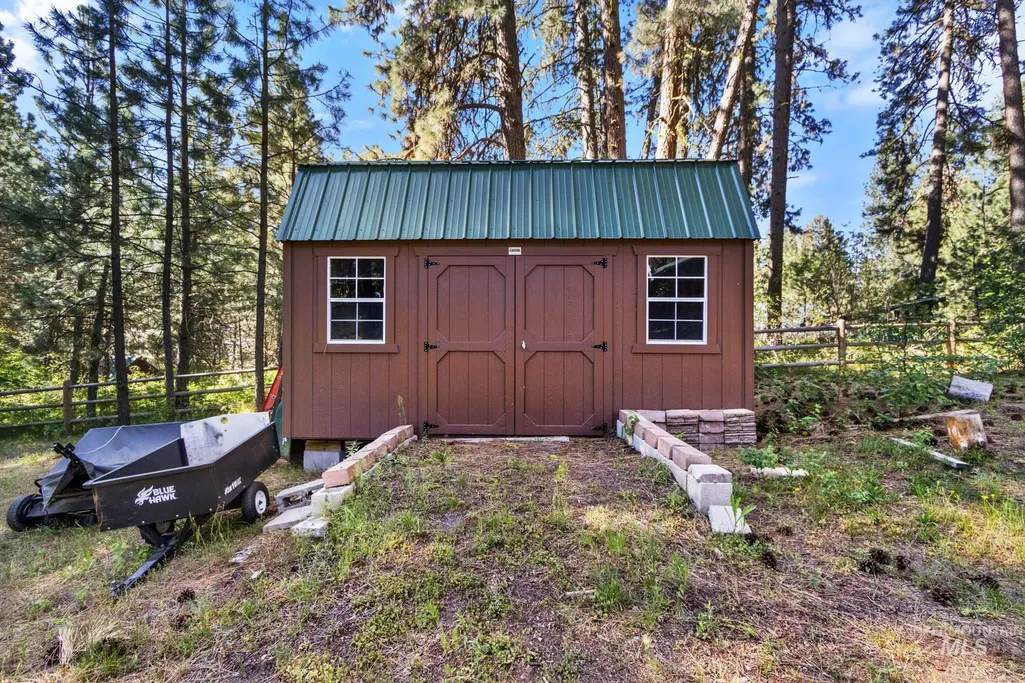
| Other Structures | Storage Shed |
| Status | Active |
| Directions | Idaho City to Main Street, R on Bear Run to Duquette Pines, go straight at gate on Meadow Dr., L on Bull Pine, property on R corner |
| ModificationTimestamp | 2026-08-17T06:06:38.900Z |
| High School | Idaho City |
| City | Idaho City |
| High School District | Basin School District #72 |
| Lot Size Units | Acres |
| Lot Size Square Feet | 42253.2 |
| Carport Y/N | false |
| Listing Terms | Cash |
| Elementary School | Idaho City |
| Land Lease Y/N | false |
| Tax Annual Amount | 1821 |
| Middle/Junior High School | Idaho City |
| Building Area Units | Square Feet |
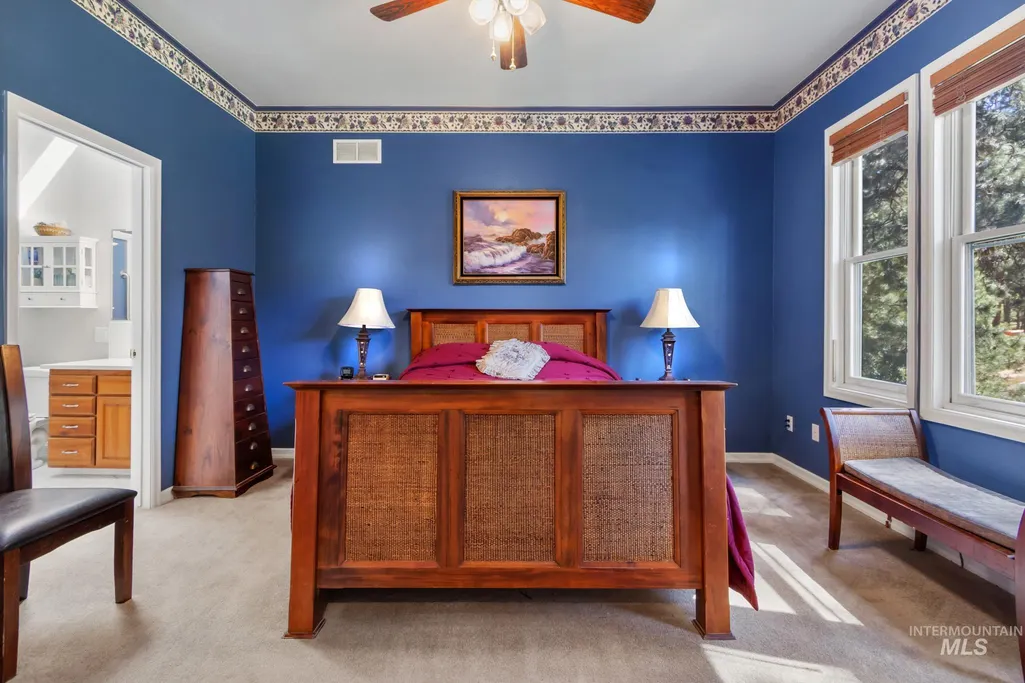
| Primary Bedroom Level | Main |
| Living Area Units | Square Feet |
| Standard Status | Active |
| Middle/Junior School District | Basin School District #72 |
| Elementary School District | Basin School District #72 |
| Legal Description | T6N R5E SEC 24 Duquette Pines 2 BLK 3 LOT 5 |
| LeasableAreaUnits | Square Feet |
| Freehold | IDX |
Interior Features
| Interior Amenities | Workbench |
|---|---|
| Flooring | Concrete |
| Fireplace Features | Gas |
| Kitchen Level | Main |
| Air Conditioning Y/N | true |
| Heating Y/N | true |
| Window Features | Skylight(s) |
| Fireplace Y/N | true |
| Above Grade Finished Area | 1538 |
| Total Bedrooms | 3 |
| Living Room Level | Main |
| Main Level Bedrooms | 2 |
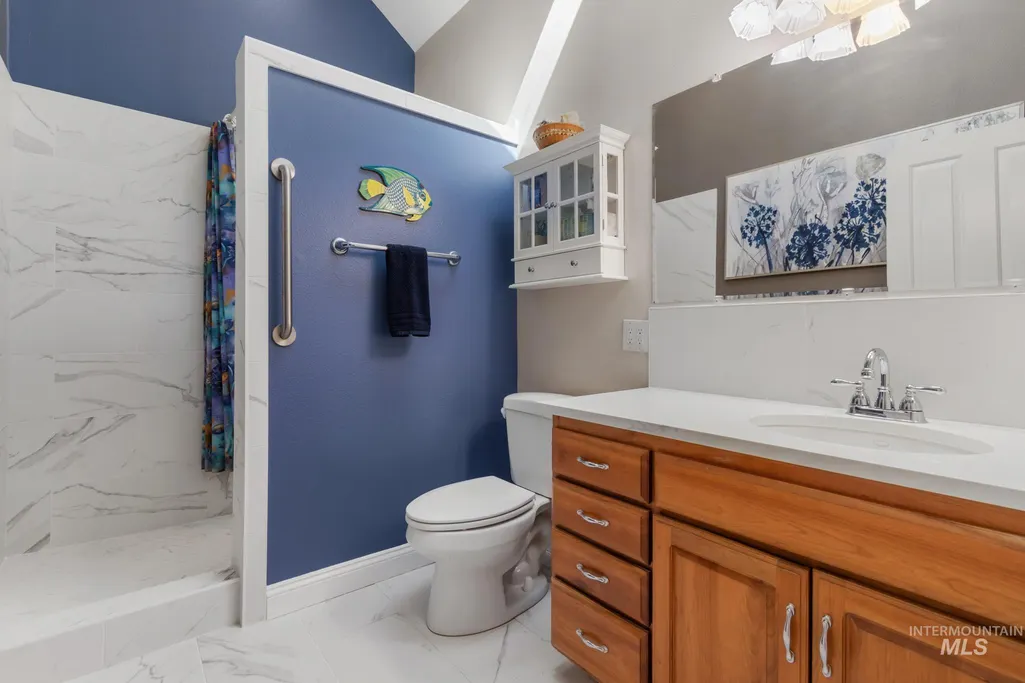
| Main Level Bathrooms | 1 |
| Below Grade Finished Area Unit Type | Square Feet |
| LivingAreaSource | Other |
| Below Grade Finished Area Source | Other |
| Above Grade Finished Area Source | Other |
| Above Grade Finished Area Unit Type | Square Feet |
| Total Baths | 2 |
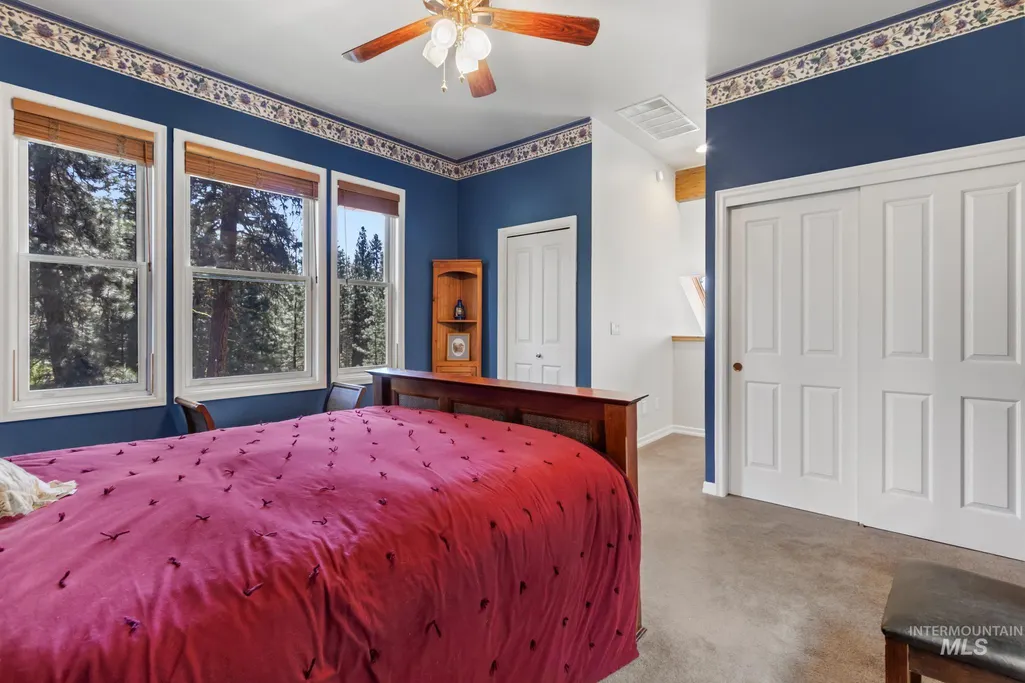
| Bedroom 3 Level | Upper |
| Second Bedroom Level | Main |
Exterior Features
| Parking Features | Attached |
|---|---|
| Lot Features | 1/2 - .99 AC |
| Water Source | Community Service |
| Total Parking | 4 |
| Lot Size Area | 0.97 |
| Foundation Details | Crawl Space |
| Building Area Total | 1888 |
| Lot Dimensions | 300x214 |
| Lot Size Acres | 0.97 |
| Other Parking | Garage: 20X13,Garage Door: 10x10 |
| Covered Spaces | 4 |
| Road Responsibility | Road Maintenance Agreement |
Amenities
- Foreclosure
- Views
- Short Sale
- New Construction
- Adult 55+
- Lease To Own
- No HOA Fees
- Furnished
- Primary On Main
- Air Conditioning
- Seller Finance
- Green
- Fixer Upper
- Horse
- Golf
- Fireplace
- Deck
- Garage
- Basement
- Pool
Property vs Single Family Average in 83631
Price
Taxes
Year Built

