
Address
7 Elderberry Circle, Idaho City, ID
Price
$ 519,000
Property Attributes
- MLS#98991657
- TypeSingle Family
- Listing Status Active
- CountyBoise
- CityIdaho City
- NeighborhoodDuquette Pines
- Zip83631
- Style
- Year Built1982
- Taxes$ 1655
- Price$ 519,000
- Bedrooms3
- Full Bathrooms2
- Half Bathrooms0
- Sqr Footage2050
- Lot Size0.51 Acres
Data Source:
Intermountain MLS (IMLS)
Property Description
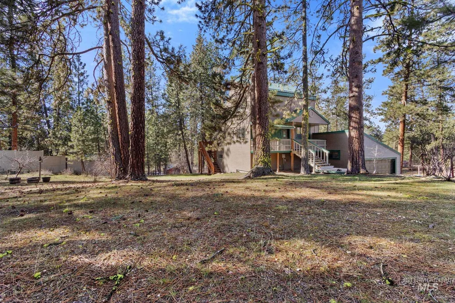
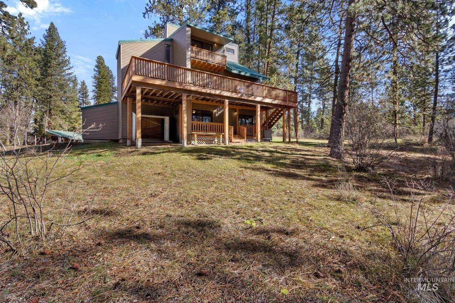
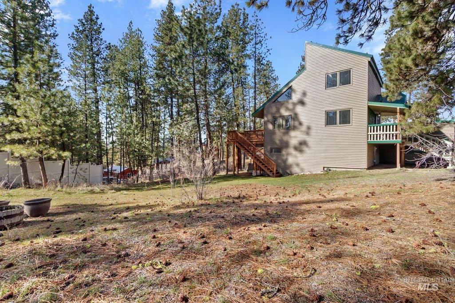
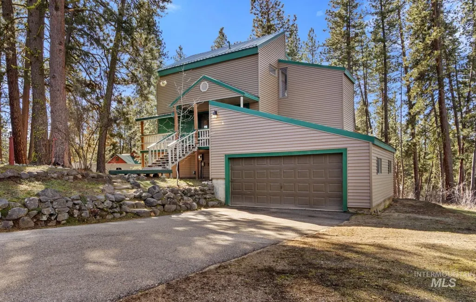
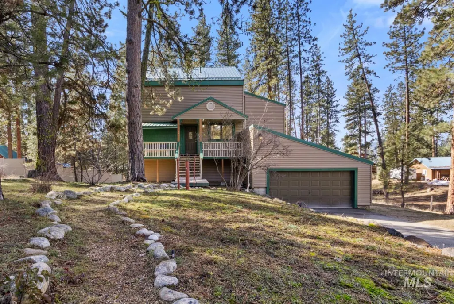
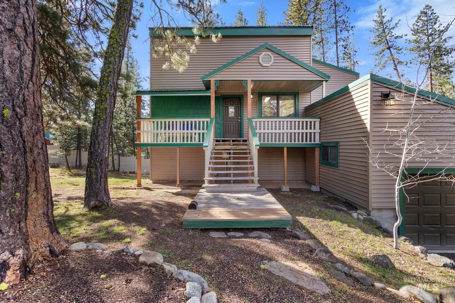
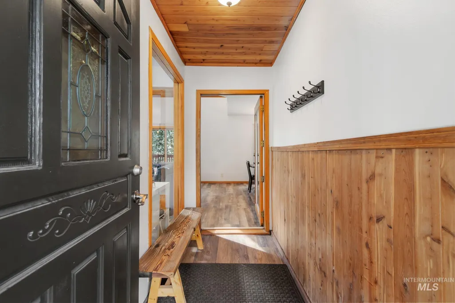
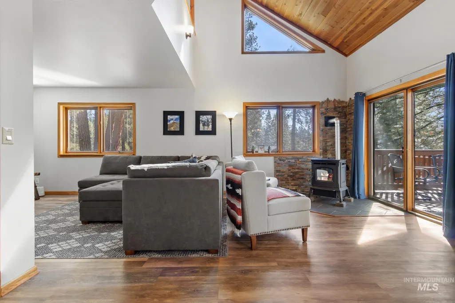
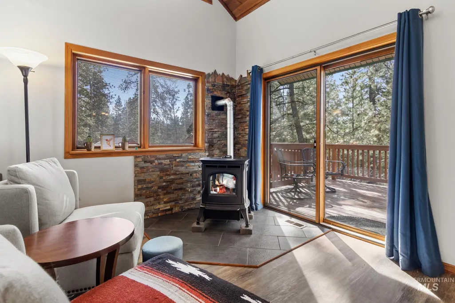
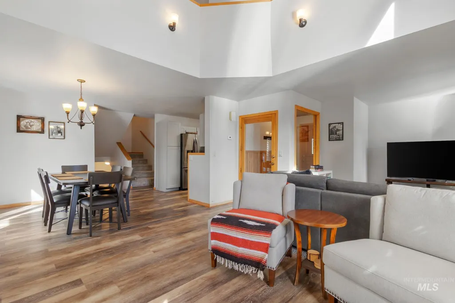
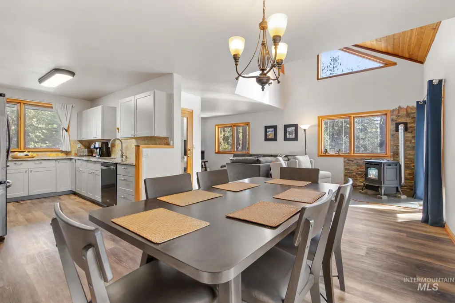
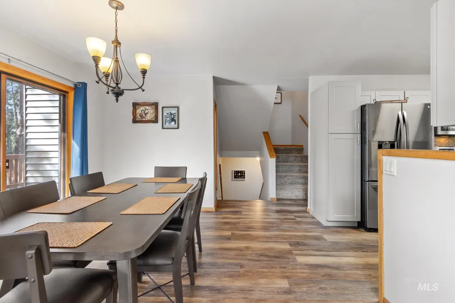
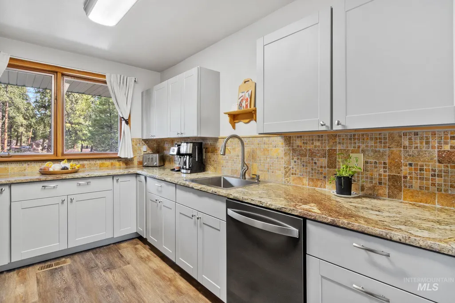
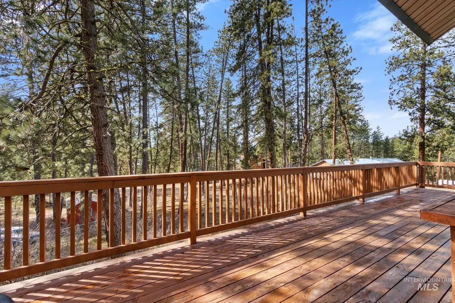
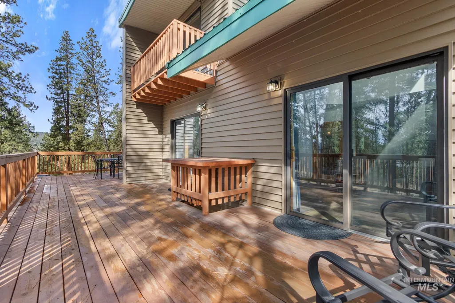
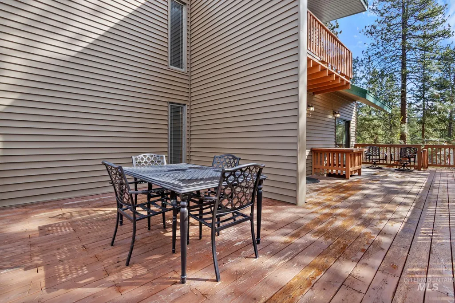
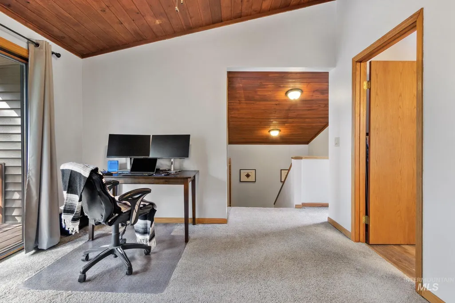
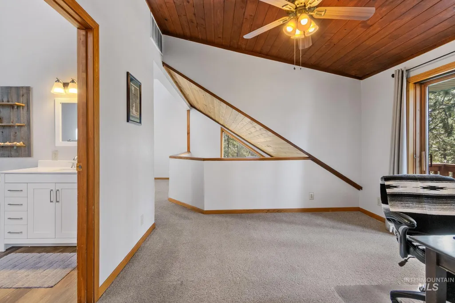
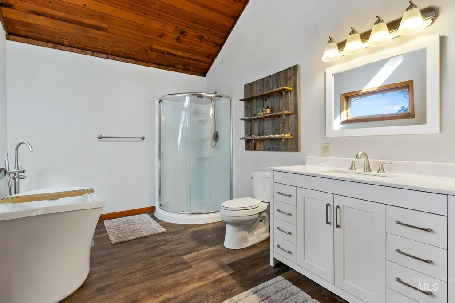
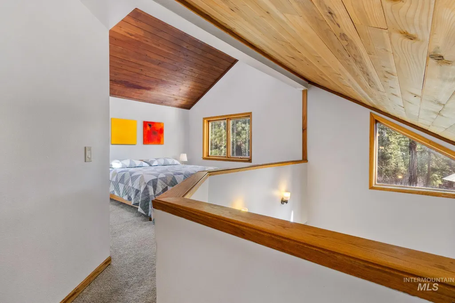
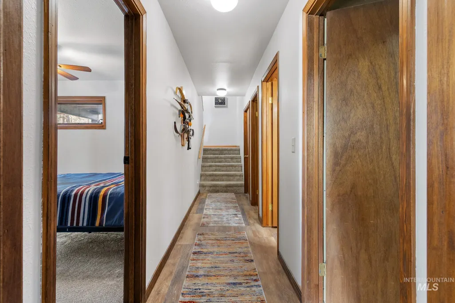
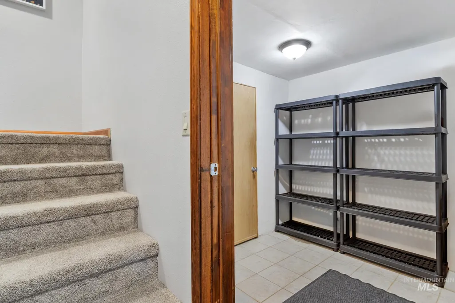
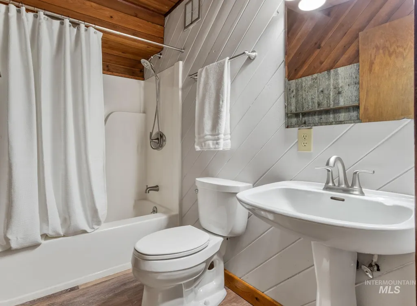
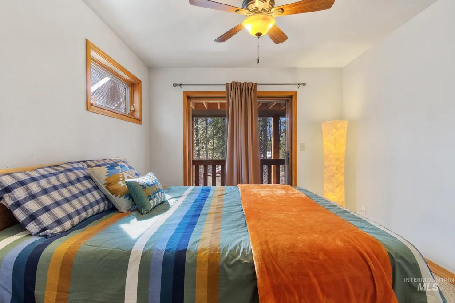
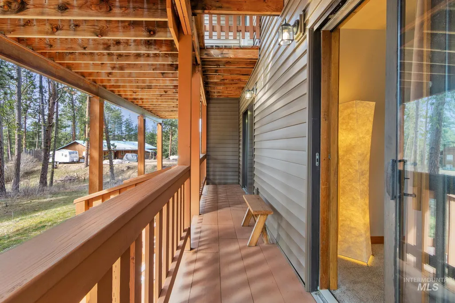
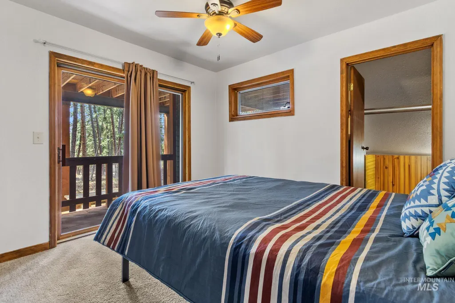
Beautiful Home, Beautiful Location! Nestled in the forest of Duquette Pines Subdivision, this three bedroom home is the perfect blend of modern meets get-away cabin in the woods. Open-plan living space with tons of natural light, vaulted ceilings, and spacious decks. Well cared for home with granite kitchen countertops, tile backsplash, all appliances, high end Harmon pellet stove, & New Siding installed in 2023! This year round retreat offers MULTI-GENERATIONAL Living with its finished Walk Out Basement and two private bedrooms. While you will admire the interior of your home , there are endless activities to do outside of it. Historical Idaho City is a place where you can enjoy sport utility riding, hiking, hunting, fishing, & endless winter activities, with close access to Lucky Peak Lake. A lifestyle of tranquility... but yet a short, easy commute to Boise on Ponderosa Pine Scenic HWY 21 for the city bustle or work! Subdivision offers some of the best water in Idaho and maintained roads.
| Elementary School | Middle School | High School |
|---|---|---|
| Idaho City Elementary School | Idaho City Middle School | Idaho City High School |
| Price History | |
|---|---|
| 6/25/2026 | Listed $519,000 |
General Features
| Sewer | Septic Tank |
|---|---|
| Heating | Electric |
| Utilities | Broadband Internet |
| Roof | Metal |
| Appliances | Electric Water Heater |
| HOA Fee | 840 |
| Garage Spaces | 2 |
| Patio/Porch Features | Covered Patio/Deck |
| Construction Materials | Frame |
| Year Built | 1982 |
| Levels | Two Story w/ Below Grade |
| Property Subtype | Single Family Residence |
| Tax Year | 2025 |
| Current Use | Single Family |
| Ownership | Fee Simple |
| Community Features | Gated |
| Assoc Fee Paid Per | Annually |
| County | Boise |
| Property Type | Residential |
| HOA | true |
| Attached Garage | true |
| Subdivision Name | Duquette Pines |
| Garage Y/N | true |
| Other Structures | Storage Shed |
| Status | Active |
| Directions | HWY 21 to Idaho City, L on Main, R on Bear Run, L on Meadow (straight through Duquette gate) L on Elderberry, property on left |
| ModificationTimestamp | 2026-08-17T06:06:55.400Z |
| High School | Idaho City |
| City | Idaho City |
| High School District | Basin School District #72 |
| Lot Size Units | Acres |
| Lot Size Square Feet | 22215.6 |
| Carport Y/N | false |
| Listing Terms | Cash |
| Elementary School | Idaho City |
| Land Lease Y/N | false |
| Tax Annual Amount | 1655 |
| Middle/Junior High School | Idaho City |
| Building Area Units | Square Feet |
| Primary Bedroom Level | Upper |
| Living Area Units | Square Feet |
| Standard Status | Active |
| Middle/Junior School District | Basin School District #72 |
| Elementary School District | Basin School District #72 |
| Legal Description | See Exhibit "A" |
| LeasableAreaUnits | Square Feet |
| Freehold | IDX |
Interior Features
| Interior Amenities | Bath-Master |
|---|---|
| Basement | Walk-Out Access |
| Flooring | Carpet |
| Fireplace Features | Pellet Stove |
| Air Conditioning Y/N | false |
| Heating Y/N | true |
| Fireplace Y/N | true |
| Above Grade Finished Area | 1400 |
| Total Bedrooms | 3 |
| Below Grade Finished Area | 650 |
| Living Room Level | Main |
| Below Grade Finished Area Unit Type | Square Feet |
| LivingAreaSource | Other |
| Below Grade Finished Area Source | Other |
| Above Grade Finished Area Source | Other |
| Above Grade Finished Area Unit Type | Square Feet |
| Total Baths | 2 |
| Primary on Main | 130 |
| Second Bedroom Length | 13 |
| Second Bedroom Width | 10 |
| Bedroom 3 Area | 140 |
| Bedroom 3 Length | 14 |
| Bedroom 3 Width | 10 |
| Living Room Area | 322 |
| Living Room Length | 14 |
| Living Room Width | 23 |
| Primary Bedroom Area | 121 |
| Primary Bedroom Length | 11 |
| Primary Bedroom Width | 11 |
| Bedroom 3 Level | Lower |
| Second Bedroom Level | Lower |
Exterior Features
| Parking Features | Attached |
|---|---|
| Lot Features | 1/2 - .99 AC |
| Water Source | Community Service |
| Total Parking | 2 |
| Lot Size Area | 0.51 |
| Foundation Details | Slab |
| Building Area Total | 2050 |
| Lot Dimensions | 145x115 |
| Lot Size Acres | 0.51 |
| Covered Spaces | 2 |
| Road Responsibility | Road Maintenance Agreement |
Amenities
- Foreclosure
- Views
- Short Sale
- New Construction
- Adult 55+
- Lease To Own
- No HOA Fees
- Furnished
- Primary On Main
- Air Conditioning
- Seller Finance
- Green
- Fixer Upper
- Horse
- Golf
- Fireplace
- Deck
- Garage
- Basement
- Pool
Property vs Single Family Average in 83631
Price
Taxes
Year Built

