
Primary on Main
Address
12 Deer Drive, Idaho City, ID
Price
$ 599,000
Property Attributes
- MLS#98979227
- TypeSingle Family
- Listing Status Pending
- CountyBoise
- CityIdaho City
- AreaEast Boise County
- NeighborhoodDuquette Pines
- Zip83631
- Style
- Year Built2006
- Taxes$ 1932
- Price$ 599,000
- Bedrooms4
- Full Bathrooms2
- Half Bathrooms0
- Sqr Footage3288
- Lot Size1.008 Acres
Data Source:
Intermountain MLS (IMLS)
Property Description
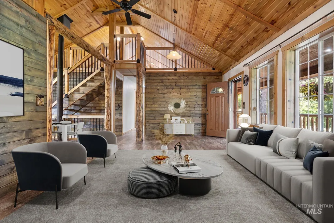
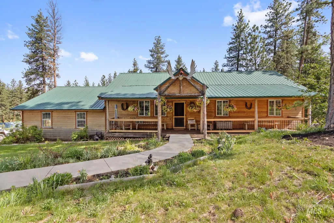
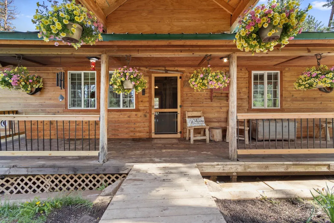
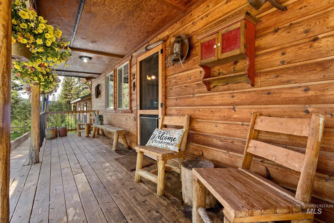
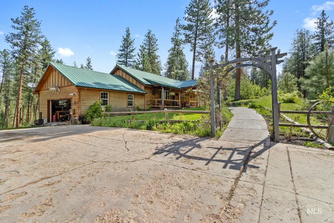
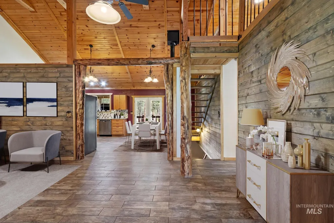
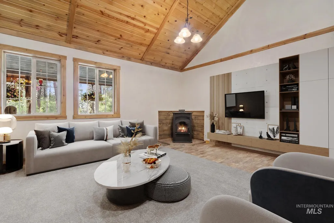
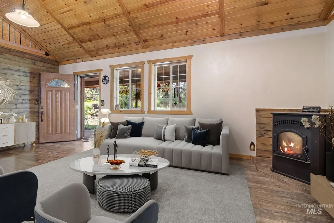
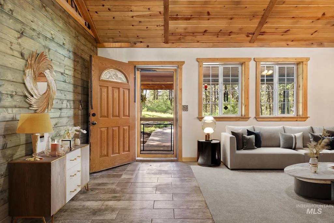
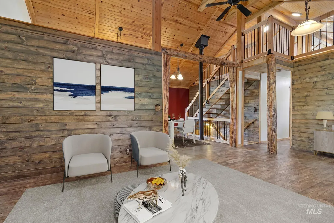
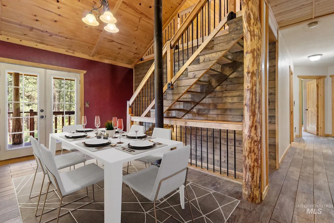
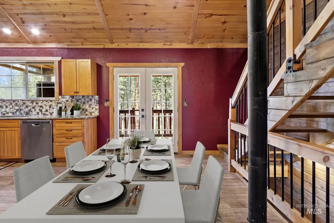
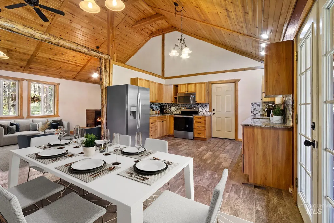
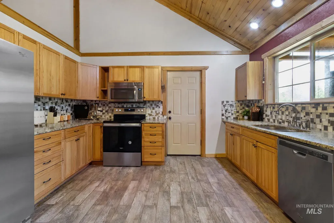
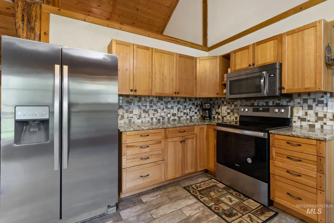
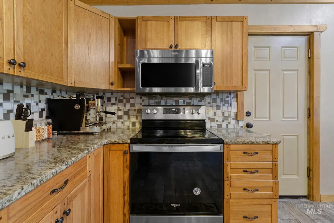
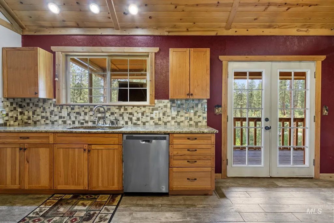
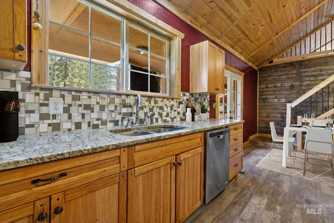
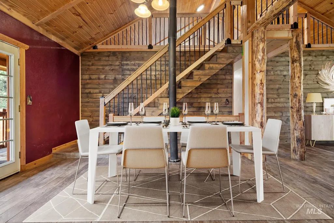
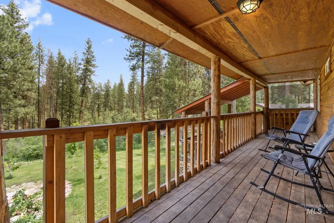
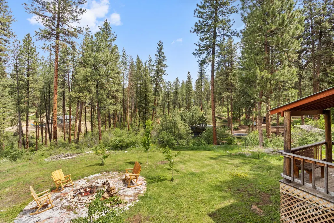
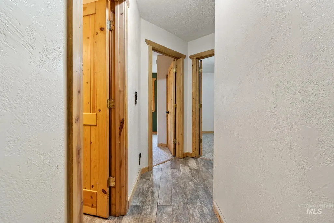
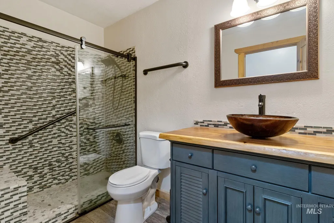
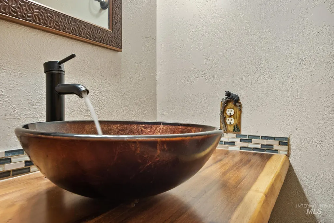
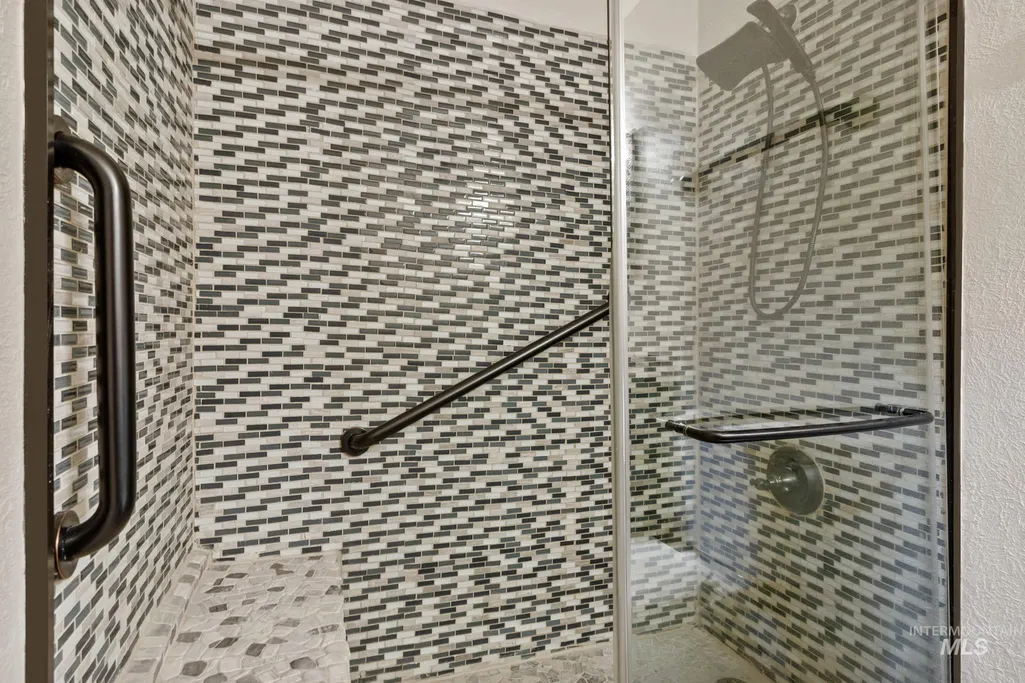
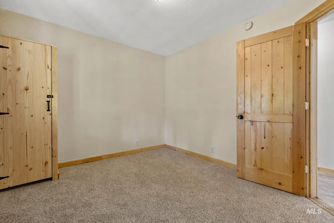
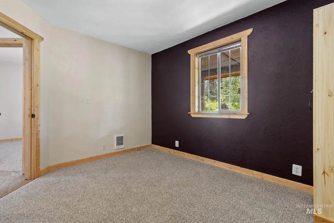
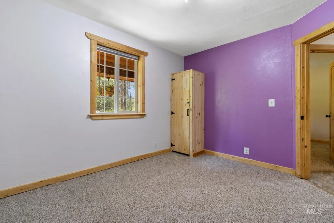
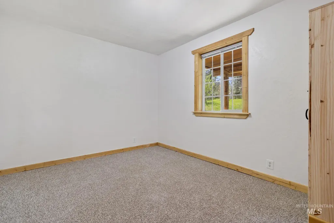
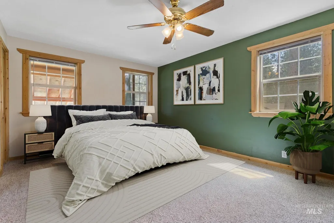
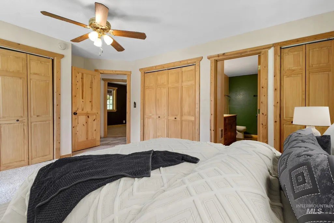
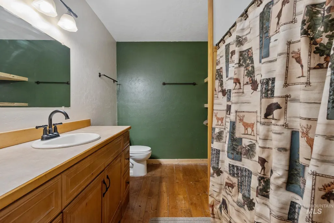
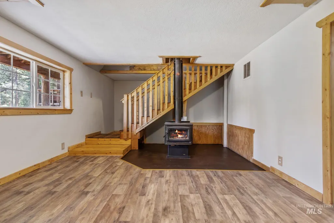
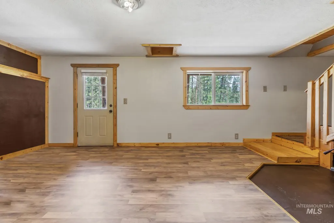
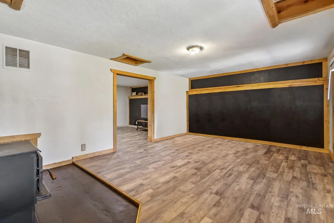
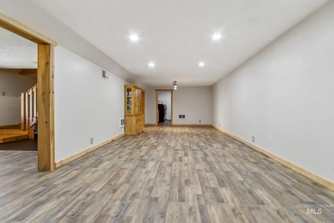
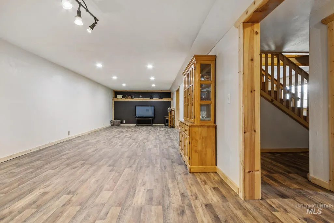
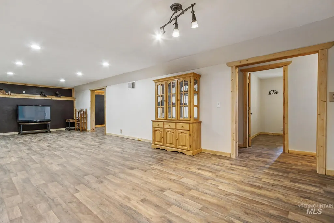
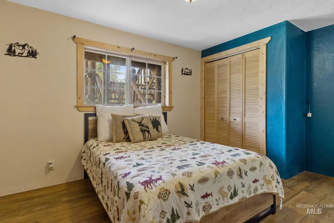
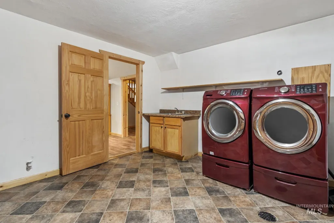
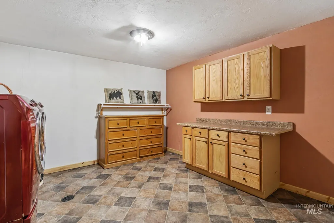
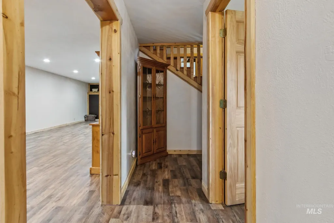
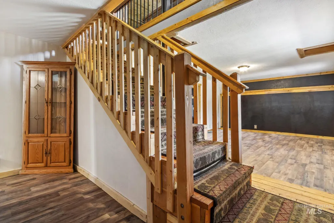
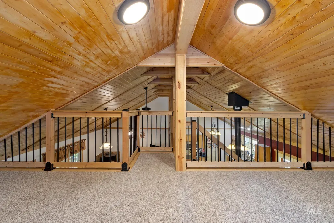
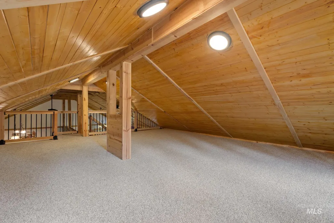
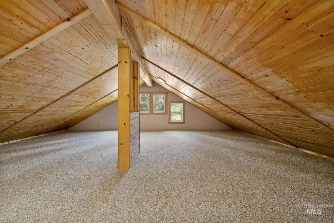
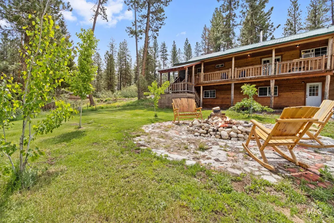
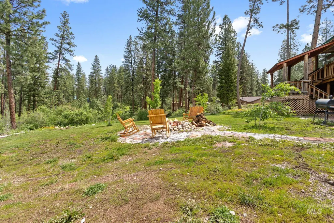
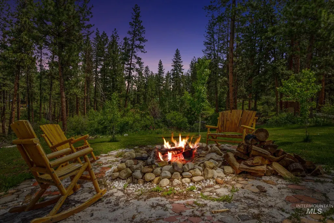
This home has plenty of expansive space with 2 large Great Rooms/Flex Space, 2 Living Rooms, 4 bedrooms and 2 bathrooms - NEW carpet and flooring throughout! Upgraded bathroom and kitchen including granite/tile/backsplash. Situated on just over an acre in the private and gated community of Duquette Pines. Located within an hour of Boise this location would be great for daily living or a vacation home. Rest and restore on the covered front deck while listening to the waterfall flowing into the pond situated amongst the lush landscaping. Step outside from the kitchen to another covered deck overlooking the back yard with a rock fire-pit. Large storage shed and plenty of space to store/cover firewood. In the winter, enjoy warming up next to one of the 2 fireplaces in the home (wood stove & pellet stove). Only minutes away from public land & recreational trails. No direct neighbors across the street. ***SOME PHOTOS ARE VIRTUALLY STAGED***
| Elementary School | Middle School | High School |
|---|---|---|
| Idaho City Elementary School | Idaho City Middle School | Idaho City High School |
| Price History | |
|---|---|
| 3/25/2026 | Listed $599,000 |
General Features
| Sewer | Septic Tank |
|---|---|
| Heating | Electric |
| Roof | Metal |
| Appliances | Electric Water Heater |
| HOA Fee | 660 |
| Garage Spaces | 2 |
| Patio/Porch Features | Covered Patio/Deck |
| Construction Materials | Wood Siding |
| Year Built | 2006 |
| Levels | Two Story w/ Below Grade |
| Property Subtype | Single Family w/ Acreage |
| Tax Year | 2024 |
| Current Use | Single Family |
| Ownership | Fee Simple |
| Community Features | Gated |
| Assoc Fee Paid Per | Annually |
| County | Boise |
| Property Type | Residential |
| HOA | true |
| Attached Garage | true |
| Subdivision Name | Duquette Pines |
| Garage Y/N | true |
| Other Structures | Storage Shed |
| Status | Pending |
| Directions | From main street turn onto Bear Run which turns into Meadow drive. Once you pass through the gate at Duquette Pines take the first (hard turn) left. House is the 3rd house on the right before the cul-de-sac. |
| ModificationTimestamp | 2026-05-29T18:44:34.300Z |
| High School | Idaho City |
| City | Idaho City |
| High School District | Basin School District #72 |
| MLS Area | East Boise County - 1450 |
| Lot Size Units | Acres |
| Lot Size Square Feet | 43908.48 |
| Carport Y/N | false |
| Listing Terms | Cash |
| Elementary School | Idaho City |
| Land Lease Y/N | false |
| Tax Annual Amount | 1932.4 |
| Middle/Junior High School | Idaho City |
| Building Area Units | Square Feet |
| Primary Bedroom Level | Main |
| Living Area Units | Square Feet |
| Standard Status | Pending |
| Middle/Junior School District | Basin School District #72 |
| Elementary School District | Basin School District #72 |
| Legal Description | T6N R5E SEC 24 DUQUETTE PINES 3 TAX 370 (Lot 15- / BLK 7) |
| LeasableAreaUnits | Square Feet |
| Freehold | IDX |
Interior Features
| Interior Amenities | Bath-Master |
|---|---|
| Basement | Daylight |
| Flooring | Tile |
| Total Fireplaces | 2 |
| Fireplace Features | Two |
| Air Conditioning Y/N | false |
| Heating Y/N | true |
| Fireplace Y/N | true |
| Above Grade Finished Area | 1944 |
| Total Bedrooms | 4 |
| Below Grade Finished Area | 1344 |
| Main Level Bedrooms | 3 |
| Main Level Bathrooms | 2 |
| Below Grade Finished Area Unit Type | Square Feet |
| LivingAreaSource | Public Records,Other |
| Below Grade Finished Area Source | Public Records,Other |
| Above Grade Finished Area Source | Public Records,Other |
| Above Grade Finished Area Unit Type | Square Feet |
| Total Baths | 2 |
| Bedroom 4 Level | Lower |
| Bedroom 3 Level | Main |
| Second Bedroom Level | Main |
Exterior Features
| Parking Features | Attached |
|---|---|
| Lot Features | 1 - 4.99 AC |
| Water Source | Community Service |
| Total Parking | 2 |
| Lot Size Area | 1.008 |
| Foundation Details | Slab |
| Building Area Total | 3288 |
| Lot Size Acres | 1.008 |
| Covered Spaces | 2 |
| Road Responsibility | Road Maintenance Agreement |
Amenities
- Foreclosure
- Views
- Short Sale
- New Construction
- Adult 55+
- Lease To Own
- No HOA Fees
- Furnished
- Primary On Main
- Air Conditioning
- Seller Finance
- Green
- Fixer Upper
- Horse
- Golf
- Fireplace
- Deck
- Garage
- Basement
- Pool
Property vs Single Family Average in 83631
Price
Taxes
Year Built

