
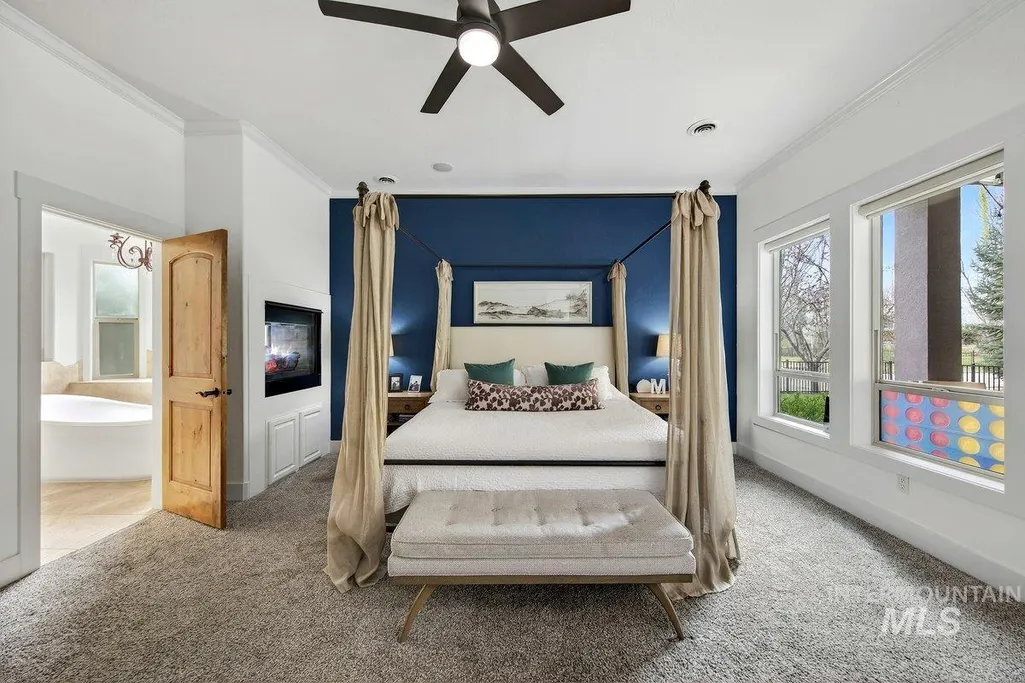
Waterfront - Primary on Main
Address
1013 E Rivers End Drive, Eagle, ID
Price
$ 1,550,000
Property Attributes
- MLS#98996551
- TypeSingle Family
- Listing Status Active
- CountyAda
- CityEagle
- NeighborhoodRivers End
- Zip83616
- Style
- Year Built2005
- Taxes$ 4372
- Price$ 1,550,000
- Bedrooms5
- Full Bathrooms4
- Half Bathrooms0
- Sqr Footage4754
- Lot Size0.31 Acres
Data Source:
Intermountain MLS (IMLS)
Property Description
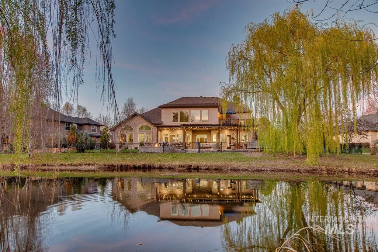
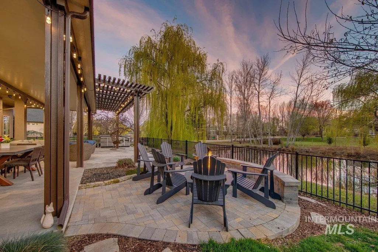
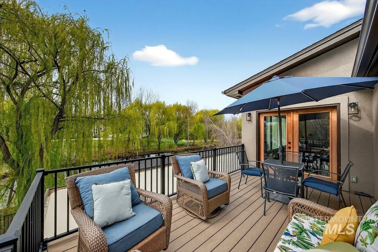
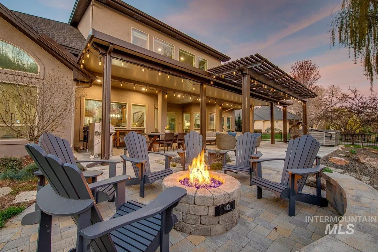
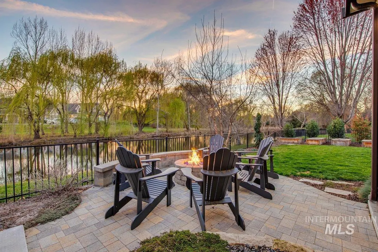
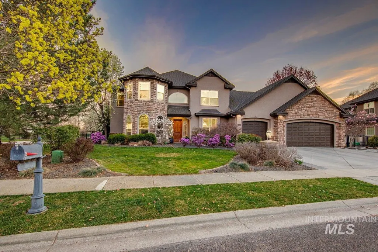
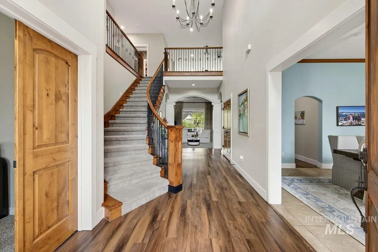
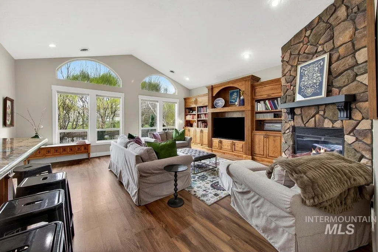
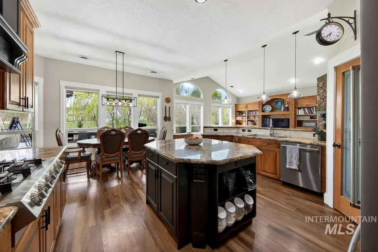
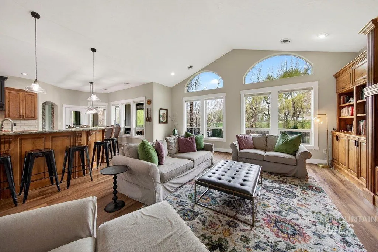
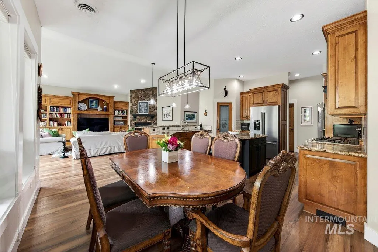
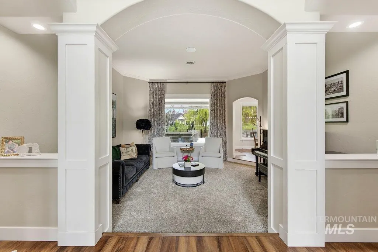
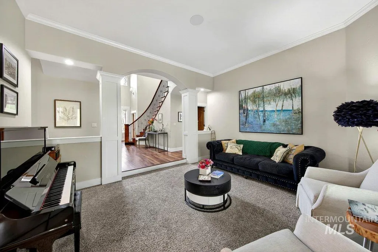
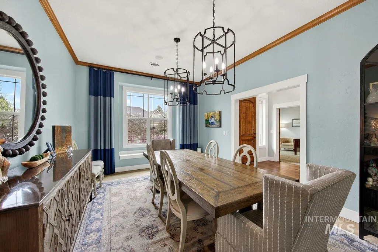
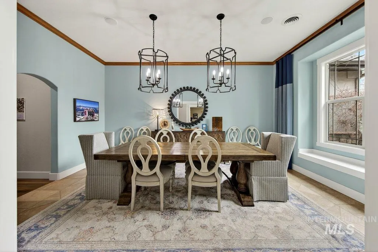
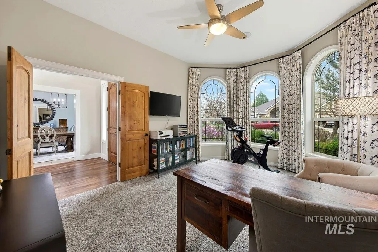
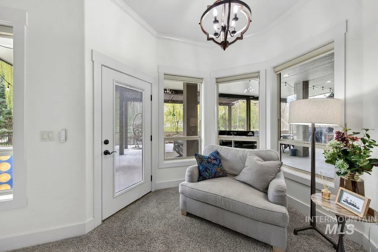
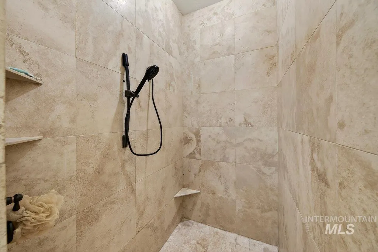
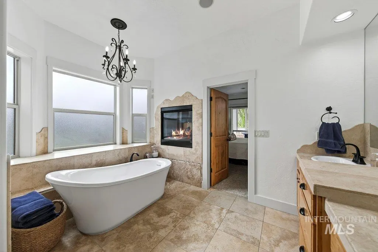
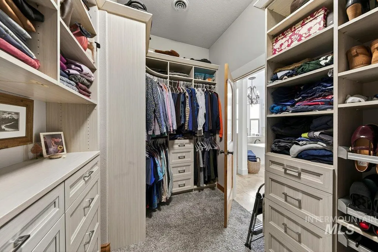
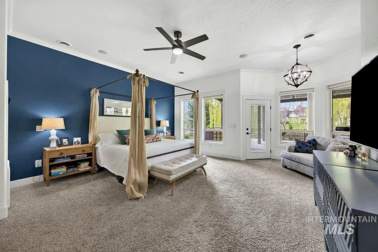
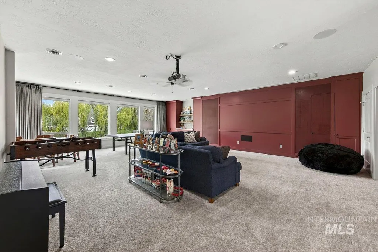
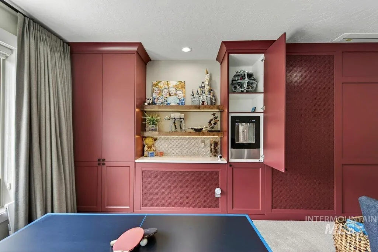
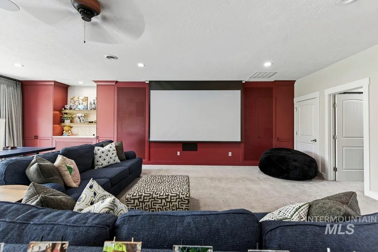
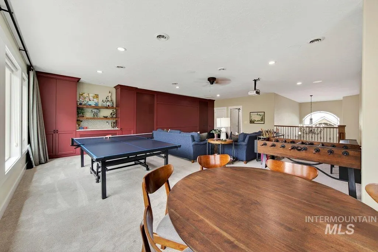
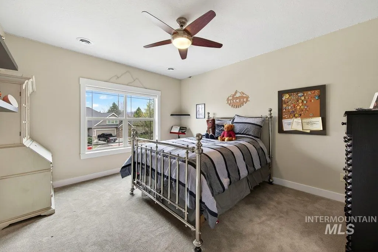
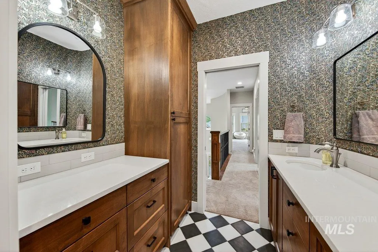
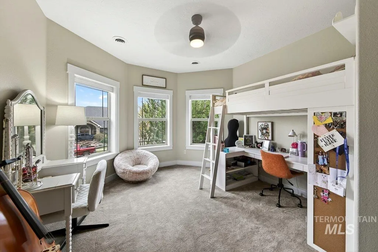
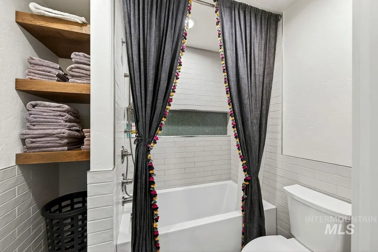
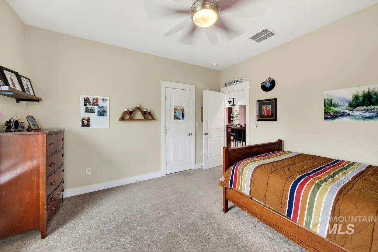
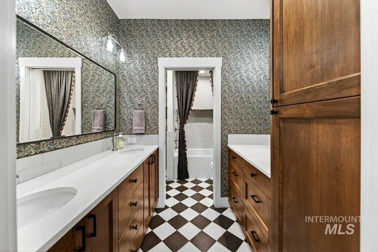
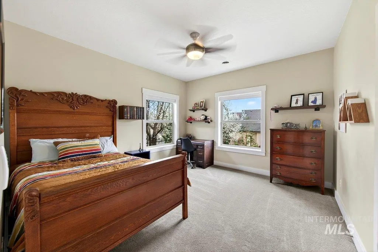
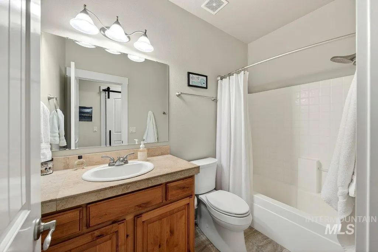
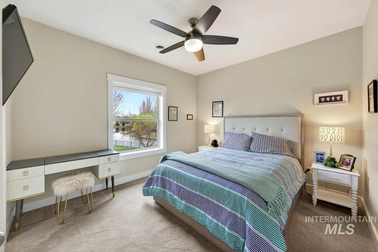
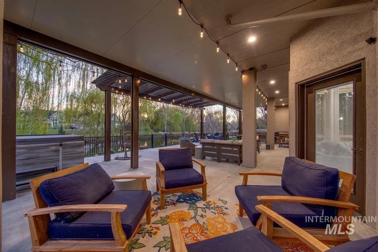
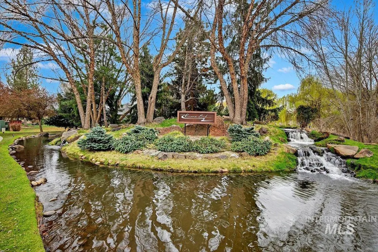
Waterfront Living in Rivers End! Perfectly private with no immediate rear neighbors, this rare lot offers tranquility in the heart of Eagle—just minutes from downtown, the Boise River, dining, and shopping. Recently remodeled with exceptional attention to detail, this home shines inside and out. The outdoor living spaces are as impressive as the interior, featuring a beautifully updated covered patio, firepit, garden boxes, in-ground trampoline, and full fencing—perfect for relaxing or entertaining. Inside, enjoy stunning water views from the kitchen, family room, and primary suite, along with a private balcony off the upstairs bonus room. The spacious rec room is a true highlight, complete with a theater area, built-in beverage station, and plenty of room for games or ping pong. The gourmet kitchen features granite countertops and flows seamlessly into the main living areas. Additional highlights include large bedrooms with walk-in closets, multiple living spaces, separate dining and craft rooms, and two inviting fireplaces. Recent upgrades include new flooring, fresh interior paint, updated HVAC, roof improvements, and a fully enhanced rec room. Enjoy access to the community pool, direct access to the Boise River and Greenbelt, and a quick bike ride to all that Eagle has to offer. 5 Bedrooms 3.5 bath, formal dining room and den. There is a living room and a family room.
| Elementary School | Middle School | High School |
|---|---|---|
| Andrus Elementary School | Eagle Middle Middle School | Eagle High School |
| Price History | |
|---|---|
| 8/6/2026 | Listed $1,550,000 |
General Features
| Heating | Forced Air |
|---|---|
| Cooling | Central Air |
| Utilities | Sewer Connected |
| Roof | Composition |
| Appliances | Gas Water Heater |
| HOA Fee | 650 |
| Garage Spaces | 3 |
| Patio/Porch Features | Covered Patio/Deck |
| Pool Features | Community |
| Construction Materials | Frame |
| Year Built | 2005 |
| Levels | Two |
| Property Subtype | Single Family Residence |
| Tax Year | 2025 |
| Current Use | Single Family |
| Ownership | Fee Simple |
| Waterfront Features | Waterfront |
| Assoc Fee Paid Per | Quarterly |
| County | Ada |
| Property Type | Residential |
| HOA | true |
| Attached Garage | true |
| Subdivision Name | Rivers End |
| Garage Y/N | true |
| Status | Active |
| Directions | Eagle Rd., E on Island Woods Drive, S on Rivers End Drive |
| ModificationTimestamp | 2026-08-09T06:02:11.700Z |
| High School | Eagle |
| City | Eagle |
| High School District | West Ada School District |
| Lot Size Units | Acres |
| Lot Size Square Feet | 13503.6 |
| Carport Y/N | false |
| Listing Terms | Cash |
| Elementary School | Andrus |
| Land Lease Y/N | false |
| Tax Annual Amount | 4372 |
| Middle/Junior High School | Eagle Middle |
| Building Area Units | Square Feet |
| Primary Bedroom Level | Main |
| Living Area Units | Square Feet |
| Standard Status | Active |
| Middle/Junior School District | West Ada School District |
| Elementary School District | West Ada School District |
| Legal Description | Lot 4, Blk. 1, Rivers End Sub. |
| LeasableAreaUnits | Square Feet |
| Freehold | IDX |
Interior Features
| Interior Amenities | Bath-Master |
|---|---|
| Flooring | Hardwood |
| Total Fireplaces | 2 |
| Fireplace Features | Two |
| Kitchen Level | Main |
| Air Conditioning Y/N | true |
| Heating Y/N | true |
| Fireplace Y/N | true |
| Above Grade Finished Area | 4754 |
| Total Bedrooms | 5 |
| Living Room Level | Main |
| Main Level Bedrooms | 1 |
| Main Level Bathrooms | 1 |
| Below Grade Finished Area Unit Type | Square Feet |
| LivingAreaSource | Public Records |
| Below Grade Finished Area Source | Public Records |
| Above Grade Finished Area Source | Public Records |
| Above Grade Finished Area Unit Type | Square Feet |
| Total Baths | 4 |
| Kitchen Area | 378 |
| Kitchen Length | 21 |
| Kitchen Width | 18 |
| Primary on Main | 156 |
| Second Bedroom Length | 13 |
| Second Bedroom Width | 12 |
| Bedroom 3 Area | 180 |
| Bedroom 3 Length | 12 |
| Bedroom 3 Width | 15 |
| Bedroom 4 Area | 132 |
| Bedroom 4 Length | 11 |
| Bedroom 4 Width | 12 |
| Dining Room Area | 17 |
| Dining Room Width | 13 |
| Family Room Area | 288 |
| Family Room Length | 16 |
| Living Room Area | 210 |
| Living Room Length | 15 |
| Living Room Width | 14 |
| Primary Bedroom Area | 360 |
| Primary Bedroom Length | 18 |
| Primary Bedroom Width | 20 |
| Family Room Width | 18 |
| Family Room Level | Main |
| Dining Room Level | Main |
| Dining Room Area | 221 |
| Bedroom 5 Width | 12 |
| Bedroom 5 Level | Upper |
| Bedroom 5 Length | 16 |
| Bedroom 5 Area | 192 |
| Bedroom 4 Level | Upper |
| Bedroom 3 Level | Upper |
| Second Bedroom Level | Upper |
Exterior Features
| Fencing | Full |
|---|---|
| Parking Features | Attached |
| Lot Features | 10000 SF - .49 AC |
| Water Source | City Service |
| Total Parking | 3 |
| Lot Size Area | 0.31 |
| Building Area Total | 4754 |
| Lot Size Acres | 0.31 |
| Road Surface Type | Paved |
| Waterfront Y/N | true |
| Covered Spaces | 3 |
Amenities
- Foreclosure
- Views
- Short Sale
- New Construction
- Adult 55+
- Lease To Own
- No HOA Fees
- Furnished
- Primary On Main
- Air Conditioning
- Seller Finance
- Green
- Fixer Upper
- Horse
- Golf
- Fireplace
- Deck
- Garage
- Basement
- Pool
Property vs Single Family Average in 83616
Price
Taxes
Year Built

