
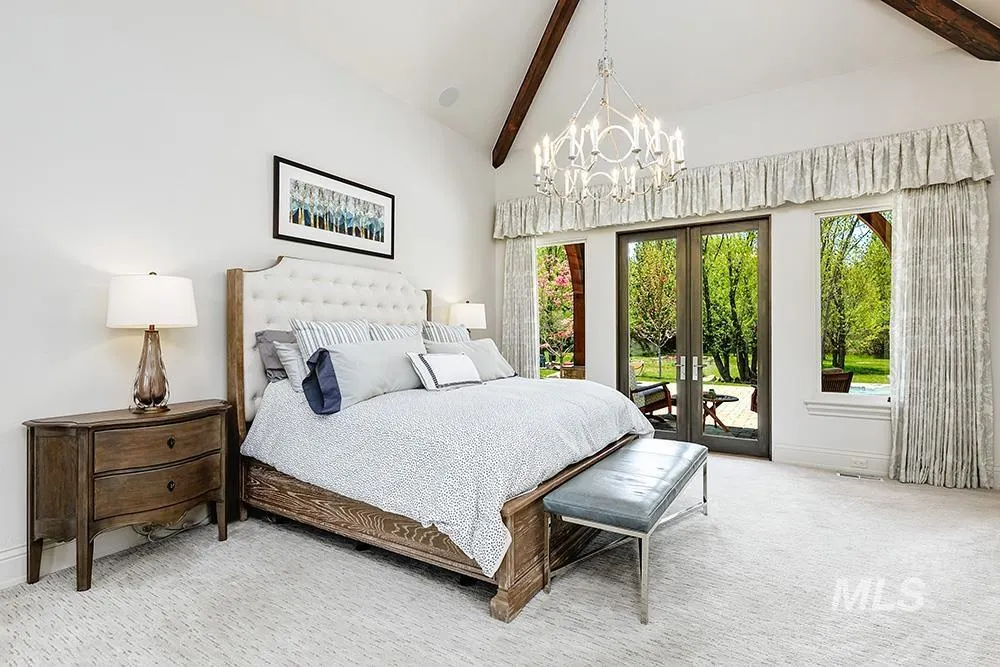
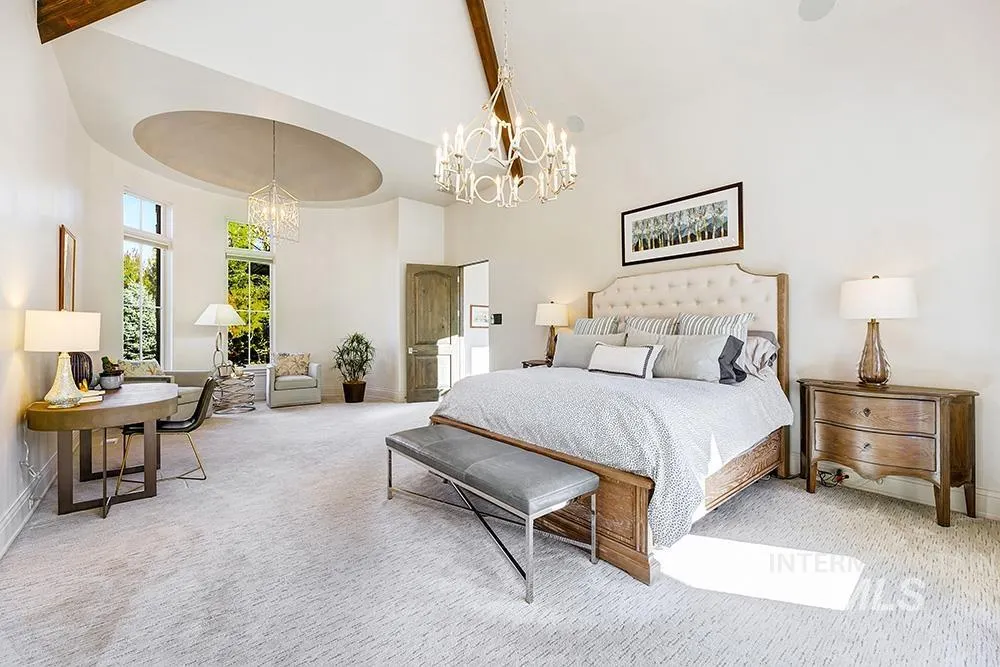
Waterfront - Primary on Main
Address
1582 E Rivers End Ct, Eagle, ID
Price
$ 6,995,000
Property Attributes
- MLS#98996583
- TypeSingle Family
- Listing Status Active
- CountyAda
- CityEagle
- NeighborhoodRivers End
- Zip83616
- Style
- Year Built2017
- Taxes$ 16066
- Price$ 6,995,000
- Bedrooms5
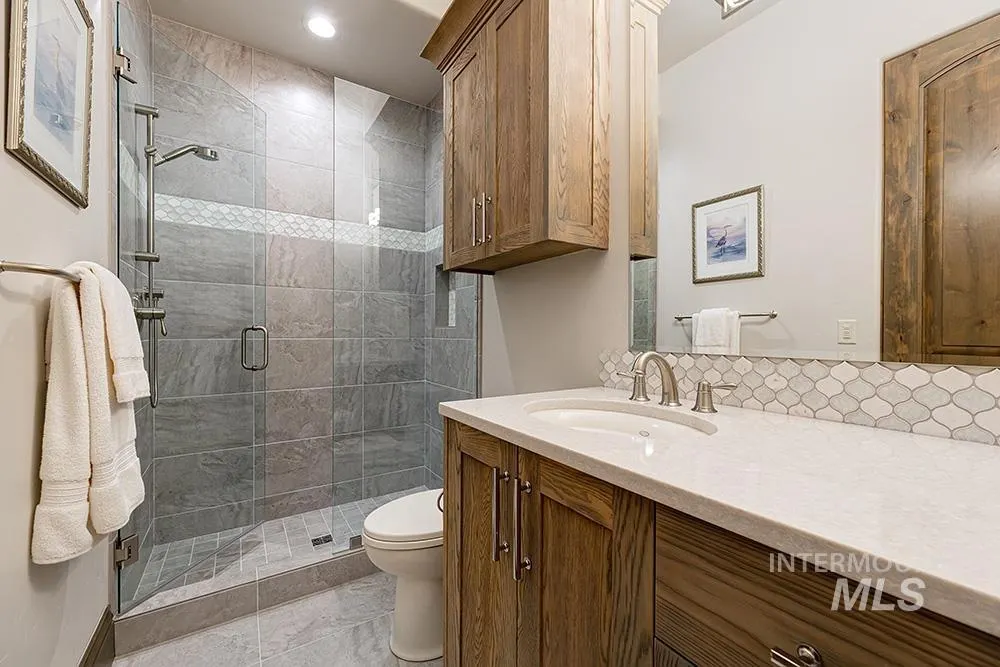
- Full Bathrooms5
- Half Bathrooms0
- Sqr Footage6896
- Lot Size5.82 Acres
Data Source:
Intermountain MLS (IMLS)
Property Description
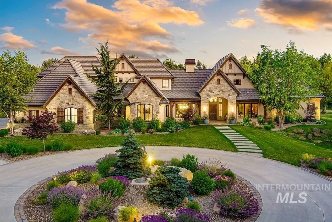
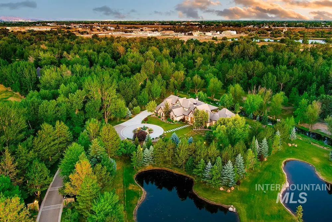
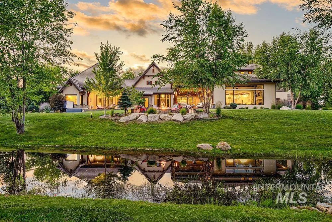
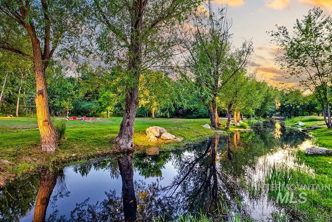
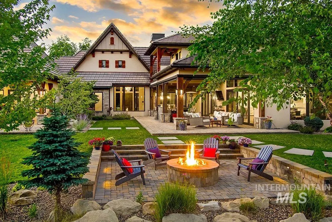
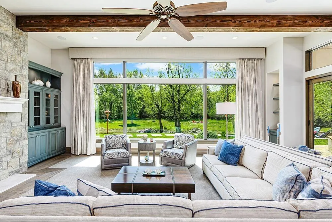
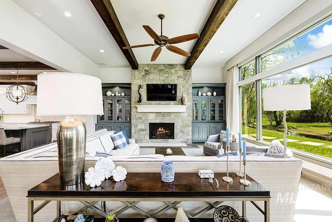
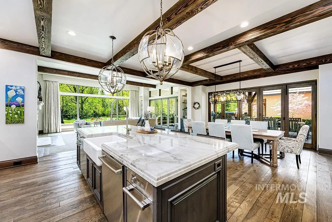
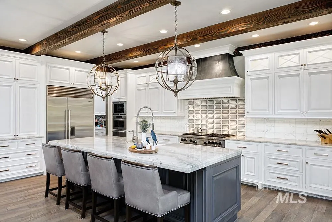
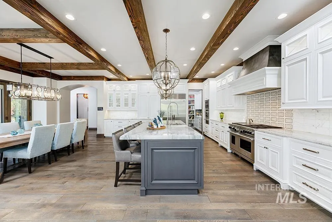
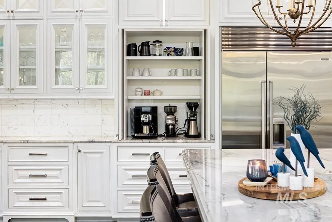
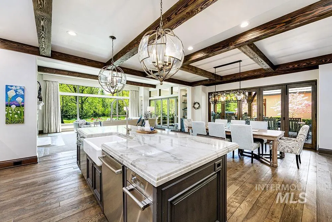
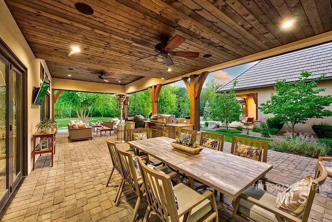
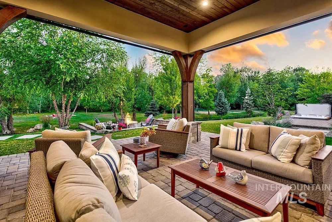
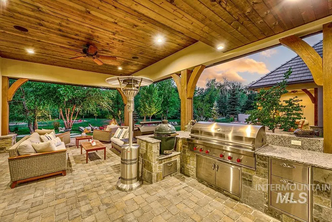
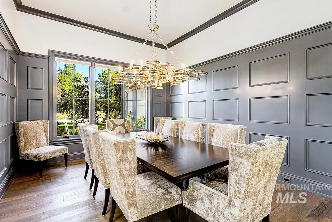
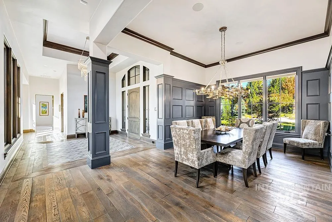

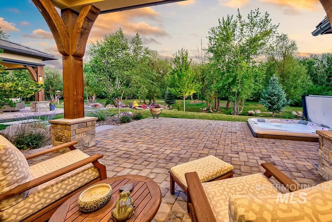
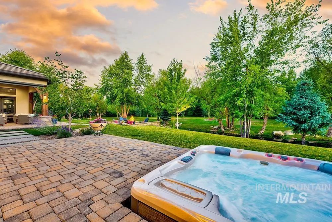
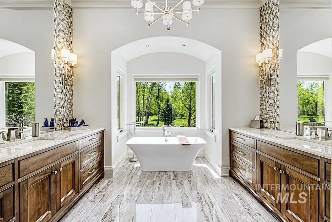
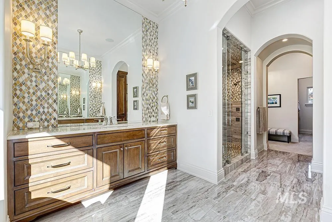
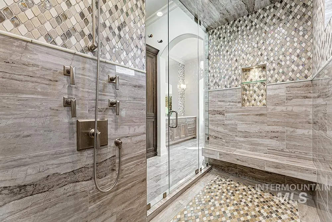
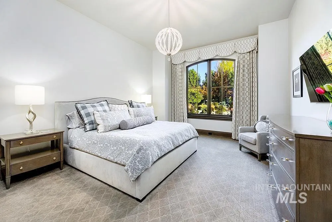
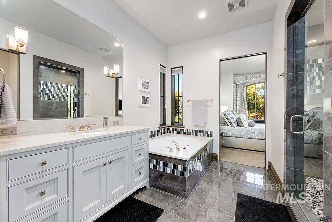
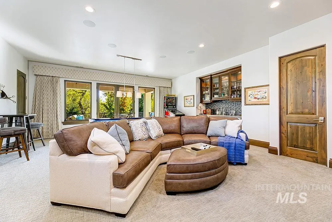
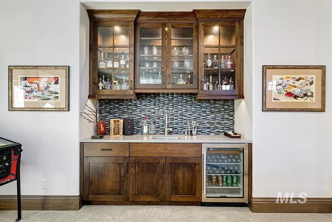
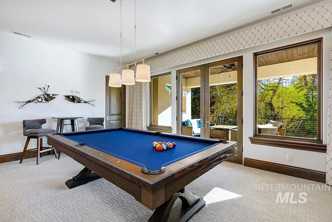
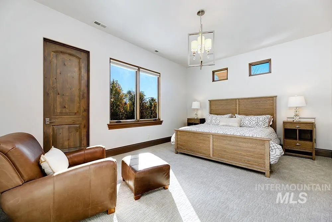
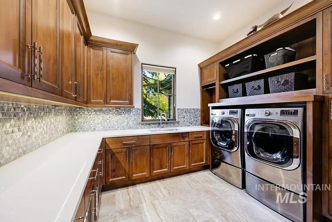
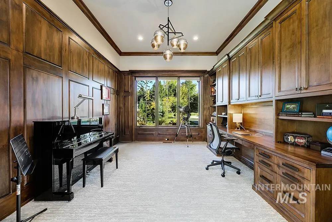
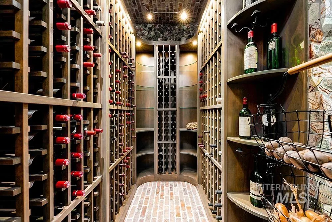
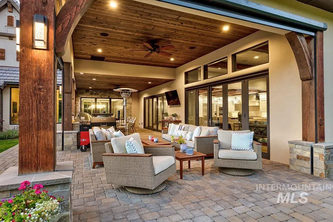
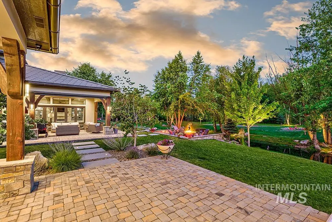
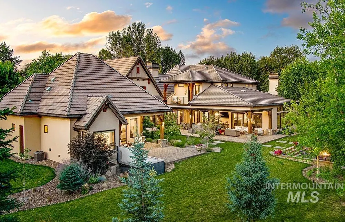
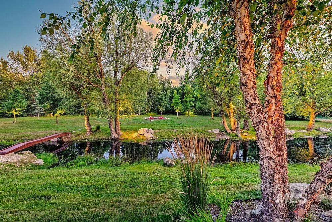
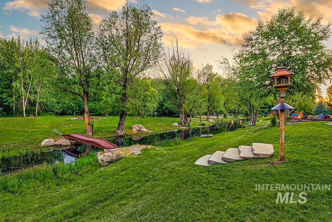
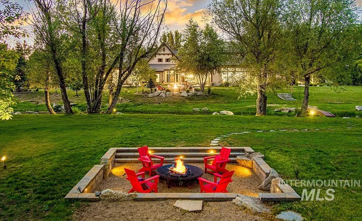
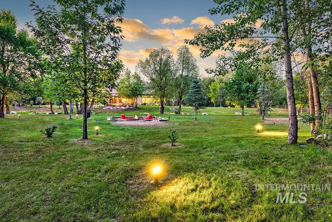
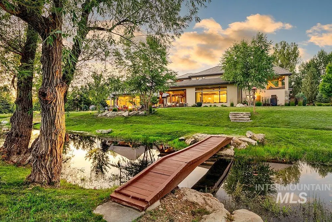
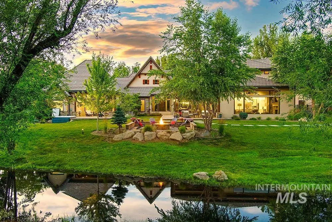
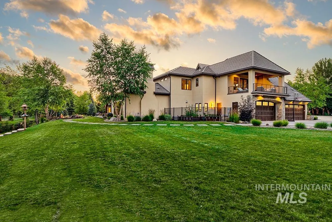
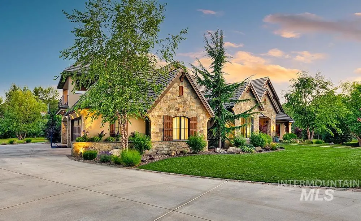
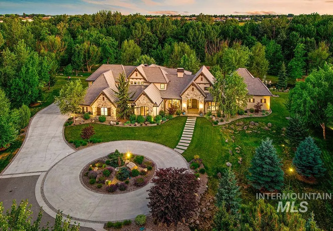
A once-in-a-lifetime opportunity to own Eagle’s most exquisite riverfront property. This gated, ultra-private estate is set upon extraordinary grounds that span nearly 6 acres along the Boise River. Remarkable in every way, it is the valley’s most exceptional offering. The 2.75-acre homesite is paired with private land on an island, along with access to a quiet stretch of river. This residence embodies luxury at its purest form – from gourmet kitchen to spectacular indoor/outdoor spaces, every detail speaks of thoughtful, curated design & superior craftsmanship. Experience elevated living amidst elegant scale that is both inviting & impressive, graced with unceasing views of your own private Idaho. Ideally positioned in the heart of Eagle, the location offers a rare convergence of walkability, refinement, and lifestyle. Just moments from a curated collection of acclaimed restaurants and intimate riverfront dining, the location places the very best of Eagle’s evolving culinary scene just beyond your doorstep. Boutique fitness studios and premier wellness amenities are minutes away, while the Boise River and Greenbelt provide immediate access to world-class fly fishing, scenic trails, and year-round outdoor recreation. This is Eagle at its finest: an elevated, amenity-rich setting where small-town charm meets sophisticated living, and where proximity to everything defines true luxury.
| Elementary School | Middle School | High School |
|---|---|---|
| Andrus Elementary School | Eagle Middle Middle School | Eagle High School |
| Price History | |
|---|---|
| 8/6/2026 | Listed $6,995,000 |
General Features
| Heating | Forced Air |
|---|---|
| Cooling | Central Air |
| Utilities | Sewer Connected |
| Roof | Other |
| Appliances | Gas Water Heater |
| HOA Fee | 650 |
| Garage Spaces | 4 |
| Patio/Porch Features | Covered Patio/Deck |
| Pool Features | Community |
| Security Features | Alarm |
| Construction Materials | Stone |
| Year Built | 2017 |
| Levels | Two |
| Property Subtype | Single Family w/ Acreage |
| Tax Year | 2025 |
| Current Use | Single Family |
| Ownership | Fee Simple |
| Waterfront Features | Waterfront |
| Assoc Fee Paid Per | Quarterly |
| County | Ada |
| Property Type | Residential |
| HOA | true |
| Attached Garage | true |
| Subdivision Name | Rivers End |
| Garage Y/N | true |
| Status | Active |
| Directions | N Eagle Rd, R Island Wood Rd, R Riverbirch Way, L Rivers End Ct |
| ModificationTimestamp | 2026-08-09T06:02:02.000Z |
| High School | Eagle |
| City | Eagle |
| High School District | West Ada School District |
| Lot Size Units | Acres |
| Lot Size Square Feet | 253519.2 |
| Carport Y/N | false |
| Listing Terms | Cash |
| Spa Features | Hot Tub/Spa |
| Elementary School | Andrus |
| Land Lease Y/N | false |
| Tax Annual Amount | 16066.84 |
| Middle/Junior High School | Eagle Middle |
| Virtual Tour | https://my.matterport.com/show/?m=dqHBwyb2Vad&brand=0 |
| Building Area Units | Square Feet |
| Primary Bedroom Level | Main |
| Living Area Units | Square Feet |
| Standard Status | Active |
| Middle/Junior School District | West Ada School District |
| Elementary School District | West Ada School District |
| Legal Description | See Attached Exhibit A |
| LeasableAreaUnits | Square Feet |
| Freehold | IDX |
Interior Features
| Interior Amenities | Bath-Master |
|---|---|
| Flooring | Hardwood |
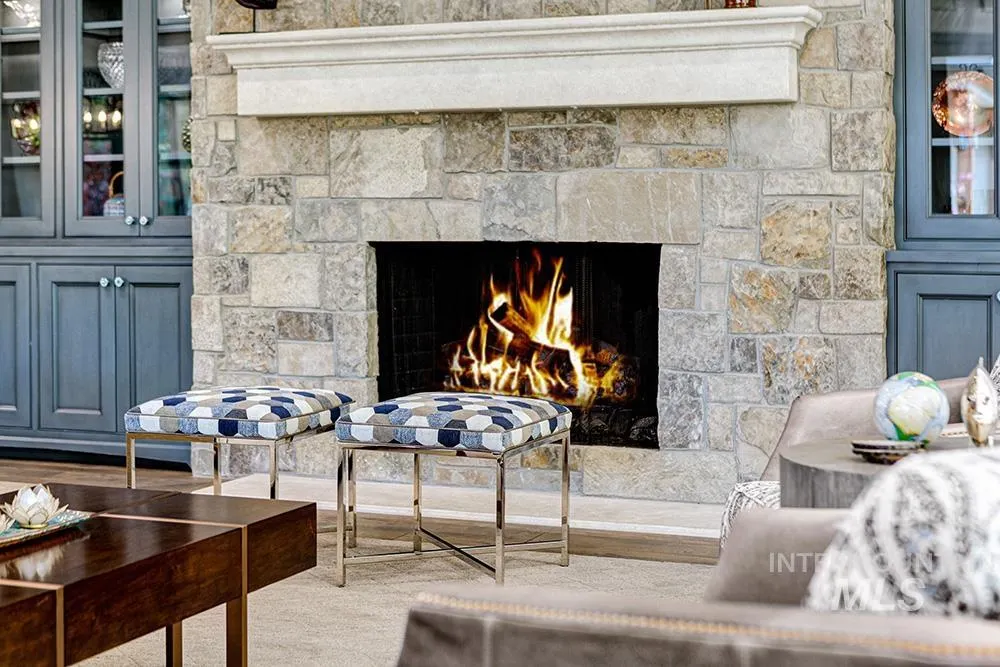
| Fireplace Features | Gas |
| Kitchen Level | Main |
| Air Conditioning Y/N | true |
| Heating Y/N | true |
| Fireplace Y/N | true |
| Above Grade Finished Area | 6896 |
| Total Bedrooms | 5 |
| Main Level Bedrooms | 2 |
| Main Level Bathrooms | 2 |
| Below Grade Finished Area Unit Type | Square Feet |
| LivingAreaSource | Public Records |
| Below Grade Finished Area Source | Public Records |
| Above Grade Finished Area Source | Public Records |
| Above Grade Finished Area Unit Type | Square Feet |
| Total Baths | 5 |
| Kitchen Area | 560 |
| Kitchen Length | 28 |
| Kitchen Width | 20 |
| Primary on Main | 224 |
| Second Bedroom Length | 14 |
| Second Bedroom Width | 16 |
| Bedroom 3 Area | 260 |
| Bedroom 3 Length | 13 |
| Bedroom 3 Width | 20 |
| Bedroom 4 Area | 270 |
| Bedroom 4 Length | 18 |
| Bedroom 4 Width | 15 |
| Dining Room Area | 13 |
| Dining Room Width | 24 |
| Primary Bedroom Area | 450 |
| Primary Bedroom Length | 15 |
| Primary Bedroom Width | 30 |
| Dining Room Level | Main |
| Dining Room Area | 312 |
| Bedroom 5 Width | 11 |
| Bedroom 5 Level | Upper |
| Bedroom 5 Length | 12 |
| Bedroom 5 Area | 132 |
| Bedroom 4 Level | Upper |
| Bedroom 3 Level | Upper |
| Second Bedroom Level | Main |
Exterior Features
| Fencing | Metal |
|---|---|
| Parking Features | Attached |
| Lot Features | 5 - 9.9 Acres |
| Water Source | City Service |
| Total Parking | 4 |
| Lot Size Area | 5.82 |
| Foundation Details | Crawl Space |
| Spa | false |
| Building Area Total | 6896 |
| Lot Size Acres | 5.82 |
| Waterfront Y/N | true |
| Covered Spaces | 4 |
Amenities
- Foreclosure
- Views
- Short Sale
- New Construction
- Adult 55+
- Lease To Own
- No HOA Fees
- Furnished
- Primary On Main
- Air Conditioning
- Seller Finance
- Green
- Fixer Upper
- Horse
- Golf
- Fireplace
- Deck
- Garage
- Basement
- Pool
Property vs Single Family Average in 83616
Price
Taxes
Year Built

