
Price Reduction - Waterfront - Primary on Main
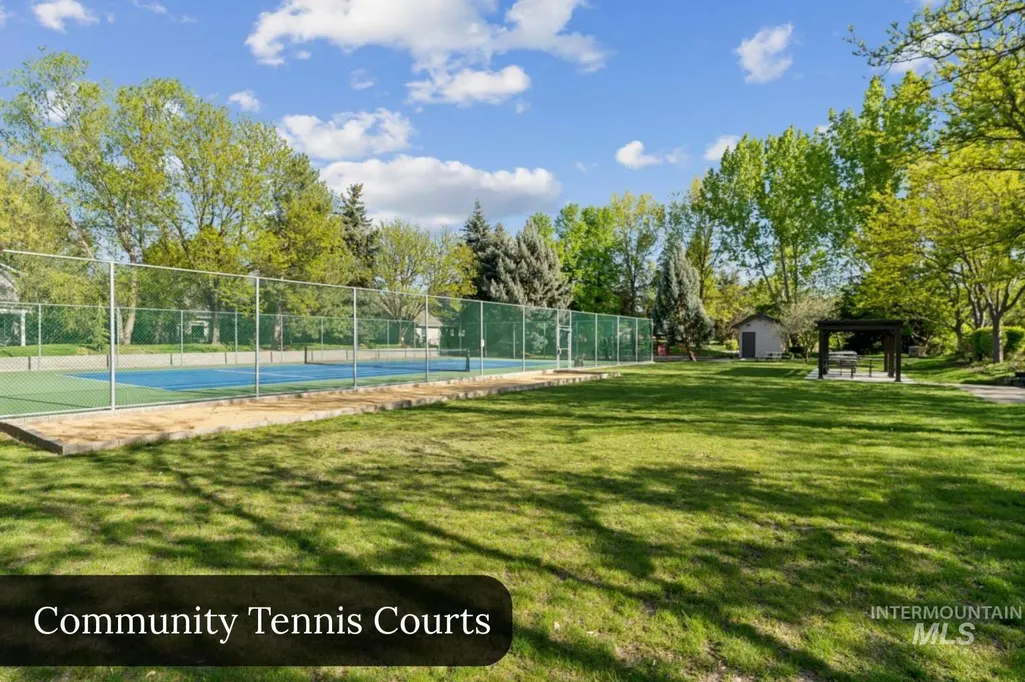
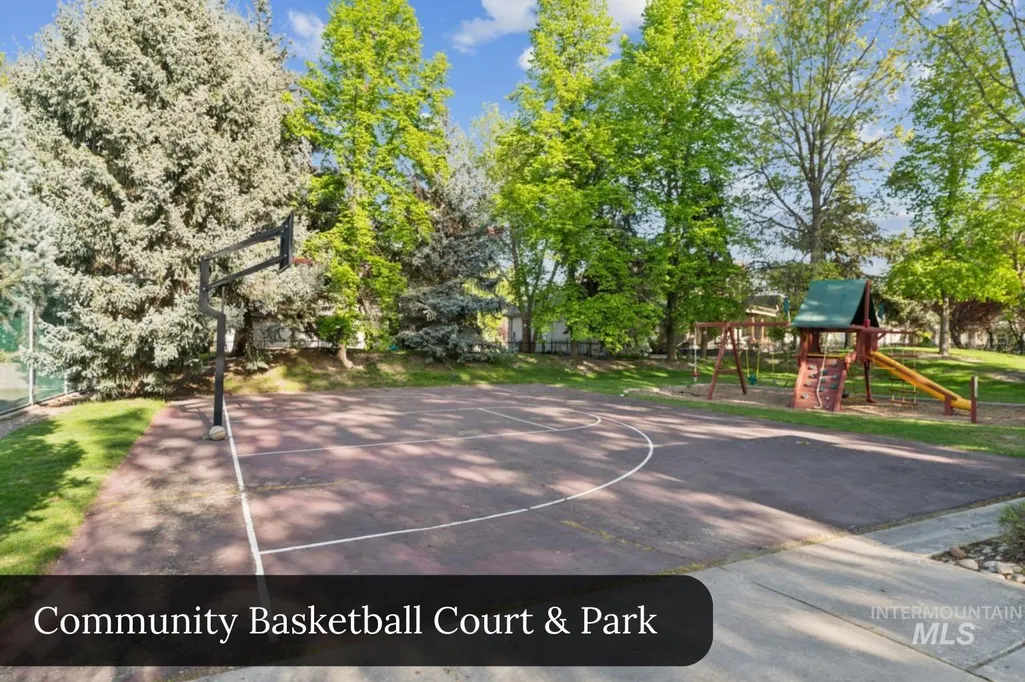
Address
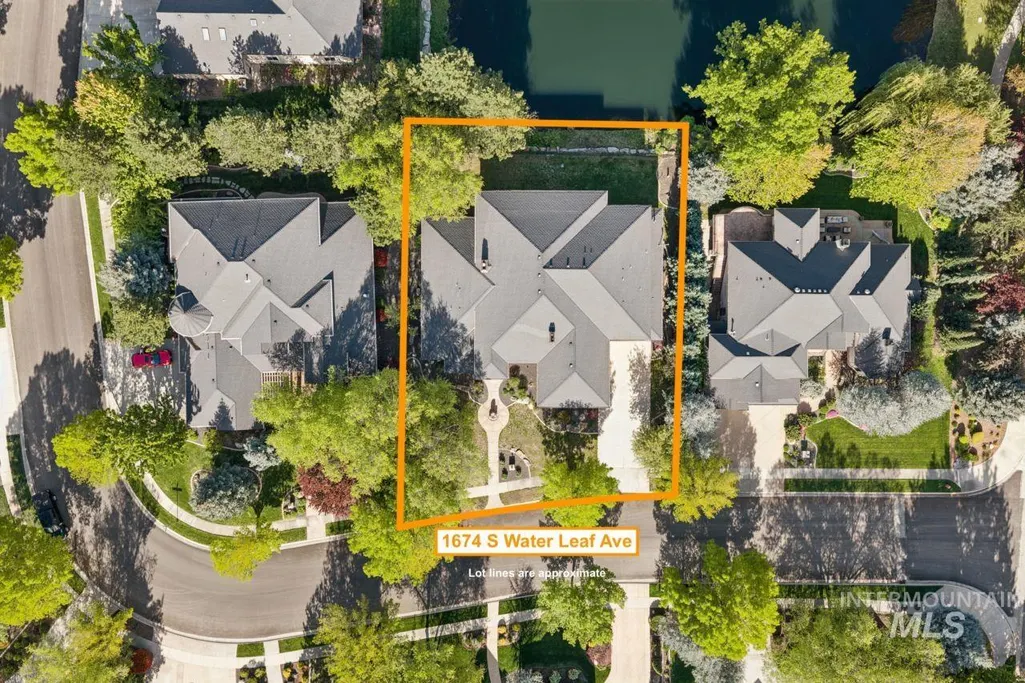
1674 S Water Leaf Ave, Eagle, ID
Price
$ 1,549,000
Property Attributes
- MLS#98995562
- TypeSingle Family
- Listing Status Active
- CountyAda
- CityEagle
- NeighborhoodRivers End
- Zip83616
- Style
- Year Built2005
- Taxes$ 5866
- Price$ 1,549,000
- Bedrooms5
- Full Bathrooms5
- Half Bathrooms0
- Sqr Footage4878
- Lot Size0.31 Acres
Data Source:
Intermountain MLS (IMLS)
Property Description
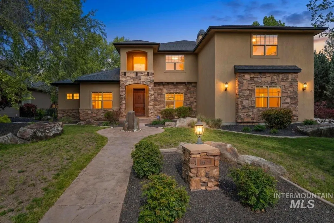
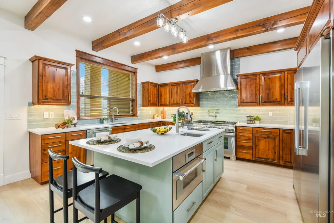
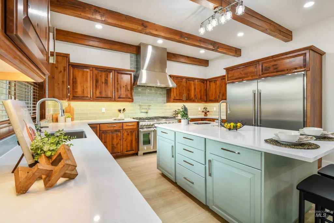
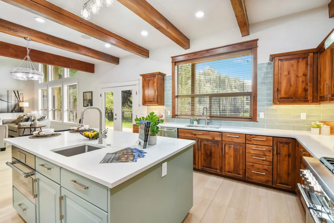
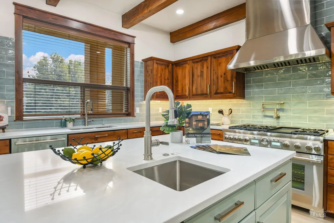
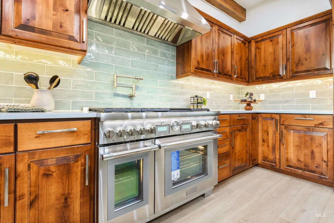
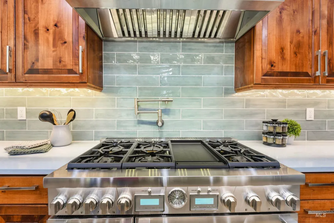
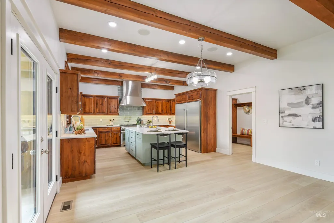
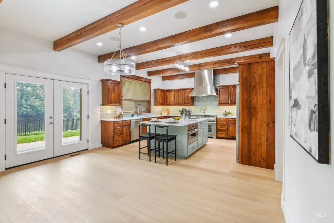
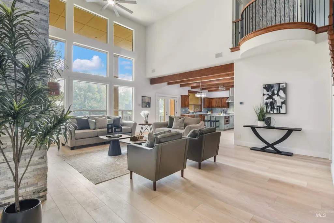
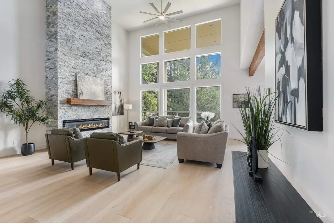
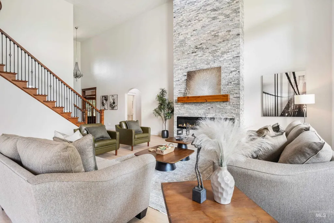
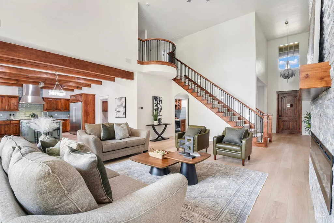
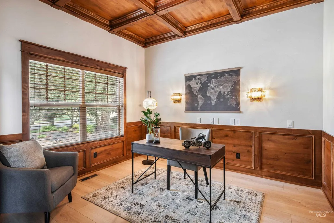
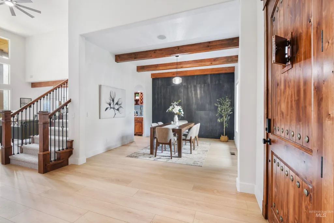
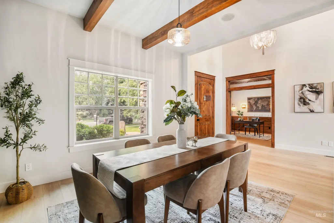
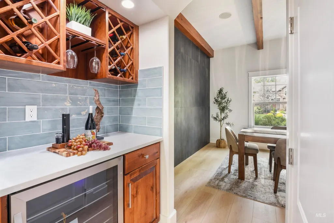
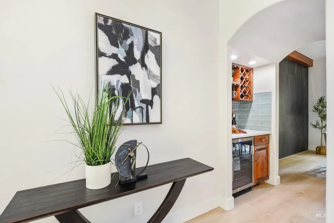
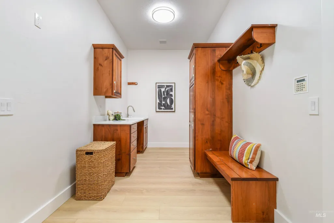
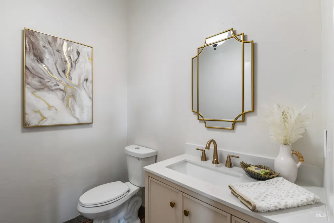
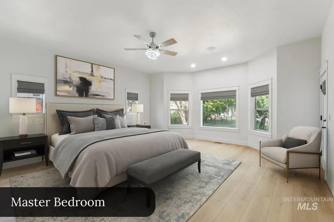
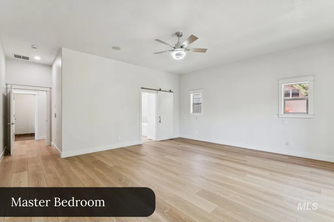
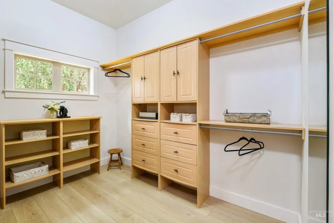
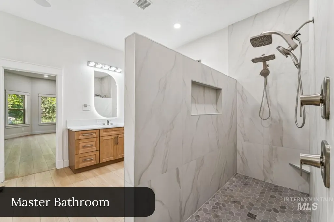
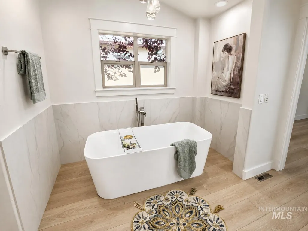
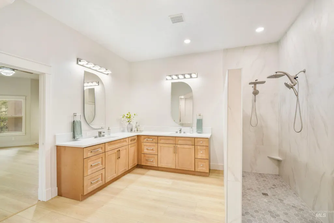
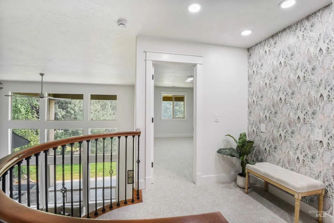
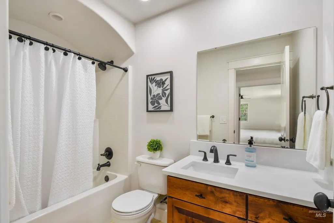
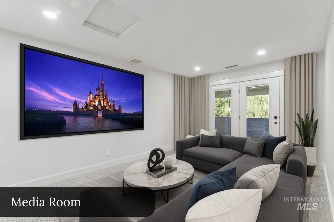
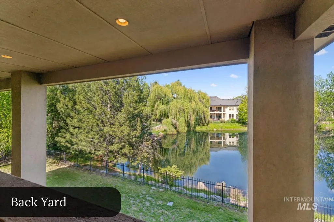
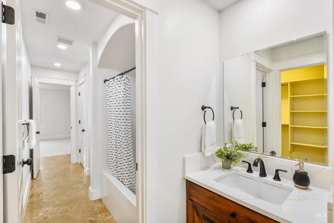
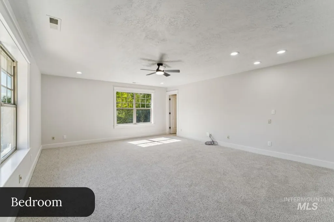
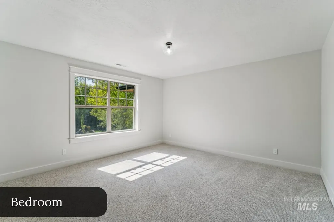
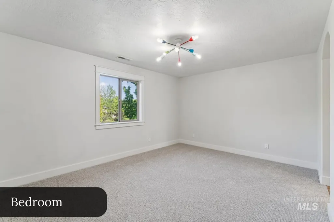
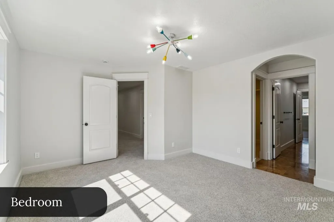
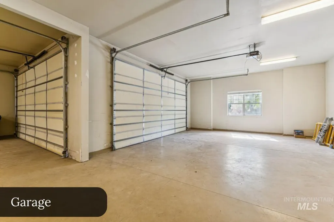
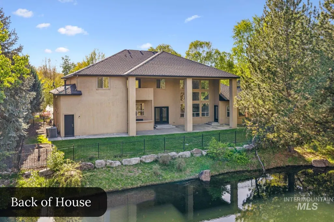
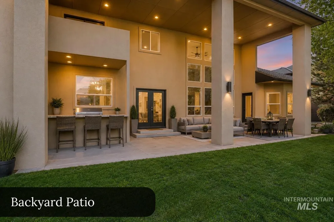
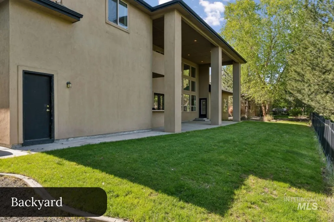
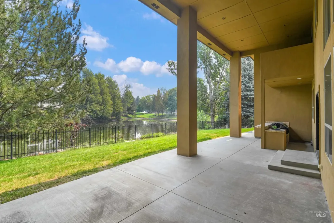
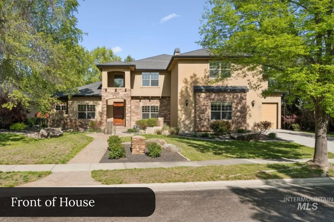
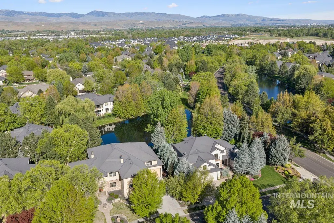
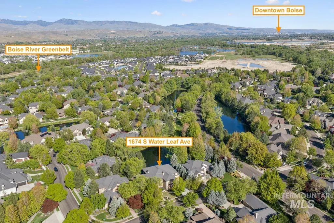
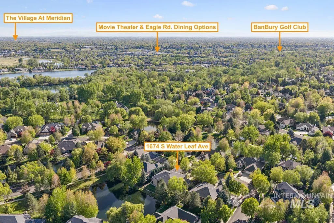
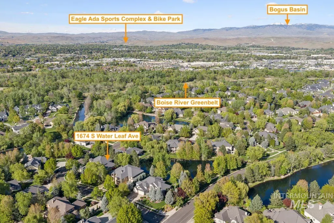
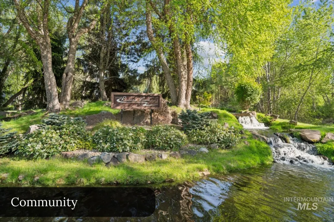
Waterfront living takes center stage in this beautifully updated home in the coveted Rivers End community. Tucked along a tranquil shared pond and just moments from the Boise River Greenbelt, this property offers a private retreat with easy access to Eagle’s premier dining, shopping, and outdoor recreation. Inside, soaring ceilings and abundant natural light complement a flowing floor plan designed for everyday living and entertaining. The gourmet kitchen features wood beams, a large island, pot filler, NEW Thermador appliances, plus new LVP flooring, carpet, and custom lighting throughout. The main-level primary suite offers a spa-like escape with a new walk-in tile shower, standalone soaking tub, and private patio access. A dedicated office with handcrafted wood ceilings adds warmth and character. Upstairs you'll find four bedrooms, including a junior suite, Jack-and-Jill layout, bonus room, and media space. Outside, enjoy a covered patio with a built-in kitchen and new grill overlooking the water. The impressive 43' RV GARAGE provides space for RVs, toys, storage, or up to six vehicles. Experience the best of Eagle living with seamless indoor-outdoor enjoyment.
| Elementary School | Middle School | High School |
|---|---|---|
| Andrus Elementary School | Eagle Middle Middle School | Eagle High School |
| Price History | |
|---|---|
| 7/29/2026 | Listed $1,574,900 |
| 8/13/2026 | 2$1,549,000 |
General Features
| Heating | Forced Air |
|---|---|
| Cooling | Central Air |
| Utilities | Sewer Connected |
| Roof | Composition |
| Appliances | Gas Water Heater |
| HOA Fee | 650 |
| Garage Spaces | 6 |
| Patio/Porch Features | Covered Patio/Deck |
| Construction Materials | Stucco |
| Year Built | 2005 |
| Levels | Two |
| Property Subtype | Single Family Residence |
| Tax Year | 2025 |
| Current Use | Single Family |
| Ownership | Fee Simple |
| Waterfront Features | Waterfront |
| Assoc Fee Paid Per | Quarterly |
| County | Ada |
| Property Type | Residential |
| HOA | true |
| Attached Garage | true |
| Subdivision Name | Rivers End |
| Garage Y/N | true |
| Status | Active |
| Directions | On Eagle Rd E on Island Woods to S Water Leaf Ave to the property. |
| ModificationTimestamp | 2026-08-20T18:33:11.100Z |
| High School | Eagle |
| City | Eagle |
| High School District | West Ada School District |
| Lot Size Units | Acres |
| Lot Size Square Feet | 13503.6 |
| Carport Y/N | false |
| Listing Terms | Cash |
| Elementary School | Andrus |
| Land Lease Y/N | false |
| Tax Annual Amount | 5866.8 |
| Middle/Junior High School | Eagle Middle |
| Virtual Tour | https://www.hommati.com/3DTour-AerialVideo/unbranded/1674-S-Water-Leaf-Ave-Eagle-Id-83616--HPI71142725 |
| Building Area Units | Square Feet |
| Primary Bedroom Level | Main |
| Living Area Units | Square Feet |
| Standard Status | Active |
| Middle/Junior School District | West Ada School District |
| Elementary School District | West Ada School District |
| Legal Description | LOT 4 BLK 07 RIVERSEND SUB NO 02. |
| LeasableAreaUnits | Square Feet |
| Freehold | IDX |
Interior Features
| Interior Amenities | Den/Office |
|---|---|
| Flooring | Carpet |
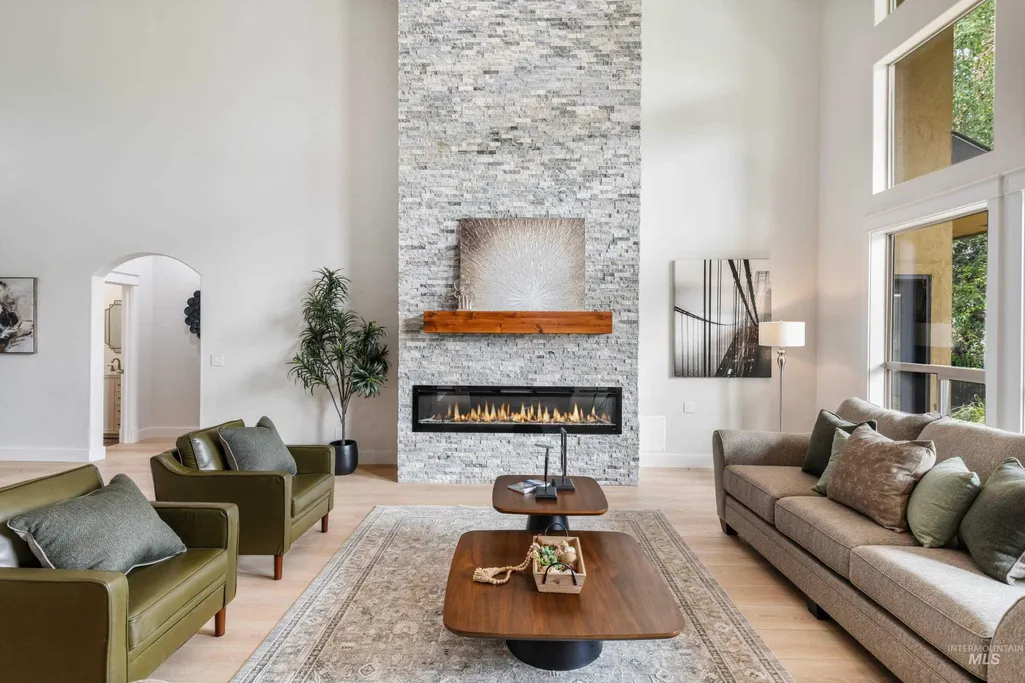
| Fireplace Features | Gas |
| Kitchen Level | Main |
| Air Conditioning Y/N | true |
| Heating Y/N | true |
| Fireplace Y/N | true |
| Above Grade Finished Area | 4878 |
| Total Bedrooms | 5 |
| Living Room Level | Main |
| Main Level Bedrooms | 1 |
| Main Level Bathrooms | 1 |
| Below Grade Finished Area Unit Type | Square Feet |
| LivingAreaSource | Public Records |
| Below Grade Finished Area Source | Public Records |
| Above Grade Finished Area Source | Public Records |
| Above Grade Finished Area Unit Type | Square Feet |
| Total Baths | 5 |
| Kitchen Area | 208 |
| Kitchen Length | 13 |
| Kitchen Width | 16 |
| Primary on Main | 192 |
| Second Bedroom Length | 12 |
| Second Bedroom Width | 16 |
| Bedroom 3 Area | 234 |
| Bedroom 3 Length | 18 |
| Bedroom 3 Width | 13 |
| Bedroom 4 Area | 272 |
| Bedroom 4 Length | 16 |
| Bedroom 4 Width | 17 |
| Dining Room Area | 13 |
| Dining Room Width | 13 |
| Living Room Area | 609 |
| Living Room Length | 21 |
| Living Room Width | 29 |
| Primary Bedroom Area | 540 |
| Primary Bedroom Length | 20 |
| Primary Bedroom Width | 27 |
| Dining Room Level | Main |
| Dining Room Area | 169 |
| Bedroom 5 Width | 12 |
| Bedroom 5 Level | Upper |
| Bedroom 5 Length | 16 |
| Bedroom 5 Area | 192 |
| Bedroom 4 Level | Upper |
| Bedroom 3 Level | Upper |
| Second Bedroom Level | Upper |
Exterior Features
| Fencing | Partial |
|---|---|
| Parking Features | Attached |
| Lot Features | 10000 SF - .49 AC |
| Water Source | City Service |
| Total Parking | 6 |
| Lot Size Area | 0.31 |
| Building Area Total | 4878 |
| Lot Dimensions | 138x106 |
| Lot Size Acres | 0.31 |
| Road Surface Type | Paved |
| Other Parking | Garage: 21"x33"11 |
| Waterfront Y/N | true |
| Covered Spaces | 6 |
Amenities
- Foreclosure
- Views
- Short Sale
- New Construction
- Adult 55+
- Lease To Own
- No HOA Fees
- Furnished
- Primary On Main
- Air Conditioning
- Seller Finance
- Green
- Fixer Upper
- Horse
- Golf
- Fireplace
- Deck
- Garage
- Basement
- Pool
Property vs Single Family Average in 83616
Price
Taxes
Year Built

