
Waterfront - Primary on Main
Address
1968 S Riverbirch Ave, Eagle, ID
Price
$ 925,000
Property Attributes
- MLS#98986083
- TypeSingle Family
- Listing Status Pending
- CountyAda
- CityEagle
- NeighborhoodRivers End
- Zip83616
- Style
- Year Built2004
- Taxes$ 2865
- Price$ 925,000
- Bedrooms4
- Full Bathrooms3
- Half Bathrooms0
- Sqr Footage2734
- Lot Size0.33 Acres
Data Source:
Intermountain MLS (IMLS)
Property Description
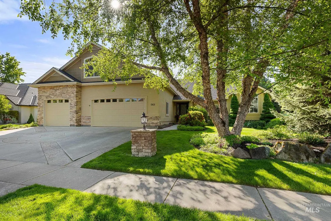
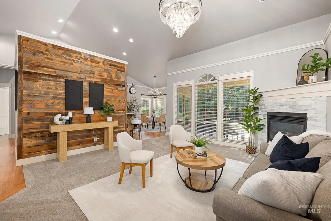
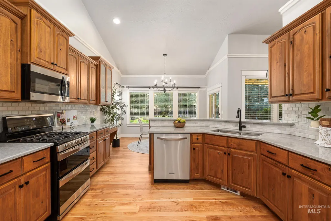
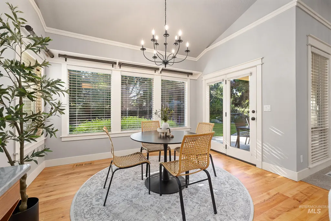
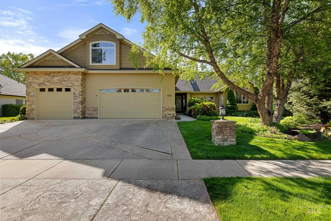
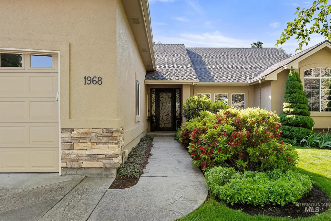
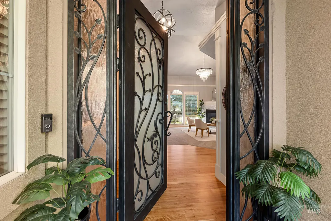
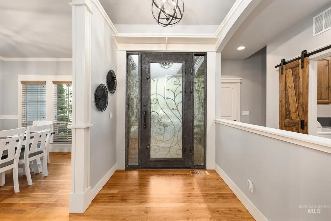
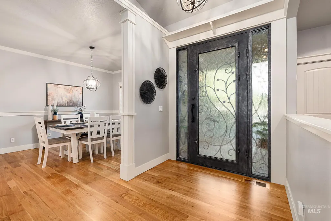
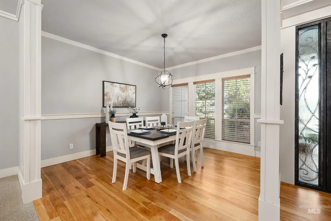
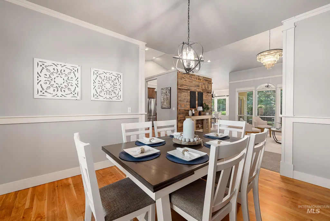
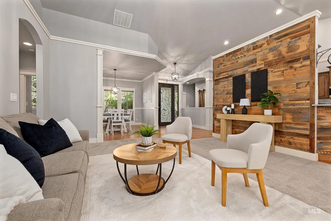
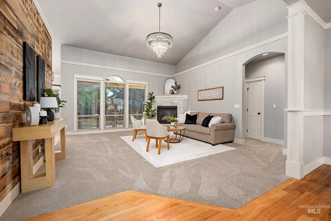
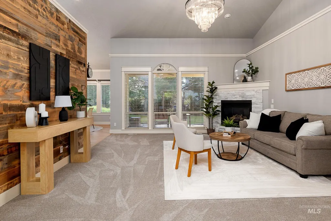
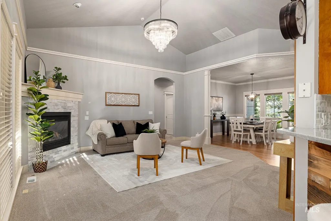
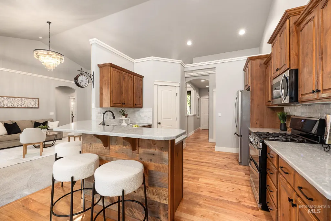
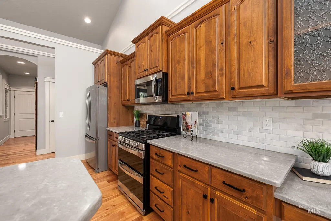
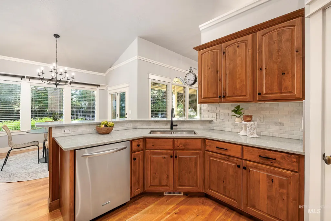
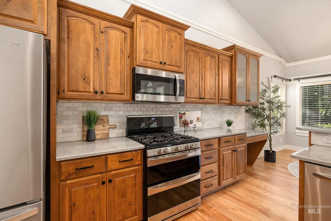
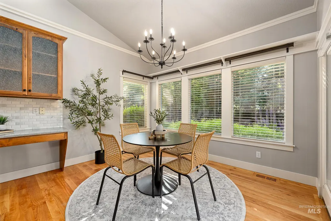
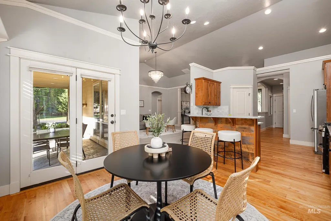
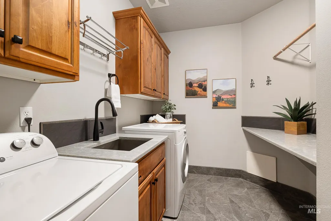
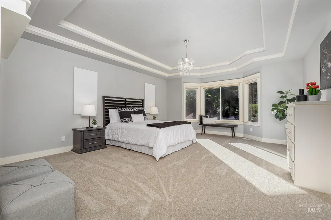
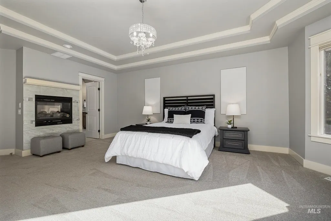
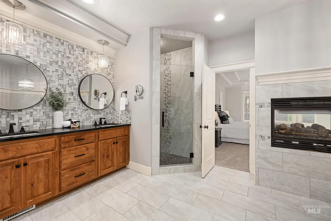
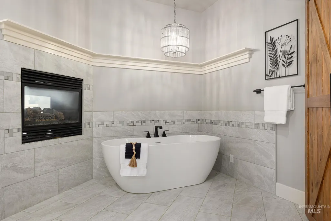
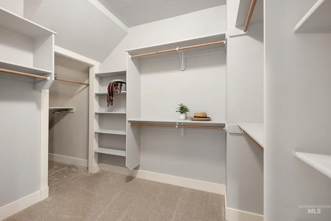
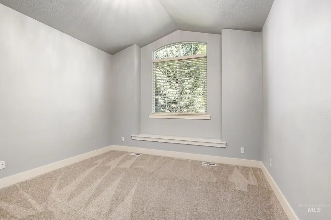
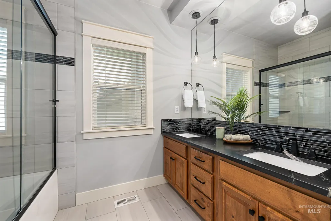
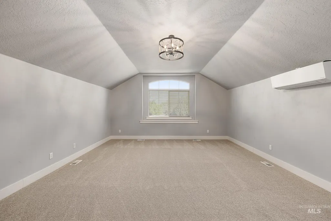
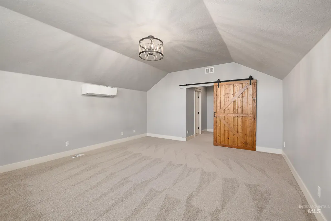
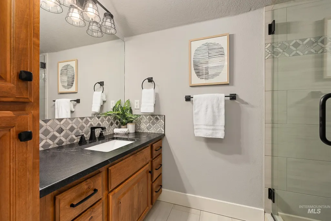
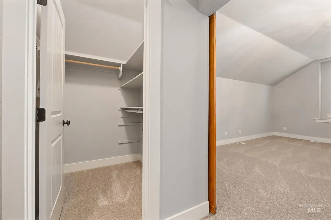
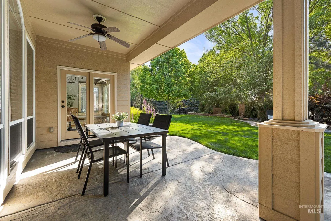
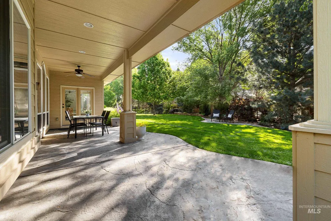
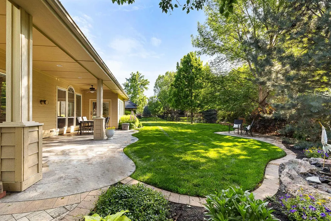
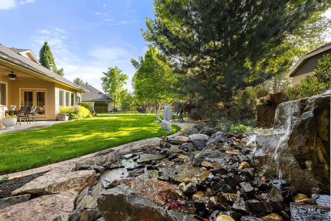
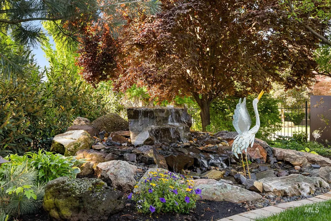
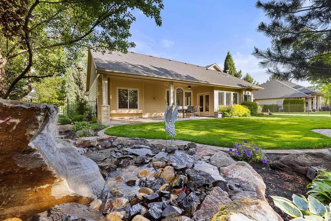
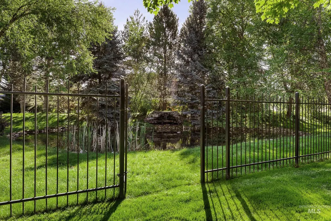
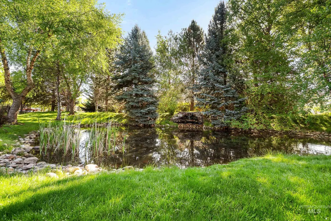
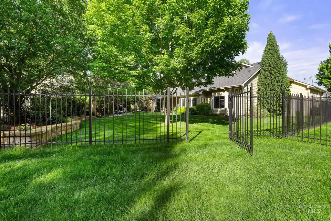
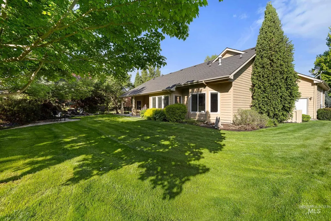
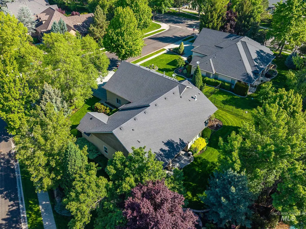
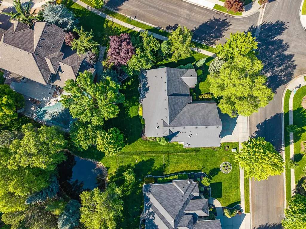
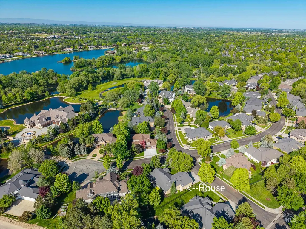
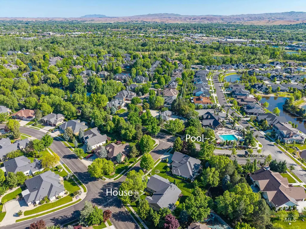
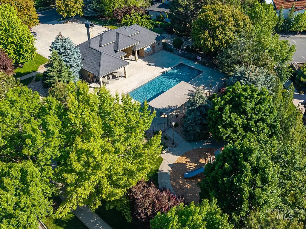
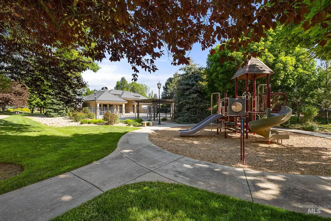
Located in the highly sought-after Rivers End community, this beautifully maintained home offers incredible access to the best of Eagle! This gorgeous home is close to the Boise River Greenbelt pedestrian bridge, walking paths, community clubhouse, heated pool, ponds, waterfalls & neighborhood park. Situated only a few homes from the community pool, this stunning property overlooks a serene pond & features an amazing backyard retreat complete with a tranquil water feature, lush landscaping, extensive covered patio space, BBQ stub & wrought-iron fencing. Inside, the single-level split-bedroom floorplan showcases refinished solid hickory hardwood floors & a family room with vaulted ceilings & a cozy gas fireplace. The remodeled primary suite is truly luxurious with a standalone soaker tub, dual granite vanity, walk-in tile shower & a dual-sided gas fireplace shared between the bedroom & bath. The kitchen is designed for both everyday living & entertaining, featuring a double-oven gas cooktop range, stainless steel appliances, a corner pantry with easy access to the eating area & formal dining room. The spacious upstairs bonus room or 4th bedroom includes a full bathroom & walk-in closet, making it ideal as a junior suite or guest retreat. Additional highlights include an oversized 3-car garage (938 SqFt), furnace replaced in 2026, new carpet/padding & a 50-year shingle roof.
| Elementary School | Middle School | High School |
|---|---|---|
| Andrus Elementary School | Eagle Middle Middle School | Eagle High School |
| Price History | |
|---|---|
| 5/14/2026 | Listed $950,000 |
| 6/5/2026 | 3$925,000 |
General Features
| Heating | Forced Air |
|---|---|
| Cooling | Central Air |
| Utilities | Sewer Connected |
| Roof | Composition |
| Appliances | Gas Water Heater |
| HOA Fee | 650 |
| Garage Spaces | 3 |
| Patio/Porch Features | Covered Patio/Deck |
| Construction Materials | Frame |
| Year Built | 2004 |
| Levels | Single w/ Upstairs Bonus Room |
| Property Subtype | Single Family Residence |
| Tax Year | 2025 |
| Current Use | Single Family |
| Ownership | Fee Simple,Fractional Ownership: No |
| Waterfront Features | Waterfront |
| Assoc Fee Paid Per | Quarterly |
| County | Ada |
| Property Type | Residential |
| HOA | true |
| Attached Garage | true |
| Subdivision Name | Rivers End |
| Garage Y/N | true |
| Status | Pending |
| Directions | Eagle Rd, E on E Island Wood Dr, S on E Rivers End Dr, NE on Riverbirch Ave |
| ModificationTimestamp | 2026-07-15T00:40:04.000Z |
| High School | Eagle |
| City | Eagle |
| High School District | West Ada School District |
| Zoning Description | R-2-P |
| Lot Size Units | Acres |
| Lot Size Square Feet | 14374.8 |
| Carport Y/N | false |
| Listing Terms | Cash |
| Elementary School | Andrus |
| Land Lease Y/N | false |
| Tax Annual Amount | 2865.54 |
| Middle/Junior High School | Eagle Middle |
| Virtual Tour | https://unbranded.youriguide.com/1968_s_riverbirch_ave_eagle_id/ |
| Building Area Units | Square Feet |
| Primary Bedroom Level | Main |
| Living Area Units | Square Feet |
| Builder Name | McMillan |
| Standard Status | Pending |
| Middle/Junior School District | West Ada School District |
| Elementary School District | West Ada School District |
| Legal Description | Lot 10 Blk 02 Riversend Sub |
| LeasableAreaUnits | Square Feet |
| Freehold | IDX |
Interior Features
| Interior Amenities | Bath-Master |
|---|---|
| Flooring | Hardwood |
| Total Fireplaces | 2 |
| Fireplace Features | Two |
| Kitchen Level | Main |
| Air Conditioning Y/N | true |
| Heating Y/N | true |
| Fireplace Y/N | true |
| Above Grade Finished Area | 2734 |
| Total Bedrooms | 4 |
| Main Level Bedrooms | 3 |
| Main Level Bathrooms | 2 |
| Below Grade Finished Area Unit Type | Square Feet |
| LivingAreaSource | Other |
| Below Grade Finished Area Source | Other |
| Above Grade Finished Area Source | Other |
| Above Grade Finished Area Unit Type | Square Feet |
| Total Baths | 3 |
| Kitchen Area | 208 |
| Kitchen Length | 16 |
| Kitchen Width | 13 |
| Primary on Main | 156 |
| Second Bedroom Length | 13 |
| Second Bedroom Width | 12 |
| Bedroom 3 Area | 143 |
| Bedroom 3 Length | 13 |
| Bedroom 3 Width | 11 |
| Bedroom 4 Area | 304 |
| Bedroom 4 Length | 19 |
| Bedroom 4 Width | 16 |
| Dining Room Area | 13 |
| Dining Room Width | 12 |
| Family Room Area | 304 |
| Family Room Length | 19 |
| Primary Bedroom Area | 400 |
| Primary Bedroom Length | 25 |
| Primary Bedroom Width | 16 |
| Family Room Width | 16 |
| Family Room Level | Main |
| Dining Room Level | Main |
| Dining Room Area | 156 |
| Bedroom 4 Level | Upper |
| Bedroom 3 Level | Main |
| Second Bedroom Level | Main |
Exterior Features
| Fencing | Partial |
|---|---|
| Parking Features | Attached |
| Lot Features | 10000 SF - .49 AC |
| Water Source | City Service |
| Total Parking | 3 |
| Lot Size Area | 0.33 |
| Foundation Details | Crawl Space |
| Building Area Total | 2734 |
| Lot Size Acres | 0.33 |
| Other Parking | Garage: 35x29 |
| Waterfront Y/N | true |
| Covered Spaces | 3 |
| Road Frontage Type | Public Road |
Amenities
- Foreclosure
- Views
- Short Sale
- New Construction
- Adult 55+
- Lease To Own
- No HOA Fees
- Furnished
- Primary On Main
- Air Conditioning
- Seller Finance
- Green
- Fixer Upper
- Horse
- Golf
- Fireplace
- Deck
- Garage
- Basement
- Pool
Property vs Single Family Average in 83616
Price
Taxes
Year Built

