
Primary on Main
Address
25498 Havard Oak Pl, Caldwell, ID
Price
$ 1,149,900
Property Attributes
- MLS#98996473
- TypeSingle Family
- Listing Status Active
- CountyCanyon
- CityCaldwell
- NeighborhoodOakridge Estates
- Zip83607
- Style
- Year Built2021
- Taxes$ 3724
- Price$ 1,149,900
- Bedrooms4
- Full Bathrooms3
- Half Bathrooms0
- Sqr Footage2676
- Lot Size1.01 Acres
Data Source:
Intermountain MLS (IMLS)
Property Description
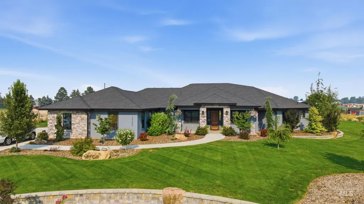
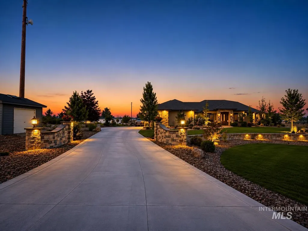
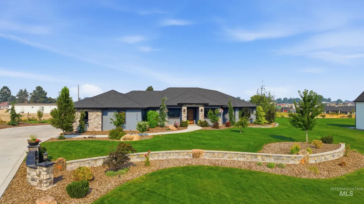
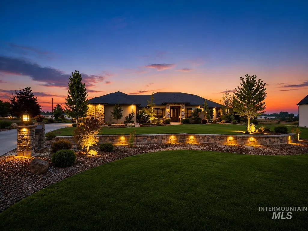
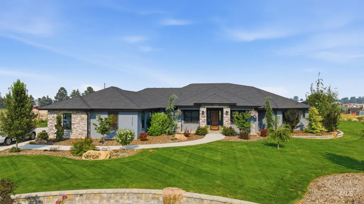
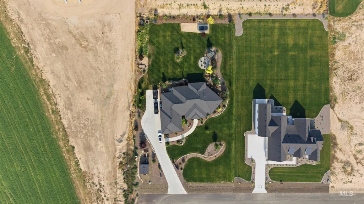
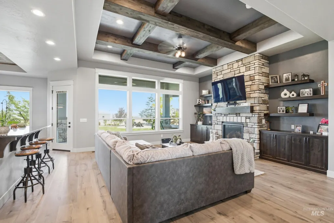
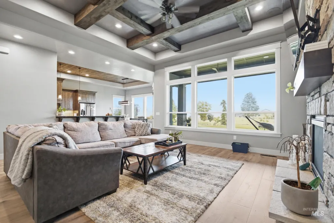
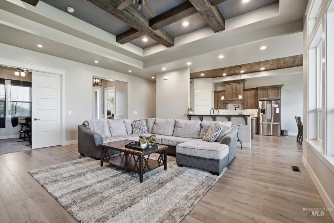
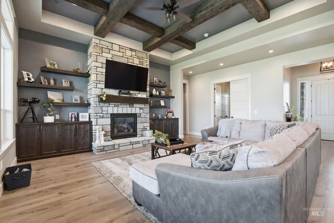
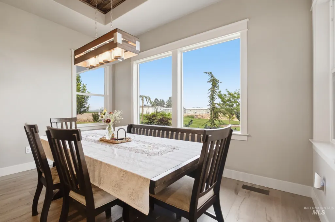
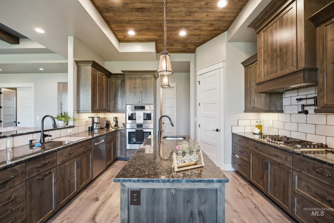
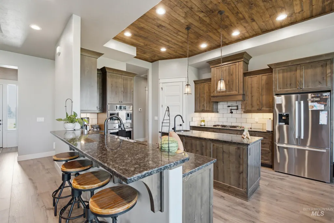
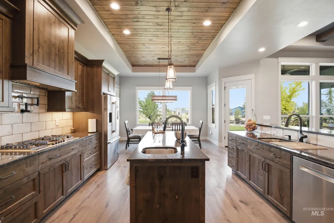
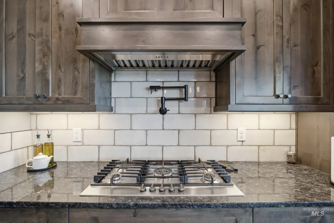
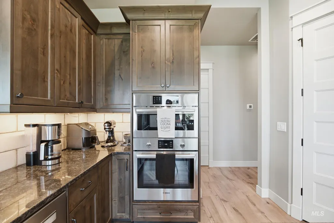
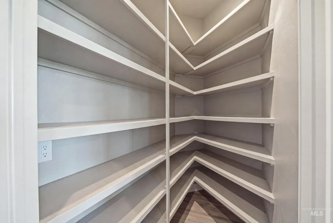
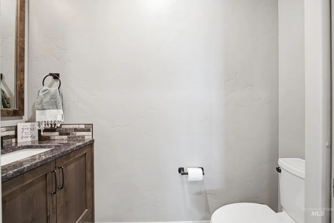
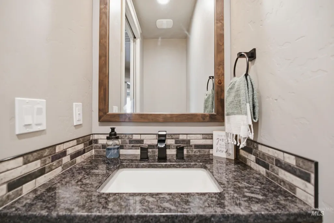
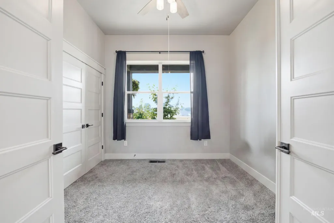
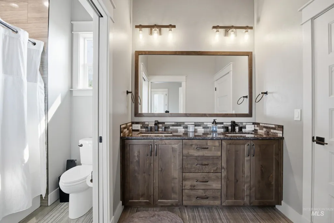
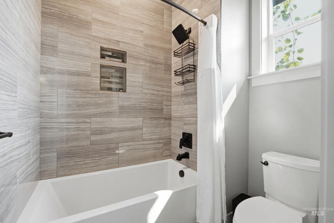
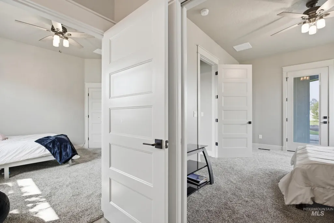
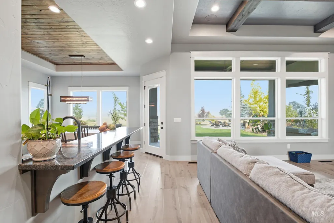
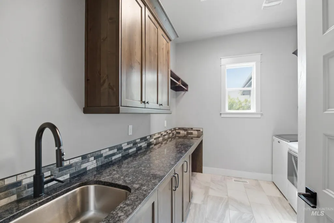
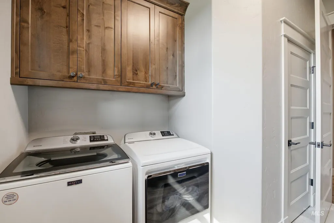
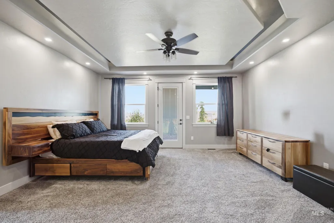

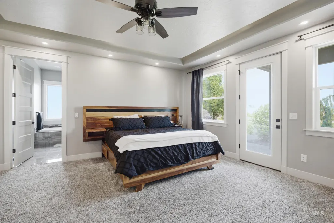
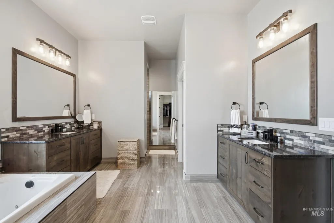
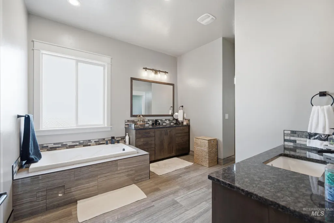
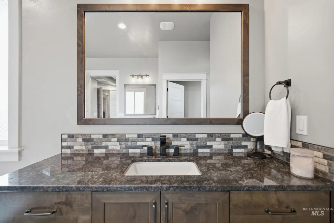
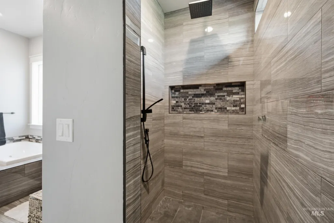
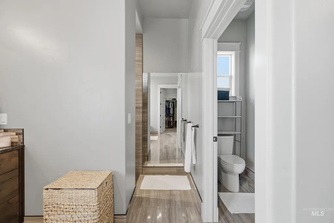
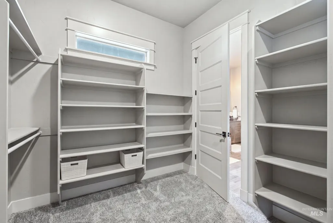
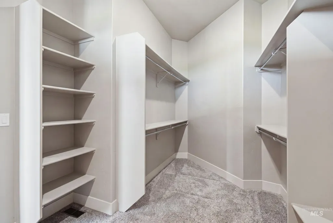
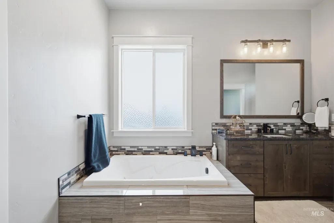
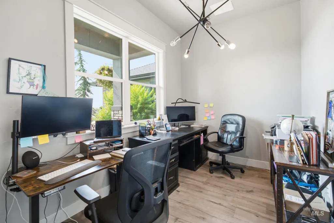
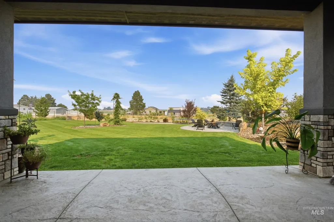
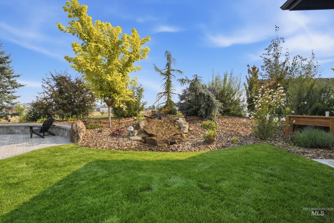
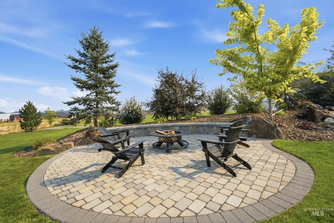
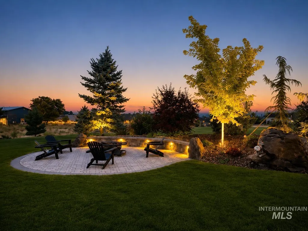
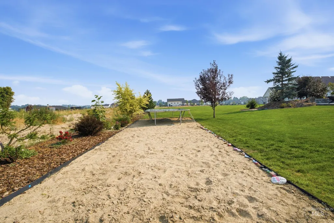
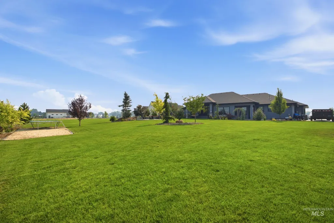
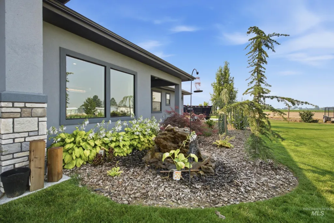
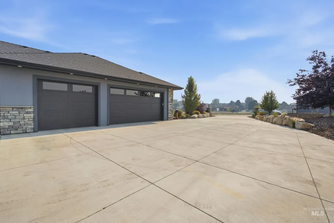
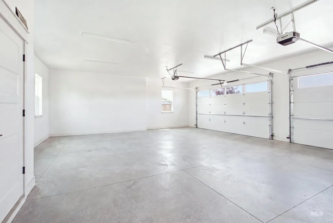
Luxury acreage living with truly exceptional landscaping! Better than new and impeccably maintained, this stunning custom home sits on a beautifully designed 1-acre lot at the end of a quiet cul-de-sac with no neighbor on one side. The outdoor setting is a showstopper, featuring extensive professional landscaping, mature trees, lush irrigated lawn, a tranquil water feature, custom paver fire pit, and covered patio—creating a private, resort-like setting perfect for relaxing and entertaining. Plus, there’s room to build the detached shop you’ve always wanted! Offering 2,676 sq. ft., 4 bedrooms, 2.5 baths, an office, and oversized 3-car garage. Inside, enjoy vaulted ceilings, 8' doors, knotty alder cabinetry, granite countertops, gas cooktop, double ovens, walk-in pantry, and gas fireplace. The spa-like primary suite features a soaking tub, tiled walk-in shower, dual vanities, and oversized walk-in closet. Premium upgrades include a Generac whole-home generator, tankless water heater, water softener, whole-home filtration, and fiber internet. Minutes from Purple Sage Golf Course and located in the Middleton School District.
| Elementary School | Middle School | High School |
|---|---|---|
| Purple Sage Elementary School | Middleton Jr Middle School | Middleton High School |
| Price History | |
|---|---|
| 8/6/2026 | Listed $1,149,900 |
General Features
| Sewer | Septic Tank |
|---|---|
| Heating | Forced Air |
| Cooling | Central Air |
| Roof | Architectural Style |
| Appliances | Gas Water Heater |
| HOA Fee | 700 |
| Garage Spaces | 3 |
| Construction Materials | Stucco |
| Year Built | 2021 |
| Levels | One |
| Property Subtype | Single Family w/ Acreage |
| Tax Year | 2025 |
| Current Use | Single Family |
| Ownership | Fee Simple |
| Accessibility | Accessible Hallway(s) |
| Assoc Fee Paid Per | Annually |
| County | Canyon |
| Property Type | Residential |
| HOA | true |
| Attached Garage | true |
| Subdivision Name | Oakridge Estates |
| Garage Y/N | true |
| Status | Active |
| Directions | I-84 to Exit 29. N Franklin Rd, E Ustick Rd, N Wagner Rd, E Havard Oak Pl to property. |
| ModificationTimestamp | 2026-08-20T21:29:46.400Z |
| High School | Middleton |
| City | Caldwell |
| High School District | Middleton School District #134 |
| Zoning Description | R1 |
| Lot Size Units | Acres |
| Lot Size Square Feet | 43995.6 |
| Carport Y/N | false |
| Listing Terms | Cash |
| Elementary School | Purple Sage |
| Land Lease Y/N | false |
| Tax Annual Amount | 3724 |
| Middle/Junior High School | Middleton Jr |
| Building Area Units | Square Feet |
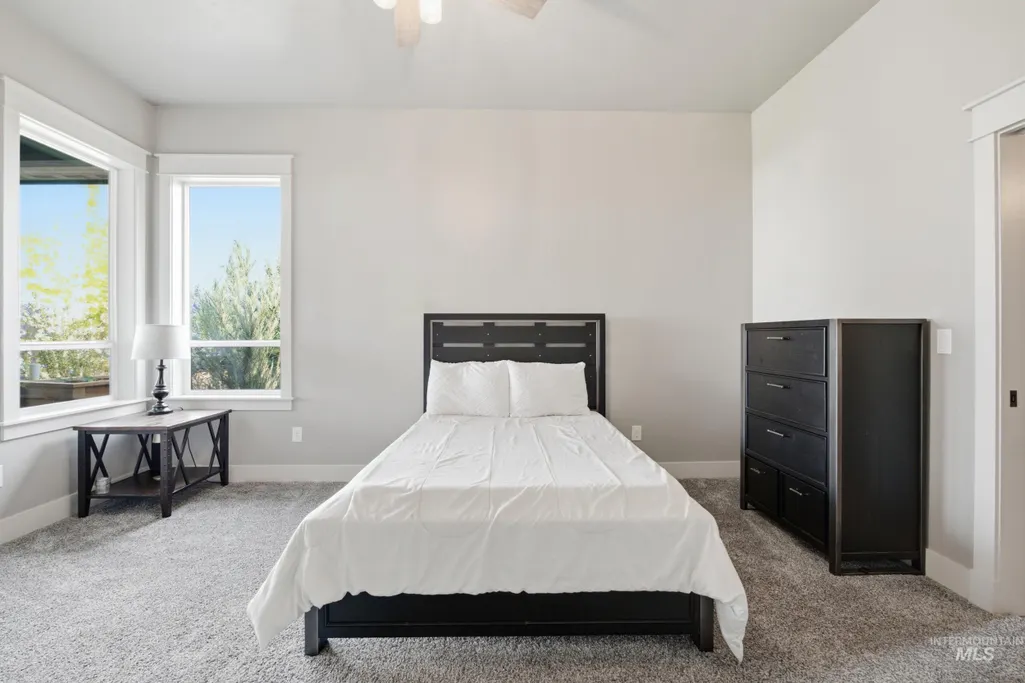
| Primary Bedroom Level | Main |
| Living Area Units | Square Feet |
| Standard Status | Active |
| Middle/Junior School District | Middleton School District #134 |
| Elementary School District | Middleton School District #134 |
| Legal Description | 27-5N-3W SW OAKRIDGE EST LT 12 BLK 1 |
| LeasableAreaUnits | Square Feet |
| Freehold | IDX |
Interior Features
| Interior Amenities | Bed-Master Main Level |
|---|---|
| Flooring | Carpet |
| Fireplace Features | Gas |
| Air Conditioning Y/N | true |
| Heating Y/N | true |
| Fireplace Y/N | true |
| Above Grade Finished Area | 2676 |
| Total Bedrooms | 4 |
| Main Level Bedrooms | 4 |
| Main Level Bathrooms | 2 |
| Below Grade Finished Area Unit Type | Square Feet |
| LivingAreaSource | Plans |
| Below Grade Finished Area Source | Plans |
| Above Grade Finished Area Source | Plans |
| Above Grade Finished Area Unit Type | Square Feet |
| Total Baths | 3 |
| Primary on Main | 192 |
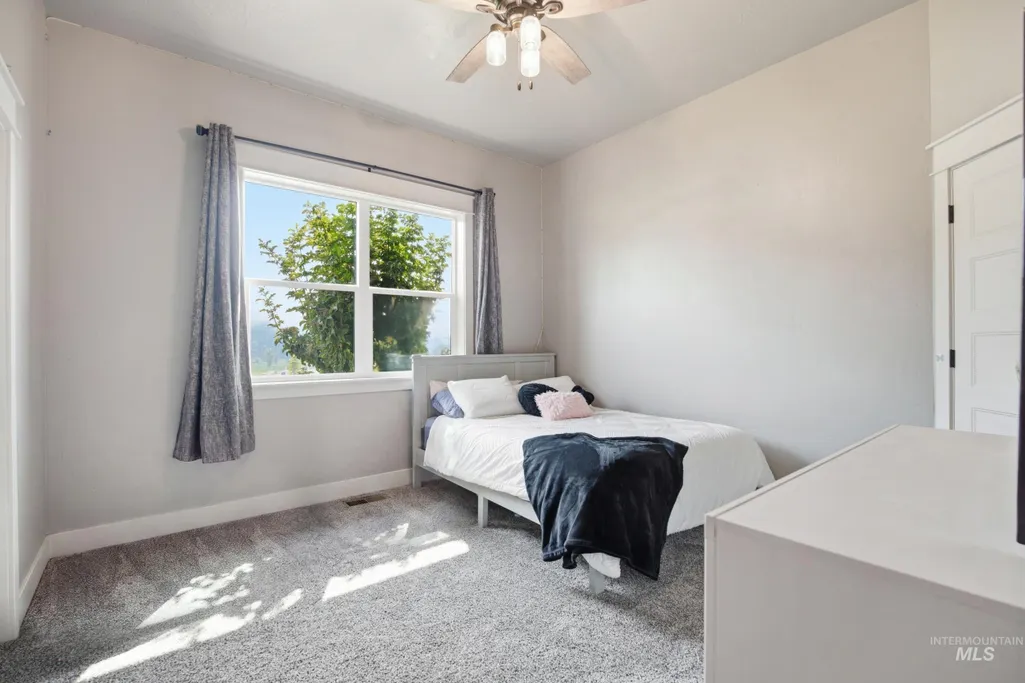
| Second Bedroom Length | 16 |
| Second Bedroom Width | 12 |
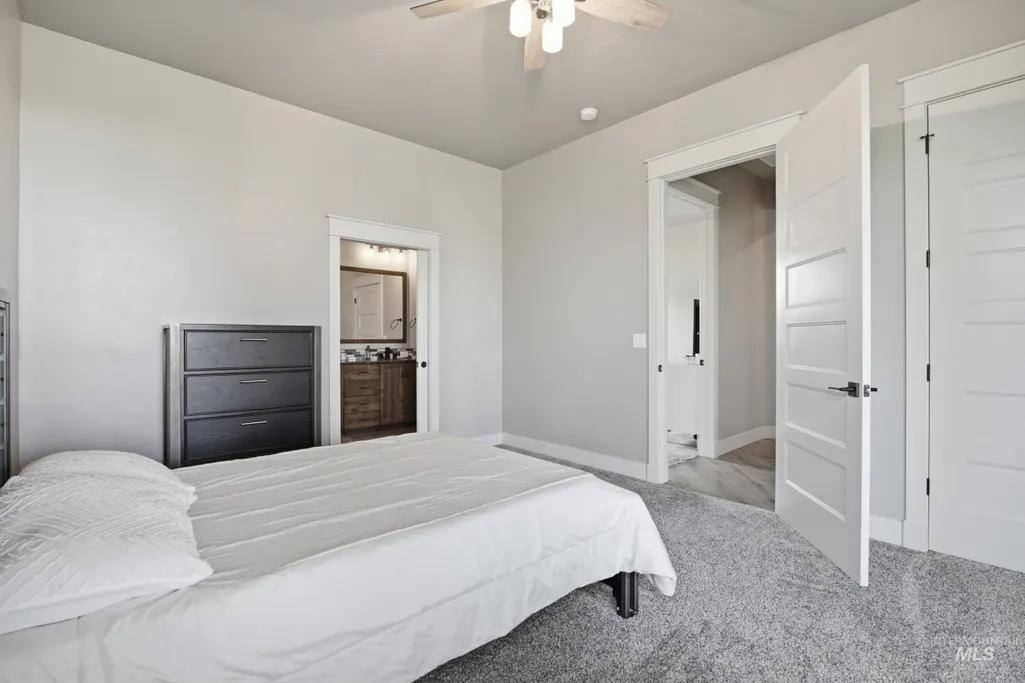
| Bedroom 3 Area | 169 |
| Bedroom 3 Length | 13 |
| Bedroom 3 Width | 13 |
| Bedroom 4 Area | 144 |
| Bedroom 4 Length | 12 |
| Bedroom 4 Width | 12 |
| Primary Bedroom Area | 272 |
| Primary Bedroom Length | 16 |
| Primary Bedroom Width | 17 |
| Bedroom 4 Level | Main |
| Bedroom 3 Level | Main |
| Second Bedroom Level | Main |
Exterior Features
| Parking Features | Attached |
|---|---|
| Lot Features | 1 - 4.99 AC |
| Water Source | Well |
| Total Parking | 3 |
| Lot Size Area | 1.01 |
| Building Area Total | 2676 |
| Lot Size Acres | 1.01 |
| Covered Spaces | 3 |
Amenities
- Foreclosure
- Views
- Short Sale
- New Construction
- Adult 55+
- Lease To Own
- No HOA Fees
- Furnished
- Primary On Main
- Air Conditioning
- Seller Finance
- Green
- Fixer Upper
- Horse
- Golf
- Fireplace
- Deck
- Garage
- Basement
- Pool
Property vs Single Family Average in 83607
Price
Taxes
Year Built

