
New Construction - Primary on Main
Address
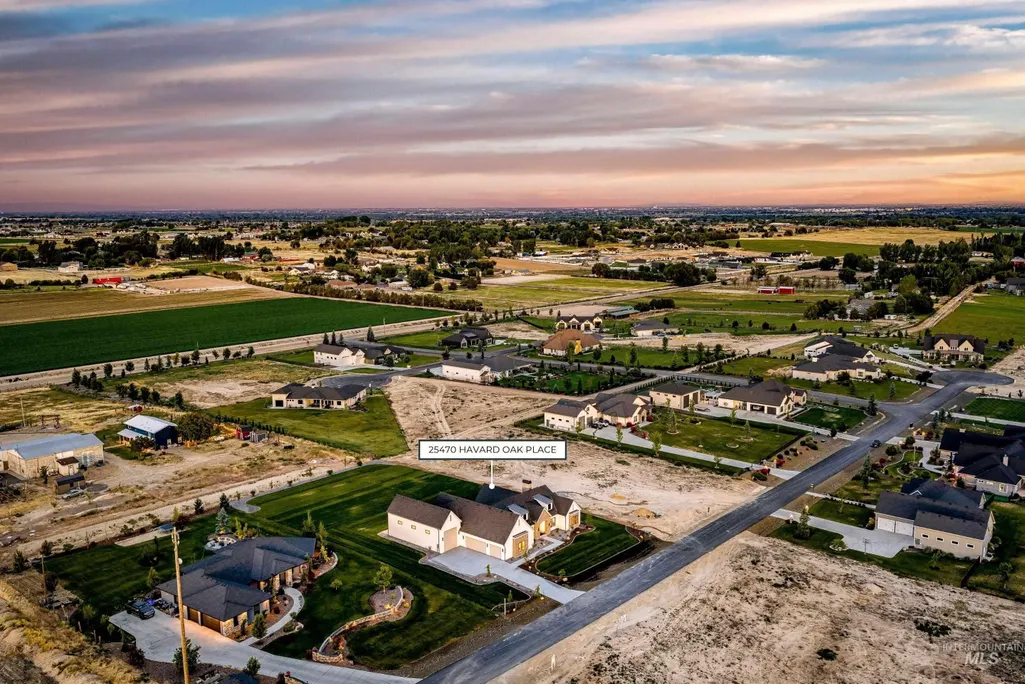
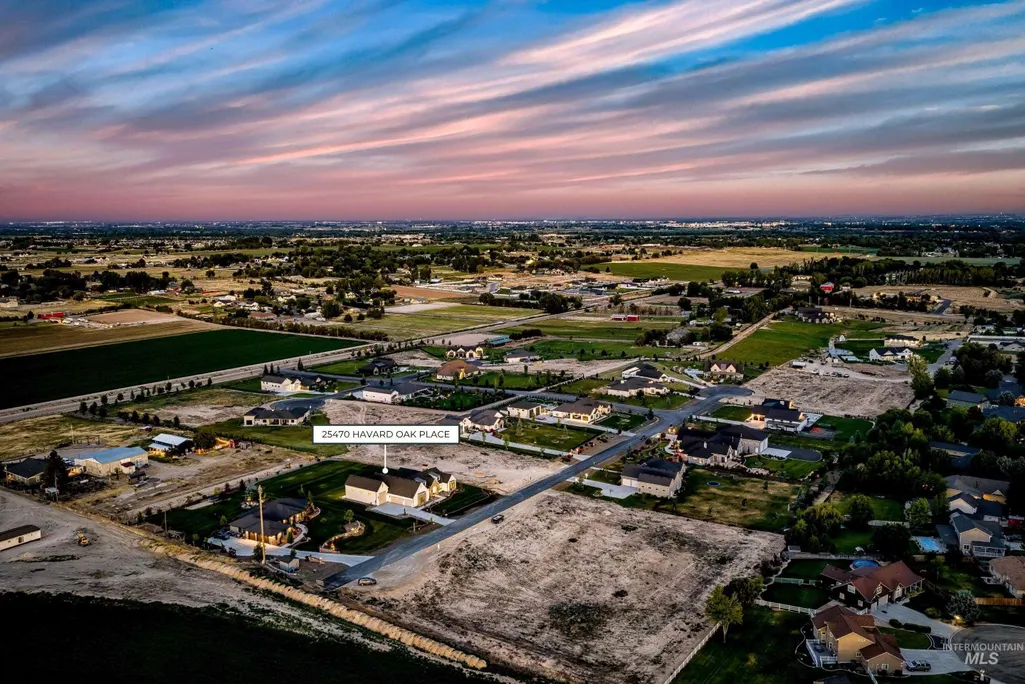
25470 Havard Oak Place, Caldwell, ID
Price
$ 1,499,000
Property Attributes
- MLS#98990104
- TypeSingle Family
- Listing Status Active
- CountyCanyon
- CityCaldwell
- NeighborhoodOakridge Estates
- Zip83607
- Style
- Year Built2026
- Taxes$ 1194
- Price$ 1,499,000
- Bedrooms4
- Full Bathrooms4
- Half Bathrooms0
- Sqr Footage3070
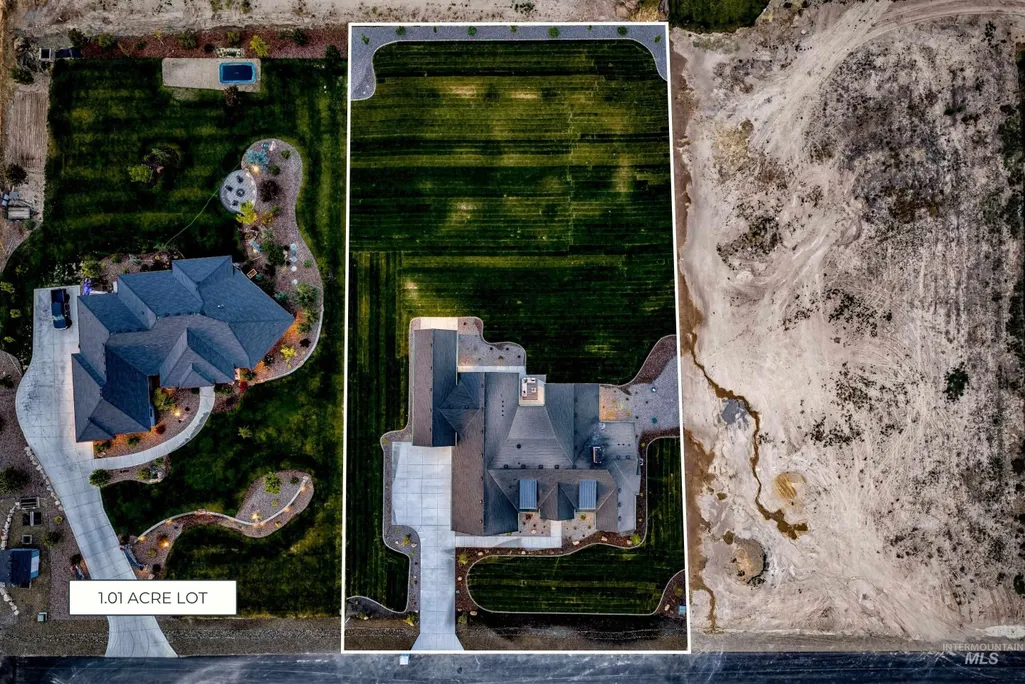
- Lot Size1.01 Acres
Data Source:
Intermountain MLS (IMLS)
Property Description
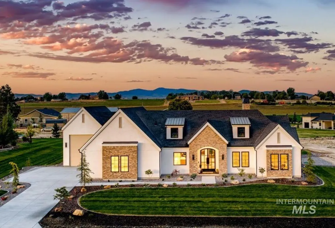
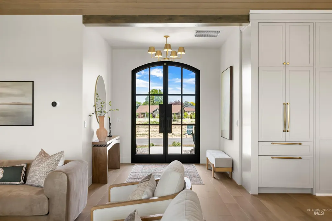
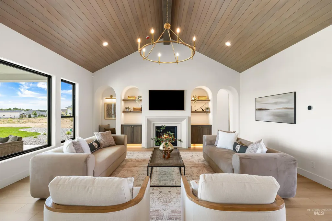
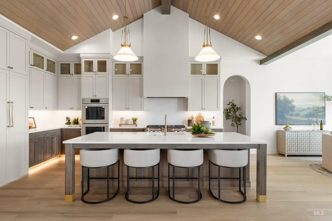
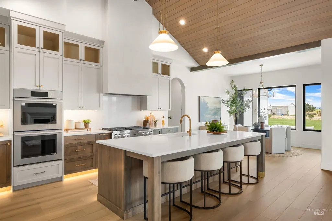
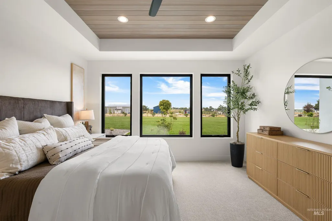
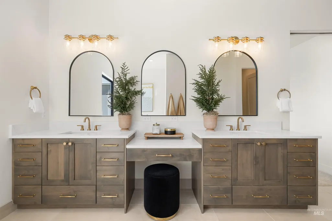
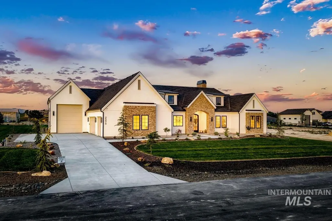
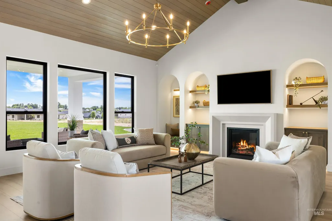
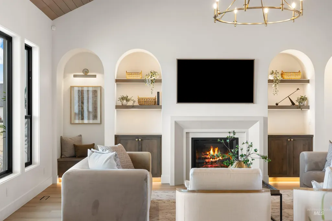
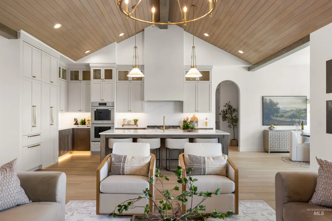
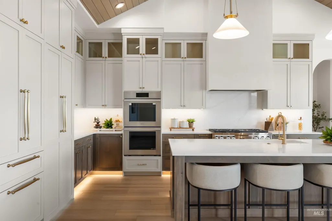
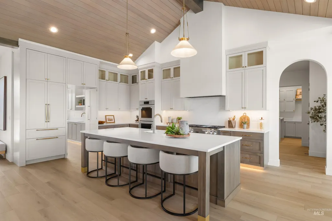
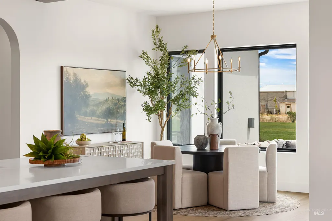
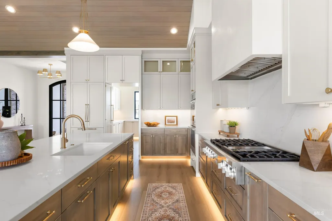
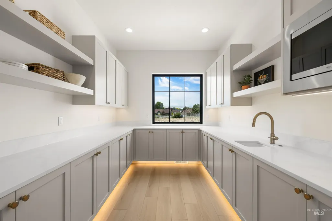
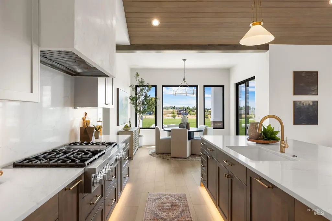
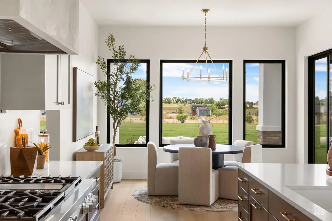
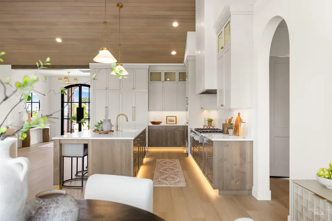
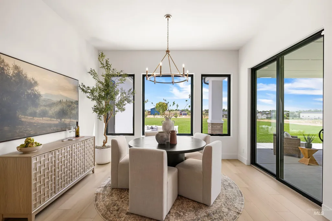
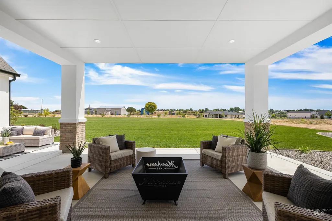
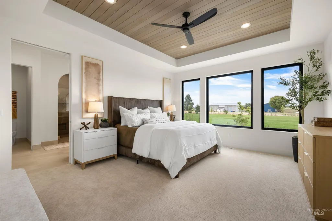
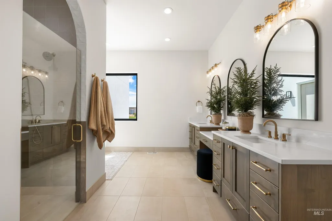
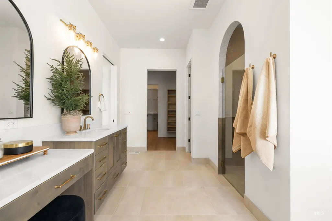
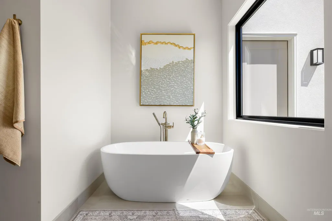
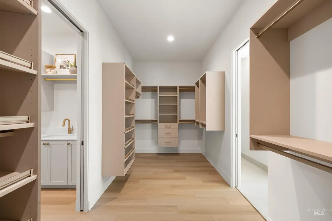
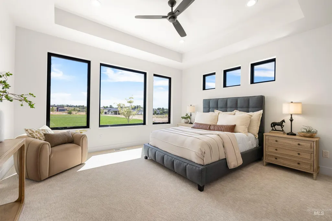
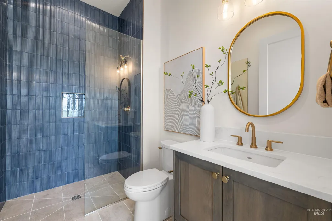
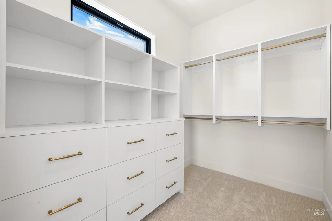
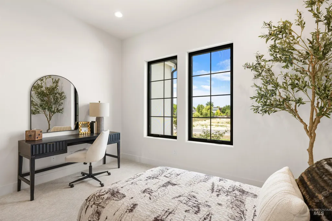
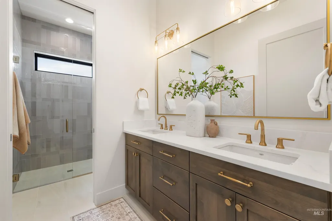
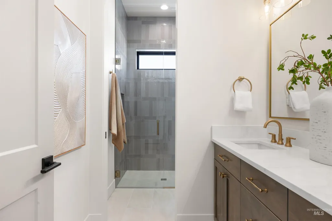
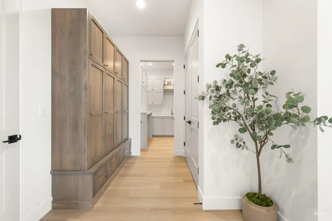
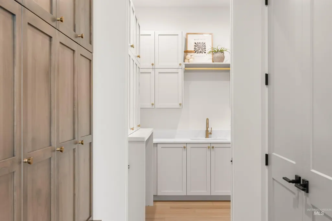
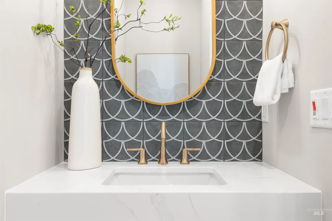
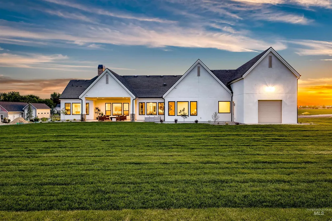
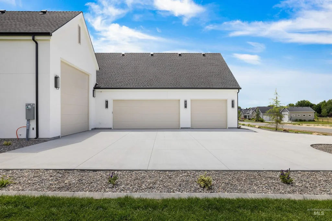
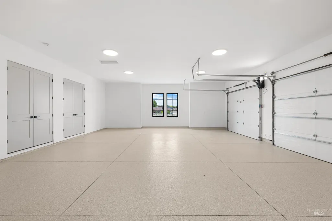
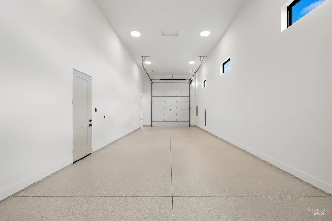
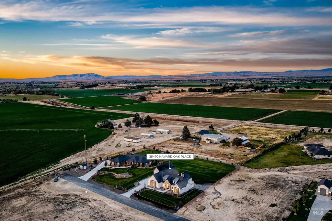
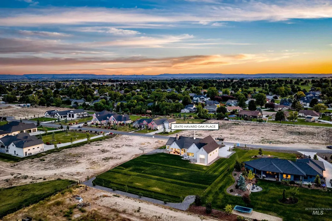
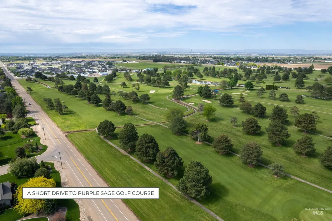
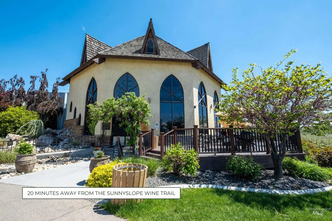
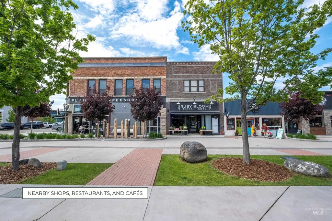
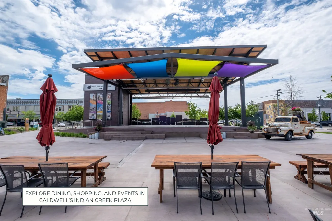
Built by Moorhouse Homes, this 2026 Snake River Valley Parade Home in Oakridge Estates pairs neutral Mediterranean warmth with the privacy & space of an acre lot. Warm wood-clad ceilings span the full length of the great room & kitchen, where a gas fireplace flanked by arched built-ins brings classical symmetry to the space. Large windows frame the landscaped acre & covered patio beyond. The kitchen is built around custom two-toned cabinetry, Calacatta Elysio quartz countertops & slab backsplash, with a 6-burner cooktop, double ovens, and an integrated refrigerator. A hidden butler's pantry extends the workflow with a prep sink & additional storage, and a dedicated dining space opens directly to the covered patio. The primary suite occupies its own wing behind the kitchen, with an ensuite featuring an arched walk-in shower, designer tile, a soaking tub, and dual sinks with a center makeup vanity. A walk-in closet connects to the laundry room/ mud room, leading to the insulated three-car garage + RV bay. On the opposite end of the home, a junior suite has its own bathroom & two additional bedrooms share a hall bath. The irrigated full acre w/ private well & natural gas is ready for whatever comes next - a pool, garden, or shop. Oakridge Estates is minutes away from Indian Creek Plaza, Sunnyslope Wine Trail, and Purple Sage Golf, with easy access to the larger Treasure Valley metro.
| Elementary School | Middle School | High School |
|---|---|---|
| Purple Sage Elementary School | Middleton Jr Middle School | Middleton High School |
| Price History | |
|---|---|
| 6/12/2026 | Listed $1,499,000 |
General Features
| Sewer | Septic Tank |
|---|---|
| Heating | Forced Air |
| Cooling | Central Air |
| Roof | Composition |
| Appliances | Tankless Water Heater |
| HOA Fee | 150 |
| Garage Spaces | 3 |
| Patio/Porch Features | Covered Patio/Deck |
| Construction Materials | Brick |
| Year Built | 2026 |
| Levels | One |
| Property Subtype | Single Family w/ Acreage |
| Tax Year | 2025 |
| Current Use | Single Family |
| Ownership | Fee Simple |
| Assoc Fee Paid Per | Quarterly |
| County | Canyon |
| New Construction | true |
| Property Type | Residential |
| HOA | true |
| Attached Garage | true |
| Subdivision Name | Oakridge Estates |
| Garage Y/N | true |
| Status | Active |
| Directions | From Purple Sage Rd, N on Freezout Rd, L on Durand, L on Havard Oak |
| ModificationTimestamp | 2026-08-18T20:00:41.200Z |
| High School | Middleton |
| City | Caldwell |
| High School District | Middleton School District #134 |
| Lot Size Units | Acres |
| Lot Size Square Feet | 43995.6 |
| Carport Y/N | false |
| Listing Terms | Cash |
| Elementary School | Purple Sage |
| Land Lease Y/N | false |
| Tax Annual Amount | 1194.88 |
| Middle/Junior High School | Middleton Jr |
| Virtual Tour | https://www.tourfactory.com/idxr3243605 |
| Building Area Units | Square Feet |
| Primary Bedroom Level | Main |
| Living Area Units | Square Feet |
| Builder Name | Moorhouse Homes |
| Standard Status | Active |
| Middle/Junior School District | Middleton School District #134 |
| Elementary School District | Middleton School District #134 |
| Legal Description | 27-5N-3W SW OAKRIDGE EST LT 11 BLK 1 |
| LeasableAreaUnits | Square Feet |
| Freehold | IDX |
Interior Features
| Interior Amenities | Bath-Master |
|---|---|
| Flooring | Tile |
| Total Fireplaces | 1 |
| Fireplace Features | One |
| Kitchen Level | Main |
| Air Conditioning Y/N | true |
| Heating Y/N | true |
| Fireplace Y/N | true |
| Above Grade Finished Area | 3070 |
| Total Bedrooms | 4 |
| Living Room Level | Main |
| Main Level Bedrooms | 4 |
| Main Level Bathrooms | 3 |
| Below Grade Finished Area Unit Type | Square Feet |
| LivingAreaSource | Plans |
| Below Grade Finished Area Source | Plans |
| Above Grade Finished Area Source | Plans |
| Above Grade Finished Area Unit Type | Square Feet |
| Total Baths | 4 |
| Primary on Main | 156 |
| Second Bedroom Length | 13 |
| Second Bedroom Width | 12 |
| Bedroom 3 Area | 195 |
| Bedroom 3 Length | 15 |
| Bedroom 3 Width | 13 |
| Bedroom 4 Area | 224 |
| Bedroom 4 Length | 16 |
| Bedroom 4 Width | 14 |
| Living Room Area | 437 |
| Living Room Length | 23 |
| Living Room Width | 19 |
| Primary Bedroom Area | 224 |
| Primary Bedroom Length | 16 |
| Primary Bedroom Width | 14 |
| Bedroom 4 Level | Main |
| Bedroom 3 Level | Main |
| Second Bedroom Level | Main |
Exterior Features
| Parking Features | Attached |
|---|---|
| Lot Features | 1 - 4.99 AC |
| Water Source | Well |
| Total Parking | 3 |
| Lot Size Area | 1.01 |
| Foundation Details | Crawl Space |
| Building Area Total | 3070 |
| Lot Size Acres | 1.01 |
| Road Surface Type | Paved |
| Covered Spaces | 3 |
| Road Frontage Type | Public Road |
Amenities
- Foreclosure
- Views
- Short Sale
- New Construction
- Adult 55+
- Lease To Own
- No HOA Fees
- Furnished
- Primary On Main
- Air Conditioning
- Seller Finance
- Green
- Fixer Upper
- Horse
- Golf
- Fireplace
- Deck
- Garage
- Basement
- Pool
Property vs Single Family Average in 83607
Price
Taxes
Year Built

