
Open House Sat, Aug 22nd 01:00 PM - 03:00 PM - Price Reduction - Primary on Main
Address
25427 Havard Oak Pl, Caldwell, ID
Price
$ 1,349,000
Property Attributes
- MLS#98980539
- TypeSingle Family
- Listing Status Active
- CountyCanyon
- CityCaldwell
- NeighborhoodOakridge Estates
- Zip83607
- Style
- Year Built2021
- Taxes$ 4903
- Price$ 1,349,000
- Bedrooms5
- Full Bathrooms5
- Half Bathrooms0
- Sqr Footage3672
- Lot Size1.2 Acres
Data Source:
Intermountain MLS (IMLS)
Property Description
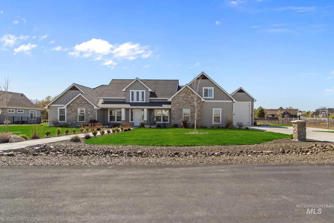
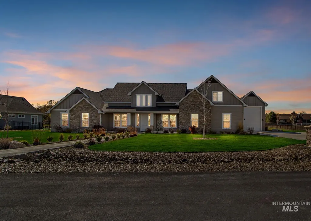
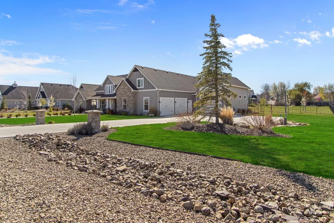
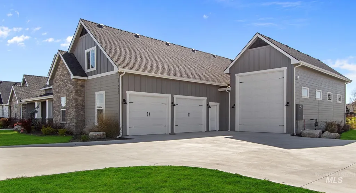
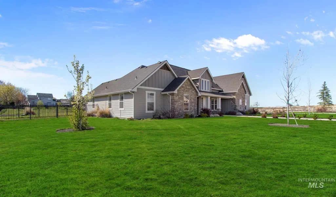
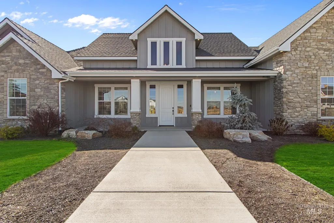
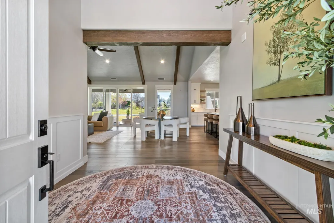
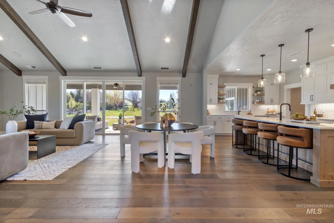
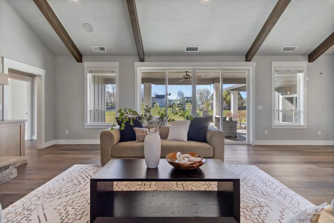
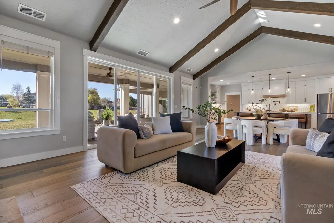
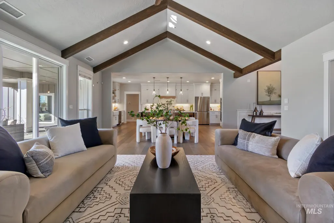
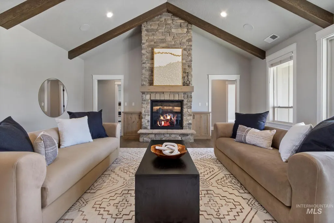
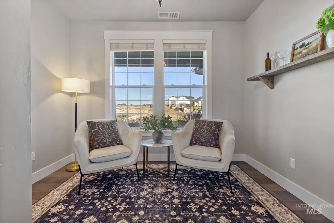
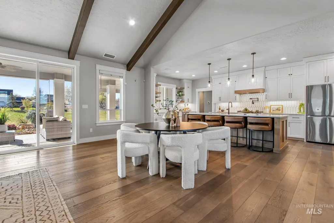
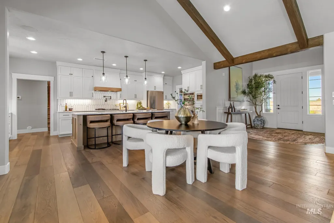
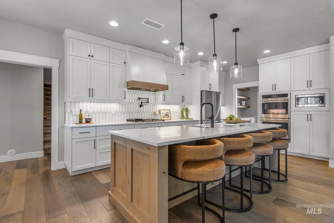
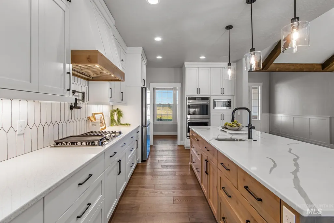
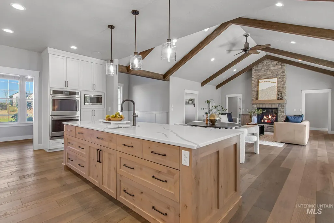
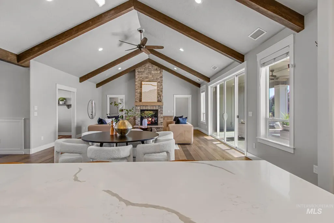
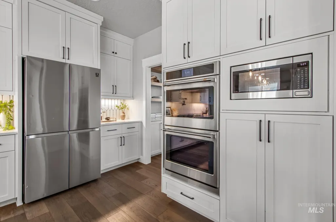
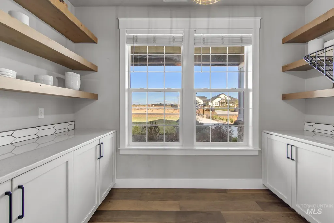
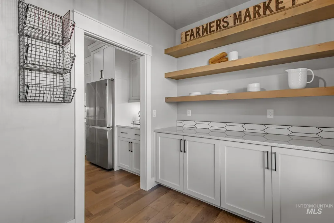
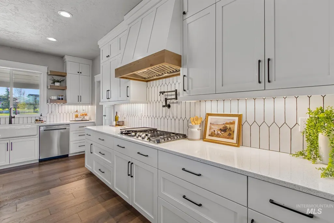
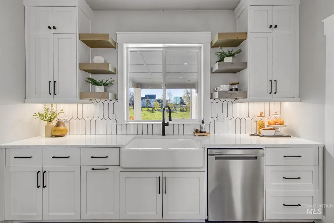
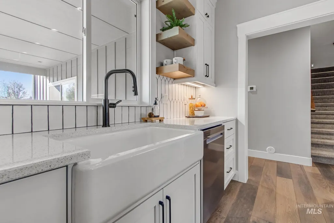
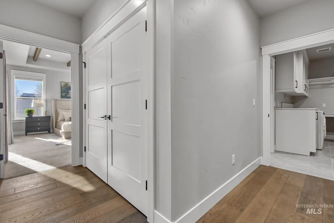
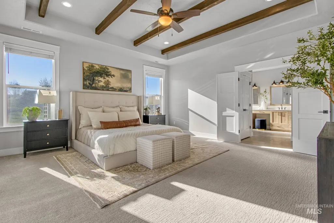
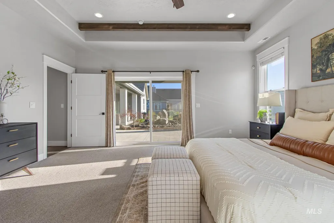
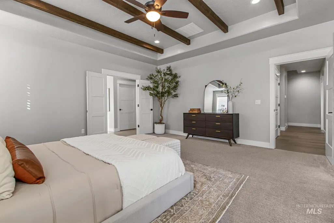
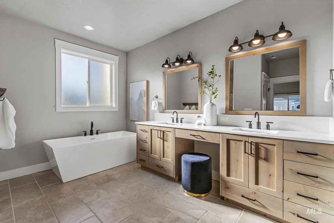
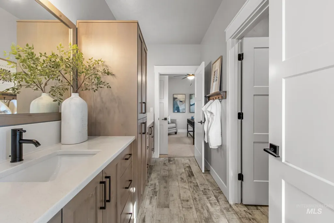
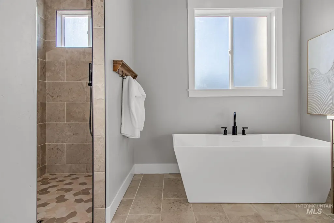
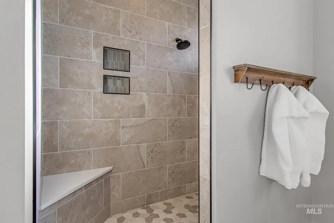
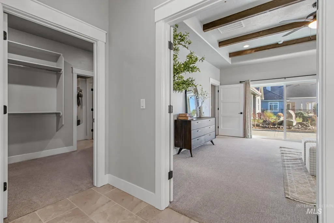
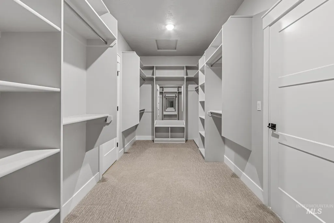
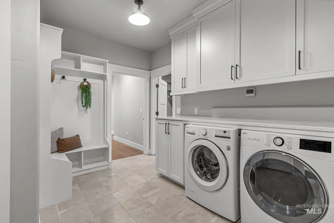
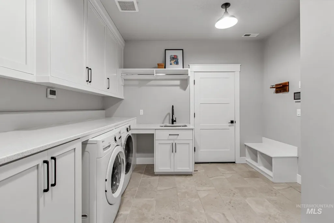
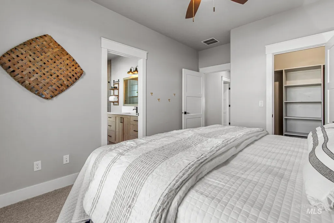
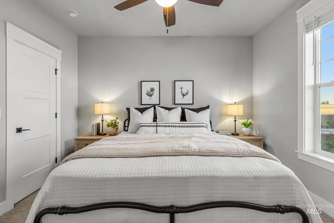
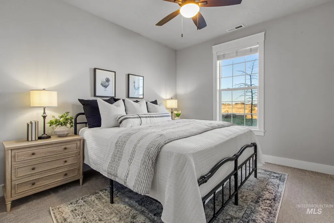
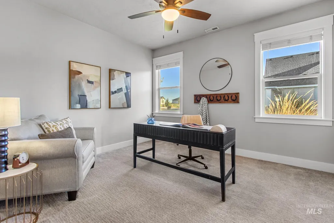
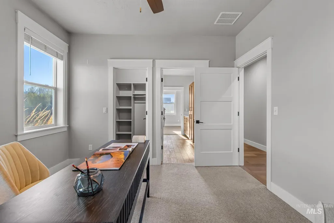
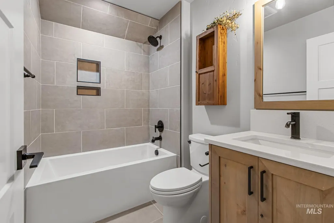
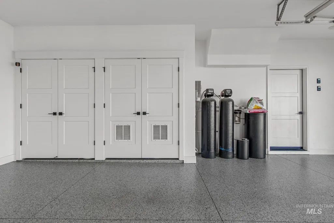
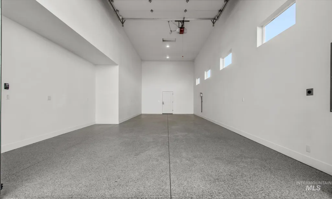
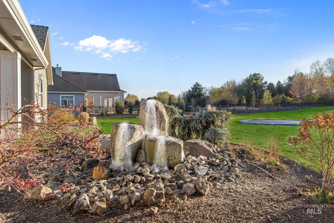
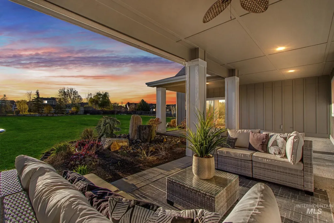
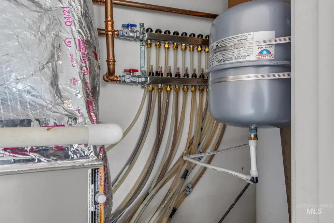
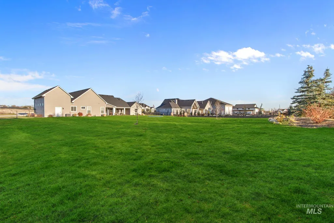
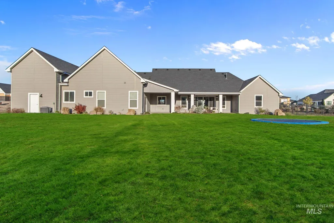
NEW PRICE!! OPEN HOUSE SATURDAY & SUNDAY 8/22-23 1 - 3PM Experience the rustic luxury of this gorgeous modern farmhouse in desirable Oakridge Estates in Middleton. Master suite and 3 bedrooms are located on the main floor, with a junior suite on the second level, complete with a private living room. Spacious vaulted ceilings in the kitchen/living area with a grand fireplace and radiant-heated hardwood floors to keep you cozy. Chef's kitchen features a large butler's pantry for all your culinary tools & storage. On over an acre of land, with a completely fenced yard, built-in trampoline, and relaxing bubbling fountain. There is room for everyone to roam, including the chickens! Large 3-car garage AND a separate 40' RV bay for all your toys. The outdoor living space has a large covered patio with a BBQ line, lights, fans, & surround speakers.
| Elementary School | Middle School | High School |
|---|---|---|
| Purple Sage Elementary School | Middleton Jr Middle School | Middleton High School |
| Price History | |
|---|---|
| 4/3/2026 | Listed $1,430,000 |
| 5/12/2026 | 2$1,395,000 |
| 7/16/2026 | 1$1,375,000 |
| 8/19/2026 | 2$1,349,000 |
General Features
| Sewer | Septic Tank |
|---|---|
| Heating | Forced Air |
| Cooling | Central Air |
| Utilities | Broadband Internet |
| Roof | Architectural Style |
| Appliances | Gas Water Heater |
| HOA Fee | 700 |
| Garage Spaces | 4 |
| Patio/Porch Features | Covered Patio/Deck |
| Security Features | Alarm |
| Construction Materials | Frame |
| Year Built | 2021 |
| Levels | Single w/ Upstairs Bonus Room |
| Property Subtype | Single Family w/ Acreage |
| Tax Year | 2025 |
| Current Use | Single Family |
| Ownership | Fee Simple,Fractional Ownership: No |
| Accessibility | Roll In Shower |
| Assoc Fee Paid Per | Annually |
| County | Canyon |
| Property Type | Residential |
| HOA | true |
| Attached Garage | true |
| Subdivision Name | Oakridge Estates |
| Garage Y/N | true |
| Status | Active |
| Directions | From Old Hwy 30, E on Purple Sale, N on Freezeout Rd, W on Durand Oak, N on Havard Oak |
| ModificationTimestamp | 2026-08-21T20:26:19.300Z |
| High School | Middleton |
| City | Caldwell |
| High School District | Middleton School District #134 |
| Zoning Description | R1 |
| Lot Size Units | Acres |
| Lot Size Square Feet | 52272 |
| Carport Y/N | false |
| Listing Terms | Cash |
| Elementary School | Purple Sage |
| Land Lease Y/N | false |
| Tax Annual Amount | 4903.76 |
| Middle/Junior High School | Middleton Jr |
| Building Area Units | Square Feet |
| Primary Bedroom Level | Main |
| Living Area Units | Square Feet |
| Builder Name | Oak River Homes |
| Standard Status | Active |
| Middle/Junior School District | Middleton School District #134 |
| Elementary School District | Middleton School District #134 |
| Legal Description | 27-5N-3W SW OAKRIDGE EST LT 16 BLK 2 |
| LeasableAreaUnits | Square Feet |
| Freehold | IDX |
Interior Features
| Interior Amenities | Bath-Master |
|---|---|
| Flooring | Tile |
| Total Fireplaces | 1 |
| Fireplace Features | One |
| Kitchen Level | Main |
| Air Conditioning Y/N | true |
| Heating Y/N | true |
| Fireplace Y/N | true |
| Above Grade Finished Area | 3672 |
| Total Bedrooms | 5 |
| Living Room Level | Main |
| Main Level Bedrooms | 4 |
| Main Level Bathrooms | 3 |
| Below Grade Finished Area Unit Type | Square Feet |
| LivingAreaSource | Public Records |
| Below Grade Finished Area Source | Public Records |
| Above Grade Finished Area Source | Public Records |
| Above Grade Finished Area Unit Type | Square Feet |
| Total Baths | 5 |
| Kitchen Area | 288 |
| Kitchen Length | 24 |
| Kitchen Width | 12 |
| Primary on Main | 180 |
| Second Bedroom Length | 15 |
| Second Bedroom Width | 12 |
| Bedroom 3 Area | 156 |
| Bedroom 3 Length | 13 |
| Bedroom 3 Width | 12 |
| Bedroom 4 Area | 156 |
| Bedroom 4 Length | 13 |
| Bedroom 4 Width | 12 |
| Living Room Area | 580 |
| Living Room Length | 29 |
| Living Room Width | 20 |
| Primary Bedroom Area | 289 |
| Primary Bedroom Length | 17 |
| Primary Bedroom Width | 17 |
| Bedroom 5 Width | 11 |
| Bedroom 5 Level | Upper |
| Bedroom 5 Length | 14 |
| Bedroom 5 Area | 154 |
| Bedroom 4 Level | Main |
| Bedroom 3 Level | Main |
| Second Bedroom Level | Main |
Exterior Features
| Fencing | Full |
|---|---|
| Parking Features | Attached |
| Lot Features | 1 - 4.99 AC |
| Water Source | Well |
| Total Parking | 4 |
| Lot Size Area | 1.2 |
| Building Area Total | 3672 |
| Lot Dimensions | 283x184 |
| Lot Size Acres | 1.2 |
| Road Surface Type | Paved |
| Other Parking | Garage: 39/26 |
| Covered Spaces | 4 |
| Road Frontage Type | Public Road |
Amenities
- Foreclosure
- Views
- Short Sale
- New Construction
- Adult 55+
- Lease To Own
- No HOA Fees
- Furnished
- Primary On Main
- Air Conditioning
- Seller Finance
- Green
- Fixer Upper
- Horse
- Golf
- Fireplace
- Deck
- Garage
- Basement
- Pool
Property vs Single Family Average in 83607
Price
Taxes
Year Built

