
New Construction - Primary on Main
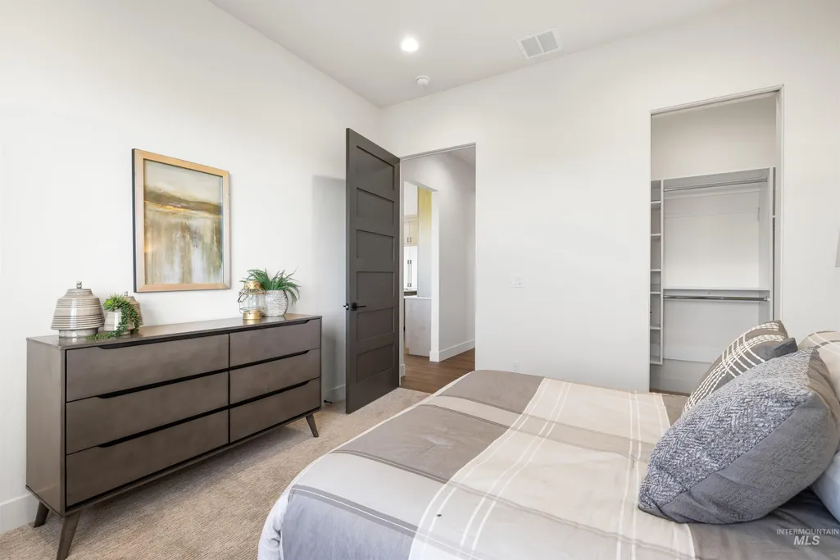
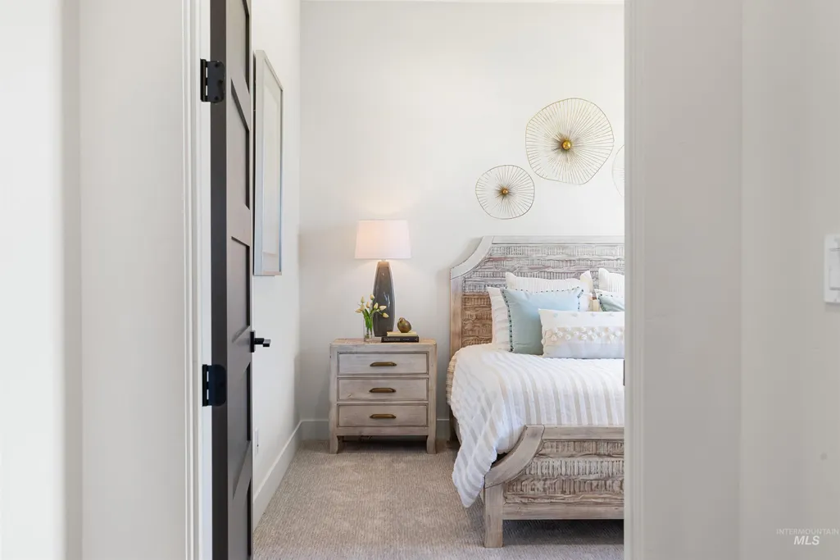
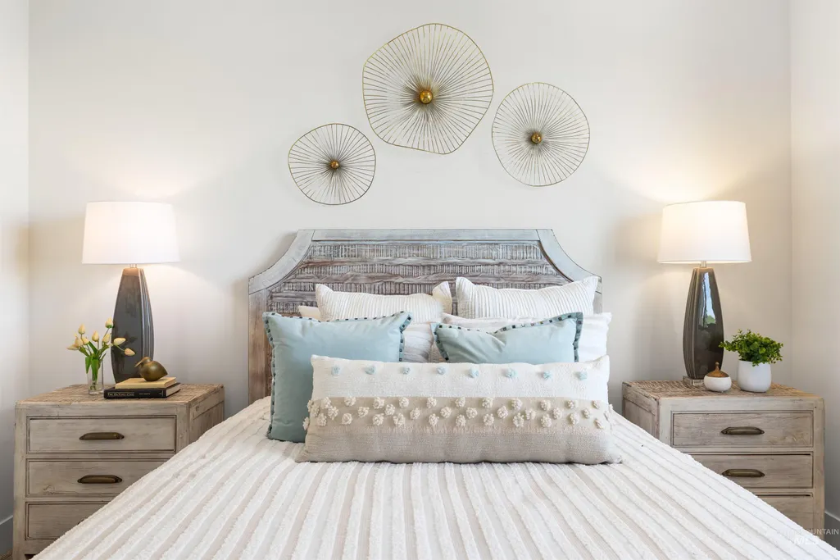
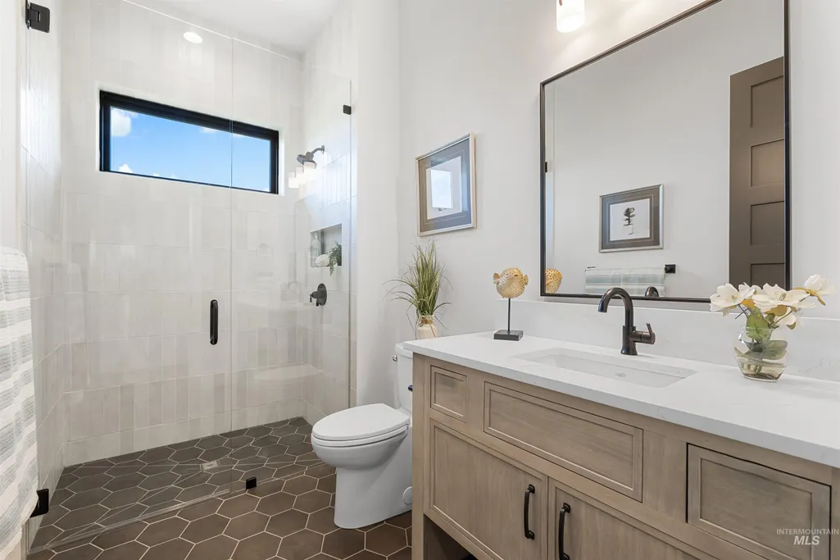
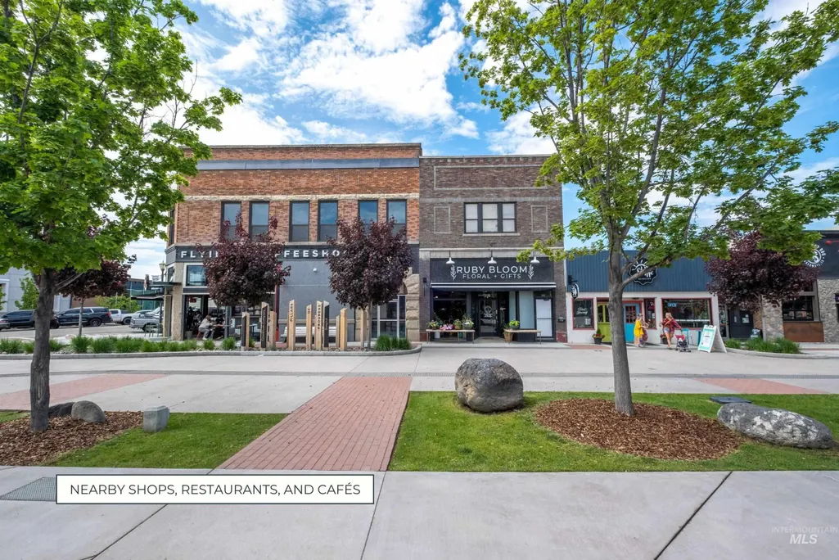
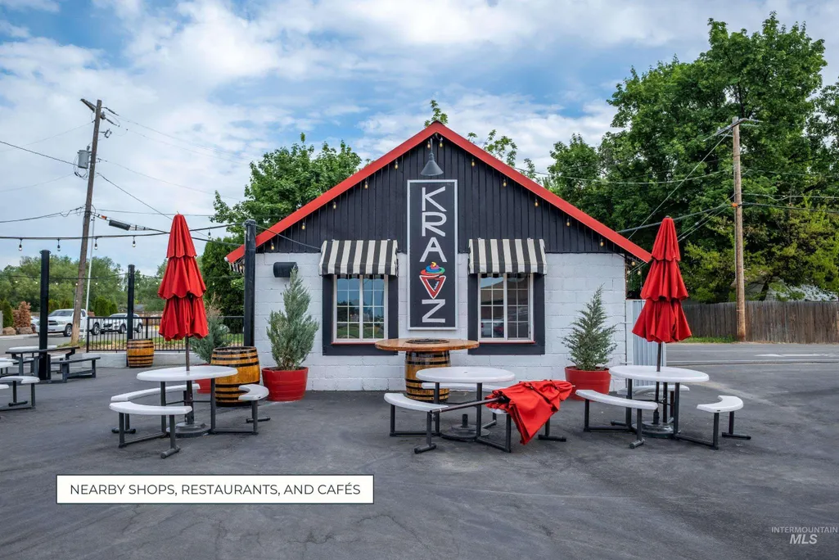
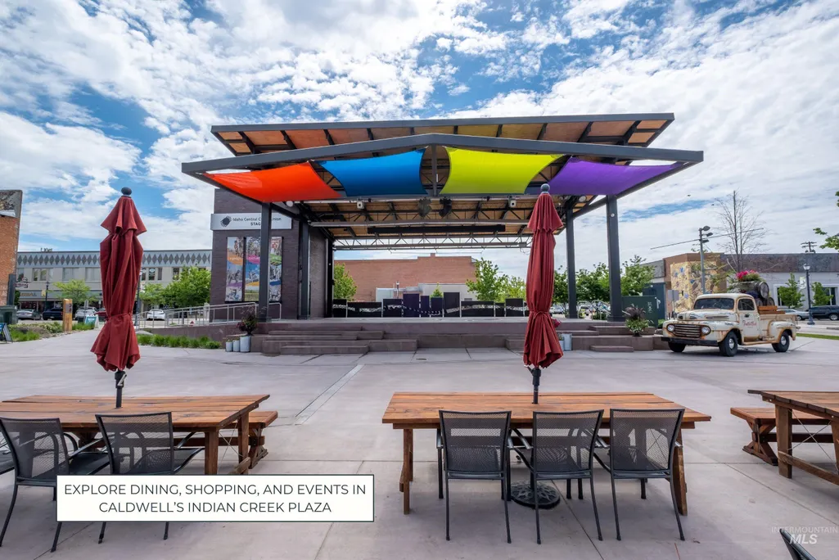
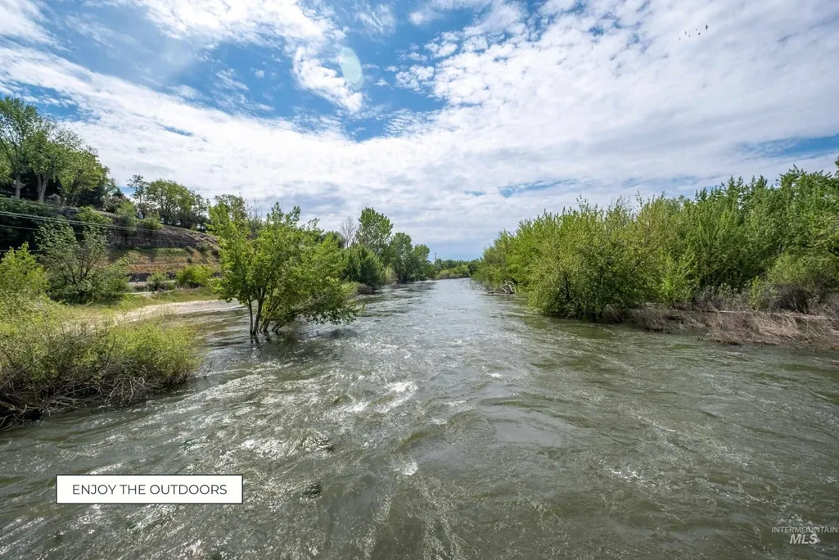
Address
25425 Bur Oak Pl, Caldwell, ID
Price
$ 1,330,000
Property Attributes
- MLS#98974988
- TypeSingle Family
- Listing Status Active
- CountyCanyon
- CityCaldwell
- AreaMiddleton
- NeighborhoodOakridge Estates
- Zip83607
- Style
- Year Built2025
- Taxes$ 1263
- Price$ 1,330,000
- Bedrooms3
- Full Bathrooms3
- Half Bathrooms0
- Sqr Footage2669
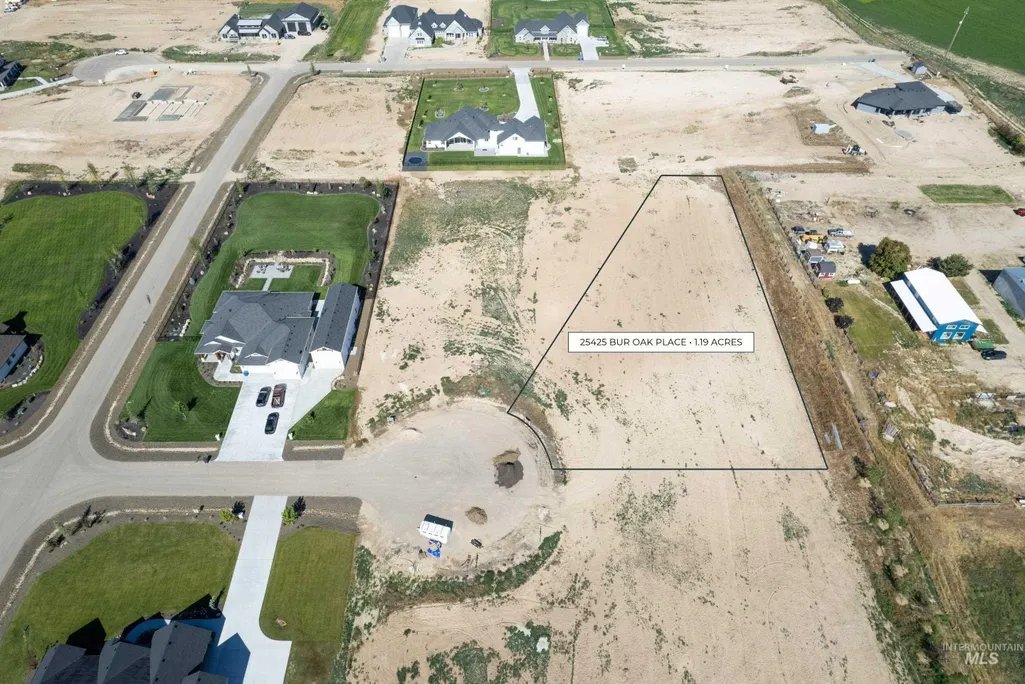
- Lot Size1.19 Acres
Data Source:
Intermountain MLS (IMLS)
Property Description
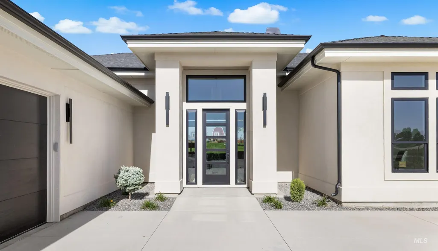
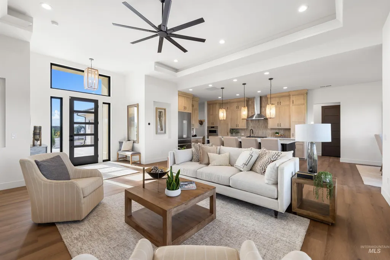
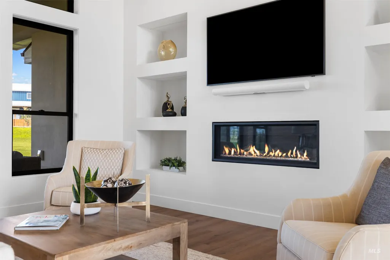
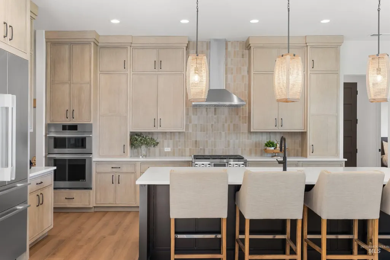
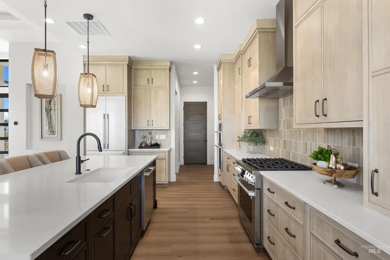
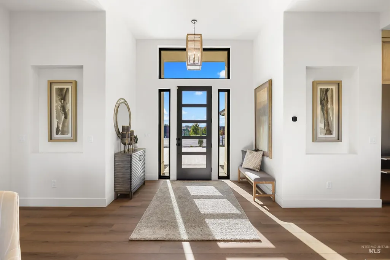
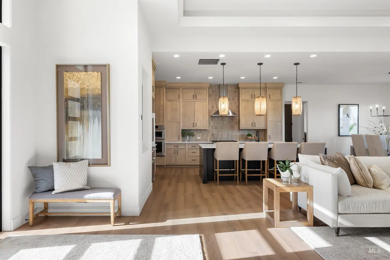
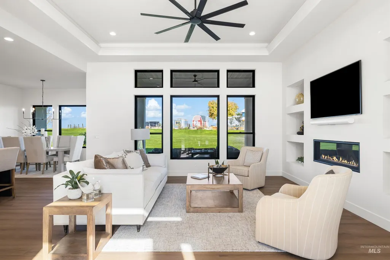
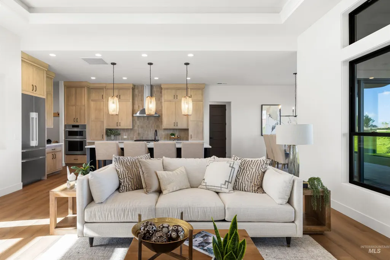
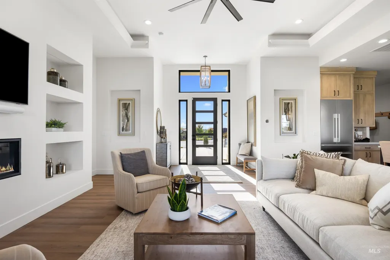
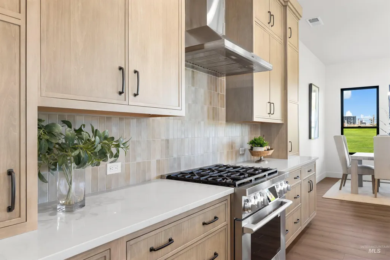
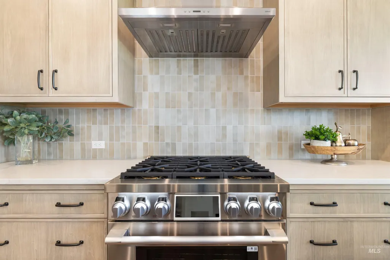
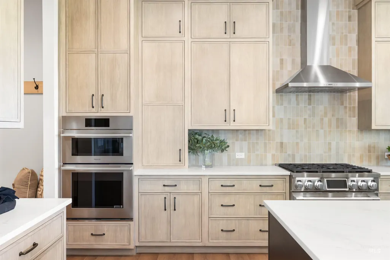
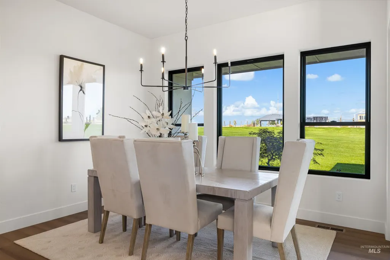
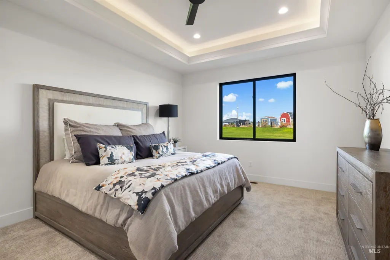
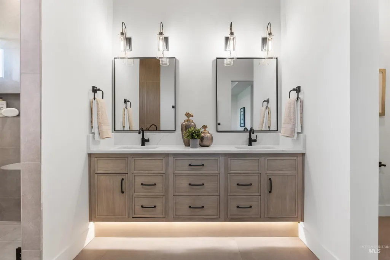
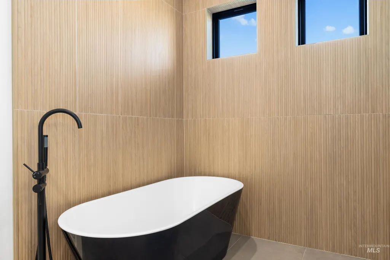
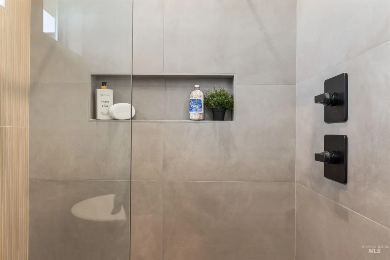
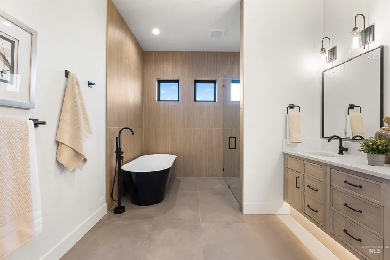
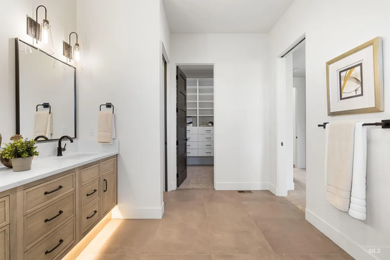
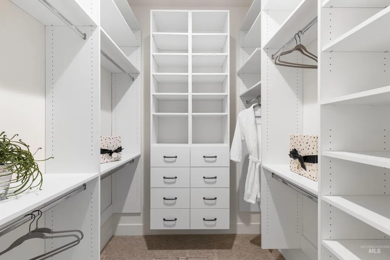
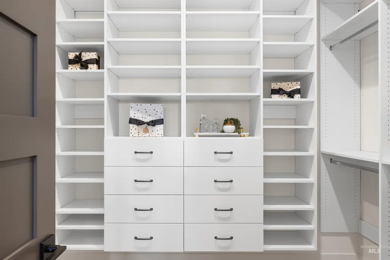
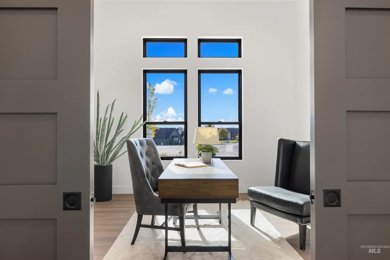
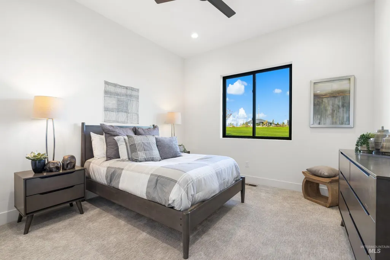
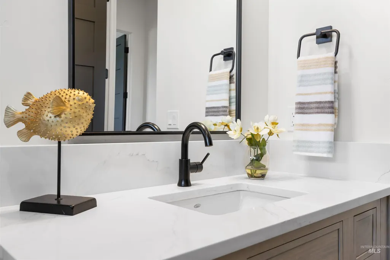
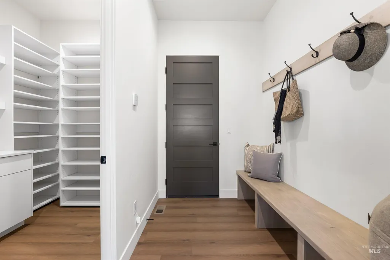
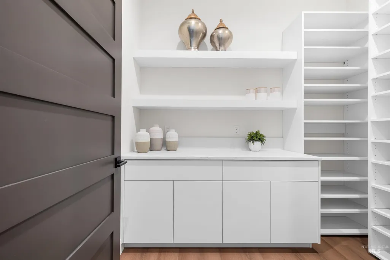
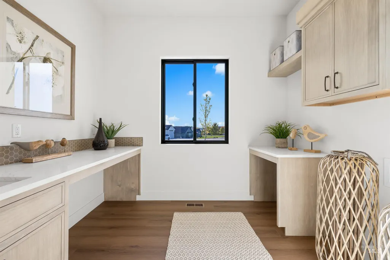
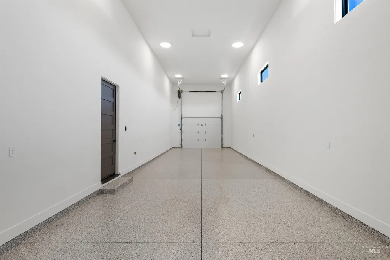
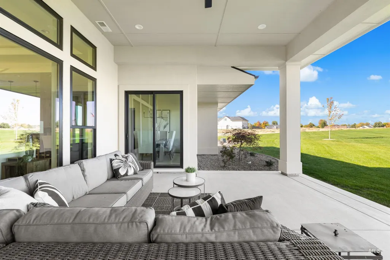
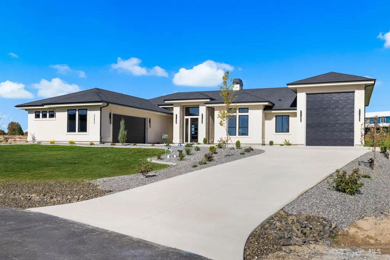
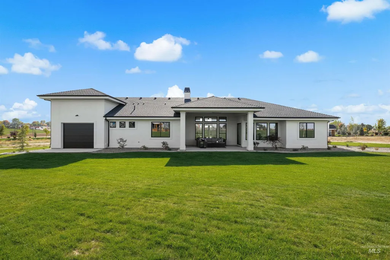
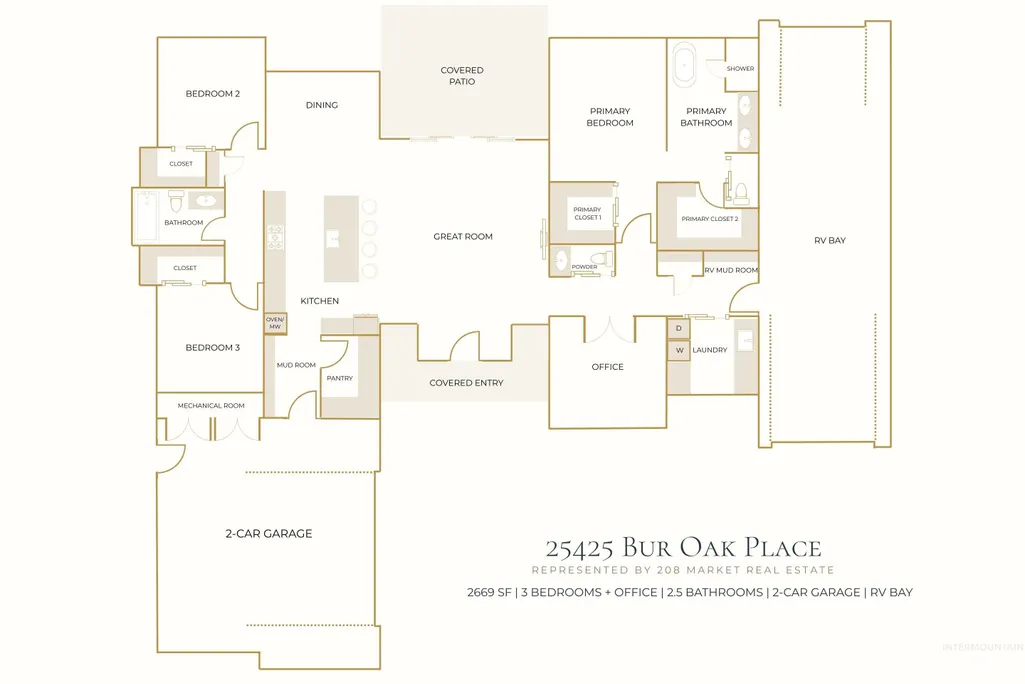
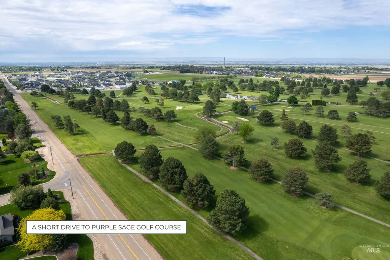
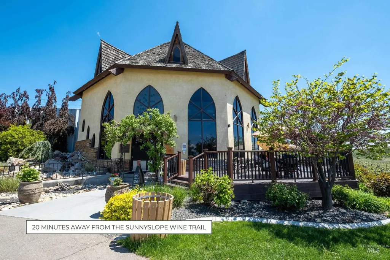
The latest McCarter Moorhouse creation, a single-level home on a 1.19-acre cul-de-sac lot in Oakridge Estates, is designed for effortless family living and timeless style. The exterior features clean lines, stucco, and bold black accents that hint at the warm, inviting interior. Inside, tall ceilings and an open layout connect the great room and kitchen, filled with natural light. A custom plaster fireplace serves as the sleek centerpiece of the space, while the kitchen showcases warm wood cabinetry, a five-burner dual-fuel range, quartz countertops, a butler’s pantry, and an oversized island perfect for gathering. A wall of windows looks out onto the covered patio and expansive yard, ideal for a pool, workshop, play area, or lush garden. The split-bedroom layout offers privacy for the primary suite with a recessed cove ceiling, peaceful views, and a modern spa-inspired ensuite featuring a black freestanding tub, curbless walk-in shower, dual vanities, and massive his & hers closets. Two additional bedrooms, a full bath, and a bright office provide flexible living. A two-car garage and RV bay with front and rear automatic doors, plus dedicated mudrooms, make this home as functional as it is beautiful. Located in one of Canyon County's most sought-after neighborhoods, this home provides a peaceful rural lifestyle while still being close to city amenities.
| Elementary School | Middle School | High School |
|---|---|---|
| Purple Sage Elementary School | Middleton Jr Middle School | Middleton High School |
| Price History | |
|---|---|
| 2/16/2026 | Listed $1,399,000 |
| 2/16/2026 | 5$1,330,000 |
General Features
| Sewer | Septic Tank |
|---|---|
| Heating | Forced Air |
| Cooling | Central Air |
| Roof | Composition |
| Appliances | Tankless Water Heater |
| HOA Fee | 150 |
| Garage Spaces | 3 |
| Patio/Porch Features | Covered Patio/Deck |
| Construction Materials | Frame |
| Year Built | 2025 |
| Levels | One |
| Property Subtype | Single Family w/ Acreage |
| Tax Year | 2024 |
| Current Use | Single Family |
| Ownership | Fee Simple |
| Assoc Fee Paid Per | Quarterly |
| County | Canyon |
| New Construction | true |
| Property Type | Residential |
| HOA | true |
| Attached Garage | true |
| Subdivision Name | Oakridge Estates |
| Garage Y/N | true |
| Status | Active |
| Directions | From Purple Sage, N on Freezeout Rd, W on Durand Oak, into Oakridge Estates, N on Bur Oak Pl. |
| ModificationTimestamp | 2026-03-26T21:24:31.800Z |
| High School | Middleton |
| City | Caldwell |
| High School District | Middleton School District #134 |
| Zoning Description | R1 |
| MLS Area | Middleton - 1285 |
| Lot Size Units | Acres |
| Lot Size Square Feet | 51836.4 |
| Carport Y/N | false |
| Listing Terms | Cash |
| Elementary School | Purple Sage |
| Land Lease Y/N | false |
| Tax Annual Amount | 1263.86 |
| Middle/Junior High School | Middleton Jr |
| Virtual Tour | https://www.tourfactory.com/idxr3209430 |
| Building Area Units | Square Feet |
| Primary Bedroom Level | Main |
| Living Area Units | Square Feet |
| Builder Name | McCarter Moorhouse |
| Standard Status | Active |
| Middle/Junior School District | Middleton School District #134 |
| Elementary School District | Middleton School District #134 |
| Legal Description | 27-5N-3W SW OAKRIDGE EST LT 5 BLK 1 |
| LeasableAreaUnits | Square Feet |
| Freehold | IDX |
Interior Features
| Interior Amenities | Bath-Master |
|---|---|
| Flooring | Tile |
| Total Fireplaces | 1 |
| Fireplace Features | One |
| Kitchen Level | Main |
| Air Conditioning Y/N | true |
| Heating Y/N | true |
| Fireplace Y/N | true |
| Above Grade Finished Area | 2669 |
| Total Bedrooms | 3 |
| Main Level Bedrooms | 3 |
| Main Level Bathrooms | 2 |
| Below Grade Finished Area Unit Type | Square Feet |
| LivingAreaSource | Plans |
| Below Grade Finished Area Source | Plans |
| Above Grade Finished Area Source | Plans |
| Above Grade Finished Area Unit Type | Square Feet |
| Total Baths | 3 |
| Kitchen Area | 160 |
| Kitchen Length | 20 |
| Kitchen Width | 8 |
| Primary on Main | 169 |
| Second Bedroom Length | 13 |
| Second Bedroom Width | 13 |
| Bedroom 3 Area | 169 |
| Bedroom 3 Length | 13 |
| Bedroom 3 Width | 13 |
| Primary Bedroom Area | 224 |
| Primary Bedroom Length | 16 |
| Primary Bedroom Width | 14 |
| Bedroom 3 Level | Main |
| Second Bedroom Level | Main |
Exterior Features
| Parking Features | Attached |
|---|---|
| Lot Features | 1 - 4.99 AC |
| Water Source | Shared Well |
| Total Parking | 3 |
| Lot Size Area | 1.19 |
| Building Area Total | 2669 |
| Lot Size Acres | 1.19 |
| Road Surface Type | Paved |
| Other Parking | Garage: 29x26,Garage Door: 18x8 |
| Covered Spaces | 3 |
| Road Frontage Type | Public Road |
Amenities
- Foreclosure
- Views
- Short Sale
- New Construction
- Adult 55+
- Lease To Own
- No HOA Fees
- Furnished
- Primary On Main
- Air Conditioning
- Seller Finance
- Green
- Fixer Upper
- Horse
- Golf
- Fireplace
- Deck
- Garage
- Basement
- Pool
Property vs Single Family Average in 83607
Price
Taxes
Year Built

