
Open House Sat, Aug 22nd 02:30 PM - 04:30 PM
Address
67 Wapiti Ct., Garden Valley, ID
Price
$ 820,000
Property Attributes
- MLS#98996230
- TypeSingle Family
- Listing Status Active
- CountyBoise
- CityGarden Valley
- NeighborhoodSouth Fork Landing
- Zip83622
- Style
- Year Built2023
- Taxes$ 1901
- Price$ 820,000
- Bedrooms3
- Full Bathrooms3
- Half Bathrooms0
- Sqr Footage2652
- Lot Size0.14 Acres
Data Source:
Intermountain MLS (IMLS)
Property Description
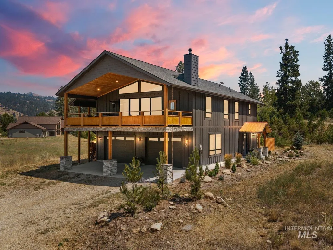
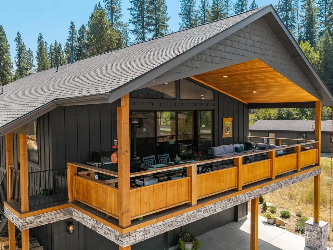
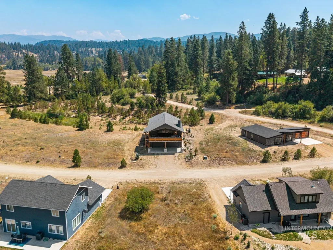
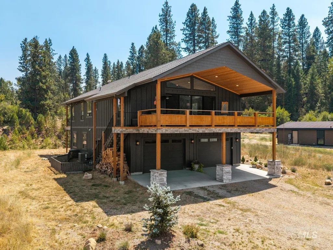
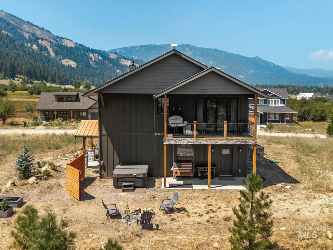
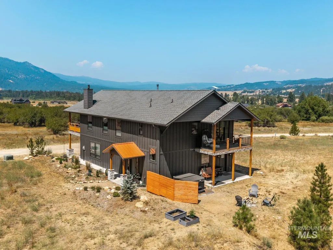
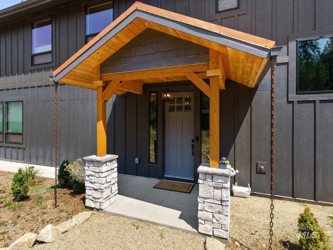
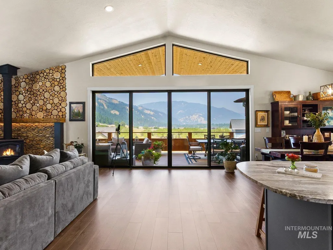
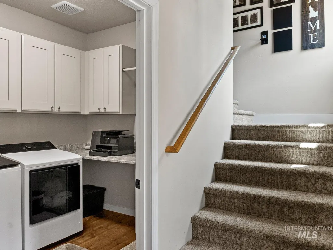
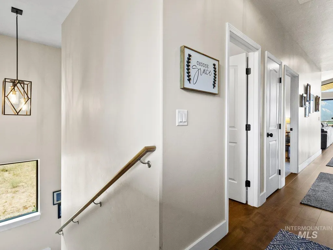
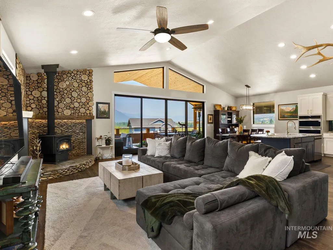
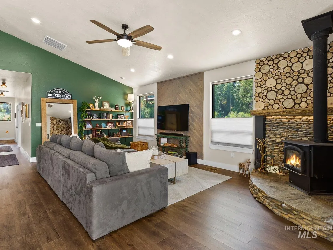
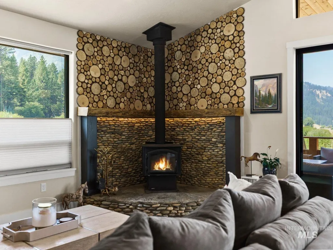
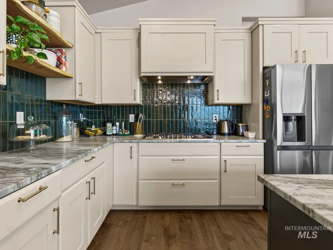
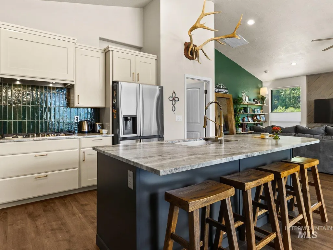
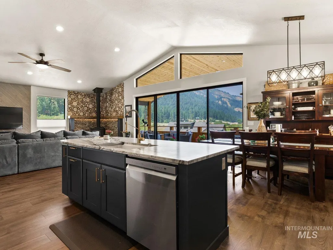
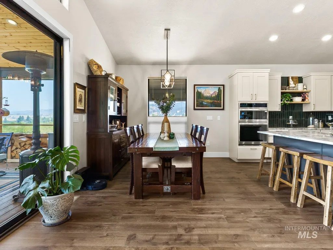
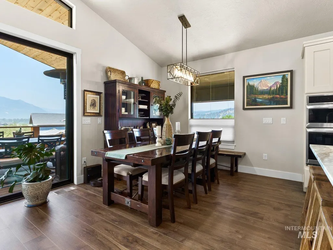
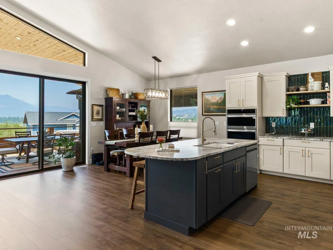
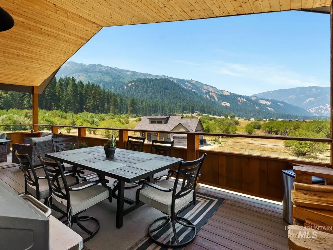
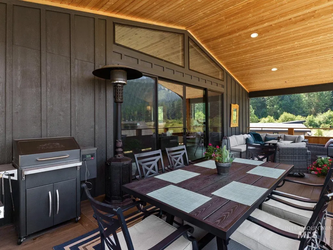
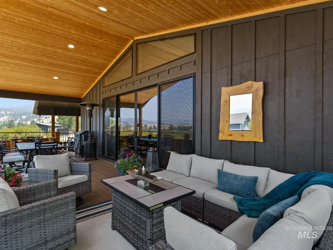
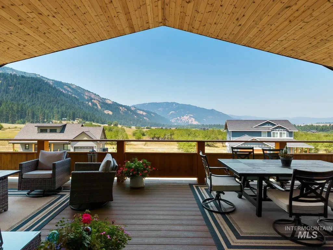
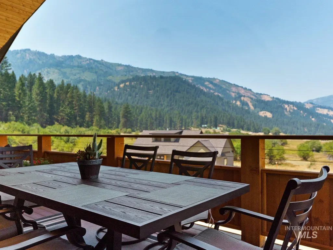
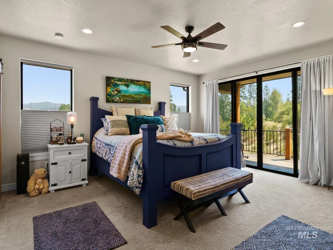
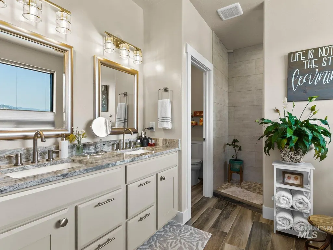
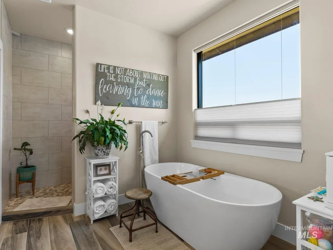
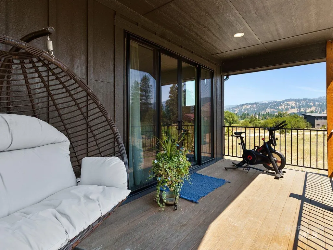
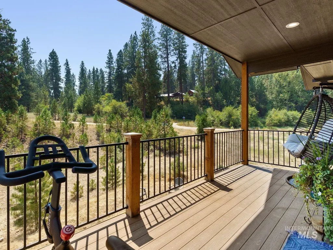
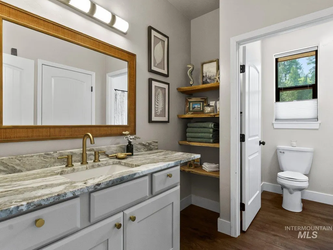
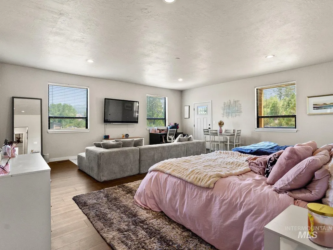
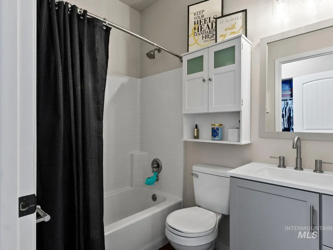
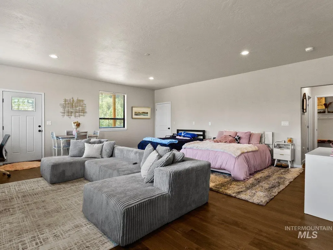
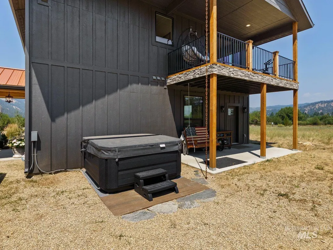
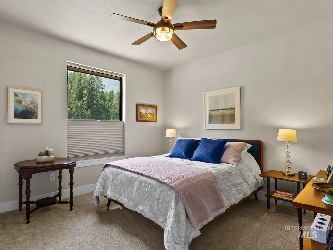
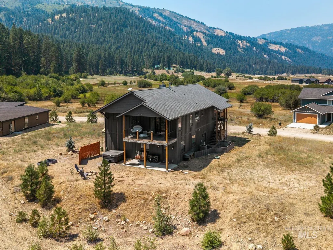
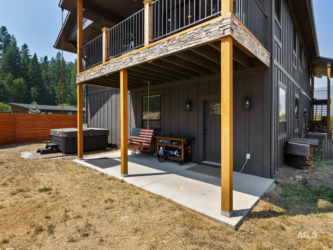
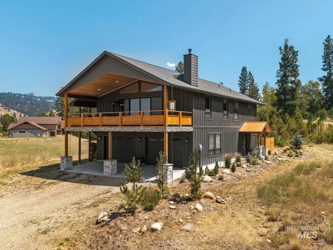
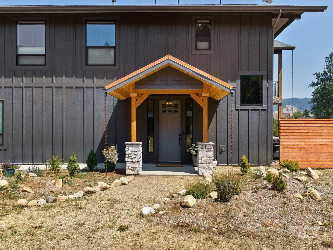
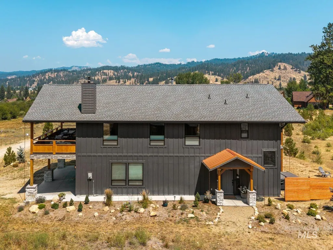
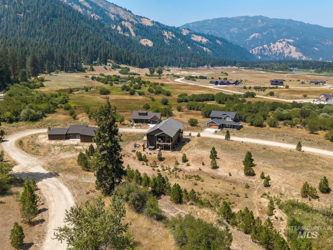
Thoughtfully designed with custom craftsmanship and stunning mountain views, this exceptional 3-bed, 3-bath home offers the perfect balance of luxury, comfort, and versatility. The open-concept upper level features a wood-burning stove with a custom river-rock hearth and a wood accent wall, as well as a spacious living and dining area. The beautifully appointed kitchen features custom cabinetry, pantry, gas range, floating shelves, granite-composite farmhouse sink, and champagne bronze finishes. Step onto the large, 20' x 30', covered Trex deck to enjoy panoramic mountain views and outdoor entertaining. The primary suite is a peaceful retreat featuring two closets, a private deck, and a beautifully designed ensuite bath with a freestanding soaking tub and a custom walk-in tile shower. The main level offers a large bonus room that serves as a bedroom or a separate living area with its own entrance and wiring for a future kitchenette—ideal for guests, multigenerational living, or added flexibility. Additional highlights include a hot tub with privacy fencing and a separate control panel, an extra-deep two-car garage with built-in shelving, and quality custom finishes throughout. Conveniently located near the South Fork of the Payette River, trails, hot springs, ponds, and endless outdoor recreation, this home is your opportunity to enjoy the very best of Garden Valley mountain living.
| Elementary School | Middle School | High School |
|---|---|---|
| Garden Vly Elementary School | Garden Valley Middle School | Garden Valley High School |
| Price History | |
|---|---|
| 8/4/2026 | Listed $820,000 |
General Features
| Heating | Electric |
|---|---|
| Cooling | Central Air |
| Utilities | Sewer Connected |
| Roof | Composition |
| Appliances | Electric Water Heater |
| HOA Fee | 271.25 |
| Garage Spaces | 2 |
| Patio/Porch Features | Covered Patio/Deck |
| Construction Materials | Frame |
| Year Built | 2023 |
| Levels | Two |
| Property Subtype | Single Family Residence |
| Tax Year | 2025 |
| Current Use | Single Family |
| Ownership | Fee Simple |
| Assoc Fee Paid Per | Quarterly |
| County | Boise |
| Property Type | Residential |
| HOA | true |
| Attached Garage | true |
| Subdivision Name | South Fork Landing |
| Garage Y/N | true |
| Green Indoor Air Quality | Ventilation |
| Status | Active |
| Directions | North on Hwy. 55, R on Banks Lowman Rd., R on Alder Creek Rd., R on Charter Ranch Rd., R on Wapiti Ct. |
| ModificationTimestamp | 2026-08-21T04:28:41.000Z |
| High School | Garden Valley |
| City | Garden Valley |
| High School District | Garden Valley School District #71 |
| Lot Size Units | Acres |
| Lot Size Square Feet | 6098.4 |
| Carport Y/N | false |
| Listing Terms | Cash |
| Spa Features | Hot Tub/Spa |
| Elementary School | Garden Vly |
| Land Lease Y/N | false |
| Tax Annual Amount | 1901.51 |
| Middle/Junior High School | Garden Valley |
| Building Area Units | Square Feet |
| Primary Bedroom Level | Upper |
| Living Area Units | Square Feet |
| Builder Name | Stoddard Construction |
| Standard Status | Active |
| Middle/Junior School District | Garden Valley School District #71 |
| Elementary School District | Garden Valley School District #71 |
| Legal Description | T9N R4E SEC 27, 28, 34, 35 SOUTHFORK LANDING SUB 1 BLK 8 LOT 3 |
| LeasableAreaUnits | Square Feet |
| Freehold | IDX |
Interior Features
| Interior Amenities | Bath-Master |
|---|---|
| Flooring | Tile |
| Total Fireplaces | 1 |
| Fireplace Features | One |
| Kitchen Level | Upper |
| Air Conditioning Y/N | true |
| Heating Y/N | true |
| Fireplace Y/N | true |
| Above Grade Finished Area | 2652 |
| Total Bedrooms | 3 |
| Living Room Level | Upper |
| Main Level Bedrooms | 1 |
| Main Level Bathrooms | 1 |
| Below Grade Finished Area Unit Type | Square Feet |
| LivingAreaSource | Public Records |
| Below Grade Finished Area Source | Public Records |
| Above Grade Finished Area Source | Public Records |
| Above Grade Finished Area Unit Type | Square Feet |
| Total Baths | 3 |
| Bedroom 3 Level | Main |
| Second Bedroom Level | Upper |
Exterior Features
| Fencing | Partial |
|---|---|
| Parking Features | Attached |
| Lot Features | Standard Lot 6000-9999 SF |
| Water Source | Community Service |
| Total Parking | 2 |
| Lot Size Area | 0.14 |
| Foundation Details | Crawl Space |
| Building Area Total | 2652 |
| Lot Size Acres | 0.14 |
| Other Parking | Garage: 28' x 32' |
| Covered Spaces | 2 |
Amenities
- Foreclosure
- Views
- Short Sale
- New Construction
- Adult 55+
- Lease To Own
- No HOA Fees
- Furnished
- Primary On Main
- Air Conditioning
- Seller Finance
- Green
- Fixer Upper
- Horse
- Golf
- Fireplace
- Deck
- Garage
- Basement
- Pool
Property vs Single Family Average in 83622
Price
Taxes
Year Built

