
Price Reduction - Primary on Main
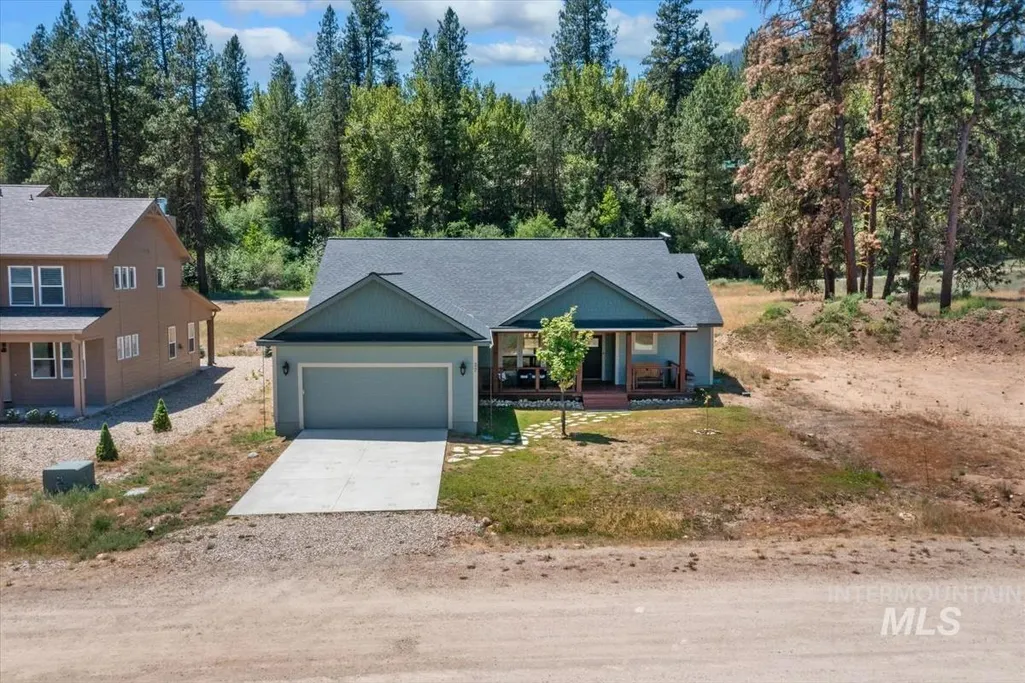
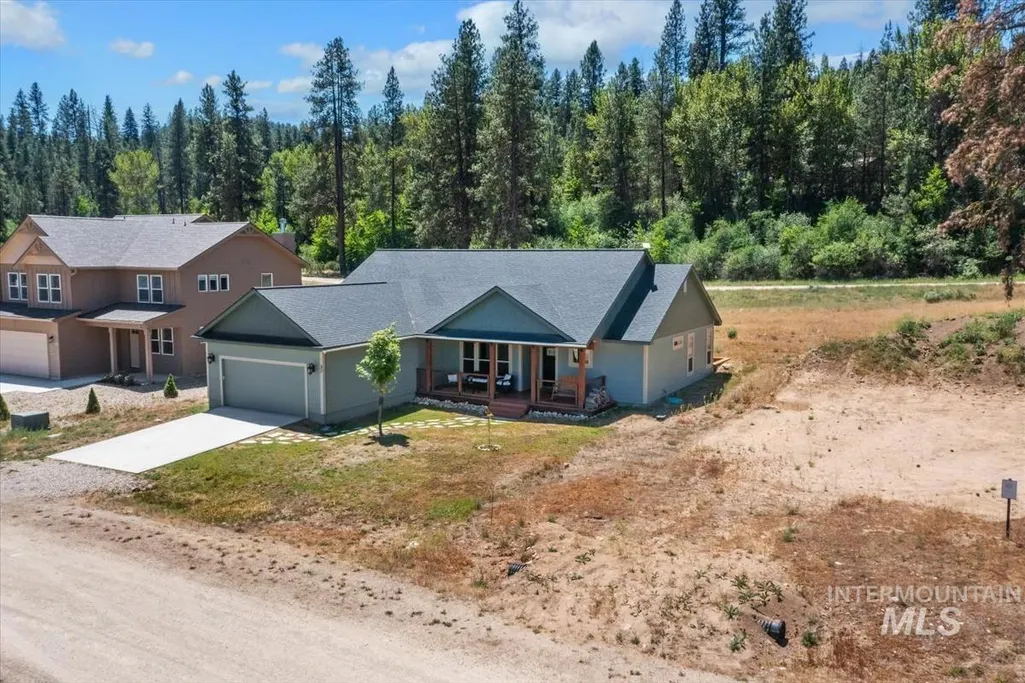
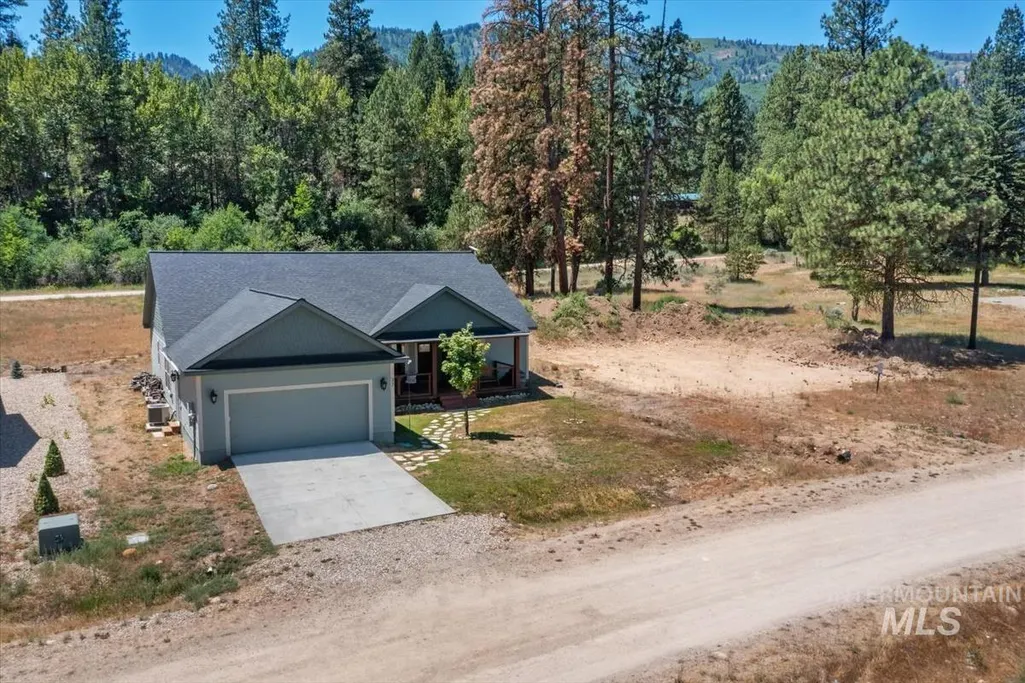
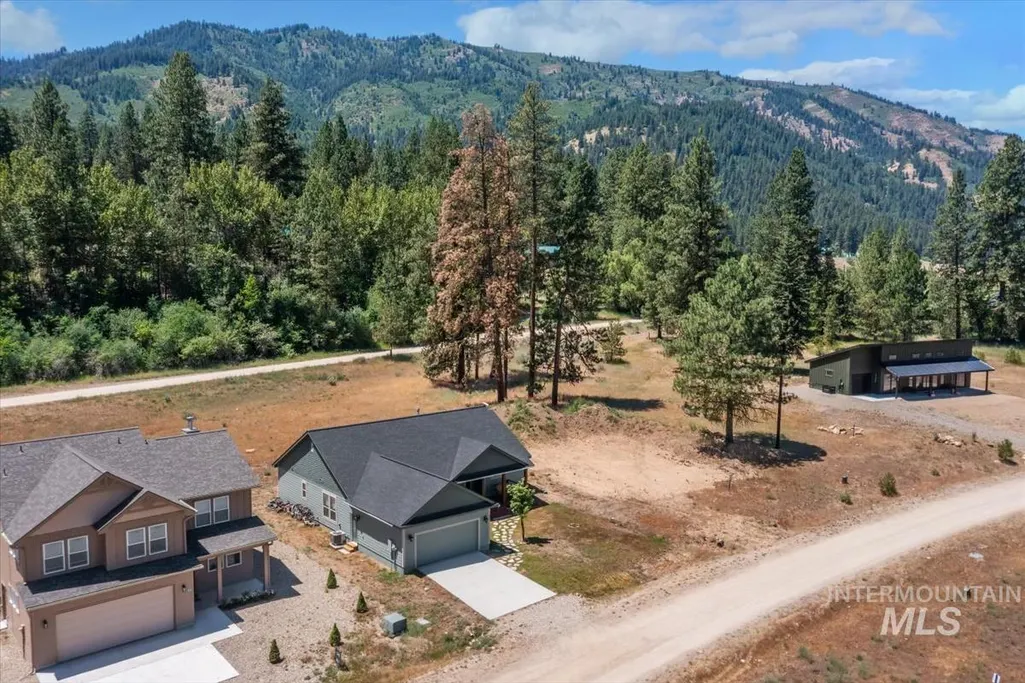
Address
37 Wapiti Ct, Garden Valley, ID
Price
$ 585,000
Property Attributes
- MLS#98991935
- TypeSingle Family
- Listing Status Price Change
- CountyBoise
- CityGarden Valley
- NeighborhoodSouth Fork Landing
- Zip83622
- Style
- Year Built2021
- Taxes$ 1639
- Price$ 585,000
- Bedrooms3
- Full Bathrooms2
- Half Bathrooms0
- Sqr Footage1770
- Lot Size0.16 Acres
Data Source:
Intermountain MLS (IMLS)
Property Description
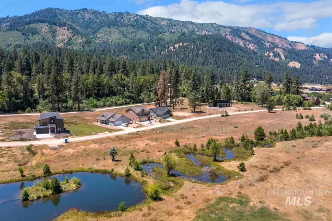
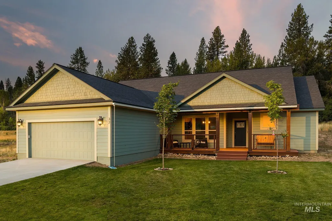
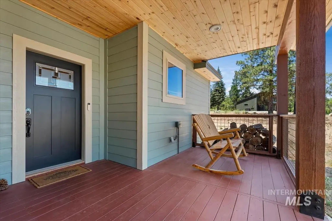
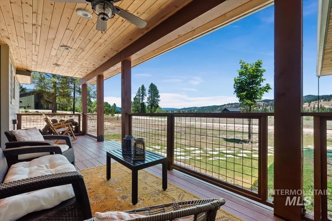
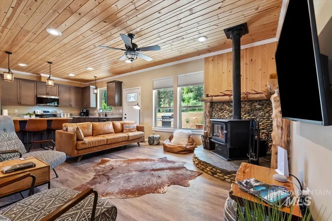
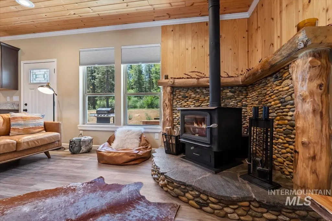
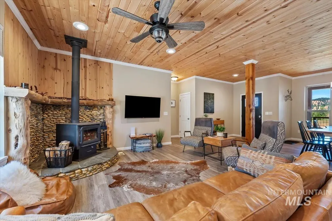
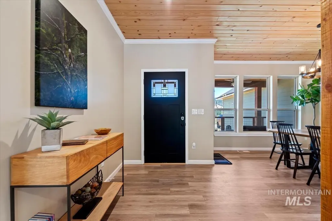
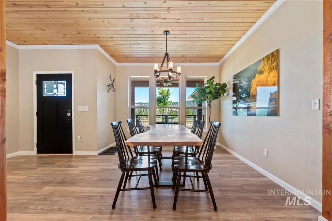
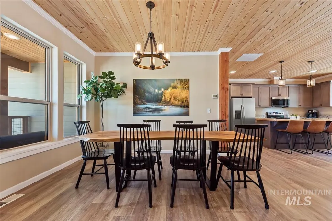
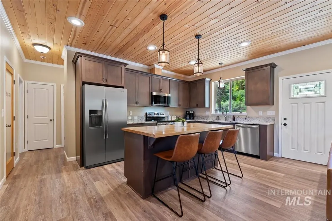
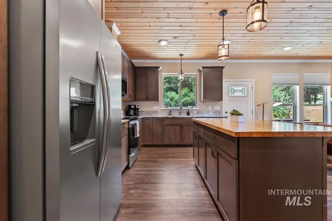
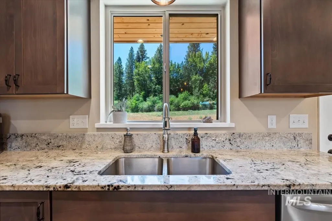
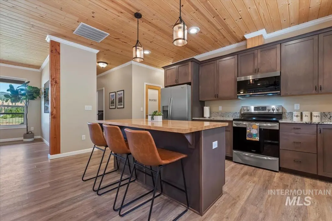
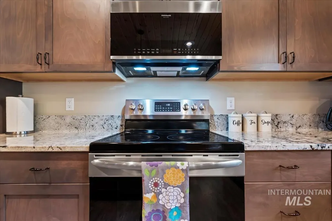
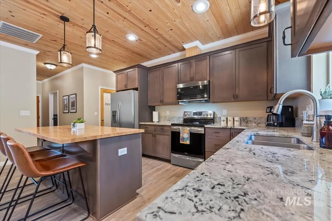
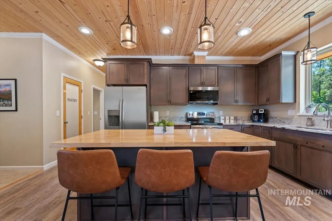
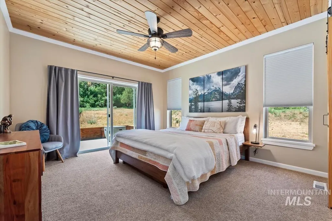
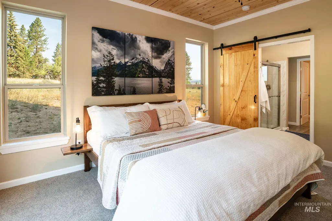
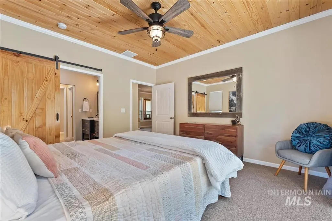
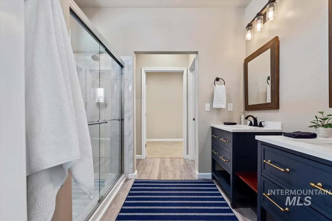
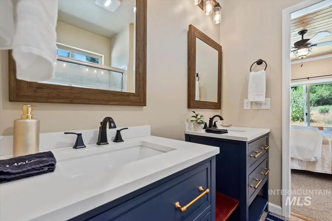
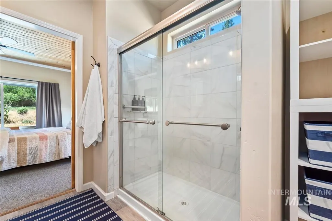
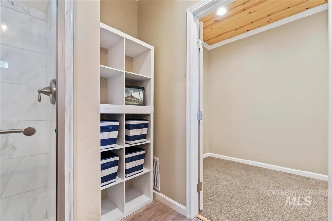
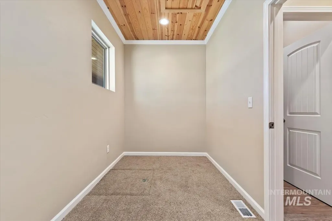
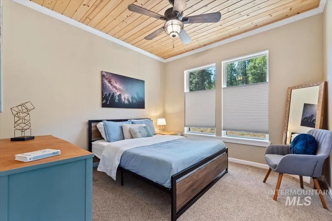
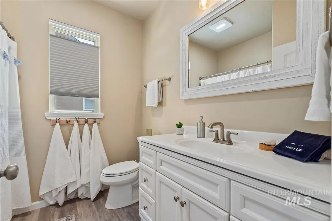
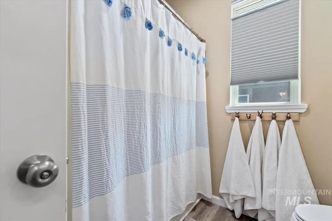
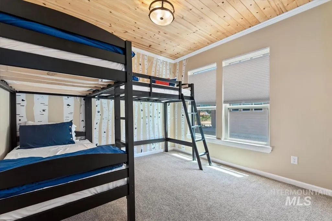
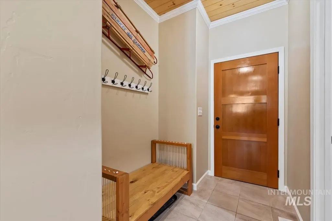
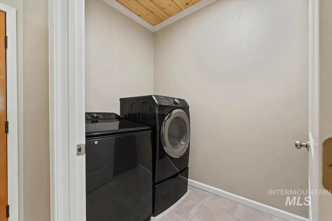
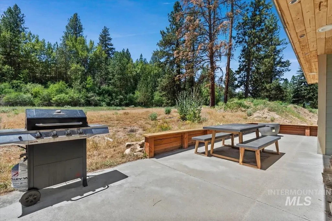
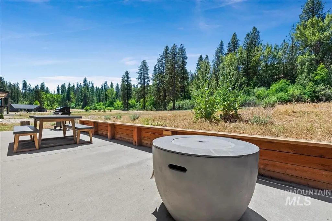
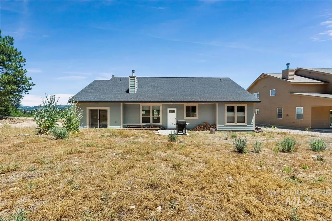
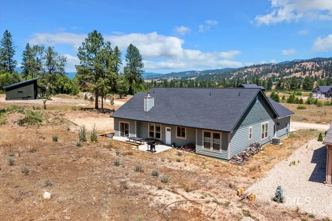
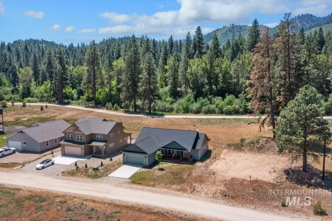
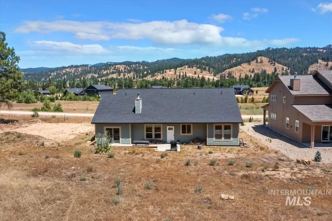
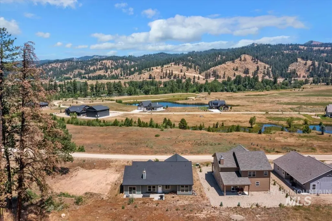
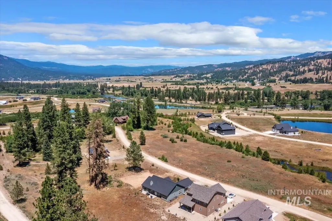
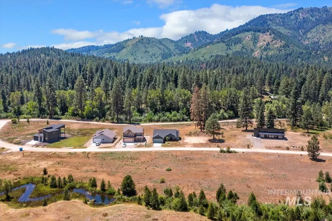
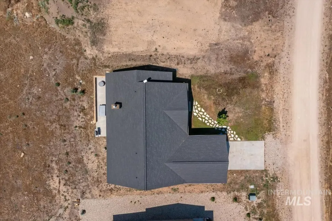
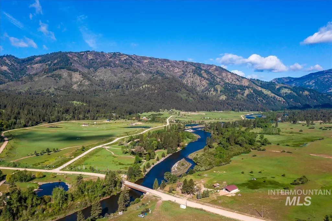
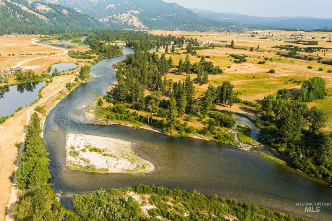
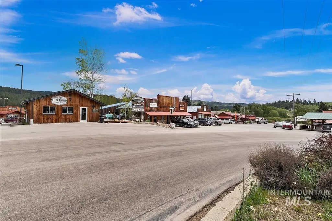
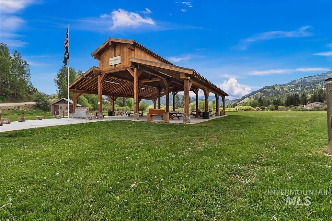
Turn-key mountain retreat in Garden Valley with successful Airbnb history! This dream getaway is being sold completely furnished—the beds are made & the views are waiting-all you need to bring is a cooler! Thoughtfully crafted with exceptional attention to detail, the home features pine T&G ceilings throughout the main living areas, bedrooms, soffits & eaves, custom patio fencing & railings & striking wood posts flanking the dining area. The kitchen is both beautiful & functional, offering granite & butcher block countertops, stainless appliances & a spacious pantry. The primary suite is a private haven with patio access, a barn-door entry to the bath, dual quartz vanities, a tiled walk-in shower & walk-in closet. Up-down/down-up honeycomb blinds provide flexible light and privacy. Cozy up by the wood stove in the living room or step outside to enjoy the expansive patio complete with a BBQ, picnic table, fire pit & built-in wood seating. The laundry room includes W/D, extensive cabinetry & a granite folding counter. Additional features include LVP flooring in the main living areas & baths, tile in the mud room & garage with shelving, workbench & 10' ceiling. Just moments from the South Fork of the Payette River & all that Garden Valley offers—rafting, 4x4/hiking trails, dining, and coffee shops-all just 45 min from Boise! The perfect blend of comfort, recreation & mountain charm!
| Elementary School | Middle School | High School |
|---|---|---|
| Garden Vly Elementary School | Garden Valley Middle School | Garden Valley High School |
| Price History | |
|---|---|
| 6/26/2026 | Listed $595,000 |
| 8/20/2026 | 2$585,000 |
General Features
| Heating | Electric |
|---|---|
| Cooling | Central Air |
| Utilities | Sewer Connected |
| Roof | Composition |
| Appliances | Electric Water Heater |
| HOA Fee | 271.25 |
| Garage Spaces | 2 |
| Patio/Porch Features | Covered Patio/Deck |
| Construction Materials | Frame |
| Year Built | 2021 |
| Levels | One |
| Property Subtype | Single Family Residence |
| Tax Year | 2025 |
| Current Use | Single Family |
| Ownership | Fee Simple |
| Community Features | Gated |
| Assoc Fee Paid Per | Quarterly |
| County | Boise |
| Property Type | Residential |
| HOA | true |
| Attached Garage | true |
| Subdivision Name | South Fork Landing |
| Garage Y/N | true |
| Status | Price Change |
| Directions | From Banks-Lowman Rd, S on Alder Creek, W on Charters Mountain Ranch Rd, N on Wapiti Ct |
| ModificationTimestamp | 2026-08-20T15:04:21.300Z |
| High School | Garden Valley |
| City | Garden Valley |
| High School District | Garden Valley School District #71 |
| Lot Size Units | Acres |
| Lot Size Square Feet | 6969.6 |
| Carport Y/N | false |
| Listing Terms | Cash |
| Elementary School | Garden Vly |
| Land Lease Y/N | false |
| Tax Annual Amount | 1639.91 |
| Middle/Junior High School | Garden Valley |
| Building Area Units | Square Feet |
| Primary Bedroom Level | Main |
| Living Area Units | Square Feet |
| Standard Status | Active |
| Middle/Junior School District | Garden Valley School District #71 |
| Elementary School District | Garden Valley School District #71 |
| Legal Description | T9N R4E SEC 27,28,34,35 SOUTHFORK LANDING SUB 1 BLK 8 LOT 17 |
| LeasableAreaUnits | Square Feet |
| Freehold | IDX |
Interior Features
| Interior Amenities | Bath-Master |
|---|---|
| Flooring | Carpet |
| Total Fireplaces | 1 |
| Fireplace Features | One |
| Kitchen Level | Main |
| Air Conditioning Y/N | true |
| Heating Y/N | true |
| Fireplace Y/N | true |
| Above Grade Finished Area | 1770 |
| Total Bedrooms | 3 |
| Living Room Level | Main |
| Main Level Bedrooms | 3 |
| Main Level Bathrooms | 2 |
| Below Grade Finished Area Unit Type | Square Feet |
| LivingAreaSource | Other |
| Below Grade Finished Area Source | Other |
| Above Grade Finished Area Source | Other |
| Above Grade Finished Area Unit Type | Square Feet |
| Total Baths | 2 |
| Kitchen Area | 187 |
| Kitchen Length | 11 |
| Kitchen Width | 17 |
| Primary on Main | 121 |
| Second Bedroom Length | 11 |
| Second Bedroom Width | 11 |
| Bedroom 3 Area | 143 |
| Bedroom 3 Length | 11 |
| Bedroom 3 Width | 13 |
| Living Room Area | 306 |
| Living Room Length | 18 |
| Living Room Width | 17 |
| Primary Bedroom Area | 182 |
| Primary Bedroom Length | 13 |
| Primary Bedroom Width | 14 |
| Bedroom 3 Level | Main |
| Second Bedroom Level | Main |
Exterior Features
| Parking Features | Attached |
|---|---|
| Lot Features | Standard Lot 6000-9999 SF |
| Water Source | Community Service |
| Total Parking | 2 |
| Lot Size Area | 0.16 |
| Foundation Details | Crawl Space |
| Building Area Total | 1770 |
| Lot Size Acres | 0.16 |
| Other Parking | Garage: 25x20 |
| Covered Spaces | 2 |
| Road Frontage Type | Private Road |
| Road Responsibility | Road Maintenance Agreement |
Amenities
- Foreclosure
- Views
- Short Sale
- New Construction
- Adult 55+
- Lease To Own
- No HOA Fees
- Furnished
- Primary On Main
- Air Conditioning
- Seller Finance
- Green
- Fixer Upper
- Horse
- Golf
- Fireplace
- Deck
- Garage
- Basement
- Pool
Property vs Single Family Average in 83622
Price
Taxes
Year Built

